$1,512,754
Elevated Luxury Home With Serene Wooded Views
- 4 Hab.
- 5 Baños
- Actualizado: Ayer
- MLS#VAFX2316754
Sobre la propiedad
La descripción se tradujo automáticamente.
La descripción se muestra en el idioma original.
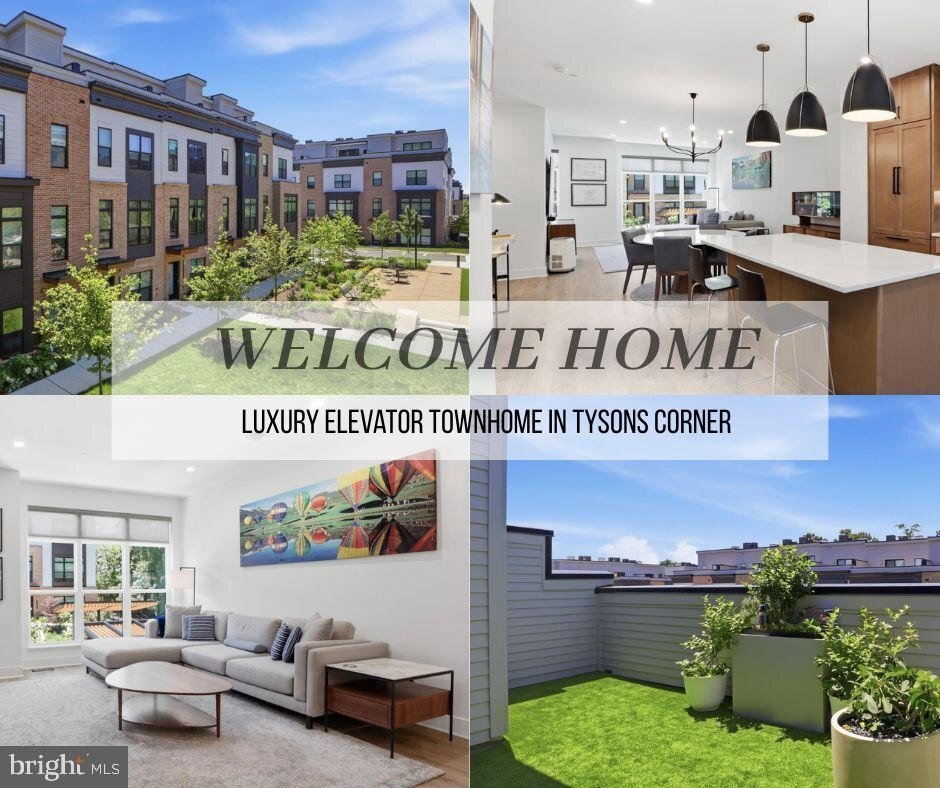
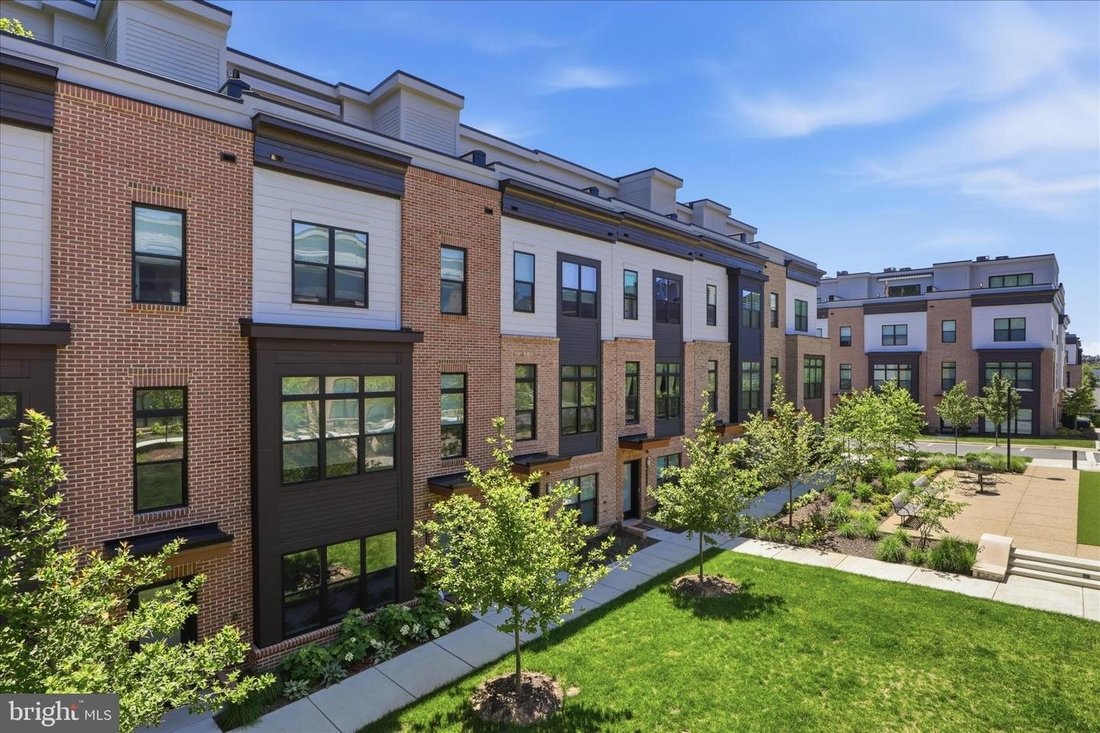
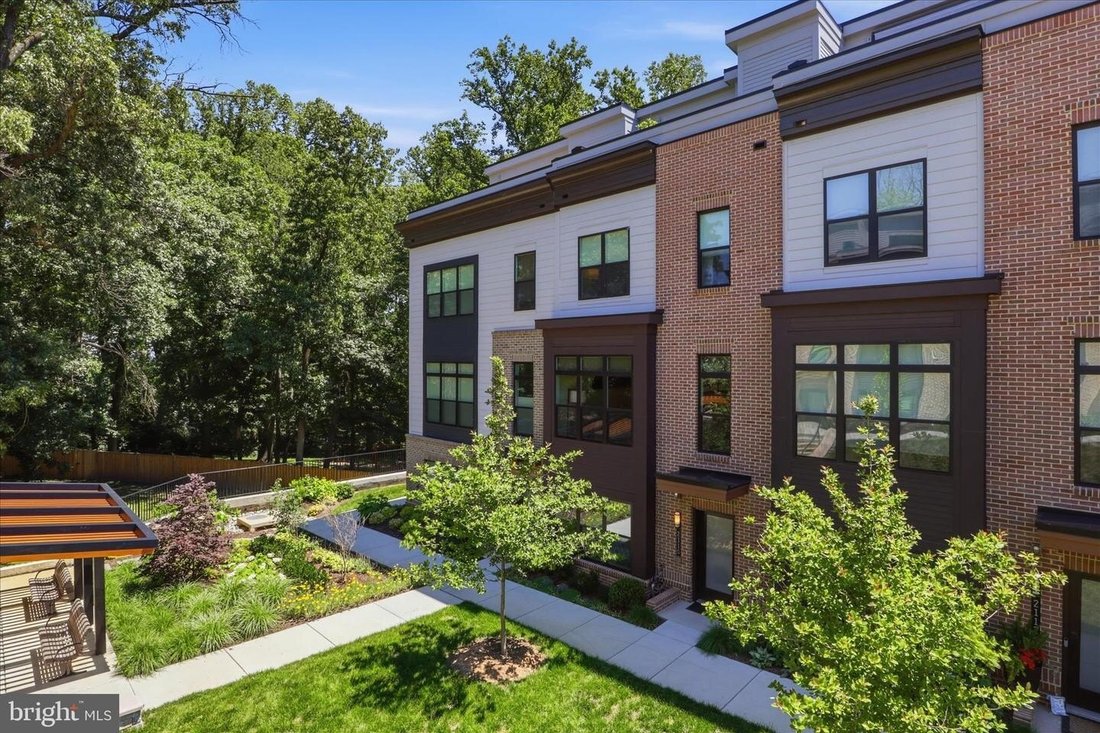
Most homes at Tysons Ridge back up to their neighbors. This one doesn’t. 2110 Ridgeline Rd sits at the back of the community, where the rear of the home looks out to mature trees and overlooks the lush green courtyard in the front - with the wooded preserve steps from your door. It’s the kind of setting that makes you forget you’re minutes from Tysons. Inside, the Carmel model with Elevator delive
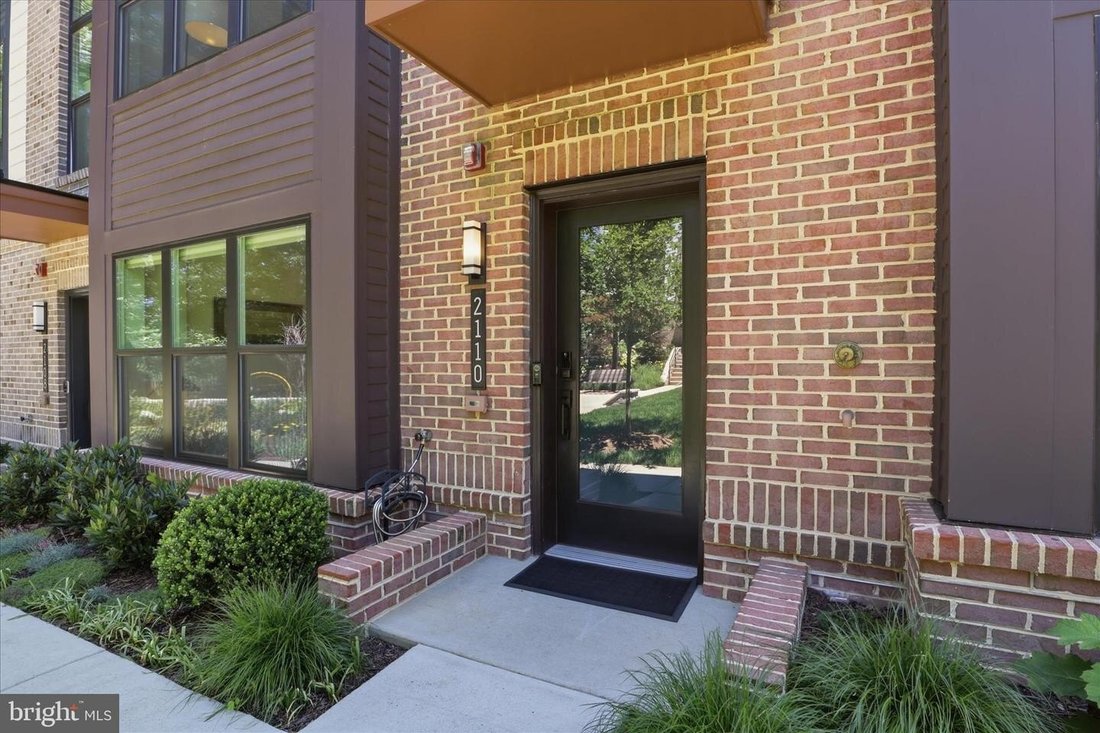
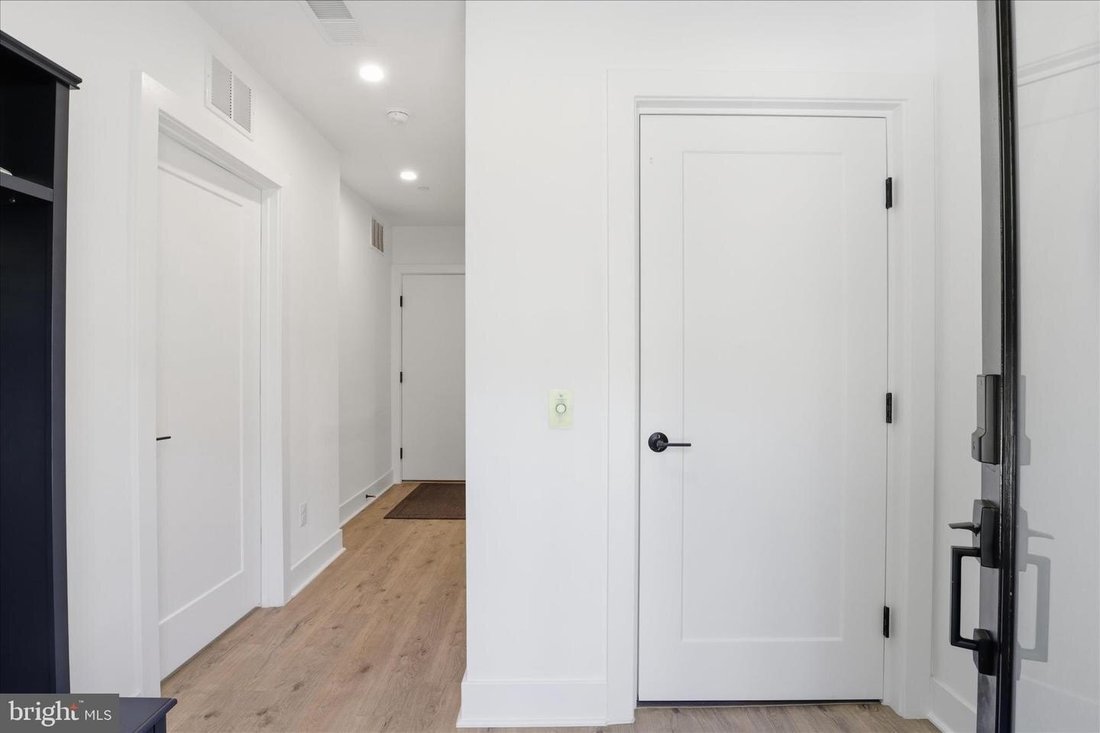
Most homes at Tysons Ridge back up to their neighbors. This one doesn’t. 2110 Ridgeline Rd sits at the back of the community, where the rear of the home looks out to mature trees and overlooks the lush green courtyard in the front - with the wooded preserve steps from your door. It’s the kind of setting that makes you forget you’re minutes from Tysons. Inside, the Carmel model with Elevator delivers four bedrooms, four and a half bathrooms, and approx. 2,450 sq ft across four thoughtfully designed levels, all connected by a private elevator. Step in from the two-car garage and you’re greeted by an en suite bedroom and full bath - ideal for guests, in-laws, or a private office. The main level features a chef’s kitchen with warm maple flat-panel cabinetry stacked to the ceiling, upgraded Bosch and Thermador appliances, convection cooktop and oven, and quartz countertops, plus a terrace dressed with lush turf and beautifully planted flower gardens. The third floor holds three bedrooms and a dedicated laundry area. The top level offers a flexible living area, full bath, and a rooftop terrace - both outdoor spaces finished with green turf and gardens that make them genuinely inviting. Wide-plank floors, 9-foot ceilings, epoxy garage floors + double insulated garage door, whole-home water softener, water filtration system, ERV fresh air ventilation, and multiport wiring and dimmer switches throughout. Green building certified, 10-year PWC warranty. Tysons Ridge is ideally located inside the beltway near all the vibrant Tysons retail, dining, and entertainment with easy access to commuter routes and the Metro.
-
Tipo de propiedad
Casa
-
Año de construcción
2024
Características
- Garaje
- Jardín
- Ascensor
- Terraza
- Patio de recreo
- Pérgola
- Estufa de gas
- Techo alto
- Encimeras de piedra
Características
Interior
- Techo alto
- Isla de cocina
- Estufa de gas
- Bar
- Lavadero
- Ascensor
- Encimeras de piedra
Outdoor
- Terraza
- Balcón
- Garaje
- Patio de recreo
- Pérgola
- Jardín
Explorar la zona
2110 TYSONS RIDGELINE RD FALLS CHURCH VA 22043 USA, Pimmit Hills, Virginia, Estados Unidos
Ver en Google Maps
Precio por sqft
Bajo
Alto
Se unió hace 3 meses
Usted ha preguntado por esta propiedad
El agente se comunicará con usted pronto por
Publicado por
1
Anuncios
2026
Se unió
Reserva una visita con Alison Beach
Elija una fecha y si prefiere una visita virtual o presencial con el agente.
Fecha preferida
Tipo de tour

Long & Foster Real Estate Inc.
3975 Fair Ridge Drive, 22033, Fairfax, Virginia, United States
Ver perfil de la agencia
Long & Foster Real Estate is part of The Long & Foster Companies, a subsidiary of HomeServices of America a
Long & Foster Real Estate is part of The Long & Foster Companies, a subsidiary of HomeServices of America and the industry pioneer of the all-inclusive approach to real estate. With Long & Foster, you have access to everything and everyone you need to buy, sell, rent, invest in and own a home. Real estate. Inspection. Mortgage. Insurance. Settlement. Moving. Property Management. It’s one company and one team with one goal - your real estate success.
Última actualización
Ayer
Primera publicación
Aug 26
Referencia del anuncio
c0d65f0d-9fb0-11f1-831f-6045bdd61ac4
Propiedades similares cercanas
Nuevos anuncios en Pimmit Hills




Explorar más viviendas en venta
Pimmit Hills, VA, Estados Unidos tipos de propiedad
Pimmit Hills, VA, Estados Unidos búsquedas populares
- Propiedades con Biblioteca en Pimmit Hills, VA, Estados Unidos
- Propiedades con Jacuzzi en Pimmit Hills, VA, Estados Unidos
- Propiedades con Sauna en Pimmit Hills, VA, Estados Unidos
- Propiedades con Sauna en Pimmit Hills, VA, Estados Unidos
- Propiedades con Cocina abierta en Pimmit Hills, VA, Estados Unidos
- Propiedades con Cine en Pimmit Hills, VA, Estados Unidos
- Propiedades con Cocina exterior en Pimmit Hills, VA, Estados Unidos
Guías e historias relacionadas
La confianza de los mejores brokers del mundo
Los agentes tras las propiedades más excepcionales del mundo publican en JamesEdition.
- Anuncios de Sotheby's, Christie's, BARNES y Engel & Völkers
- Cada anuncio se revisa antes de publicarse
- Conecte directamente con agentes verificados
Al continuar, acepta nuestros Términos y la Política de Privacidad.
brokerages we
partnered with
partnered with