$1,000,000
Timeless Mid Century Modern Home With Private Oasis
- 5 Hab.
- 6 Baños
- Actualizado: Ayer
-
1
Vistas de los últimos 30 días
- MLS#MDBC2167044
Sobre la propiedad
La descripción se tradujo automáticamente.
La descripción se muestra en el idioma original.
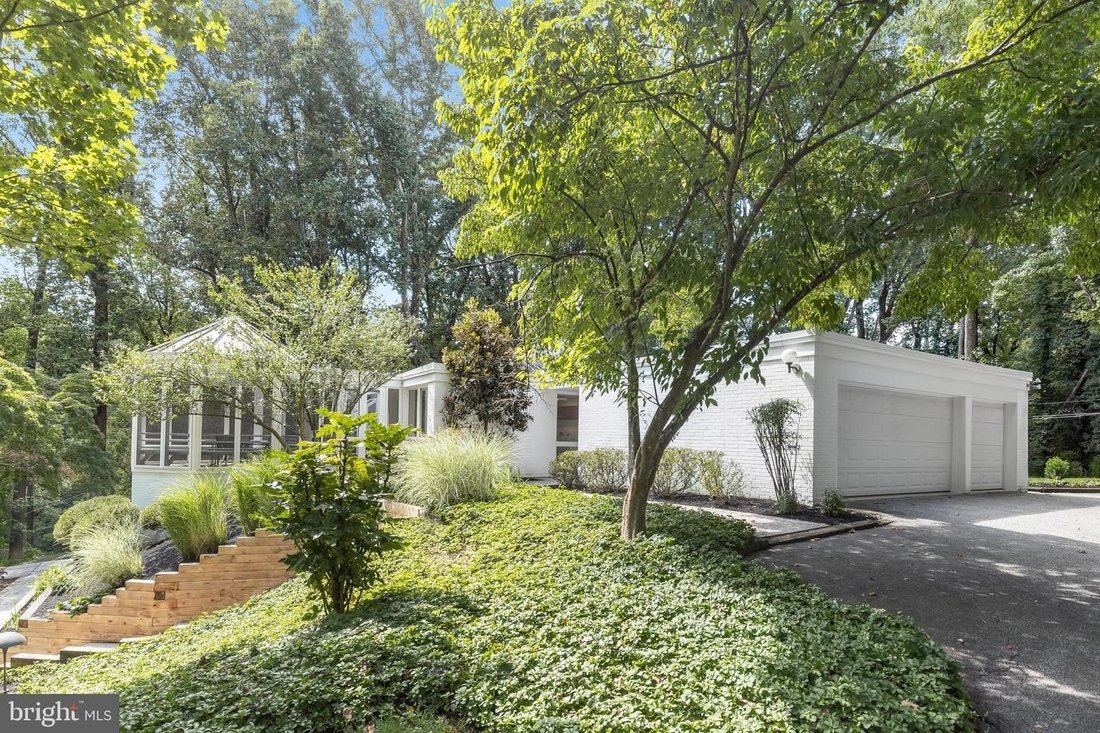
Presenting this exquisite, one-of-a-kind mid-century modern home, custom designed by well-known architect Donald Sickler, tucked away at the end of a quiet cul-de-sac on a wooded 1.25-acre lot surrounded by lush greenery, creating a peaceful and private setting. Lovingly maintained by the original family, this distinctive architectural home offers five bedrooms, five and a half bathrooms, and two
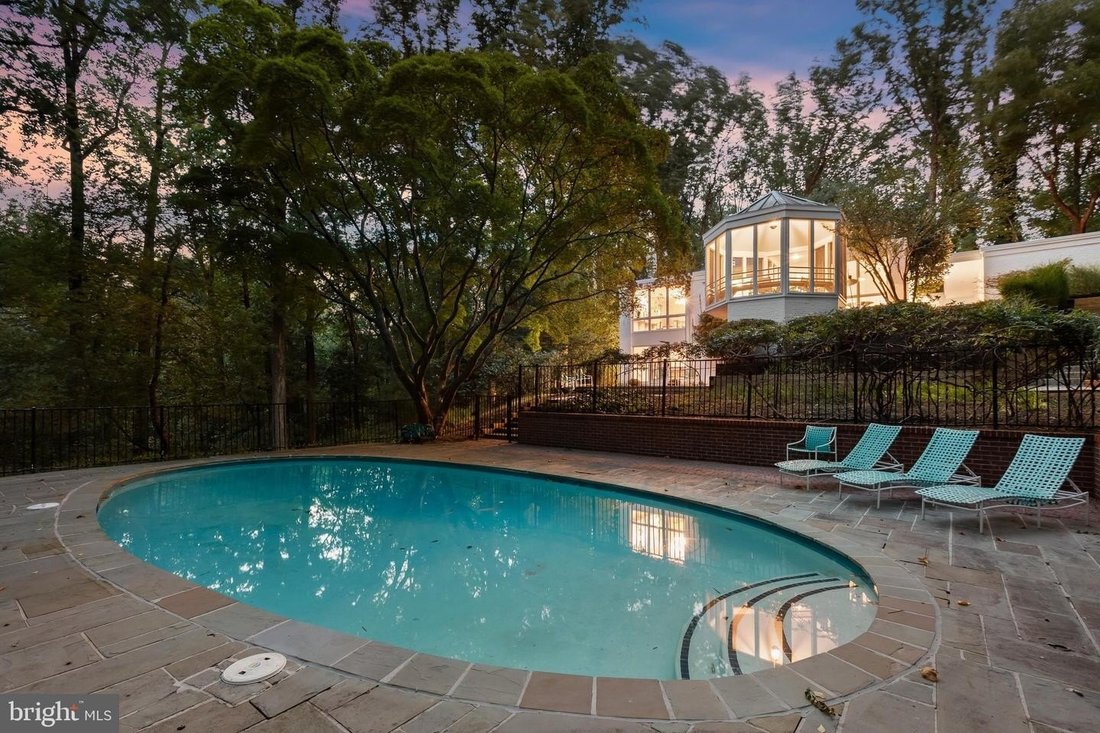
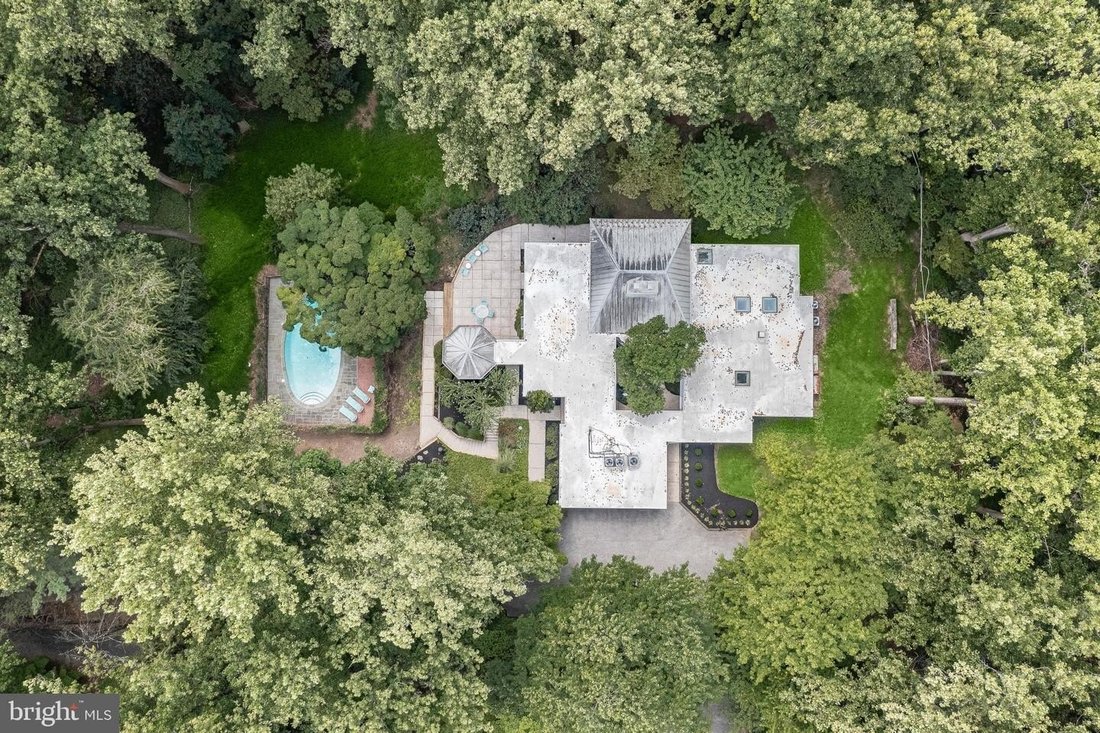
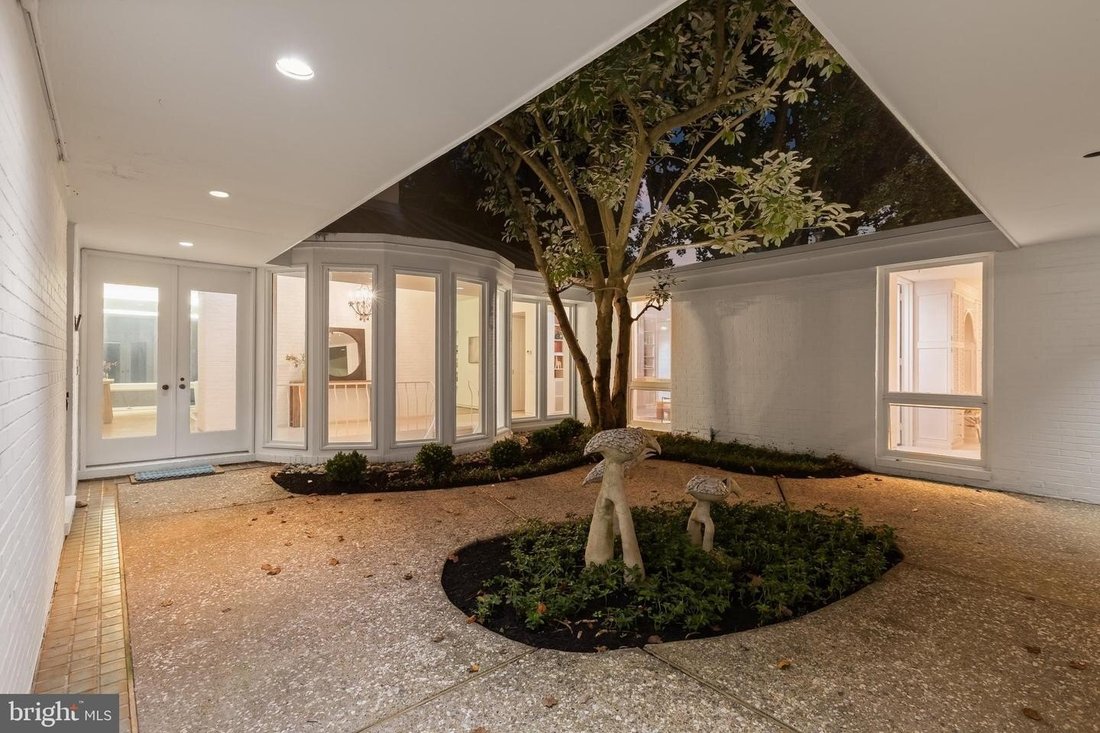
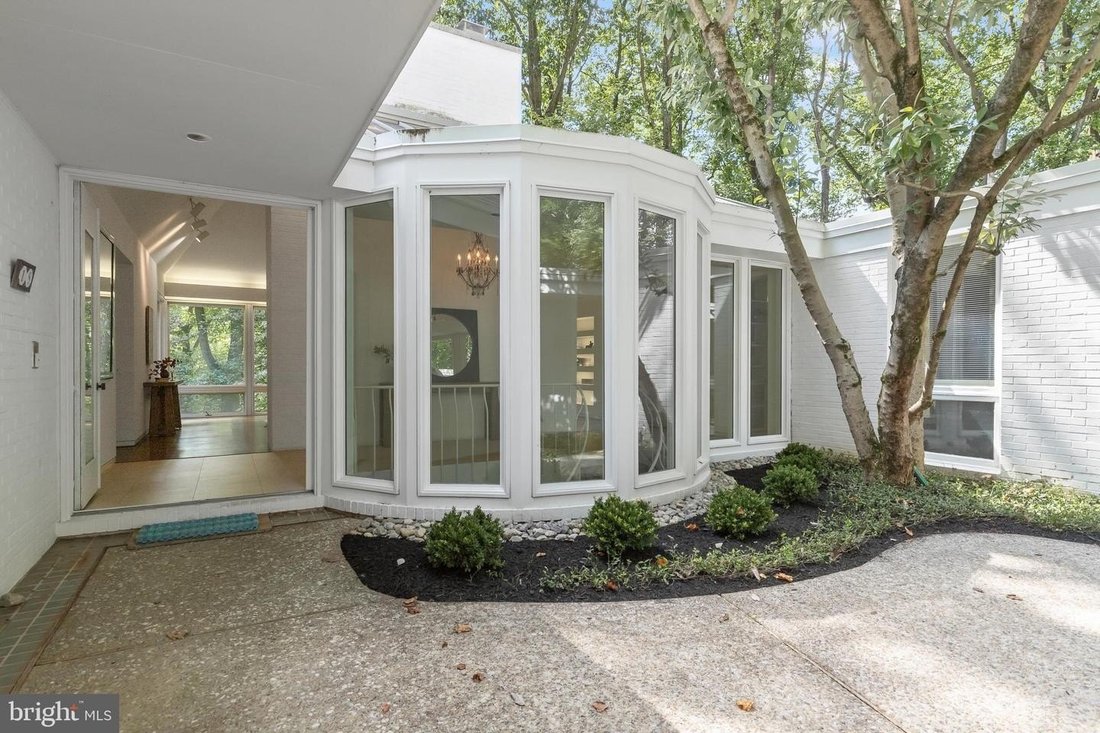
Presenting this exquisite, one-of-a-kind mid-century modern home, custom designed by well-known architect Donald Sickler, tucked away at the end of a quiet cul-de-sac on a wooded 1.25-acre lot surrounded by lush greenery, creating a peaceful and private setting. Lovingly maintained by the original family, this distinctive architectural home offers five bedrooms, five and a half bathrooms, and two levels of thoughtfully designed living space. Oversized floor to ceiling windows throughout fill nearly every room with natural light while showcasing views of the beautiful surroundings. A long driveway through the trees sets the tone as you arrive at this private oasis, with an in-ground pool that beckons on a warm summer day. A center courtyard welcomes you before stepping inside to the inviting foyer. The impressive cantilevered living room boasts a soaring vaulted ceiling, rich hardwood floors, a cozy wood-burning fireplace, lighted built-in shelves, and walls of windows that seem to float over the wooded landscape. Hardwood floors continue into the formal dining room, providing an elegant setting for hosting gatherings, with custom fronted hidden storage closets offering added functionality. The eat-in kitchen, with original cabinetry by St. Charles New York, is equipped with stainless steel appliances, including a Viking refrigerator/freezer, double wall ovens, and a JennAir electric cooktop, along with several pantries for added storage. A breakfast nook is ideal for casual meals and provides access to the attached elevated screened gazebo/porch that offers another inviting place to relax or dine while enjoying a 180 degree view of the tranquil surroundings. A laundry room and half bathroom complete this side of the home. Off the foyer, a comfortable den with wooden pocket doors and built-in shelving, including a wet bar, offers a versatile space for lounging, reading, or working from home. The primary bedroom suite is a true retreat, featuring a versatile sitting room with a bright skylight, and a wall of closets to ensure you have plenty of storage space. A dressing room includes two more closets and a vanity, and another skylight fills the en-suite bathroom with natural light, while a walk-in shower and separate soaking tub complete the space. Down the hall are two additional bedrooms sharing an updated hall bathroom with a walk-in shower and dual-sink vanity. Completing the main level is the fourth bedroom with its own private en-suite bathroom featuring a walk-in tub. A curved staircase in the foyer leads downstairs where the finished lower level significantly expands the living space with a massive recreation room highlighting a wet bar, a second fireplace, and doors leading to the patio and pool outside. An additional full bathroom and mudroom offer convenient access when enjoying a day by the pool. This level also includes a fifth bedroom suite with its own private bathroom, offering flexible accommodations for guests or extended stays. A versatile workshop is ideal for hobbyists and projects, while three large storage rooms provide abundant space to stay organized. Additional highlights include a detached three-car garage and a long driveway with ample parking. With its distinctive architecture, expansive windows and skylights, flexible living spaces, and serene wooded setting, this remarkable property offers a rare opportunity to own a truly special home that has been cherished by the same family, known for their global philanthropy to major museums, charities, and religious organizations. Recent updates include a new roof, new windows, new ceramic flooring on both levels, fresh paint, and brand new carpet in the primary and fourth bedrooms.
-
Tipo de propiedad
Casa
-
Año de construcción
1967
Características
- Chimenea
- Jardín
- Piscina
- Garaje
- Terraza
- Moderno
- Balcón
- Lavadora Secadora
- Vista Panorámica
Características
Lote
- Vista Panorámica
- Privacidad
- Moderno
Interior
- Techo alto
- Chimenea
- Estufa de gas
- Lavadora Secadora
- Bar
- Lavadero
- Sótano
Outdoor
- Terraza
- Balcón
- Aparcamiento
- Piscina
- Garaje
- Jardín
Explorar la zona
18 BRANCHWOOD CT BALTIMORE MD 21208 USA, Pikesville, Maryland, Estados Unidos
Ver en Google Maps
Precio por sqft
Bajo
Alto
Se unió hace 1 mes
Usted ha preguntado por esta propiedad
El agente se comunicará con usted pronto por
Publicado por
3
Anuncios
2026
Se unió
Reserva una visita con Jory M Frankle
Elija una fecha y si prefiere una visita virtual o presencial con el agente.
Fecha preferida
Tipo de tour

Long & Foster Real Estate Inc.
3975 Fair Ridge Drive, 22033, Fairfax, Virginia, United States
Ver perfil de la agencia
Long & Foster Real Estate is part of The Long & Foster Companies, a subsidiary of HomeServices of America a
Long & Foster Real Estate is part of The Long & Foster Companies, a subsidiary of HomeServices of America and the industry pioneer of the all-inclusive approach to real estate. With Long & Foster, you have access to everything and everyone you need to buy, sell, rent, invest in and own a home. Real estate. Inspection. Mortgage. Insurance. Settlement. Moving. Property Management. It’s one company and one team with one goal - your real estate success.
Última actualización
Ayer
Primera publicación
Aug 30
Referencia del anuncio
83fee1e9-a2d5-11f1-831f-6045bdd61ac4
Propiedades similares cercanas
Nuevos anuncios en Pikesville




Explorar más viviendas en venta
Pikesville, VA, Estados Unidos tipos de propiedad
Pikesville, VA, Estados Unidos búsquedas populares
Guías e historias relacionadas
La confianza de los mejores brokers del mundo
Los agentes tras las propiedades más excepcionales del mundo publican en JamesEdition.
- Anuncios de Sotheby's, Christie's, BARNES y Engel & Völkers
- Cada anuncio se revisa antes de publicarse
- Conecte directamente con agentes verificados
Al continuar, acepta nuestros Términos y la Política de Privacidad.
brokerages we
partnered with
partnered with