$1,197,000
Residential In Pigeon Forge
- 5 Hab.
- 5 Baños
- 4,800 Sqft
- 4,356 Sqft lot
- Actualizado: Julio 3
- Fuente: Realtracs MLS#3256798
Sobre la propiedad
La descripción se tradujo automáticamente.
La descripción se muestra en el idioma original.
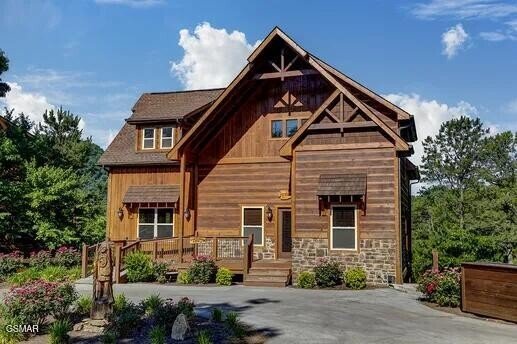
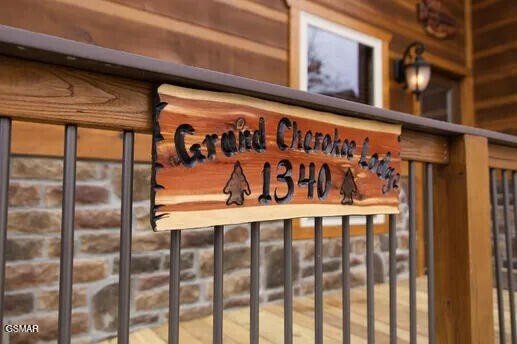
Grand Cherokee Lodge is a spacious 3-bedroom, 5-bathroom cabin featuring two bonus rooms -- one perfect for kids and one designed for adults! Located inside Parkside Resort. This stunning three-level cabin offers approximately 3,600 square feet plus deck space and comfortably sleeps up to 20 guests. Parking is available for approximately 4 vehicles, with additional overflow parking inside Parkside
Grand Cherokee Lodge is a spacious 3-bedroom, 5-bathroom cabin featuring two bonus rooms -- one perfect for kids and one designed for adults! Located inside Parkside Resort. This stunning three-level cabin offers approximately 3,600 square feet plus deck space and comfortably sleeps up to 20 guests. Parking is available for approximately 4 vehicles, with additional overflow parking inside Parkside Resort.
Main Level
Grand Cherokee Lodge features a convenient ramp for easy access. Upon entering, you’ll find an open-concept main living space that includes the kitchen, dining area, and living room.
The dining table seats 6 comfortably, with additional seating for 3 at the breakfast bar. The fully equipped kitchen includes a side-by-side refrigerator with ice maker, glass-top stove, oven, dishwasher, coffee pot, blender, toaster, and standard cookware and utensils to accommodate up to 20 guests.
This level offers two separate living spaces. The first features a high-top table for 4, flat-screen TV, futon, and natural gas fireplace. The second living area, located just off the kitchen, includes another high-top table for 4, a wet bar with mini fridge, flat-screen TV, sleeper sofa, and an additional natural gas fireplace -- perfect for watching the big game or relaxing fireside.
Also on the main level is the first master suite, complete with a king-size bed and flat-screen TV. The bathroom, accessible from both the bedroom and hallway, features a shower/tub combo.
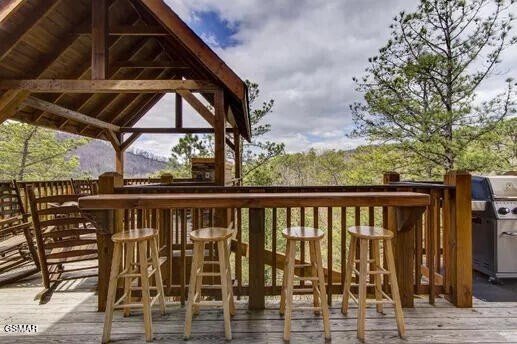
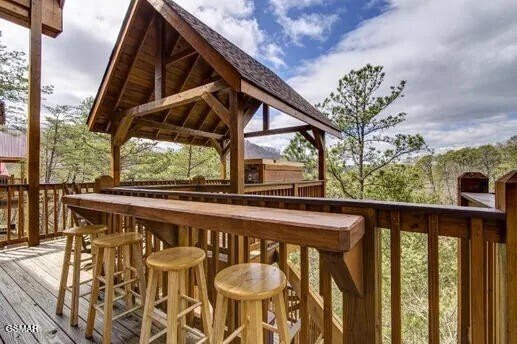
Step outside onto the main-level deck to grill out and enjoy the mountain air. You’ll find a natural gas grill, outdoor fireplace, and plenty of rocking chairs -- ideal for soaking in a beautiful Smoky Mountain day.
Upper Level
At the top of the stairs is a lofted bedroom featuring a king-size bed, flat-screen TV, and private bathroom with a walk-in shower.
Attached to this lofted bedroom is a private bedroom with two full beds and a flat-screen TV.
Main Level
Grand Cherokee Lodge features a convenient ramp for easy access. Upon entering, you’ll find an open-concept main living space that includes the kitchen, dining area, and living room.
The dining table seats 6 comfortably, with additional seating for 3 at the breakfast bar. The fully equipped kitchen includes a side-by-side refrigerator with ice maker, glass-top stove, oven, dishwasher, coffee pot, blender, toaster, and standard cookware and utensils to accommodate up to 20 guests.
This level offers two separate living spaces. The first features a high-top table for 4, flat-screen TV, futon, and natural gas fireplace. The second living area, located just off the kitchen, includes another high-top table for 4, a wet bar with mini fridge, flat-screen TV, sleeper sofa, and an additional natural gas fireplace -- perfect for watching the big game or relaxing fireside.
Also on the main level is the first master suite, complete with a king-size bed and flat-screen TV. The bathroom, accessible from both the bedroom and hallway, features a shower/tub combo.
Step outside onto the main-level deck to grill out and enjoy the mountain air. You’ll find a natural gas grill, outdoor fireplace, and plenty of rocking chairs -- ideal for soaking in a beautiful Smoky Mountain day.
Upper Level
At the top of the stairs is a lofted bedroom featuring a king-size bed, flat-screen TV, and private bathroom with a walk-in shower.
Attached to this lofted bedroom is a private bedroom with two full beds and a flat-screen TV.
-
Tipo de propiedad
Casa
-
Pisos
3
-
Año de construcción
2014
-
Precio/pie²
$249
Características
- Chimenea
- Vista a la Montaña
- Piscina
- Terraza
- Cocina exterior
- Gimnasio
- Patio de recreo
- Comunidad Cerrada
- Moderno
Características
Lote
- Comunidad Cerrada
- Vista Panorámica
- Vista a la Montaña
- Privacidad
- Moderno
Interior
- Techo alto
- Chimenea
- Aire Acondicionado
- Isla de cocina
- Estufa de gas
- Bar
- Cocina abierta
- Gimnasio
Outdoor
- Terraza
- Aparcamiento
- Piscina
- Patio de recreo
- Cocina exterior
- Puerta
- Jardín
Explorar la zona
1340 Parkview Vista Way, Sevierville, Tennessee, Estados Unidos
Ver en Google Maps
Precio por sqft
Bajo
Alto
Se unió hace 3 meses
Usted ha preguntado por esta propiedad
El agente se comunicará con usted pronto por
Publicado por
1
Anuncios
2026
Se unió
Reserva una visita con the agent
Elija una fecha y si prefiere una visita virtual o presencial con el agente.
Fecha preferida
Tipo de tour
Parkside Real Estate, LLC - Pigeon Forge
Pigeon Forge, Tennessee, United States
Ver perfil de la agencia
Última actualización
Julio 3
Primera publicación
Julio 3
Referencia del anuncio
3256798
Estado del anuncio
Based on information submitted to the MLS GRID as of 2026. All data is obtained from various sources and may not have been verified by broker or MLS GRID. Supplied Open House Information is subject to change without notice. All information should be independently reviewed and verified for accuracy. Properties may or may not be listed by the office/agent presenting the information.
Propiedades similares cercanas
Nuevos anuncios en Sevierville

Explorar más viviendas en venta
Sevierville, TN, Estados Unidos tipos de propiedad
Sevierville, TN, Estados Unidos búsquedas populares
- Propiedades Vista a la Montaña en Sevierville, TN, Estados Unidos
- Propiedades Propiedad de Inversión en Sevierville, TN, Estados Unidos
- Propiedades con Piscina cubierta en Sevierville, TN, Estados Unidos
- Propiedades con Garaje en Sevierville, TN, Estados Unidos
- Propiedades Vista Panorámica en Sevierville, TN, Estados Unidos
- Propiedades con Cine en Sevierville, TN, Estados Unidos
- Propiedades Frente al Agua en Sevierville, TN, Estados Unidos
- Propiedades Comunidad Cerrada en Sevierville, TN, Estados Unidos
- Propiedades Ecuestre en Sevierville, TN, Estados Unidos
- Propiedades con Biblioteca en Sevierville, TN, Estados Unidos
- Propiedades Vista al Río en Sevierville, TN, Estados Unidos
- Propiedades Duplex en Sevierville, TN, Estados Unidos
- Propiedades Gran Altitud en Sevierville, TN, Estados Unidos
- Propiedades Vista de la ciudad en Sevierville, TN, Estados Unidos
- Propiedades con Helipuerto en Sevierville, TN, Estados Unidos
- Propiedades Vista al Campo de Golf en Sevierville, TN, Estados Unidos
Guías e historias relacionadas
La confianza de los mejores brokers del mundo
Los agentes tras las propiedades más excepcionales del mundo publican en JamesEdition.
- Anuncios de Sotheby's, Christie's, BARNES y Engel & Völkers
- Cada anuncio se revisa antes de publicarse
- Conecte directamente con agentes verificados
Al continuar, acepta nuestros Términos y la Política de Privacidad.
brokerages we
partnered with
partnered with