$521,124
Historic Villa For Sale In Piana Crixia
- 6 Hab.
- 6 Baños
- 5,382 Sqft
- 1.49 Ac lot
- Actualizado: Junio 18
-
2
Vistas de los últimos 30 días
Sobre la propiedad
La descripción se tradujo automáticamente.
La descripción se muestra en el idioma original.
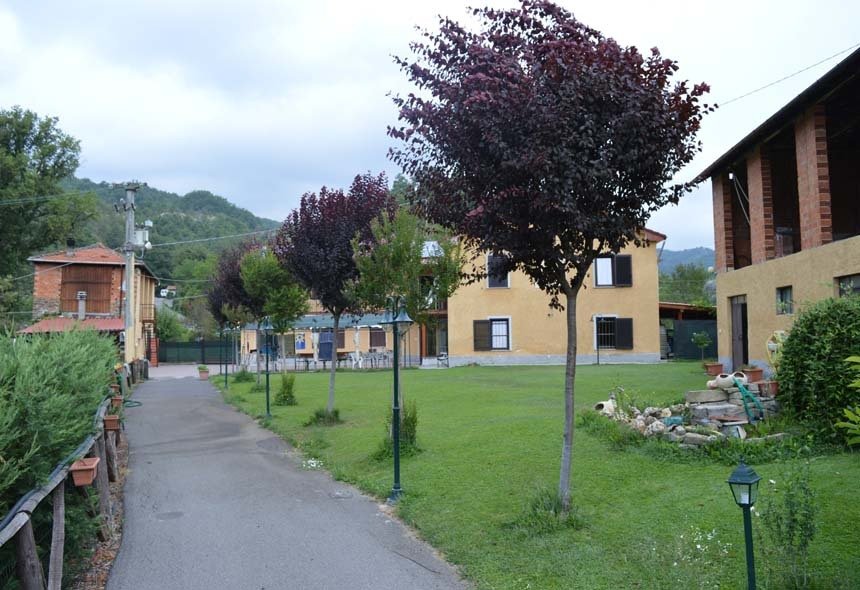
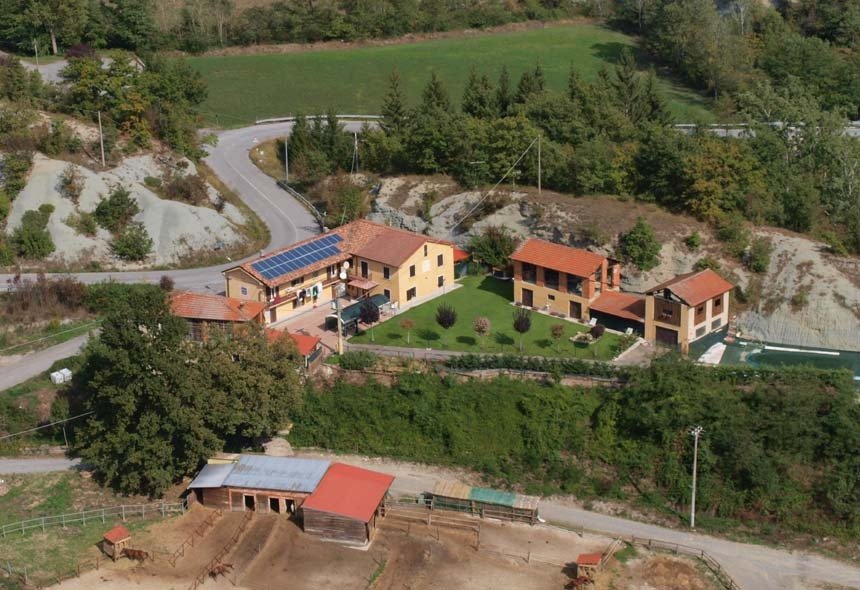
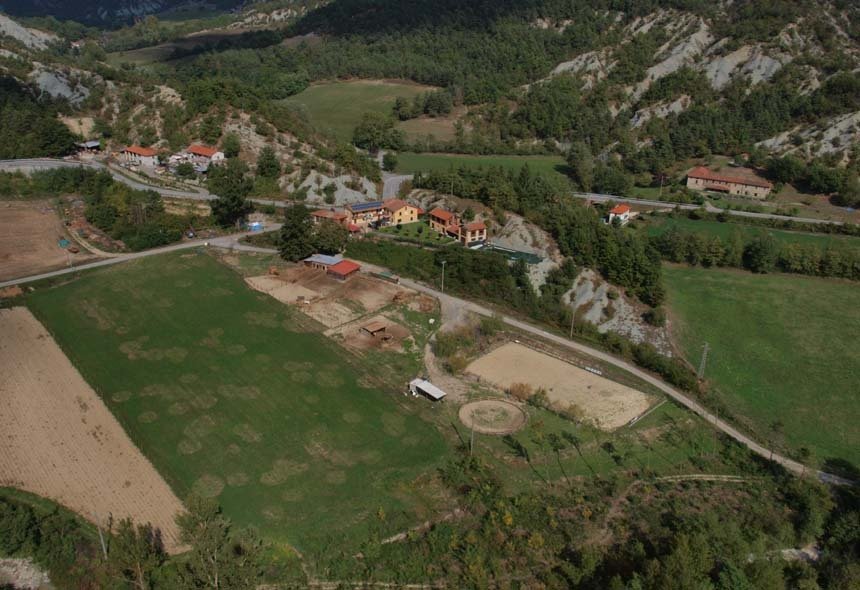
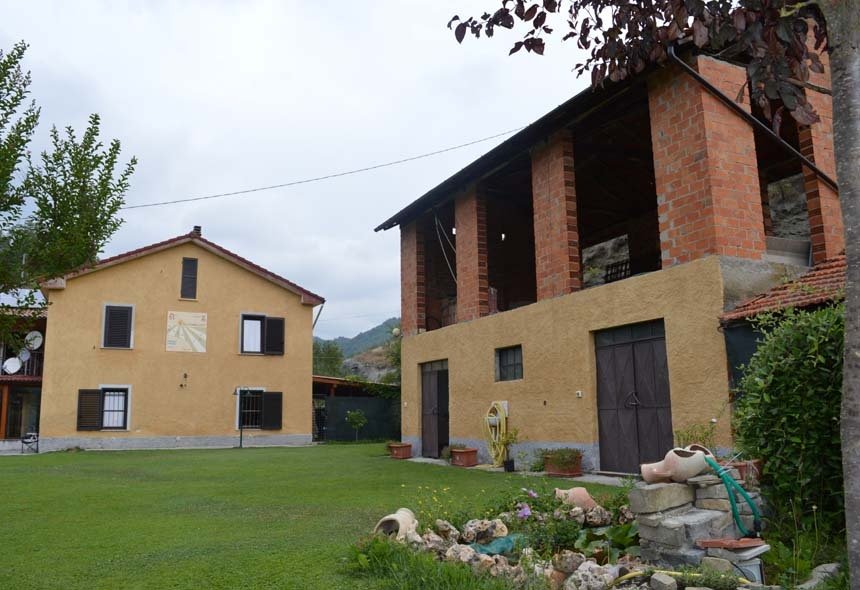
Magnificent property in a secluded yet convenient location, just 25 minutes from the sea. On the outskirts of the village, this complex consists of three residential units (two recently fully renovated and one renovated except for the original flooring), two barns, a garage, another building currently housing the boiler room, 2 rooms, and an oven, along with a beautifully maintained garden featuri
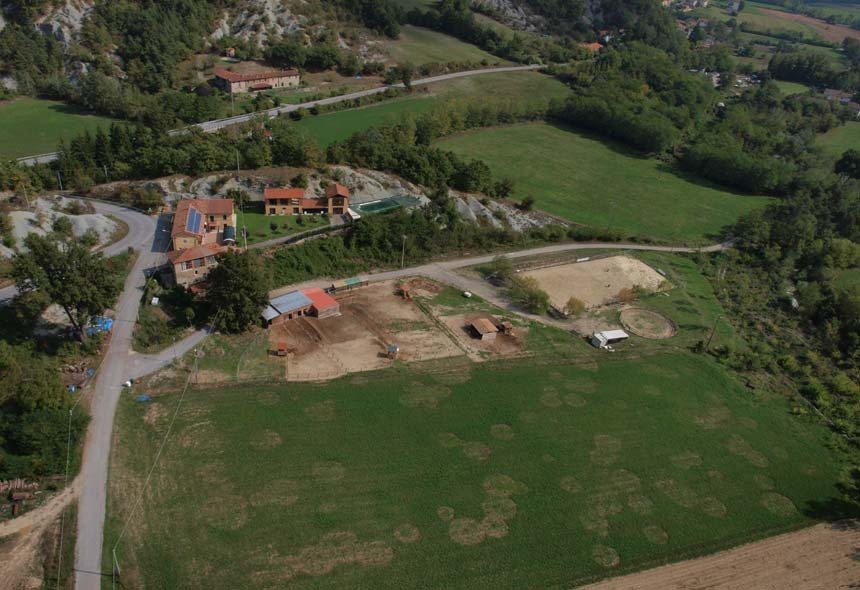
Magnificent property in a secluded yet convenient location, just 25 minutes from the sea. On the outskirts of the village, this complex consists of three residential units (two recently fully renovated and one renovated except for the original flooring), two barns, a garage, another building currently housing the boiler room, 2 rooms, and an oven, along with a beautifully maintained garden featuring a swimming pool and additional land below, totaling approximately 6000 sqm. Everything is impeccably maintained with an English garden, outdoor lighting, and well-crafted details. The living area is derived from an L-shaped building and includes the three apartments: the first, most recently renovated, is structured over two floors: entrance from the ground floor into a spacious living room with stone and wood details, recessed lighting, large windows (all thermal-cut wood) and terracotta flooring, plus a bathroom with shower, another room designated as a study where a kitchen can be installed as all connections are available, and a garage area that has been tiled and converted into a gym. Access to the first floor is via a very unique staircase whose shaft has been created with drywall that forms an oval window with a mosaic: here we find two bedrooms, a walk-in closet, a bathroom with shower, and the main bathroom with shower/sauna and a large whirlpool tub. Again, in comparable condition to new, with parquet flooring in the bedrooms and porcelain stoneware in the bathrooms. The second residential unit is adjacent to the first (the long side of the L) but with independent access at the back, developed entirely on the ground floor consisting of an entrance, bedroom, connecting sitting room, large kitchen with an original wooden fireplace, very beautiful, and a bathroom with shower. This part has been renovated in terms of systems and fixtures but retains the original flooring and characteristic vaulted ceilings. The third residential unit is located on the first floor of this last one, also with independent access (it just needs to be separated with drywall) and consists of a living room with access to a terrace that runs along the entire facade, a habitable kitchen, a bathroom with shower, and a bedroom overlooking the back and a terrace with a roof (to be fixed). This space has been renovated with double-glazed PVC fixtures, stoneware flooring, and excellent finishes. The building also includes a former technical room and a small storage room. In front of the building, there is an English lawn and a courtyard with a gazebo and a large table for outdoor dining. In the courtyard, there are two additional buildings, the first structured over two levels with a storage room, oven, technical room for the boiler, one room, and a bathroom, plus a former barn, and a second very large building with two blocks on two levels and one block on a single floor. The latter can be used to create additional housing or service areas for the nearby swimming pool, located in a secluded area with a beautiful view amidst greenery. There is also a garage in the land below. Notable features include a painted sundial on the facade of the house, structurally perfect non-residential buildings, a secluded position yet conveniently close to services. Automatic gate and video surveillance system. Already set up to become a beautiful accommodation facility.
-
Tipo de propiedad
Villa
-
Precio/pie²
$96
Características
Explorar la zona
Piana Crixia, Liguria, Italia
Ver en Google Maps
Precio por sqft
Bajo
Alto
Ubicada en las serenas colinas de Piana Crixia, esta propiedad ofrece tranquilidad y privacidad. Idealmente situada para quienes buscan una mezcla de naturaleza y cultura, con acceso a experiencias locales de gastronomía y vino. Las regiones cercanas de Liguria y Piamonte proporcionan oportunidades para explorar el paisaje histórico de Italia. El acceso conveniente a las comodidades locales garantiza un estilo de vida confortable.
Ver lugares cercanos
Atracciones
Aeropuerto de Génova Cristóbal Colón
Aeropuerto
75 min
Colinas de Langhe-Roero y Monferrato
Aire libre & Naturaleza
60 min
Región vinícola Gavi DOCG
Gastronomía & Vino
55 min
Se unió hace 9 meses
Usted ha preguntado por esta propiedad
El agente se comunicará con usted pronto por
Publicado por
20
Anuncios
2025
Se unió
Reserva una visita con the agent
Elija una fecha y si prefiere una visita virtual o presencial con el agente.
Fecha preferida
Tipo de tour
Última actualización
Junio 18
Primera publicación
Nov 5, 2025
Referencia del anuncio
4689
Toda la información sobre propiedades se muestra en base a los datos más precisos que tenemos en el momento de la publicación. Los detalles sobre cómo recopilamos y verificamos estos datos se encuentran en la sección 5 de nuestros Términos y Condiciones.
La confianza de los mejores brokers del mundo
Los agentes tras las propiedades más excepcionales del mundo publican en JamesEdition.
- Anuncios de Sotheby's, Christie's, BARNES y Engel & Völkers
- Cada anuncio se revisa antes de publicarse
- Conecte directamente con agentes verificados
Al continuar, acepta nuestros Términos y la Política de Privacidad.