$1,200,000
A Private Retreat With Room To Gather
- 4 Hab.
- 4 Baños
- 3,876 Sqft
- 28,750 Sqft lot
- Actualizado: Octubre 22
Sobre la propiedad
La descripción se tradujo automáticamente.
La descripción se muestra en el idioma original.
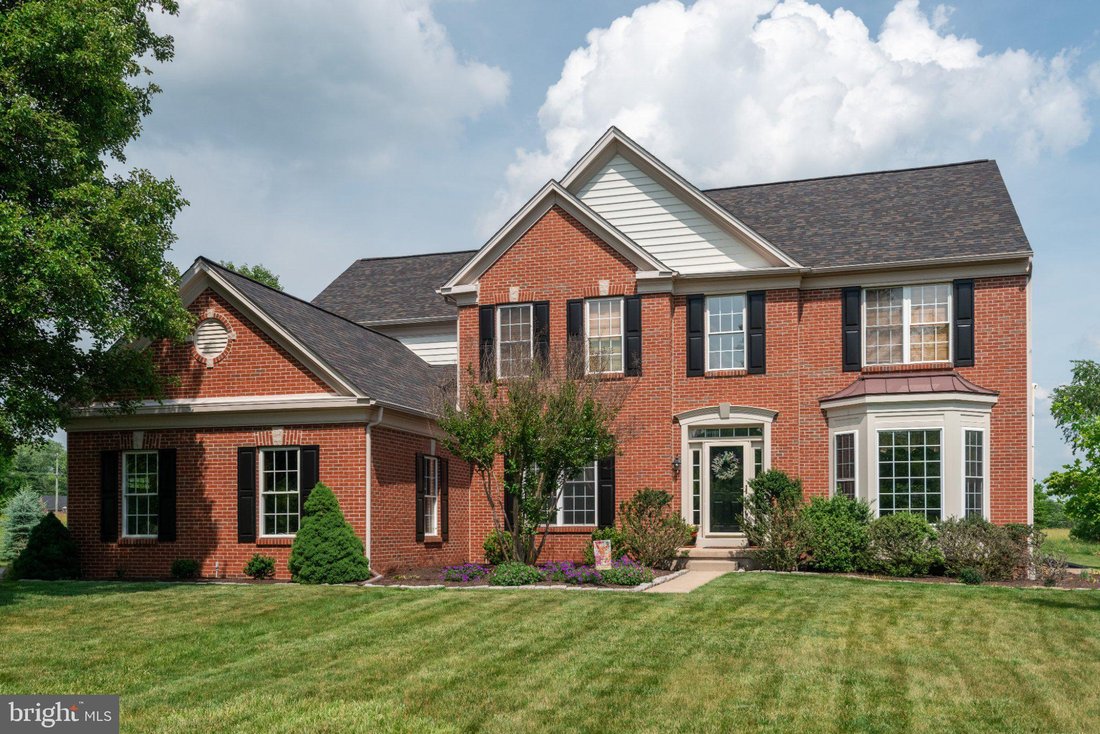
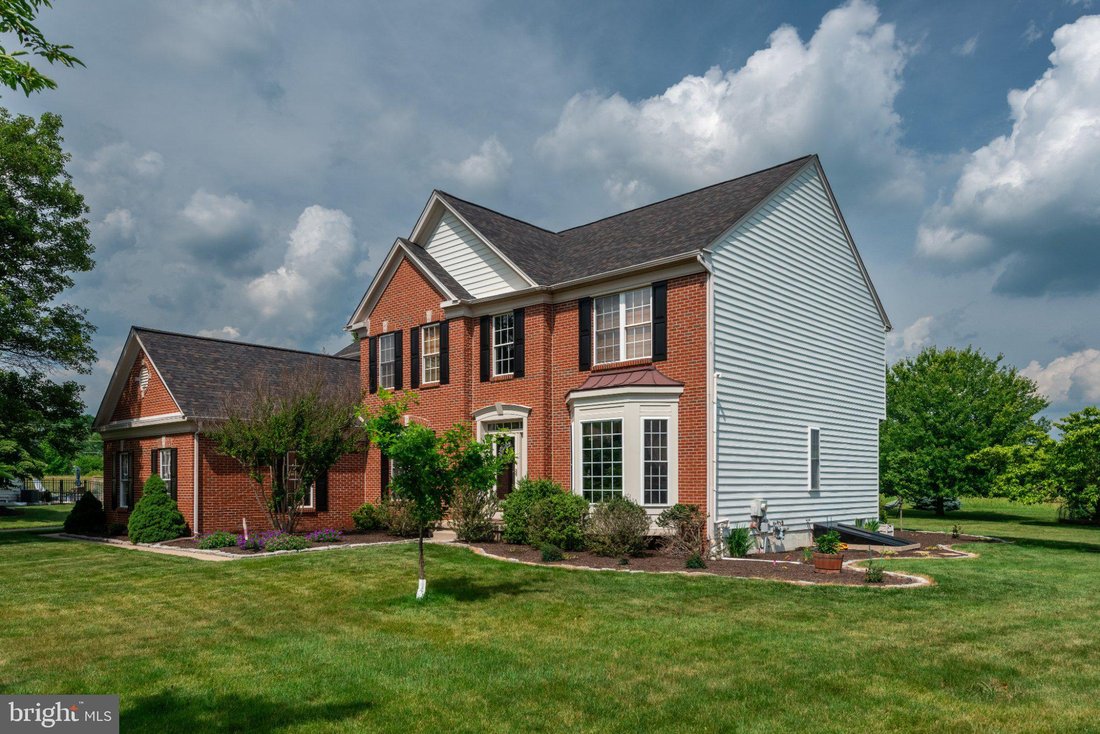
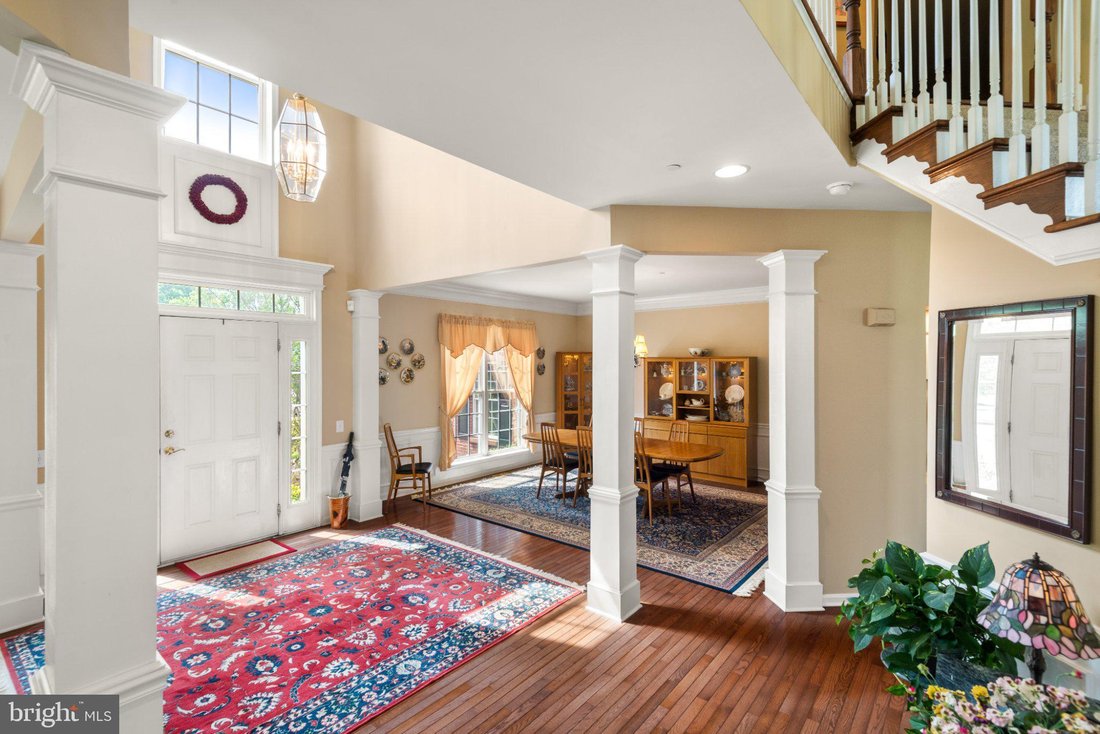
Welcome to 37 Saddlebrook Lane, where spacious living meets the warmth of a private retreat. Situated on a premium cul-de-sac lot among 48 other homes in sought-after Pickering Glen, this Pulte-built Buckingham model offers 4 bedrooms, 4 full bathrooms, 1 half bath, and 3,876 square feet, along with a fully finished basement.
A welcoming two-story foyer opens to formal living and dining r
A welcoming two-story foyer opens to formal living and dining r
Welcome to 37 Saddlebrook Lane, where spacious living meets the warmth of a private retreat. Situated on a premium cul-de-sac lot among 48 other homes in sought-after Pickering Glen, this Pulte-built Buckingham model offers 4 bedrooms, 4 full bathrooms, 1 half bath, and 3,876 square feet, along with a fully finished basement.
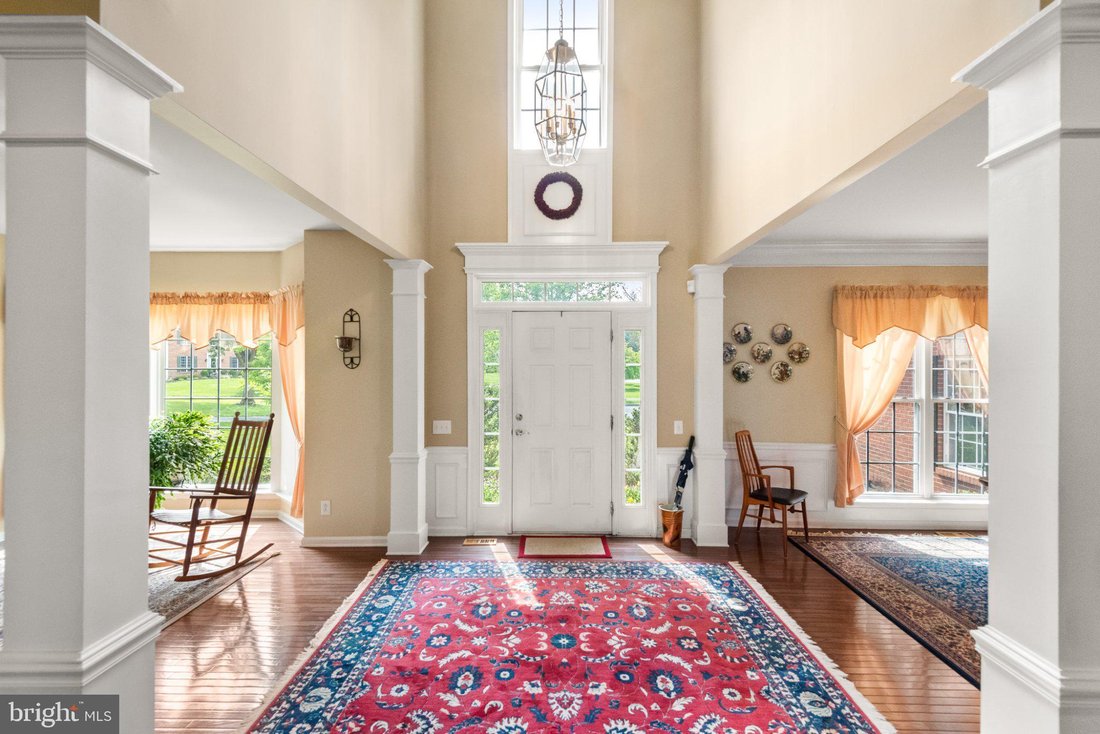
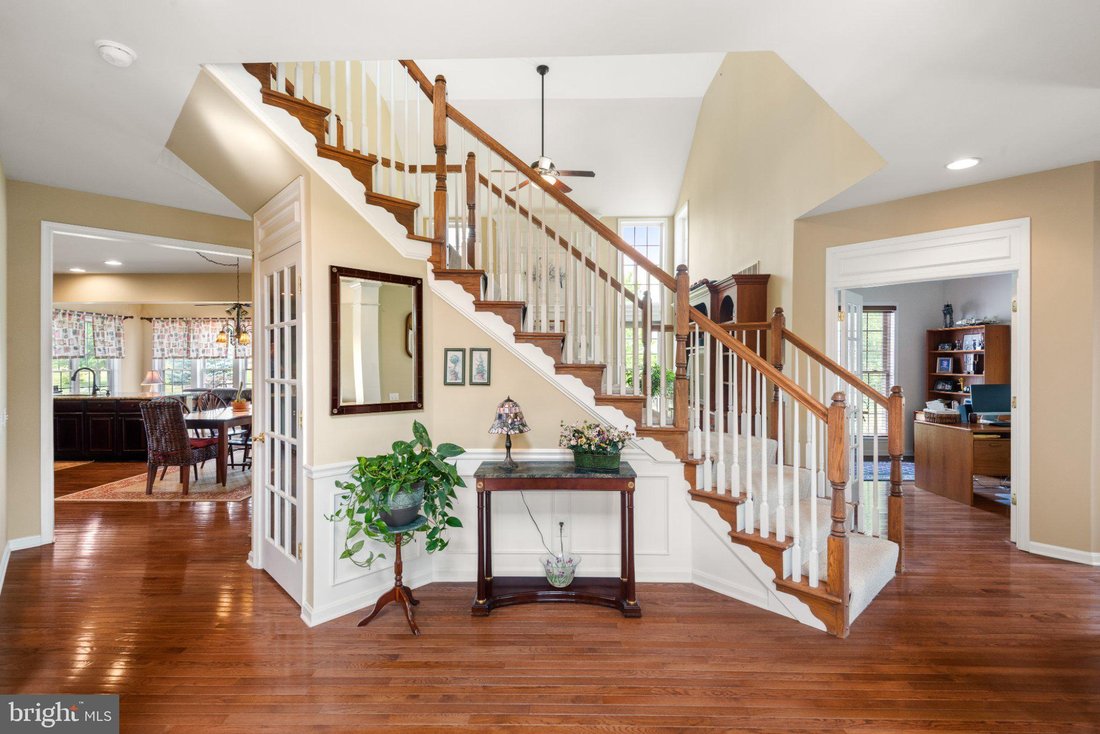
A welcoming two-story foyer opens to formal living and dining rooms, creating an inviting setting for gatherings and celebrations. The thoughtfully designed main floor includes a private library, a dramatic two-story family room with a wood-burning fireplace, and a kitchen featuring granite countertops, a center island, and a butler’s pantry. The adjoining Florida room leads to the rear patio, extending the entertaining space outdoors.
Upstairs, four generously sized bedrooms include a spacious primary suite with a large walk-in closet and an ensuite bath featuring a whirlpool tub and a shower replaced in October 2025. A secondary bedroom enjoys its own private bathroom, while two additional bedrooms share a full Jack-and-Jill bath.
Reminiscent of a cozy ski lodge, the fully finished basement is a standout retreat featuring a gas fireplace, a granite-topped bar, built-in bookcases and an entertainment center, a full bathroom, flexible exercise or recreation space, and exterior access through Bilco doors. Whether hosting friends for football, entertaining during the holidays, or settling in for a relaxing winter escape, this level brings warmth and versatility to everyday living.
Notable improvements include a roof replaced in 2020, a driveway replaced in 2023 and seal coated in 2025, and two air-conditioning systems replaced in 2017, with an HVAC tune-up completed in May 2026. Additional updates include kitchen and bar granite countertops in 2016, a garbage disposal in 2023, and a kitchen faucet in 2025. Painted shutters and a front door refreshed in 2025, newer garage doors and exterior fixtures, and landscape lighting enhance the exterior.
An attached three-car garage with oak storage cabinetry adds everyday convenience. Enjoy easy access to shopping, recreation, major roadways, and the Main Line. See the accompanying floor plans to explore the home’s spacious layout.
-
Tipo de propiedad
Casa
-
Año de construcción
2001
-
Precio/pie²
$309
Características
- Garaje
- Chimenea
- Jardín
- Vestidor
- Piscina
- Fogata
- Aire Acondicionado
- Plano de planta 2D
- Estufa de gas
Características
Interior
- Techo alto
- Chimenea
- Aire Acondicionado
- Isla de cocina
- Estufa de gas
- Bar
- Sótano
- Encimeras de piedra
- Vestidor
Outdoor
- Fogata
- Piscina
- Garaje
- Jardín
Explorar la zona
37 SADDLEBROOK LANE, Phoenixville, Pensilvania, Estados Unidos
Ver en Google Maps
Precio por sqft
Bajo
Alto

Se unió hace 2 meses
Usted ha preguntado por esta propiedad
El agente se comunicará con usted pronto por
Publicado por
1
Anuncios
2026
Se unió
Reserva una visita con Peter Walynetz
Elija una fecha y si prefiere una visita virtual o presencial con el agente.
Fecha preferida
Tipo de tour

Última actualización
Octubre 22
Primera publicación
Octubre 22
Licencia del agente
#RS123437
Referencia del anuncio
PACT2137974
Propiedades similares cercanas
Nuevos anuncios en Phoenixville








Explorar más viviendas en venta
Phoenixville, PA, Estados Unidos tipos de propiedad
Phoenixville, PA, Estados Unidos búsquedas populares
- Propiedades con Terraza en Phoenixville, PA, Estados Unidos
- Propiedades con Biblioteca en Phoenixville, PA, Estados Unidos
- Propiedades con Balcón en Phoenixville, PA, Estados Unidos
- Propiedades con Bodega en Phoenixville, PA, Estados Unidos
- Propiedades con Cocina abierta en Phoenixville, PA, Estados Unidos
- Propiedades con Ascensor en Phoenixville, PA, Estados Unidos
- Propiedades con Piscina cubierta en Phoenixville, PA, Estados Unidos
- Propiedades Comunidad Cerrada en Phoenixville, PA, Estados Unidos
- Propiedades Cima de una colina en Phoenixville, PA, Estados Unidos
- Propiedades con Cancha de Tenis en Phoenixville, PA, Estados Unidos
- Propiedades Vista al Agua en Phoenixville, PA, Estados Unidos
- Propiedades con Sauna en Phoenixville, PA, Estados Unidos
Guías e historias relacionadas
La confianza de los mejores brokers del mundo
Los agentes tras las propiedades más excepcionales del mundo publican en JamesEdition.
- Anuncios de Sotheby's, Christie's, BARNES y Engel & Völkers
- Cada anuncio se revisa antes de publicarse
- Conecte directamente con agentes verificados
Al continuar, acepta nuestros Términos y la Política de Privacidad.
brokerages we
partnered with
partnered with