$7,500,000
Single Family Home/House Phoenix United States
- 5 Hab.
- 6 Baños
- 6,188 Sqft
- 25,265 Sqft lot
- Actualizado: Ayer
- 4
- MLS#7069521
Sobre la propiedad
La descripción se tradujo automáticamente.
La descripción se muestra en el idioma original.
Ubicada en el corazón de Arcadia Proper y dentro del codiciado distrito escolar de Hopi, esta propiedad recién terminada de Cassa LA Studio es una combinación magistral de diseño atemporal de inspiración europea y lujo moderno. Enmarcada por vistas despejadas a Camelback Mountain, la casa de 6.188 pies cuadrados ofrece 5 camas, 5 baños completos, 1 medio baño, una oficina exclusiva, espacio flexib
Located in the heart of Arcadia Proper and within the coveted Hopi School District, this newly completed estate by Cassa LA Studio is a masterful blend of timeless European-inspired design and modern luxury. Framed by unobstructed Camelback Mountain views, the 6,188 sq ft home offers 5 beds, 5 full baths, 1 half bath, a dedicated office, bonus flex space, and a detached guest house -- all thoughtf
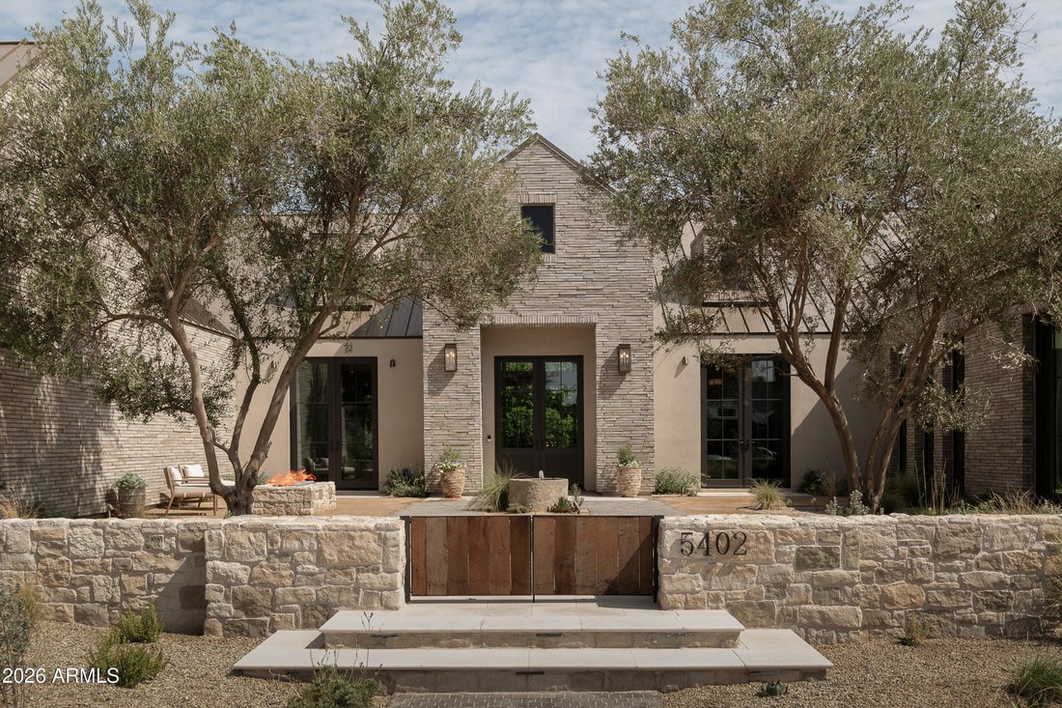
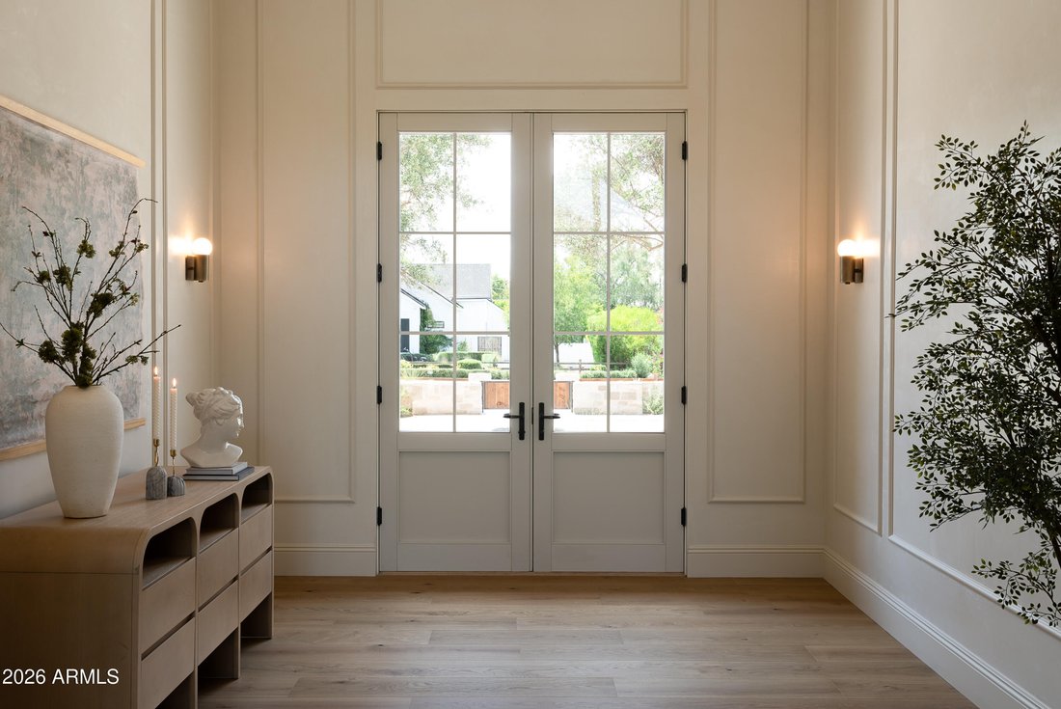
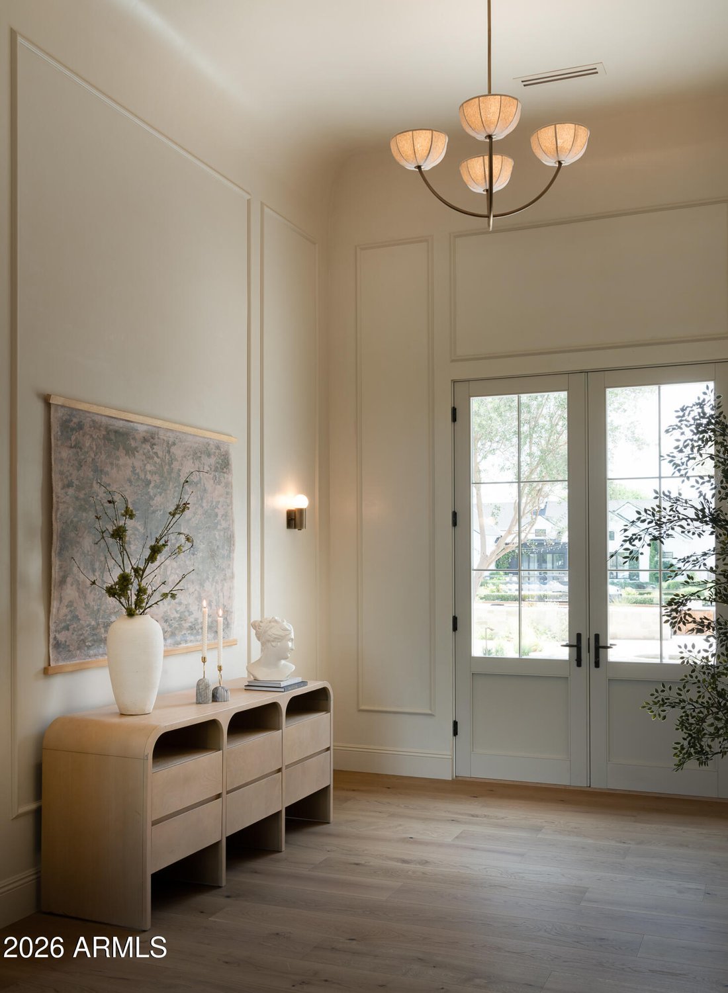
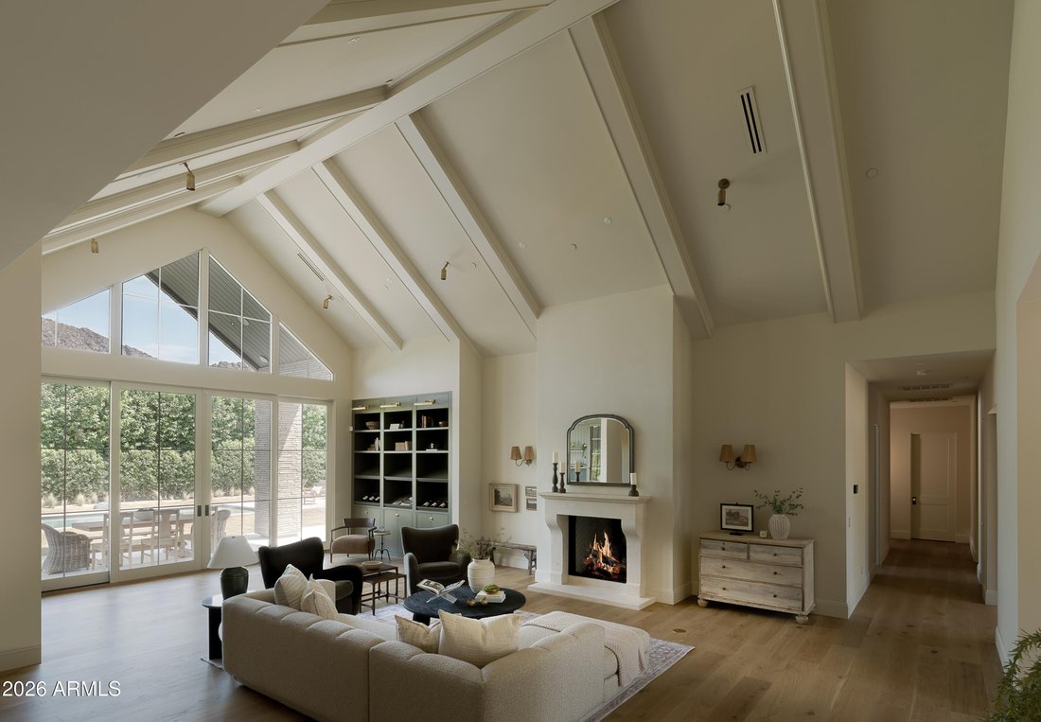
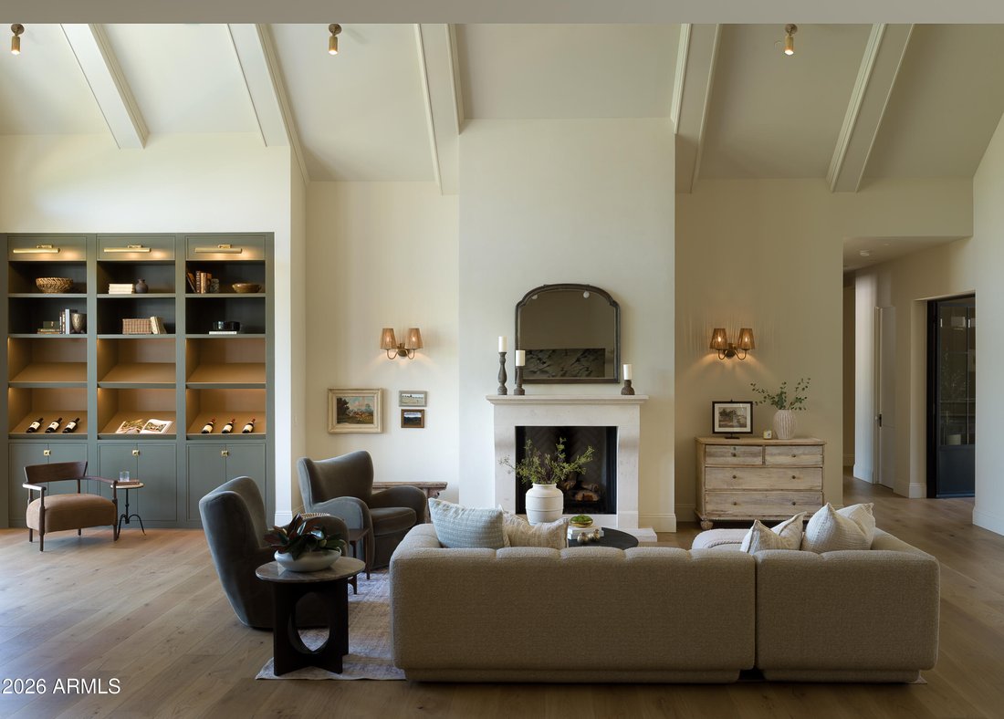
Ubicada en el corazón de Arcadia Proper y dentro del codiciado distrito escolar de Hopi, esta propiedad recién terminada de Cassa LA Studio es una combinación magistral de diseño atemporal de inspiración europea y lujo moderno. Enmarcada por vistas despejadas a Camelback Mountain, la casa de 6.188 pies cuadrados ofrece 5 camas, 5 baños completos, 1 medio baño, una oficina exclusiva, espacio flexible adicional y una casa de huéspedes independiente, todo cuidadosamente diseñado para una vida cotidiana elevada y un entretenimiento sin esfuerzo. Un patio delantero privado con una fuente tranquila le da la bienvenida. Cada detalle fue seleccionado a mano: paredes romanas de arcilla, carpintería personalizada, techos abovedados, encimeras de mármol, losas y grava importadas e iluminación cuidada, incluidos accesorios antiguos poco comunes de todo el mundo. El plano de planta de concepto abierto se centra en una impresionante gran sala con chimenea de gas, bar con fregadero, muebles empotrados personalizados ideales para una biblioteca o una exposición de vinos, y amplias puertas correderas que conectan a la perfección los espacios interiores y exteriores. La cocina del chef es igualmente impresionante, ya que cuenta con una estufa de gas ILVE, una isla para comer de gran tamaño, un rincón para desayunar y una despensa a ras de suelo con cocina preparada independiente y cafetera integrada. Diseñada como un verdadero refugio, la suite principal cuenta con su propia chimenea, sala de estar, acceso privado al patio trasero, baño inspirado en un spa con tocadores dobles, ducha de gran tamaño, bañera independiente, vestidor personalizado con área integrada de lavandería y maquillaje, y una sauna y ducha privadas al aire libre. Cada habitación secundaria incluye un baño privado y un vestidor, mientras que una segunda suite principal independiente ofrece una entrada privada y tocadores dobles. Otros puntos destacados incluyen una oficina privada con su propia entrada y sala de seguridad, un espacio adicional flexible para vivir y una casa de huéspedes independiente de más de 500 pies cuadrados con dormitorio, baño, lavabo y mininevera. El patio trasero fue diseñado para maximizar la vida en Arizona y ofrecer vistas ininterrumpidas a las montañas sin obstrucciones en la línea eléctrica. Disfrute de una piscina climatizada y un spa personalizados, una cocina al aire libre con barbacoa integrada, fregadero y refrigerador, un salón con hoguera, un patio lateral con césped y un exuberante paisaje maduro acentuado por olivos. Entre las comodidades adicionales se incluyen un garaje para 3 vehículos, la integración con el hogar inteligente, las cámaras de seguridad, el timbre Ring y la capacidad de automatización de la iluminación, las persianas y los sistemas de seguridad cableados.
Located in the heart of Arcadia Proper and within the coveted Hopi School District, this newly completed estate by Cassa LA Studio is a masterful blend of timeless European-inspired design and modern luxury. Framed by unobstructed Camelback Mountain views, the 6,188 sq ft home offers 5 beds, 5 full baths, 1 half bath, a dedicated office, bonus flex space, and a detached guest house -- all thoughtfully designed for elevated everyday living and effortless entertaining. A private front courtyard with a tranquil fountain welcomes you. Every detail was hand selected - Roman clay walls, custom millwork, vaulted ceilings, marble countertops, imported flagstone and gravel, and curated lighting -- including rare vintage fixtures sourced from around the world. The open-concept floor plan centers around a stunning great room featuring a gas fireplace, wet bar, custom built-ins ideal for a library or wine display, and expansive sliding doors that seamlessly connect indoor and outdoor living spaces. The chef’s kitchen is equally impressive, showcasing an ILVE gas range, oversized eat-in island, breakfast nook, and a walk-in pantry with separate prep kitchen and built-in coffee maker. Designed as a true retreat, the primary suite features its own fireplace, sitting area, private backyard access, spa-inspired bath with dual vanities, oversized shower, freestanding soaking tub, custom walk-in closet with integrated laundry and makeup area, and a private outdoor sauna and shower. Every secondary bedroom includes an ensuite bath and walk-in closet, while a separate second primary suite offers a private entrance and dual vanities. Additional highlights include a private office with its own entrance and safe room, flexible bonus living space, and a detached 500+ square-foot guest house complete with bedroom, bathroom, sink, and mini fridge. The backyard was designed to maximize Arizona living and showcase uninterrupted mountain views with no powerline obstructions. Enjoy a custom heated pool and spa, outdoor kitchen with built-in BBQ, sink and refrigerator, firepit lounge, grassy side yard, and lush mature landscaping accented by olive trees. Additional amenities include a 3-car garage, smart-home integration, security cameras, Ring doorbell, and automation capabilities for lighting, shades, and hardwired security systems.
-
Tipo de propiedad
Casa
-
Año de construcción
2026
-
Precio/pie²
$1,212
Características
- Piscina
- Garaje
- Chimenea
- Jardín
- Biblioteca
- Sauna
- Cocina exterior
- Vista a la Montaña
- Vestidor
Características
Lote
Interior
- Techo alto
- Oficina
- Chimenea
- Isla de cocina
- Bar
- Lavadero
- Sauna
- Biblioteca
- Encimeras de piedra
- Vestidor
Outdoor
Explorar la zona
5402 E LAFAYETTE Boulevard, Phoenix, Arizona, Estados Unidos
Ver en Google Maps
Precio por sqft
Bajo
Alto

Se unió hace 3 años
Usted ha preguntado por esta propiedad
El agente se comunicará con usted pronto por
Publicado por
33
Anuncios
2023
Se unió
Reserva una visita con Katrina Barrett
Elija una fecha y si prefiere una visita virtual o presencial con el agente.
Fecha preferida
Tipo de tour

Local Luxury Christie’s International Real Estate - Arizona
3545 E. Indian School Road, 85018, Phoenix, Arizona, United States
Ver perfil de la agencia
Última actualización
Ayer
Primera publicación
Agosto 22
Licencia del agente
Referencia del anuncio
ARMLS7069521
Propiedades similares cercanas
Nuevos anuncios en Phoenix






Explorar más viviendas en venta
Phoenix, AZ, Estados Unidos tipos de propiedad
- Casas en venta en Phoenix, AZ, Estados Unidos
- Terreno en venta en Phoenix, AZ, Estados Unidos
- Casas adosadas en venta en Phoenix, AZ, Estados Unidos
- Apartamentos en venta en Phoenix, AZ, Estados Unidos
- Villas en venta en Phoenix, AZ, Estados Unidos
- Fincas en venta en Phoenix, AZ, Estados Unidos
- Condominios en venta en Phoenix, AZ, Estados Unidos
Phoenix, AZ, Estados Unidos búsquedas populares
- Propiedades con Piscina en Phoenix, AZ, Estados Unidos
- Propiedades con Garaje en Phoenix, AZ, Estados Unidos
- Propiedades Vista a la Montaña en Phoenix, AZ, Estados Unidos
- Propiedades con Balcón en Phoenix, AZ, Estados Unidos
- Propiedades Moderno en Phoenix, AZ, Estados Unidos
- Propiedades con Gimnasio en Phoenix, AZ, Estados Unidos
- Propiedades Comunidad Cerrada en Phoenix, AZ, Estados Unidos
- Propiedades con Cancha de Tenis en Phoenix, AZ, Estados Unidos
- Propiedades Vista de la ciudad en Phoenix, AZ, Estados Unidos
- Propiedades Vista Panorámica en Phoenix, AZ, Estados Unidos
- Propiedades con Sauna en Phoenix, AZ, Estados Unidos
- Propiedades con Bodega en Phoenix, AZ, Estados Unidos
- Propiedades Propiedad de Inversión en Phoenix, AZ, Estados Unidos
- Propiedades Vista al Agua en Phoenix, AZ, Estados Unidos
- Propiedades con Biblioteca en Phoenix, AZ, Estados Unidos
- Propiedades Cima de una colina en Phoenix, AZ, Estados Unidos
- Propiedades Duplex en Phoenix, AZ, Estados Unidos
- Propiedades Frente a la Playa en Phoenix, AZ, Estados Unidos
Guías e historias relacionadas
La confianza de los mejores brokers del mundo
Los agentes tras las propiedades más excepcionales del mundo publican en JamesEdition.
- Anuncios de Sotheby's, Christie's, BARNES y Engel & Völkers
- Cada anuncio se revisa antes de publicarse
- Conecte directamente con agentes verificados
Al continuar, acepta nuestros Términos y la Política de Privacidad.
brokerages we
partnered with
partnered with