$1,900,000
Single Family Home/House Phoenix United States
- 4 Hab.
- 4 Baños
- 2,959 Sqft
- 9,148 Sqft lot
- Actualizado: Octubre 25
- 1
- MLS#7059287
Sobre la propiedad
La descripción se tradujo automáticamente.
La descripción se muestra en el idioma original.
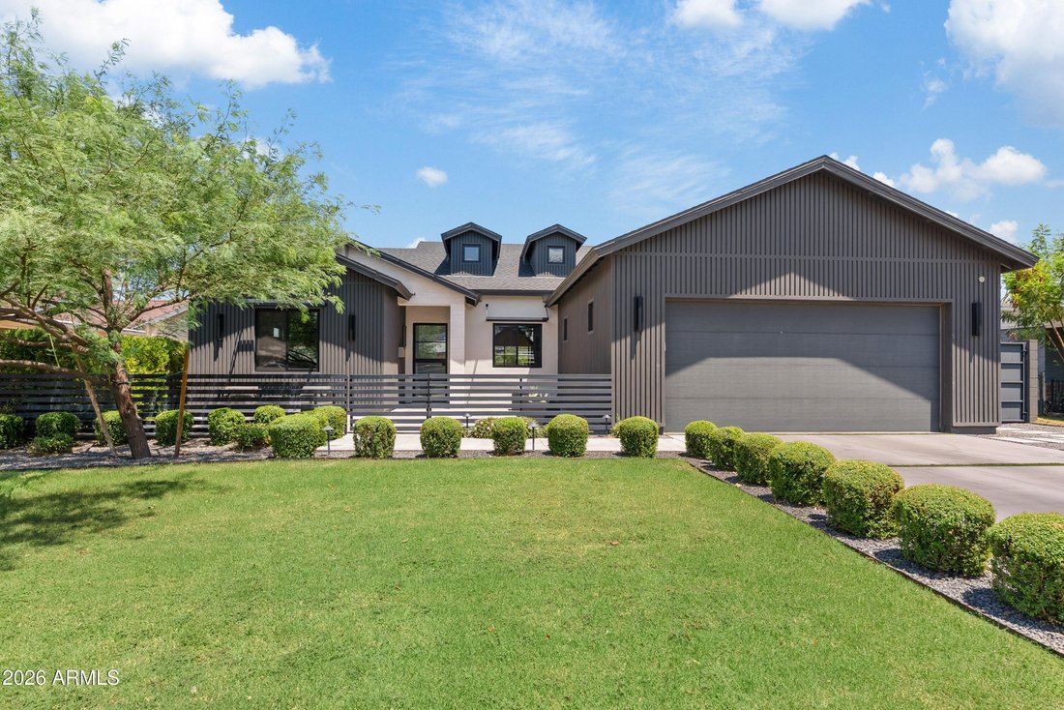
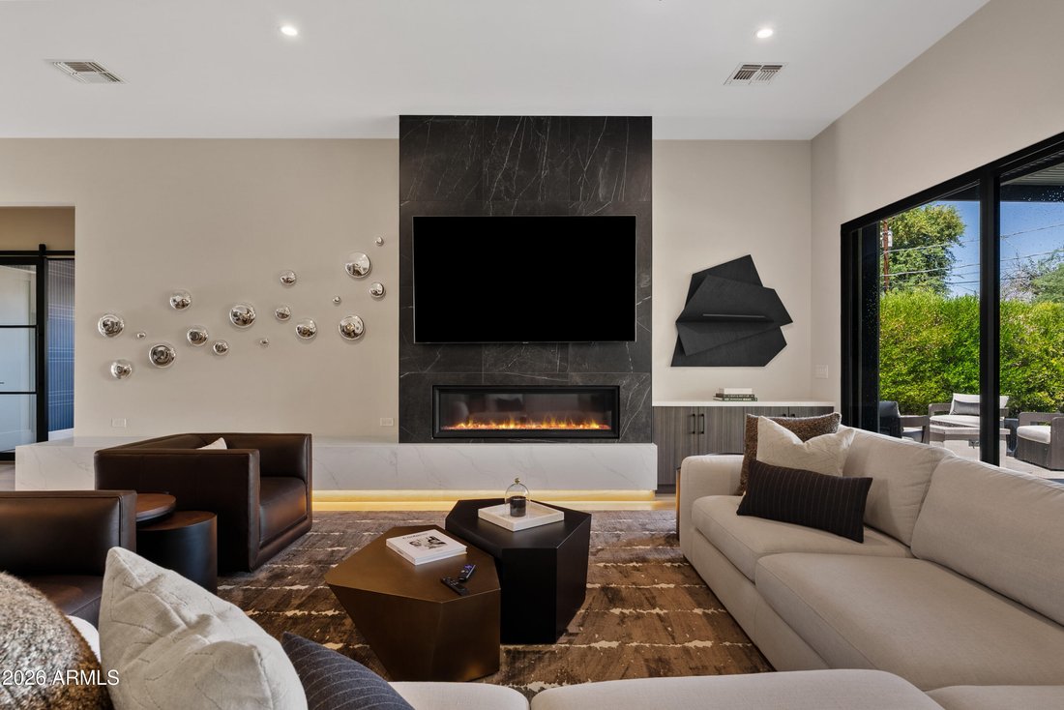
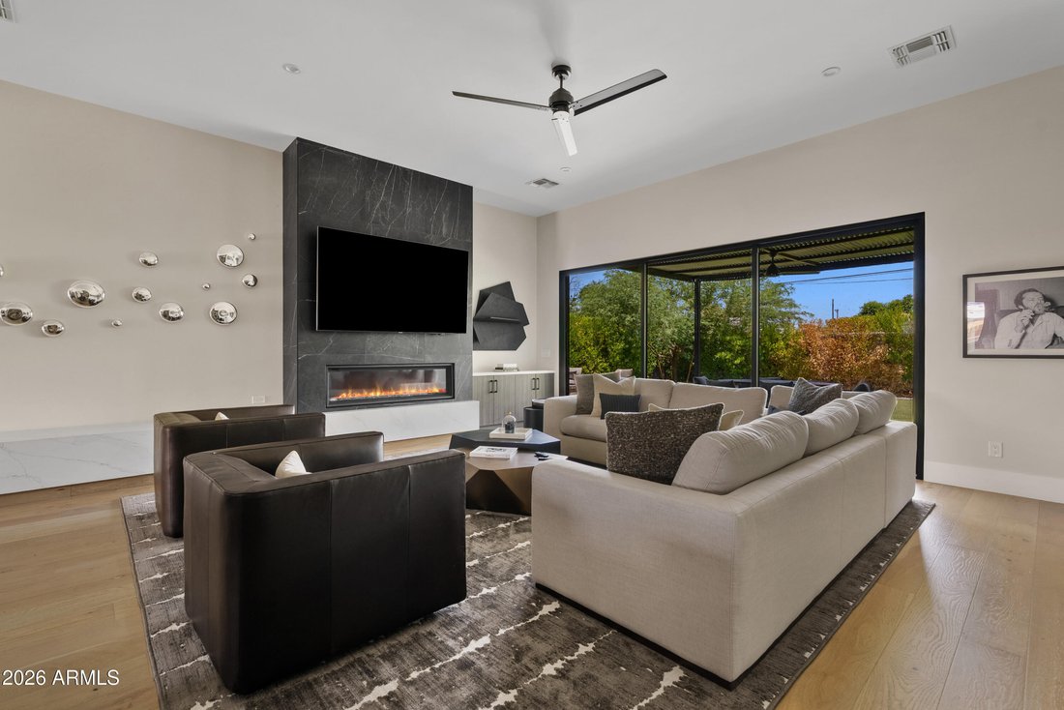
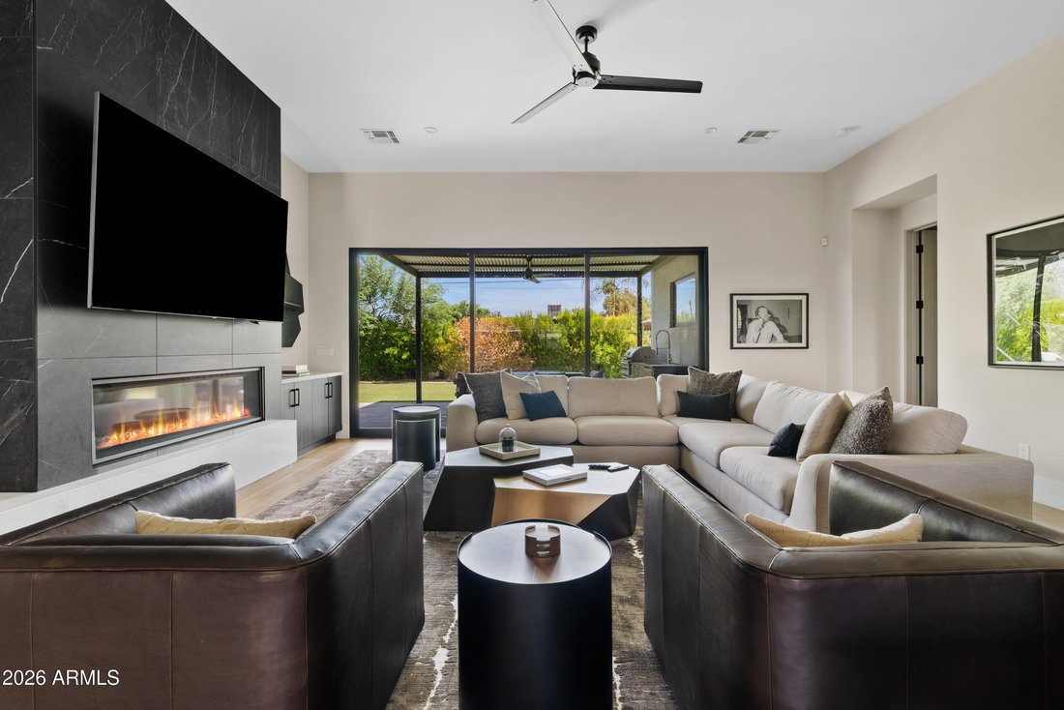
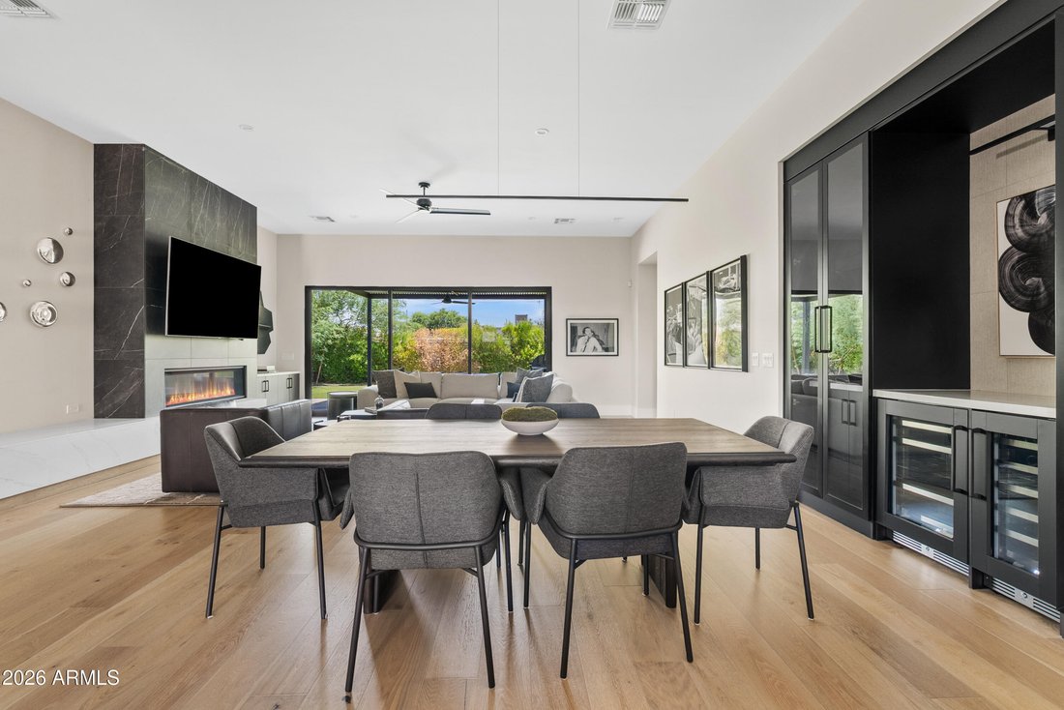
Modern luxury meets effortless living in this like-new Arcadia Osborn home. Built in 2023 and barely lived in, this thoughtfully designed residence offers 4 bedrooms, 4 bathrooms, including 3 en-suite bedrooms, plus a dedicated office. Designer finishes, including custom wallpaper, statement lighting, and high-end details, can be found throughout. The open floor plan is centered around a chef’s ki
Modern luxury meets effortless living in this like-new Arcadia Osborn home. Built in 2023 and barely lived in, this thoughtfully designed residence offers 4 bedrooms, 4 bathrooms, including 3 en-suite bedrooms, plus a dedicated office. Designer finishes, including custom wallpaper, statement lighting, and high-end details, can be found throughout. The open floor plan is centered around a chef’s kitchen featuring a 48’’ JennAir dual-fuel range, a 60’’ JennAir refrigerator/freezer, a large island, and abundant storage. The spacious primary suite offers a spa-like bath with a soaking tub, oversized rain shower, and generous walk-in closet. Designed for easy Arizona living, the home features front and back fire features, a built-in BBQ, and a low-maintenance backyard with turf and mature lining the perimeter for added privacy. There’s also plenty of room to add the pool of your dreams. Located just minutes from Arcadia’s favorite restaurants, coffee shops, and neighborhood hotspots, this home offers the perfect combination of style, comfort, and location.
-
Tipo de propiedad
Casa
-
Año de construcción
2023
-
Precio/pie²
$642
Características
- Chimenea
- Jardín
- Vestidor
- Cocina exterior
- Fogata
- Moderno
- Cocina abierta
- Obras nuevas
- Privacidad
Características
Lote
- Privacidad
- Obras nuevas
- Moderno
Interior
- Oficina
- Chimenea
- Isla de cocina
- Cocina abierta
- Encimeras de piedra
- Vestidor
Outdoor
- Fogata
- Cocina exterior
- Espacio de vida al aire libre
- Jardín
Explorar la zona
4224 E EARLL Drive, Phoenix, Arizona, Estados Unidos
Ver en Google Maps
Precio por sqft
Bajo
Alto

Se unió hace 3 años
Usted ha preguntado por esta propiedad
El agente se comunicará con usted pronto por
Publicado por
Local Luxury Christie’s International Real Estate - Arizona
Arizona, United States
Ver perfil de la agencia
75
Anuncios
2023
Se unió
Reserva una visita con the agent
Elija una fecha y si prefiere una visita virtual o presencial con el agente.
Fecha preferida
Tipo de tour

Local Luxury Christie’s International Real Estate - Arizona
3545 E. Indian School Road, 85018, Phoenix, Arizona, United States
Ver perfil de la agencia
Última actualización
Octubre 25
Primera publicación
Agosto 13
Licencia del agente
Referencia del anuncio
ARMLS7059287
Propiedades similares cercanas
Nuevos anuncios en Phoenix







Explorar más viviendas en venta
Phoenix, AZ, Estados Unidos tipos de propiedad
- Casas en venta en Phoenix, AZ, Estados Unidos
- Terreno en venta en Phoenix, AZ, Estados Unidos
- Casas adosadas en venta en Phoenix, AZ, Estados Unidos
- Apartamentos en venta en Phoenix, AZ, Estados Unidos
- Villas en venta en Phoenix, AZ, Estados Unidos
- Condominios en venta en Phoenix, AZ, Estados Unidos
- Fincas en venta en Phoenix, AZ, Estados Unidos
Phoenix, AZ, Estados Unidos búsquedas populares
- Propiedades con Garaje en Phoenix, AZ, Estados Unidos
- Propiedades con Piscina en Phoenix, AZ, Estados Unidos
- Propiedades Vista a la Montaña en Phoenix, AZ, Estados Unidos
- Propiedades con Balcón en Phoenix, AZ, Estados Unidos
- Propiedades Moderno en Phoenix, AZ, Estados Unidos
- Propiedades con Gimnasio en Phoenix, AZ, Estados Unidos
- Propiedades Comunidad Cerrada en Phoenix, AZ, Estados Unidos
- Propiedades con Cancha de Tenis en Phoenix, AZ, Estados Unidos
- Propiedades Vista de la ciudad en Phoenix, AZ, Estados Unidos
- Propiedades Vista Panorámica en Phoenix, AZ, Estados Unidos
- Propiedades con Sauna en Phoenix, AZ, Estados Unidos
- Propiedades con Bodega en Phoenix, AZ, Estados Unidos
- Propiedades con Biblioteca en Phoenix, AZ, Estados Unidos
- Propiedades Propiedad de Inversión en Phoenix, AZ, Estados Unidos
- Propiedades Vista al Agua en Phoenix, AZ, Estados Unidos
- Propiedades Cima de una colina en Phoenix, AZ, Estados Unidos
- Propiedades Duplex en Phoenix, AZ, Estados Unidos
- Propiedades Frente a la Playa en Phoenix, AZ, Estados Unidos
Guías e historias relacionadas
La confianza de los mejores brokers del mundo
Los agentes tras las propiedades más excepcionales del mundo publican en JamesEdition.
- Anuncios de Sotheby's, Christie's, BARNES y Engel & Völkers
- Cada anuncio se revisa antes de publicarse
- Conecte directamente con agentes verificados
Al continuar, acepta nuestros Términos y la Política de Privacidad.
brokerages we
partnered with
partnered with