$1,099,900
Single Family Detached Phoenix
- 5 Hab.
- 5 Baños
- 3,676 Sqft
- 7,841 Sqft lot
- Actualizado: Septiembre 22
- 2
- MLS#6975459
Sobre la propiedad
La descripción se tradujo automáticamente.
La descripción se muestra en el idioma original.
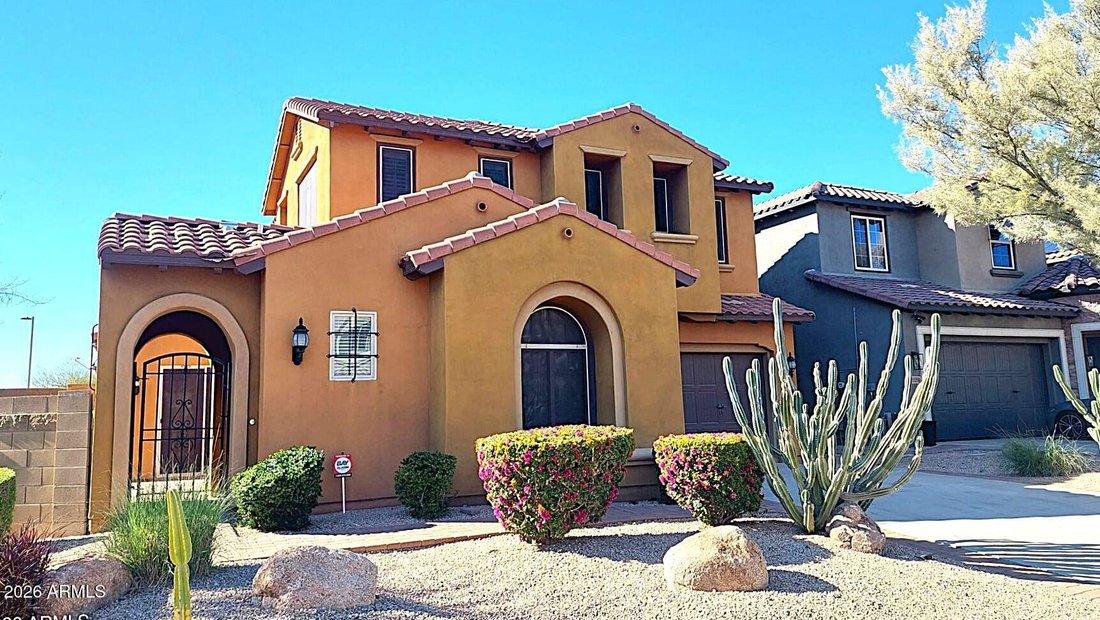
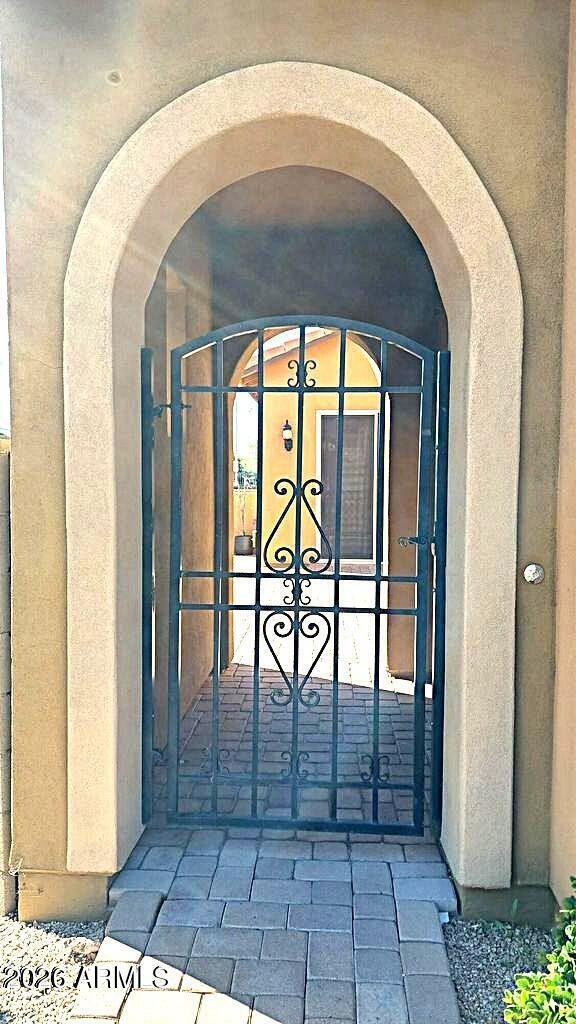
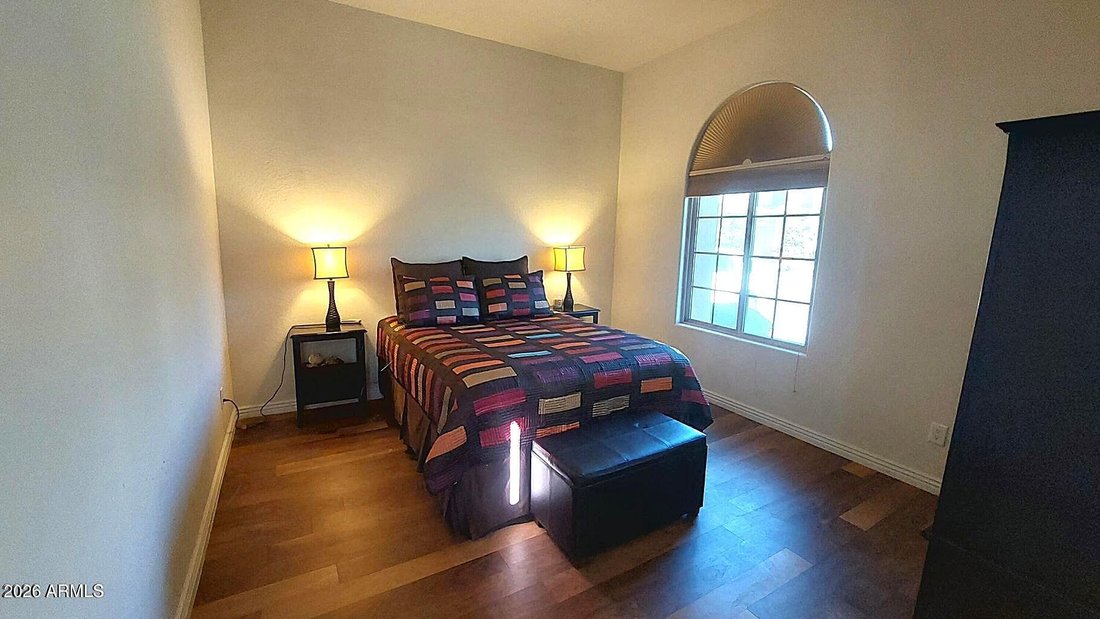
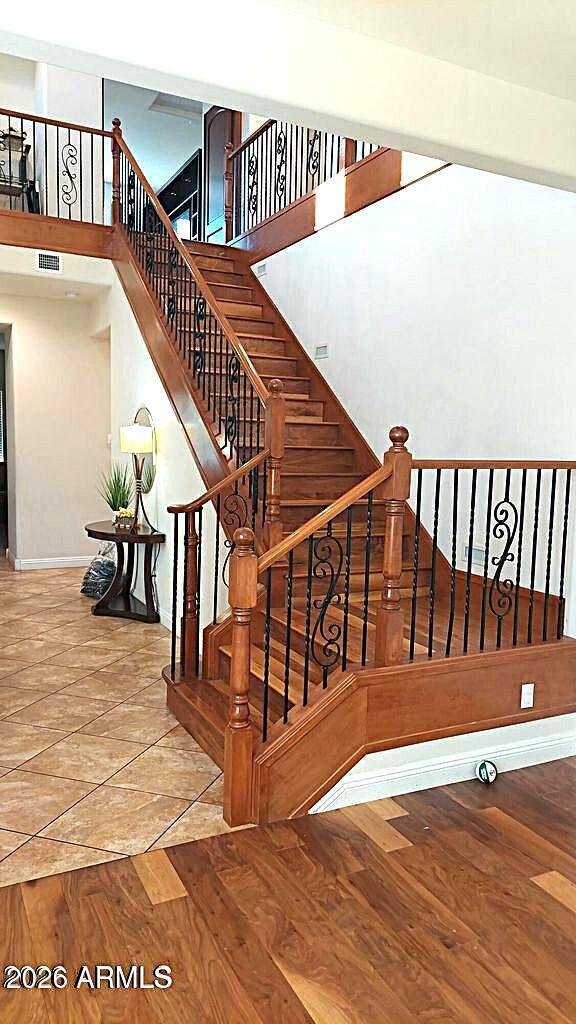
Great opportunity to own this 5 bedroom / 4.5 bath home plus loft with private courtyard and separate Casita on a corner lot in Fireside at Desert Ridge. A gated passage leads to your private courtyard w/a fully separate 1 bed/1 bath Casita. Enter into a light filled 2-story Entrance Hall with beautiful open staircase and formal Living Room to the right and to your left a formal Dining Room with s
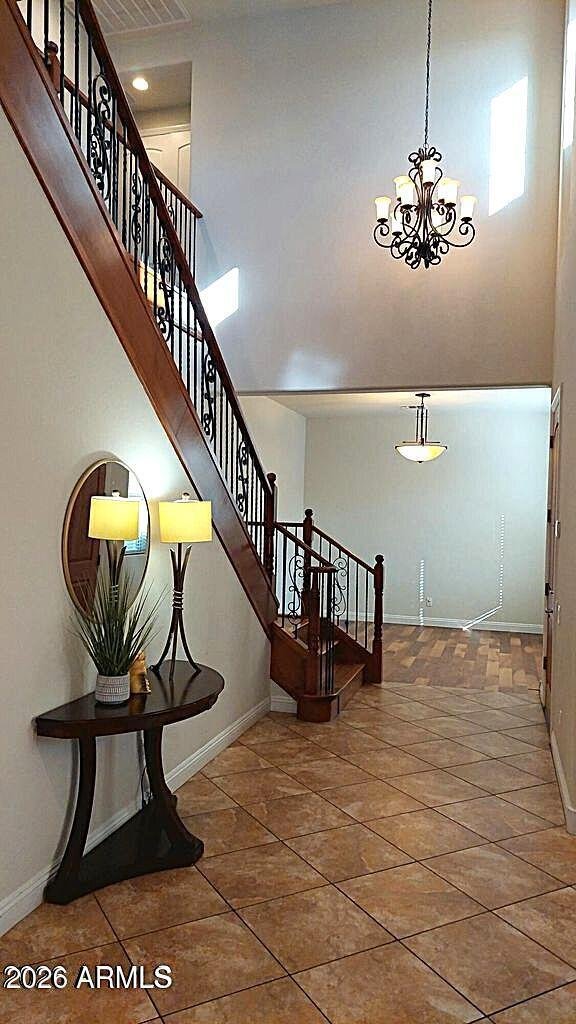
Great opportunity to own this 5 bedroom / 4.5 bath home plus loft with private courtyard and separate Casita on a corner lot in Fireside at Desert Ridge. A gated passage leads to your private courtyard w/a fully separate 1 bed/1 bath Casita. Enter into a light filled 2-story Entrance Hall with beautiful open staircase and formal Living Room to the right and to your left a formal Dining Room with slider to the courtyard. Further down the hall you’ll find a large open-concept Family Room & large Kitchen with S/S appliances, gas cooktop, granite counters, large island with breakfast bar, Bulter’s Pantry, and sunny Breakfast Nook with exit to huge kid-friendly backyard complete with outdoor grilling area & turf play area backing to common greenbelt. No neighbors behind! Main floor Primary Suite, Powder Bath, and 2-car Garage complete this level. Huge Loft/Game Room, 1 en-suite Bedroom w/walk-in, 2 additional Guest Bedrooms w/walk-ins, Guest Bath, and Laundry Room complete the 2nd level. Minutes from Desert Ridge Clubhouse, schools, shopping, Desert Ridge Marketplace, SR101, SR51 & SkyHarbor Airport.
All furnishings available under separate bill of sale.
All furnishings available under separate bill of sale.
-
Tipo de propiedad
Casa
-
Año de construcción
2008
-
Precio/pie²
$299
Características
Explorar la zona
21212 N 38th Place, Phoenix, AZ 85050, Arizona, Estados Unidos
Ver en Google Maps
Precio por sqft
Bajo
Alto
Se unió hace 9 meses
Usted ha preguntado por esta propiedad
El agente se comunicará con usted pronto por
Publicado por
7
Anuncios
2026
Se unió
Reserva una visita con the agent
Elija una fecha y si prefiere una visita virtual o presencial con el agente.
Fecha preferida
Tipo de tour

Sonoran Living - Phoenix
15210 S 50th Street, Ste. 130, Phoenix, United States
Ver perfil de la agencia
Última actualización
Septiembre 22
Primera publicación
Febrero 19
Licencia del agente
#SA529308000
Referencia del anuncio
2077812214068730
Estado del anuncio
Propiedades similares cercanas
Nuevos anuncios en Phoenix








Explorar más viviendas en venta
Phoenix, AZ, Estados Unidos tipos de propiedad
- Casas en venta en Phoenix, AZ, Estados Unidos
- Terreno en venta en Phoenix, AZ, Estados Unidos
- Casas adosadas en venta en Phoenix, AZ, Estados Unidos
- Apartamentos en venta en Phoenix, AZ, Estados Unidos
- Villas en venta en Phoenix, AZ, Estados Unidos
- Condominios en venta en Phoenix, AZ, Estados Unidos
- Fincas en venta en Phoenix, AZ, Estados Unidos
Phoenix, AZ, Estados Unidos búsquedas populares
- Propiedades con Garaje en Phoenix, AZ, Estados Unidos
- Propiedades con Piscina en Phoenix, AZ, Estados Unidos
- Propiedades Vista a la Montaña en Phoenix, AZ, Estados Unidos
- Propiedades con Balcón en Phoenix, AZ, Estados Unidos
- Propiedades Moderno en Phoenix, AZ, Estados Unidos
- Propiedades con Gimnasio en Phoenix, AZ, Estados Unidos
- Propiedades Comunidad Cerrada en Phoenix, AZ, Estados Unidos
- Propiedades con Cancha de Tenis en Phoenix, AZ, Estados Unidos
- Propiedades Vista de la ciudad en Phoenix, AZ, Estados Unidos
- Propiedades Vista Panorámica en Phoenix, AZ, Estados Unidos
- Propiedades con Sauna en Phoenix, AZ, Estados Unidos
- Propiedades con Bodega en Phoenix, AZ, Estados Unidos
- Propiedades con Biblioteca en Phoenix, AZ, Estados Unidos
- Propiedades Propiedad de Inversión en Phoenix, AZ, Estados Unidos
- Propiedades Vista al Agua en Phoenix, AZ, Estados Unidos
- Propiedades Cima de una colina en Phoenix, AZ, Estados Unidos
- Propiedades Duplex en Phoenix, AZ, Estados Unidos
- Propiedades Frente a la Playa en Phoenix, AZ, Estados Unidos
Guías e historias relacionadas
La confianza de los mejores brokers del mundo
Los agentes tras las propiedades más excepcionales del mundo publican en JamesEdition.
- Anuncios de Sotheby's, Christie's, BARNES y Engel & Völkers
- Cada anuncio se revisa antes de publicarse
- Conecte directamente con agentes verificados
Al continuar, acepta nuestros Términos y la Política de Privacidad.
brokerages we
partnered with
partnered with