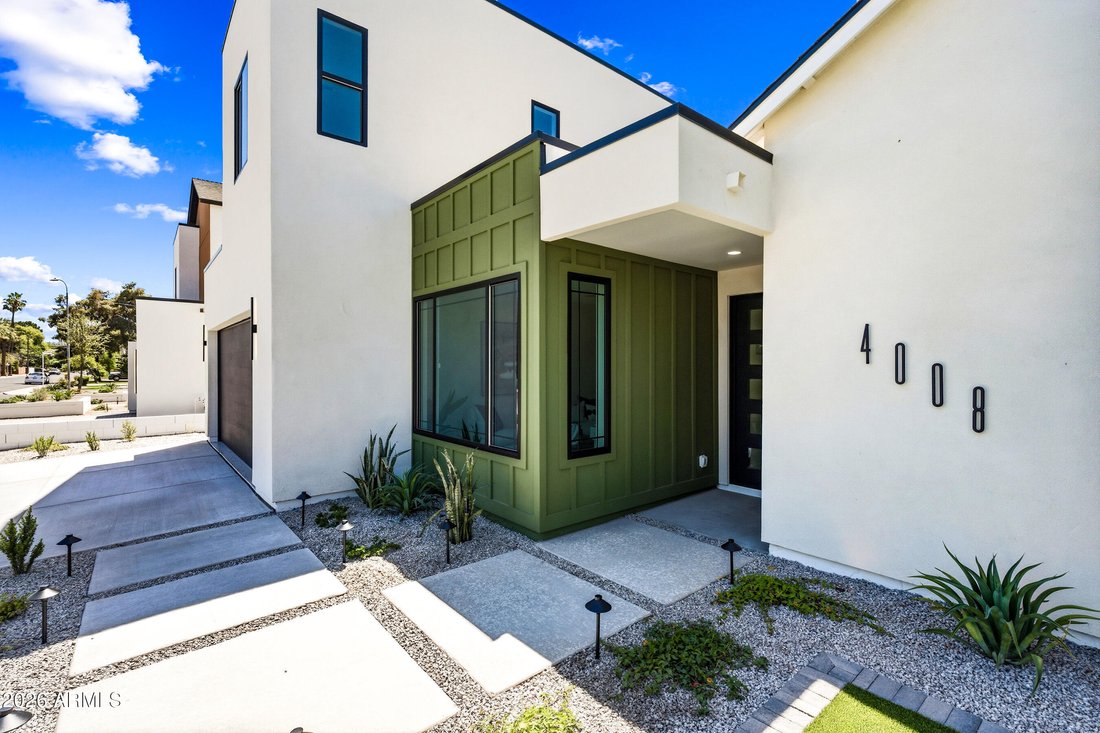
$1,699,999
Precio reducido en $90,001 el Aug 07, 2026
Single Family Detached Phoenix
- 4 Hab.
- 5 Baños
- 2,882 Sqft
- 7,406 Sqft lot
- Actualizado: Agosto 7
-
5
Vistas de los últimos 30 días
- 2
- MLS#7027308
Sobre la propiedad
La descripción se tradujo automáticamente.
La descripción se muestra en el idioma original.
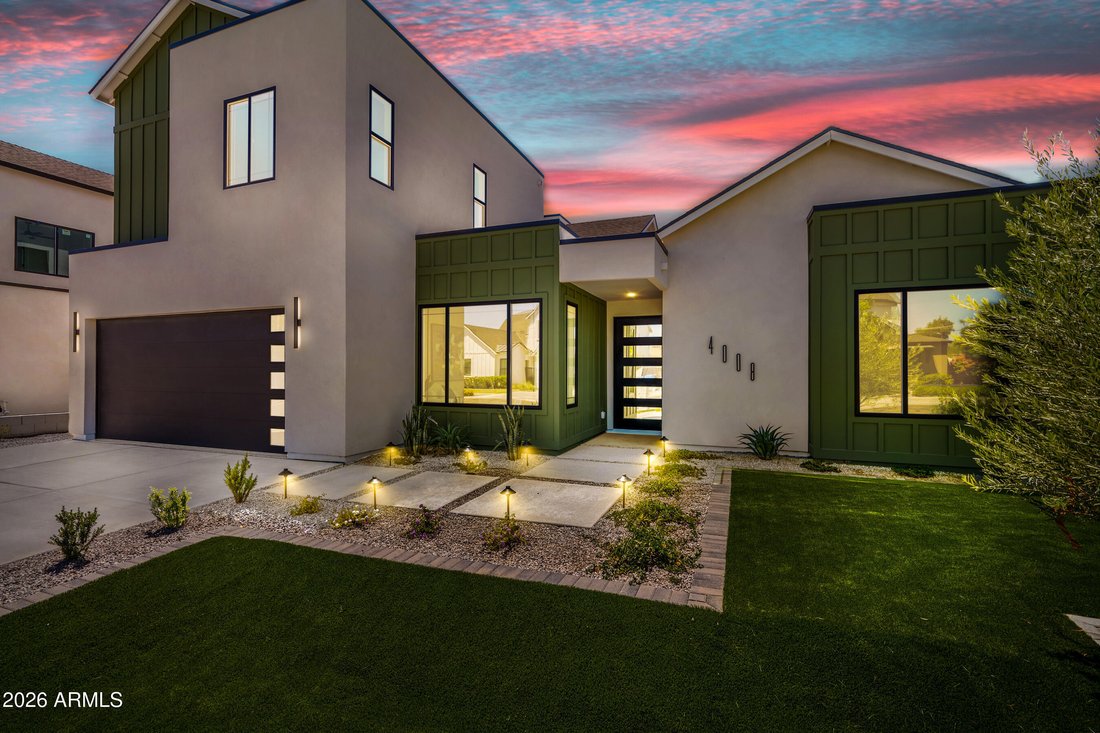
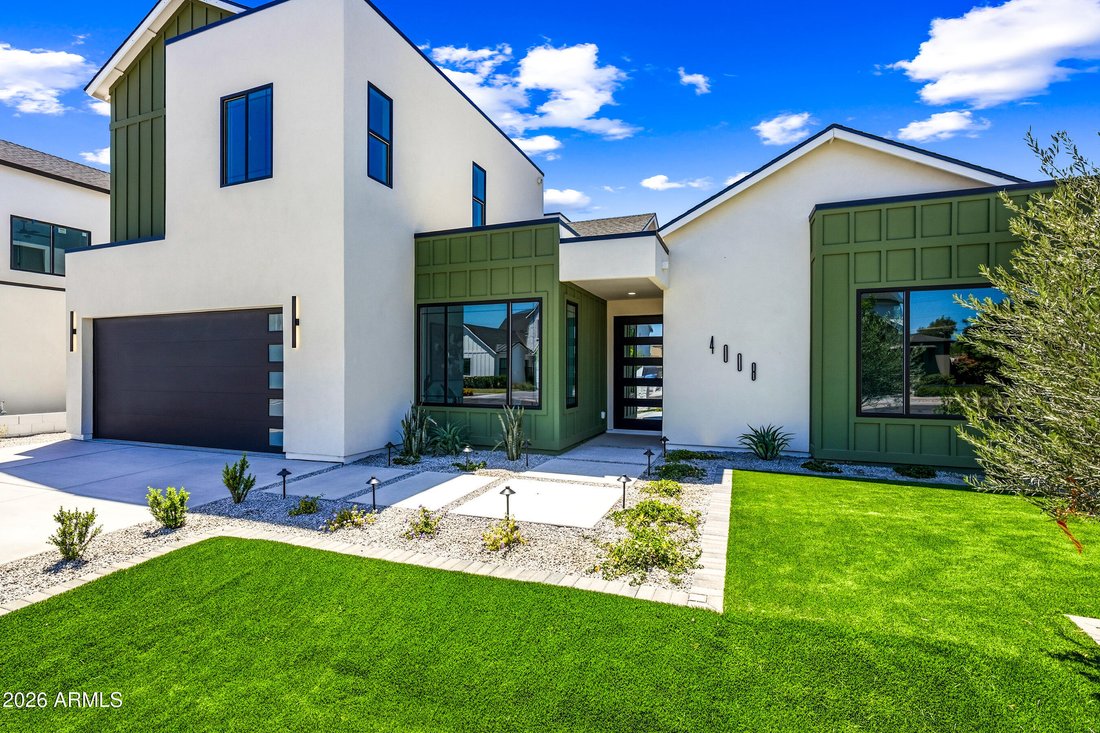
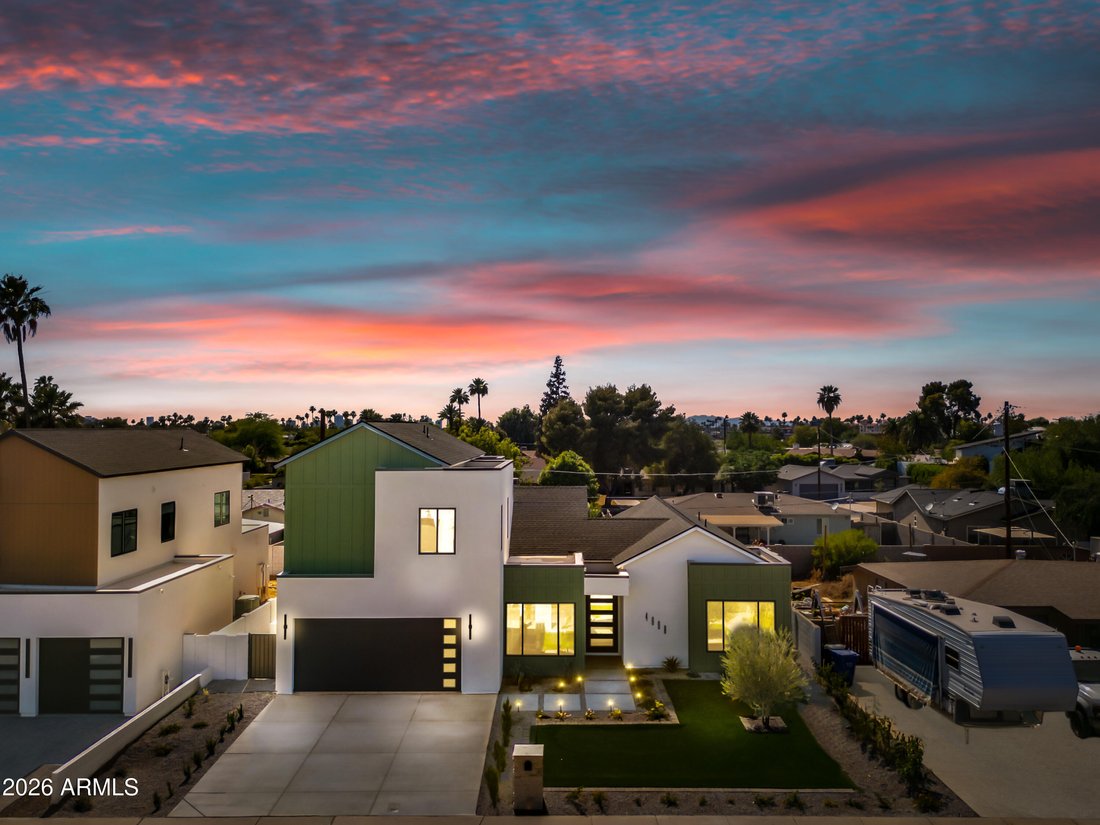
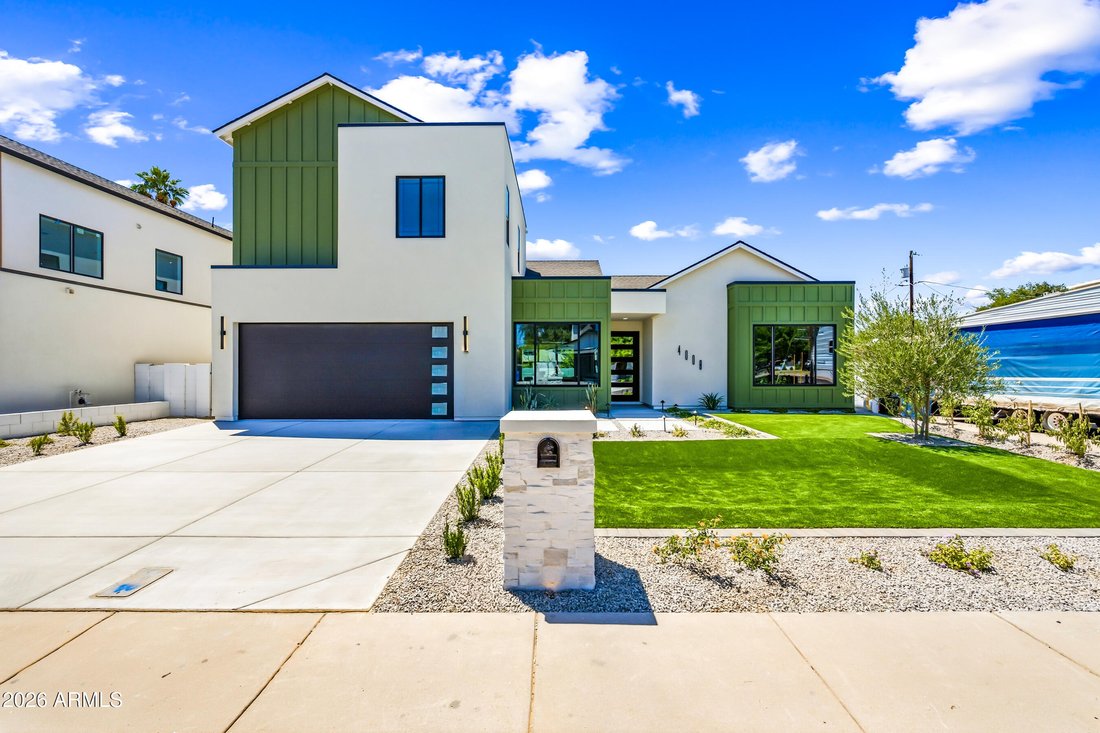
This newly completed custom spec home blends timeless design with modern luxury, showcasing soaring vaulted ceilings, abundant natural light, and an effortless open-concept floorplan. The stunning chef’s kitchen features beautiful matte brass finishes, a gas cooktop, brand-new refrigerator and microwave, ample cabinetry, and an oversized walk-in pantry designed for both functionality and style.
This newly completed custom spec home blends timeless design with modern luxury, showcasing soaring vaulted ceilings, abundant natural light, and an effortless open-concept floorplan. The stunning chef’s kitchen features beautiful matte brass finishes, a gas cooktop, brand-new refrigerator and microwave, ample cabinetry, and an oversized walk-in pantry designed for both functionality and style.
The heart of the home is the expansive great room and dining area, centered around a dramatic floor-to-ceiling limestone fireplace that anchors the space with warmth and elegance.
The thoughtfully designed split floorplan offers a luxurious downstairs primary retreat complete with dual vanities, a separate soaking tub and shower, and an exceptionally large walk-in closet. An additional downsta An additional downstairs guest suite includes its own en-suite bath and walk-in closet, perfect for visitors or multigenerational living.
Upstairs, you’ll find two additional spacious bedrooms, each with walk-in closets and private en-suite bathrooms, along with a versatile flex space ideal for a lounge, game room, media area, or home office.
Designed with comfort and efficiency in mind, the home also includes a tankless water heater and professionally designed landscaping that enhances the home’s curb appeal and outdoor living experience.
Step outside to enjoy true Arizona living with a massive covered patio overlooking the resort-style pool, spa, and tranquil water feature. A separate private patio just off the primary suite creates the perfect setting for peaceful mornings and breathtaking sunset views.
Appraised at $1.9M!
The heart of the home is the expansive great room and dining area, centered around a dramatic floor-to-ceiling limestone fireplace that anchors the space with warmth and elegance.
The thoughtfully designed split floorplan offers a luxurious downstairs primary retreat complete with dual vanities, a separate soaking tub and shower, and an exceptionally large walk-in closet. An additional downsta An additional downstairs guest suite includes its own en-suite bath and walk-in closet, perfect for visitors or multigenerational living.
Upstairs, you’ll find two additional spacious bedrooms, each with walk-in closets and private en-suite bathrooms, along with a versatile flex space ideal for a lounge, game room, media area, or home office.
Designed with comfort and efficiency in mind, the home also includes a tankless water heater and professionally designed landscaping that enhances the home’s curb appeal and outdoor living experience.
Step outside to enjoy true Arizona living with a massive covered patio overlooking the resort-style pool, spa, and tranquil water feature. A separate private patio just off the primary suite creates the perfect setting for peaceful mornings and breathtaking sunset views.
Appraised at $1.9M!
-
Tipo de propiedad
Casa
-
Año de construcción
2026
-
Precio/pie²
$589
Características
- Piscina
- Chimenea
- Vestidor
- Sala de juegos
- Oficina
Explorar la zona
4008 N 34TH Street, Phoenix, AZ 85018, Arizona, Estados Unidos
Ver en Google Maps
Precio por sqft
Bajo
Alto
Se unió hace 4 años
Usted ha preguntado por esta propiedad
El agente se comunicará con usted pronto por
Publicado por
1
Anuncios
2024
Se unió
Reserva una visita con Sarah Richardson
Elija una fecha y si prefiere una visita virtual o presencial con el agente.
Fecha preferida
Tipo de tour

Tempe - Scottsdale
6400 East McDowell Rd, Suite 160, 85282, Scottsdale, United States
Ver perfil de la agencia
Última actualización
Agosto 7
Primera publicación
May 13
Licencia del agente
#BR580923000
Referencia del anuncio
2114882617968704
Estado del anuncio
Propiedades similares cercanas
Nuevos anuncios en Phoenix








Explorar más viviendas en venta
Phoenix, AZ, Estados Unidos tipos de propiedad
- Casas en venta en Phoenix, AZ, Estados Unidos
- Terreno en venta en Phoenix, AZ, Estados Unidos
- Apartamentos en venta en Phoenix, AZ, Estados Unidos
- Villas en venta en Phoenix, AZ, Estados Unidos
- Casas adosadas en venta en Phoenix, AZ, Estados Unidos
- Condominios en venta en Phoenix, AZ, Estados Unidos
Phoenix, AZ, Estados Unidos búsquedas populares
- Propiedades con Piscina en Phoenix, AZ, Estados Unidos
- Propiedades con Garaje en Phoenix, AZ, Estados Unidos
- Propiedades Vista a la Montaña en Phoenix, AZ, Estados Unidos
- Propiedades Moderno en Phoenix, AZ, Estados Unidos
- Propiedades con Gimnasio en Phoenix, AZ, Estados Unidos
- Propiedades Comunidad Cerrada en Phoenix, AZ, Estados Unidos
- Propiedades con Balcón en Phoenix, AZ, Estados Unidos
- Propiedades Propiedad de Inversión en Phoenix, AZ, Estados Unidos
- Propiedades Vista Panorámica en Phoenix, AZ, Estados Unidos
- Propiedades con Cancha de Tenis en Phoenix, AZ, Estados Unidos
- Propiedades con Bodega en Phoenix, AZ, Estados Unidos
- Propiedades con Biblioteca en Phoenix, AZ, Estados Unidos
- Propiedades con Sauna en Phoenix, AZ, Estados Unidos
- Propiedades Duplex en Phoenix, AZ, Estados Unidos
- Propiedades Vista de la ciudad en Phoenix, AZ, Estados Unidos
- Propiedades Vista al Campo de Golf en Phoenix, AZ, Estados Unidos
Guías e historias relacionadas
La confianza de los mejores brokers del mundo
Los agentes tras las propiedades más excepcionales del mundo publican en JamesEdition.
- Anuncios de Sotheby's, Christie's, BARNES y Engel & Völkers
- Cada anuncio se revisa antes de publicarse
- Conecte directamente con agentes verificados
Al continuar, acepta nuestros Términos y la Política de Privacidad.
brokerages we
partnered with
partnered with