$2,995,000
3 Bedrooms Single Family Detached
- 3 Hab.
- 5 Baños
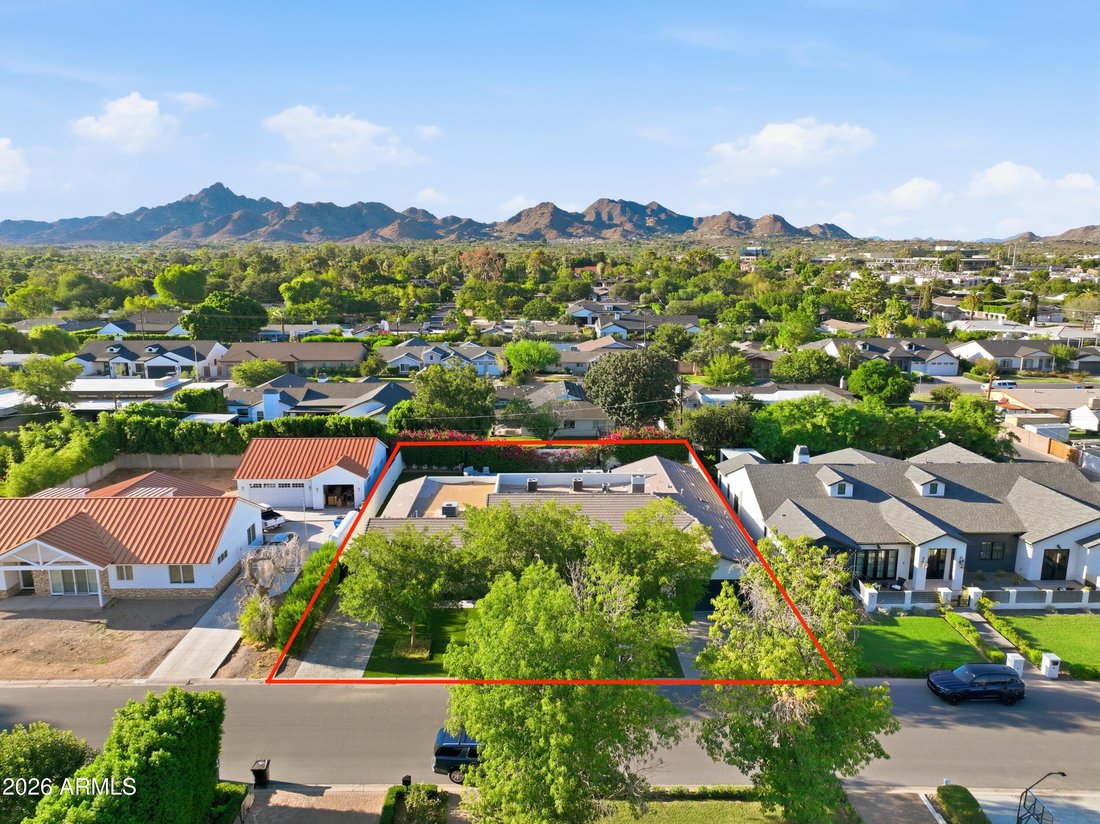
- 13,940 Sqft lot
- Actualizado: Septiembre 15
- MLS#7057346
Sobre la propiedad
La descripción se tradujo automáticamente.
La descripción se muestra en el idioma original.
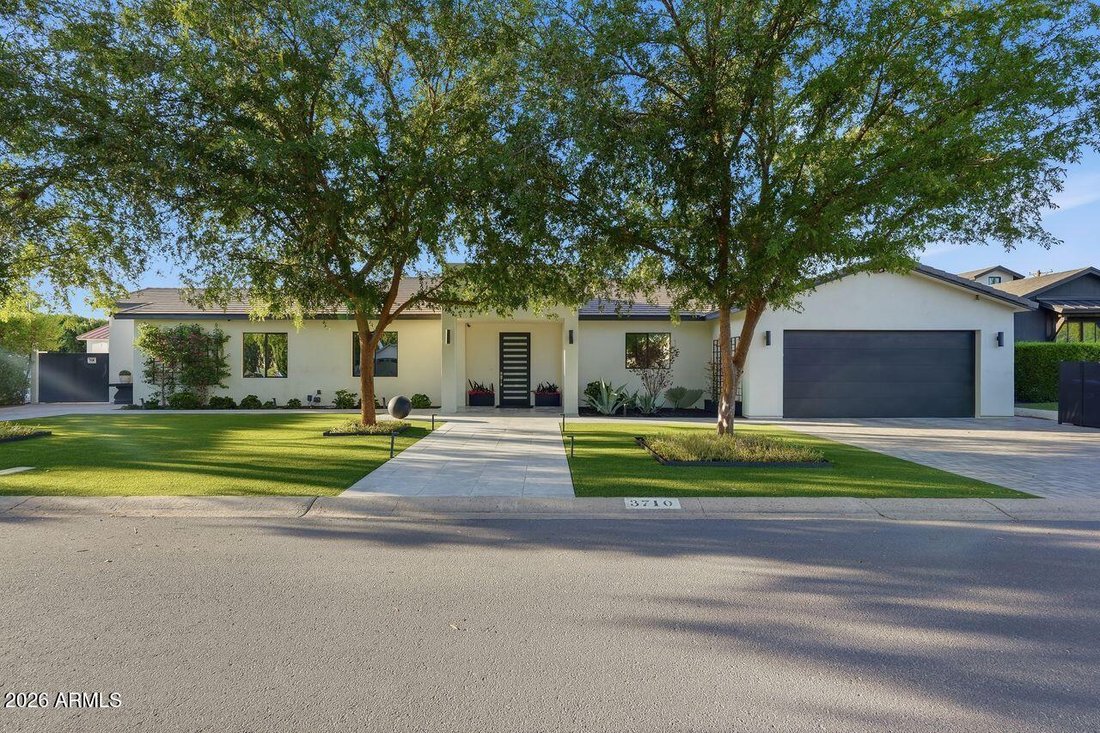
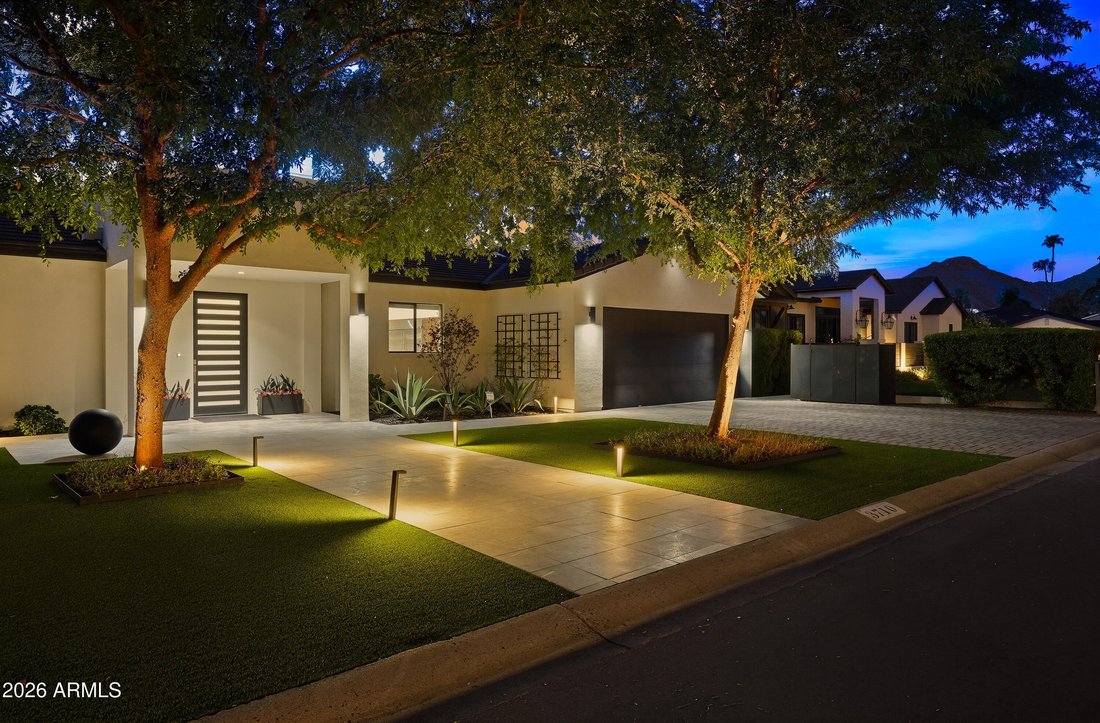
TWO remarkable residences; one distinct address. This exceptional ’’Arcadia Lite’’ 4,817-square-foot environment responds to modern lifestyle demands. The sophisticated ’’two-in-one’’ floorplan is ideal for multi-generational living, a private stand-alone second residence, home executive office, income-producing opportunity, or dual-kitchen living. Originally built in 2008, the completely private
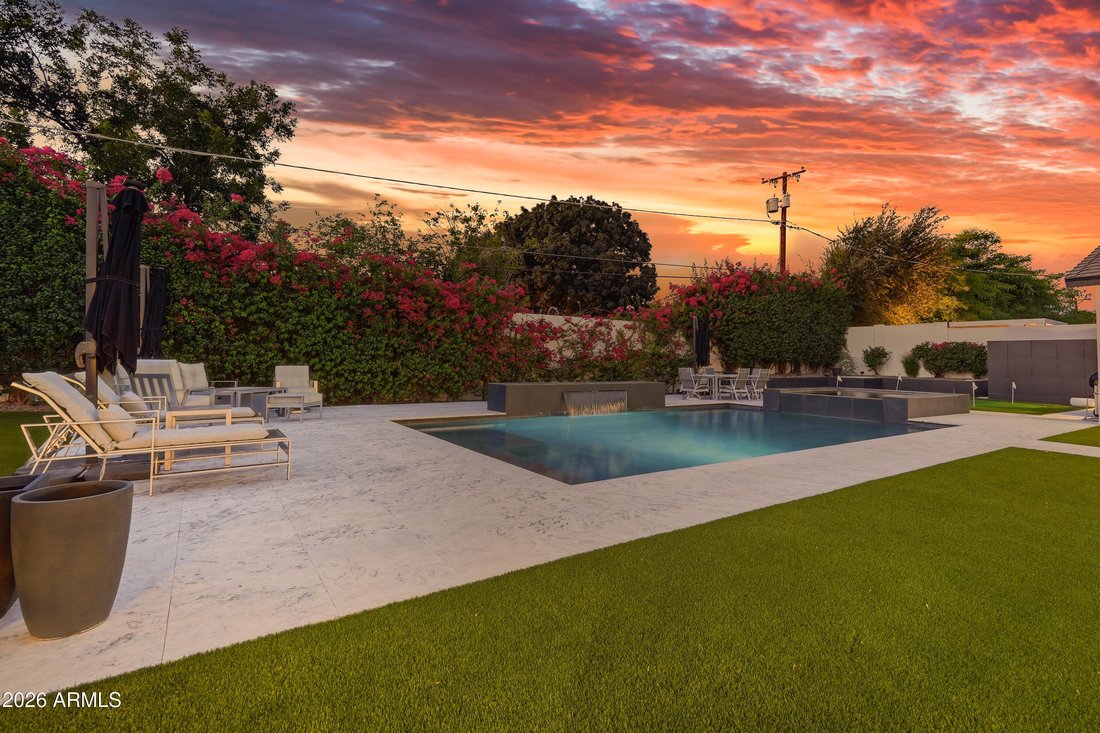
TWO remarkable residences; one distinct address. This exceptional ’’Arcadia Lite’’ 4,817-square-foot environment responds to modern lifestyle demands. The sophisticated ’’two-in-one’’ floorplan is ideal for multi-generational living, a private stand-alone second residence, home executive office, income-producing opportunity, or dual-kitchen living. Originally built in 2008, the completely private second residence was created/added in 2018, followed by extensive interior enhancements and a complete outdoor redesign. A now-concealed interior connection allows the homes interior communication - rather than the present completely independent accesses - if needed. Imported walnut cabinetry, Basalt stone flooring, designer lighting & other premium organic materials throughout. Curated designer finishes and thoughtfulness create an elevated turnkey experience. Each residence is anchored by a fully equipped island kitchen with surprisingly expansive counter spaces. The primary home offers gas cooktop, dual wall ovens, dual dishwashers, GE Caf Speed Oven, and plumbed Miele coffee station. Primary living’s additional highlights include a full-service bar with wine storage, custom cabinetry and closet systems (2 large walk-in closets in secondary home), Control4 smart-home automation, premier security, and beautifully reimagined resort-style landscape designed for effortless enjoyment; heated swimming & spa; marble entertainment/arrival surfaces. Luxury dual residence living/working rarely found in Phoenix’ urban heart.
-
Tipo de propiedad
Casa
-
Año de construcción
2008
Características
- Garaje
- Piscina
- Jardín
- Vestidor
- Jacuzzi
- Moderno
- Vista a la Montaña
- Espacio de vida al aire libre
- Estufa de gas
Características
Lote
- Vista a la Montaña
- Moderno
Interior
- Isla de cocina
- Estufa de gas
- Jacuzzi
- Bar
- Encimeras de piedra
- Vestidor
Outdoor
Explorar la zona
3710 E Hazelwood Street, Phoenix, AZ 85018, Arizona, Estados Unidos
Ver en Google Maps
Precio por sqft
Bajo
Alto
Se unió hace 6 años
Usted ha preguntado por esta propiedad
El agente se comunicará con usted pronto por
Publicado por
1
Anuncios
2021
Se unió
Reserva una visita con DeVon Connors
Elija una fecha y si prefiere una visita virtual o presencial con el agente.
Fecha preferida
Tipo de tour

Coldwell Banker Realty - Phoenix
3113 E Lincoln Dr, 85016, Phoenix, Arizona, United States
Ver perfil de la agencia
Premier Office in the Heart of the Biltmore area and Paradise Valley. Located Near the World-Class Biltmore Fashion Park and the Central Phoenix Business District
Última actualización
Septiembre 15
Primera publicación
Agosto 9
Referencia del anuncio
ced9fs
Propiedades similares cercanas
Nuevos anuncios en Phoenix









Explorar más viviendas en venta
Phoenix, AZ, Estados Unidos tipos de propiedad
- Casas en venta en Phoenix, AZ, Estados Unidos
- Terreno en venta en Phoenix, AZ, Estados Unidos
- Casas adosadas en venta en Phoenix, AZ, Estados Unidos
- Apartamentos en venta en Phoenix, AZ, Estados Unidos
- Villas en venta en Phoenix, AZ, Estados Unidos
- Fincas en venta en Phoenix, AZ, Estados Unidos
- Condominios en venta en Phoenix, AZ, Estados Unidos
Phoenix, AZ, Estados Unidos búsquedas populares
- Propiedades con Garaje en Phoenix, AZ, Estados Unidos
- Propiedades con Piscina en Phoenix, AZ, Estados Unidos
- Propiedades Vista a la Montaña en Phoenix, AZ, Estados Unidos
- Propiedades con Balcón en Phoenix, AZ, Estados Unidos
- Propiedades Moderno en Phoenix, AZ, Estados Unidos
- Propiedades con Gimnasio en Phoenix, AZ, Estados Unidos
- Propiedades Comunidad Cerrada en Phoenix, AZ, Estados Unidos
- Propiedades Vista Panorámica en Phoenix, AZ, Estados Unidos
- Propiedades con Cancha de Tenis en Phoenix, AZ, Estados Unidos
- Propiedades Vista de la ciudad en Phoenix, AZ, Estados Unidos
- Propiedades con Sauna en Phoenix, AZ, Estados Unidos
- Propiedades con Bodega en Phoenix, AZ, Estados Unidos
- Propiedades Propiedad de Inversión en Phoenix, AZ, Estados Unidos
- Propiedades Cima de una colina en Phoenix, AZ, Estados Unidos
- Propiedades Vista al Agua en Phoenix, AZ, Estados Unidos
- Propiedades Duplex en Phoenix, AZ, Estados Unidos
- Propiedades Frente a la Playa en Phoenix, AZ, Estados Unidos
- Propiedades con Biblioteca en Phoenix, AZ, Estados Unidos
Guías e historias relacionadas
La confianza de los mejores brokers del mundo
Los agentes tras las propiedades más excepcionales del mundo publican en JamesEdition.
- Anuncios de Sotheby's, Christie's, BARNES y Engel & Völkers
- Cada anuncio se revisa antes de publicarse
- Conecte directamente con agentes verificados
Al continuar, acepta nuestros Términos y la Política de Privacidad.
brokerages we
partnered with
partnered with