$1,150,000
Single Family Detached Philadelphia
- 7 Hab.
- 7 Baños
- 7,232 Sqft
- 40,511 Sqft lot
- Actualizado: Agosto 5
-
2
Vistas de los últimos 30 días
- MLS#PAPH2649458
Sobre la propiedad
La descripción se tradujo automáticamente.
La descripción se muestra en el idioma original.
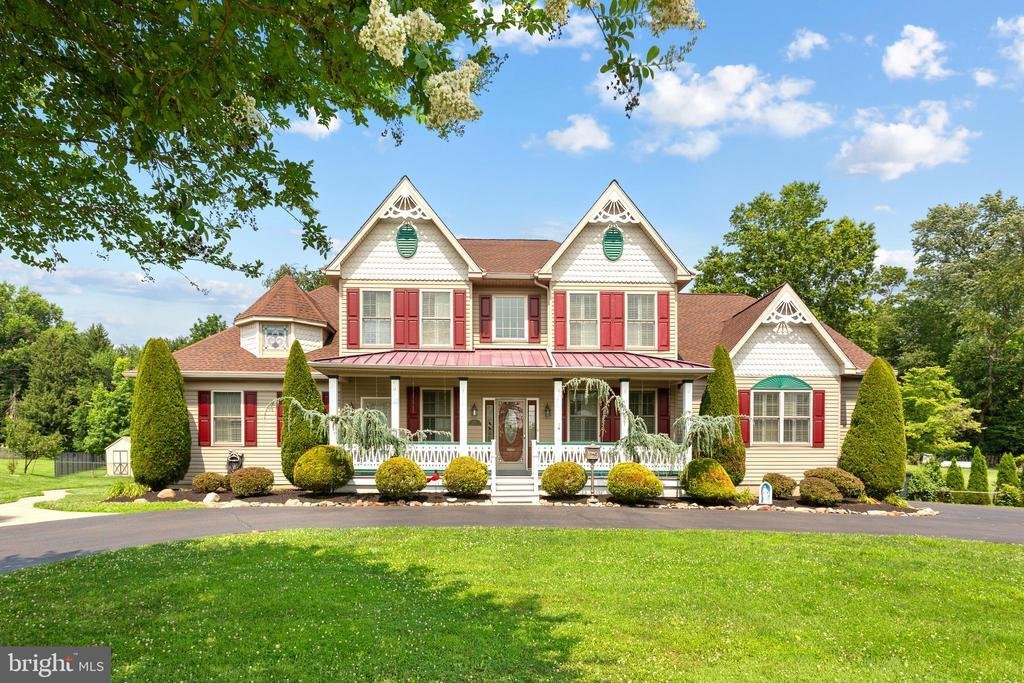
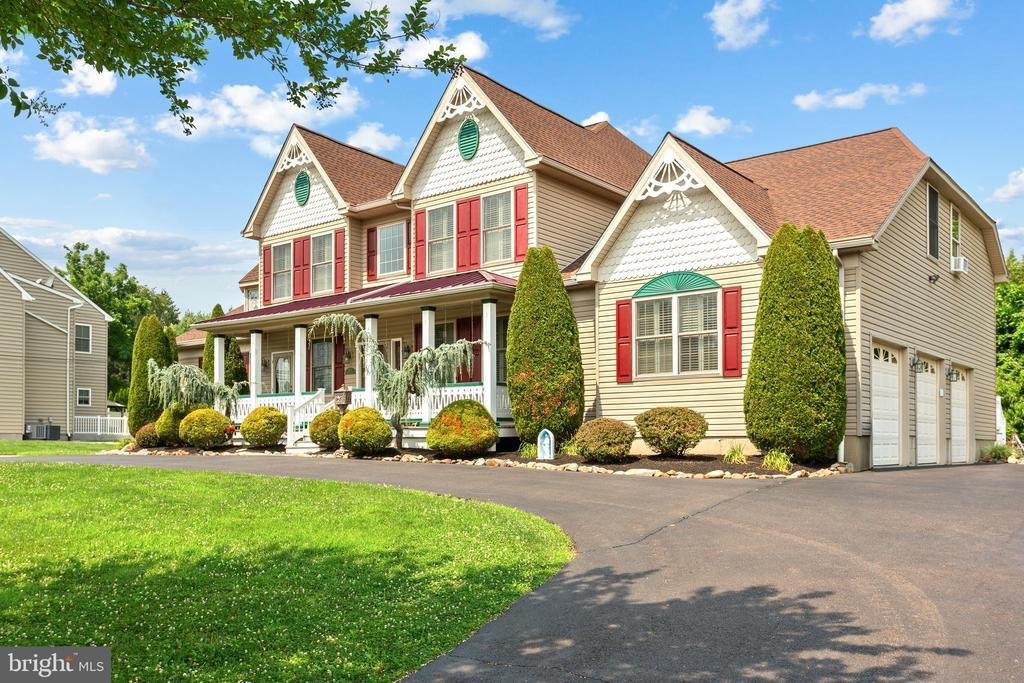
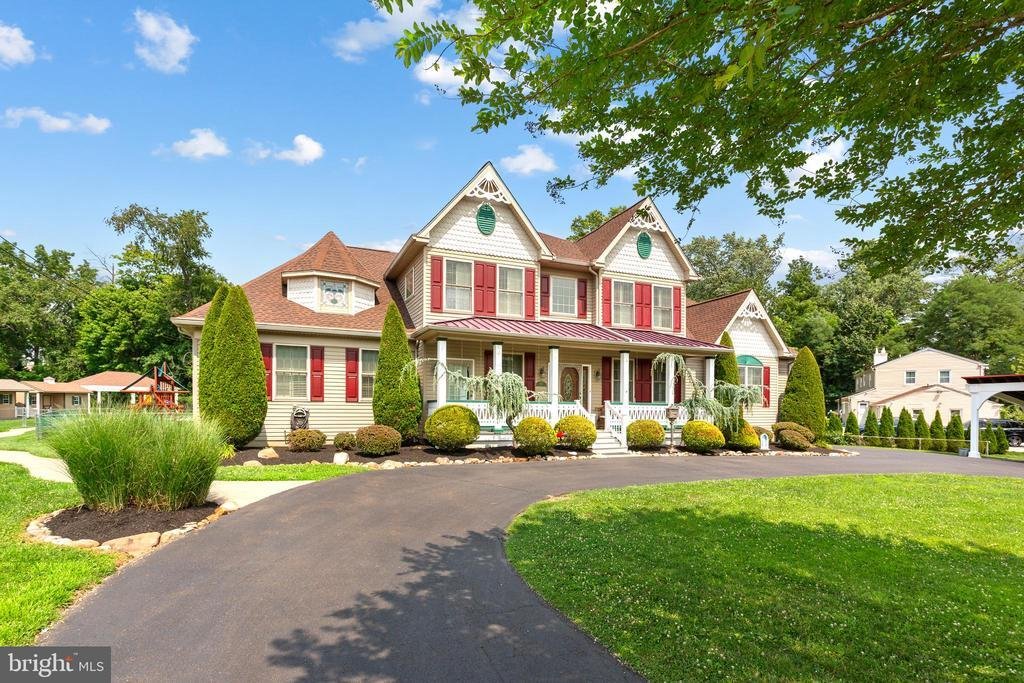
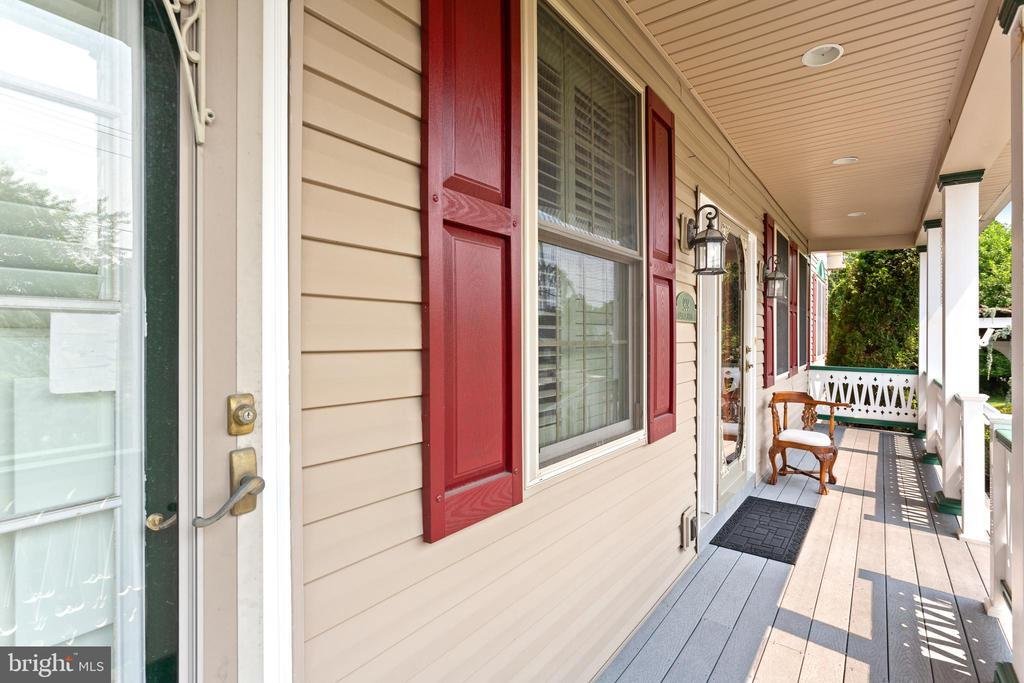
Experience timeless elegance and exceptional craftsmanship in this magnificent custom-built Victorian residence, completed in 2009 and situated on an expansive, beautifully landscaped lot. Distinguished by its ornate gingerbread trim, graceful hipped roofline, iconic Queen Anne-style porch railings, and a stunning stained-glass window accent within the turret, this extraordinary home captures the
Experience timeless elegance and exceptional craftsmanship in this magnificent custom-built Victorian residence, completed in 2009 and situated on an expansive, beautifully landscaped lot. Distinguished by its ornate gingerbread trim, graceful hipped roofline, iconic Queen Anne-style porch railings, and a stunning stained-glass window accent within the turret, this extraordinary home captures the romance of classic Victorian architecture while offering the comfort and convenience of modern luxury.
Offering 7 bedrooms, 6 full bathrooms, and 1 half bath, the residence is thoughtfully designed for luxurious everyday living and effortless entertaining. The spectacular chef’s kitchen flows seamlessly into a spacious family room and breakfast area, while an elegant formal dining room provides the perfect setting for memorable gatherings. A private first-floor guest suite with its own entrance and full bath offers exceptional flexibility, and the fully independent in-law suite features its own living room, dining room, kitchen, laundry, two bedrooms, and full bath—ideal for multigenerational living, extended family, or long-term guests.
The second level showcases four generously sized bedrooms, including a luxurious primary suite with a spa-inspired bath, along with two additional full bathrooms. **Beautifully refinished hardwood floors enhance the main level, while luxury vinyl plank flooring extends throughout the second floor**, creating a stylish, durable, and move-in-ready living space. Custom-designed closet systems and built-in storage provide exceptional organization throughout the home.
The expansive finished walk-out lower level offers incredible flexibility with an enormous recreation area, a full bathroom, generous storage space, and French doors leading to a walk-up staircase that opens directly to the backyard.
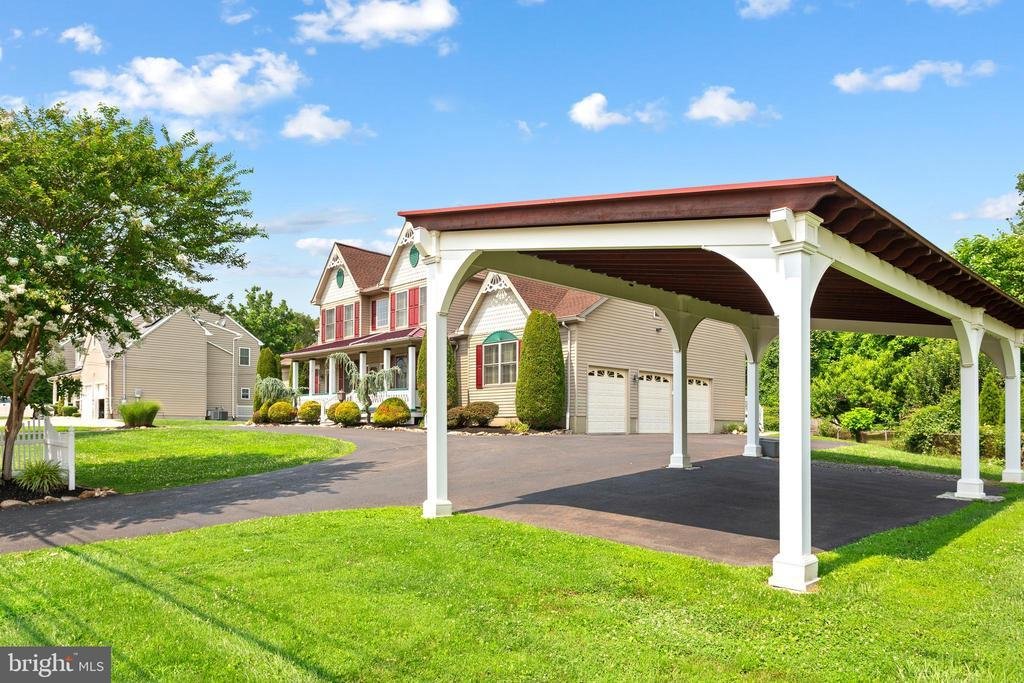
Step outside to your own private backyard retreat, thoughtfully designed for unforgettable entertaining and everyday enjoyment. The resort-style setting features a heated swimming pool and spa, a covered pavilion, gazebo, changing rooms, a charming children’s playhouse, multiple storage buildings, and beautifully landscaped grounds, all within a fully fenced yard.
Additional highlights include a new roof, an oversized side-entry three-car garage with inside access, a Governor’s driveway, a covered carport, front and rear porches, dual interior staircases, two 200-amp electrical panels, three heating systems with four-zone climate control, three central air conditioning units with four zones, and two tankless water heaters.
Meticulously maintained and impeccably updated, this exceptional Victorian residence offers a rare blend of architectural beauty, modern functionality, and resort-style living—an extraordinary opportunity for the most discerning buyer
Offering 7 bedrooms, 6 full bathrooms, and 1 half bath, the residence is thoughtfully designed for luxurious everyday living and effortless entertaining. The spectacular chef’s kitchen flows seamlessly into a spacious family room and breakfast area, while an elegant formal dining room provides the perfect setting for memorable gatherings. A private first-floor guest suite with its own entrance and full bath offers exceptional flexibility, and the fully independent in-law suite features its own living room, dining room, kitchen, laundry, two bedrooms, and full bath—ideal for multigenerational living, extended family, or long-term guests.
The second level showcases four generously sized bedrooms, including a luxurious primary suite with a spa-inspired bath, along with two additional full bathrooms. **Beautifully refinished hardwood floors enhance the main level, while luxury vinyl plank flooring extends throughout the second floor**, creating a stylish, durable, and move-in-ready living space. Custom-designed closet systems and built-in storage provide exceptional organization throughout the home.
The expansive finished walk-out lower level offers incredible flexibility with an enormous recreation area, a full bathroom, generous storage space, and French doors leading to a walk-up staircase that opens directly to the backyard.
Step outside to your own private backyard retreat, thoughtfully designed for unforgettable entertaining and everyday enjoyment. The resort-style setting features a heated swimming pool and spa, a covered pavilion, gazebo, changing rooms, a charming children’s playhouse, multiple storage buildings, and beautifully landscaped grounds, all within a fully fenced yard.
Additional highlights include a new roof, an oversized side-entry three-car garage with inside access, a Governor’s driveway, a covered carport, front and rear porches, dual interior staircases, two 200-amp electrical panels, three heating systems with four-zone climate control, three central air conditioning units with four zones, and two tankless water heaters.
Meticulously maintained and impeccably updated, this exceptional Victorian residence offers a rare blend of architectural beauty, modern functionality, and resort-style living—an extraordinary opportunity for the most discerning buyer
-
Tipo de propiedad
Casa
-
Año de construcción
2009
-
Precio/pie²
$159
Características
- Garaje
- Chimenea
- Vestidor
- Jardín
- Cancha de Tenis
- Patio de recreo
- Jacuzzi
- Terraza
- Piscina
Características
Interior
- Chimenea
- Aire Acondicionado
- Isla de cocina
- Estufa de gas
- Jacuzzi
- Bar
- Lavadero
- Sótano
- Encimeras de piedra
- Vestidor
Outdoor
- Terraza
- Piscina
- Garaje
- Patio de recreo
- Cancha de Tenis
- Puerta
- Pérgola
- Jardín
Explorar la zona
929 ALBURGER AVENUE, PHILADELPHIA, PA 19115, Filadelfia, Pensilvania, Estados Unidos
Ver en Google Maps
Precio por sqft
Bajo
Alto
Se unió hace 4 años
Usted ha preguntado por esta propiedad
El agente se comunicará con usted pronto por
Publicado por
1
Anuncios
2022
Se unió
Reserva una visita con Solon Alpohoritis
Elija una fecha y si prefiere una visita virtual o presencial con el agente.
Fecha preferida
Tipo de tour

Última actualización
Agosto 5
Primera publicación
Jul 22
Licencia del agente
#RS313053
Referencia del anuncio
2139561526545120
Estado del anuncio
Active-bright
Propiedades similares cercanas
Nuevos anuncios en Pensilvania






Explorar más viviendas en venta
Pensilvania, Estados Unidos ciudades
- Casas en venta en Municipio de Shaler, PA, Estados Unidos
- Casas en venta en Temple, PA, Estados Unidos
- Casas en venta en 76502, TX, Estados Unidos
- Casas en venta en 15143, PA, Estados Unidos
- Casas en venta en Sewickley, PA, Estados Unidos
- Casas en venta en Gibsonia, PA, Estados Unidos
- Casas en venta en 15317, PA, Estados Unidos
- Casas en venta en Canonsburg, PA, Estados Unidos
- Casas en venta en 15044, PA, Estados Unidos
- Casas en venta en 16066, PA, Estados Unidos
- Casas en venta en 19123, PA, Estados Unidos
- Casas en venta en Municipio de Cranberry, PA, Estados Unidos
- Casas en venta en 15217, PA, Estados Unidos
- Casas en venta en 18940, PA, Estados Unidos
- Casas en venta en Eagleville, PA, Estados Unidos
- Casas en venta en Penns Park, PA, Estados Unidos
- Casas en venta en 18938, PA, Estados Unidos
- Casas en venta en 19147, PA, Estados Unidos
- Casas en venta en Solebury, PA, Estados Unidos
- Casas en venta en 15367, PA, Estados Unidos
Pensilvania, Estados Unidos tipos de propiedad
- Casas en venta en Pensilvania, Estados Unidos
- Casas adosadas en venta en Pensilvania, Estados Unidos
- Terreno en venta en Pensilvania, Estados Unidos
- Condominios en venta en Pensilvania, Estados Unidos
- Ranchos en venta en Pensilvania, Estados Unidos
- Apartamentos en venta en Pensilvania, Estados Unidos
Pensilvania, Estados Unidos búsquedas populares
- Propiedades con Garaje en Pensilvania, Estados Unidos
- Propiedades con Jardín en Pensilvania, Estados Unidos
- Propiedades con Gimnasio en Pensilvania, Estados Unidos
- Propiedades con Piscina en Pensilvania, Estados Unidos
- Propiedades con Terraza en Pensilvania, Estados Unidos
- Propiedades con Balcón en Pensilvania, Estados Unidos
- Propiedades Vista Panorámica en Pensilvania, Estados Unidos
- Propiedades Renovado en Pensilvania, Estados Unidos
- Propiedades Moderno en Pensilvania, Estados Unidos
- Propiedades con Ascensor en Pensilvania, Estados Unidos
- Propiedades con Biblioteca en Pensilvania, Estados Unidos
- Propiedades Ecuestre en Pensilvania, Estados Unidos
- Propiedades Frente al Agua en Pensilvania, Estados Unidos
- Propiedades con Sauna en Pensilvania, Estados Unidos
- Propiedades con Cancha de Tenis en Pensilvania, Estados Unidos
- Propiedades con Cine en Pensilvania, Estados Unidos
- Propiedades Vista a la Montaña en Pensilvania, Estados Unidos
- Propiedades Comunidad Cerrada en Pensilvania, Estados Unidos
- Propiedades Frente al río en Pensilvania, Estados Unidos
- Propiedades Vista al Río en Pensilvania, Estados Unidos
- Propiedades Frente al Lago en Pensilvania, Estados Unidos
- Propiedades con Piscina cubierta en Pensilvania, Estados Unidos
- Propiedades Vista al Lago en Pensilvania, Estados Unidos
- Propiedades Cima de una colina en Pensilvania, Estados Unidos
- Propiedades Mansión en Pensilvania, Estados Unidos
- Propiedades con Viñedo / Bodega en Pensilvania, Estados Unidos
- Propiedades Ski-In / Ski-Out en Pensilvania, Estados Unidos
- Propiedades con Aeropuerto Privado en Pensilvania, Estados Unidos
- Propiedades con Helipuerto en Pensilvania, Estados Unidos
Guías e historias relacionadas
La confianza de los mejores brokers del mundo
Los agentes tras las propiedades más excepcionales del mundo publican en JamesEdition.
- Anuncios de Sotheby's, Christie's, BARNES y Engel & Völkers
- Cada anuncio se revisa antes de publicarse
- Conecte directamente con agentes verificados
Al continuar, acepta nuestros Términos y la Política de Privacidad.
brokerages we
partnered with
partnered with