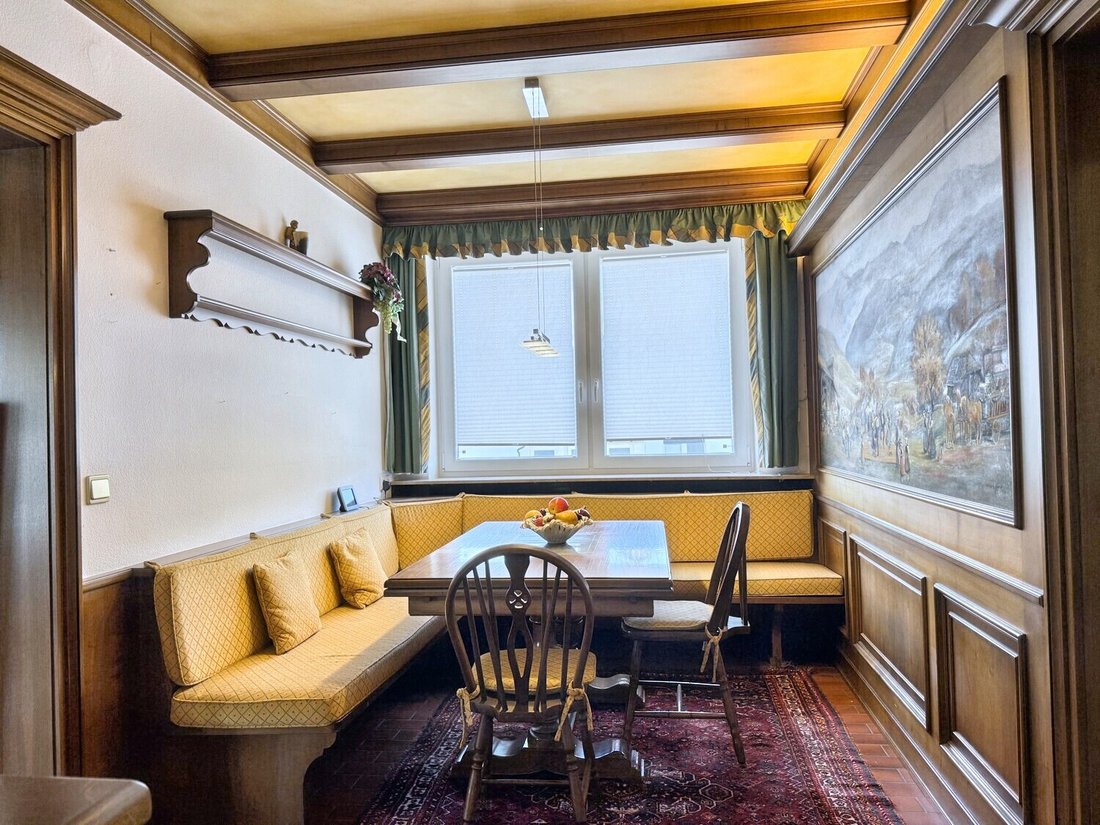
Vida Sofisticada En Un Entorno Tranquilo
- 3 Baños
- 3,715 Sqft
- Actualizado: Junio 19
- 4
Sobre la propiedad
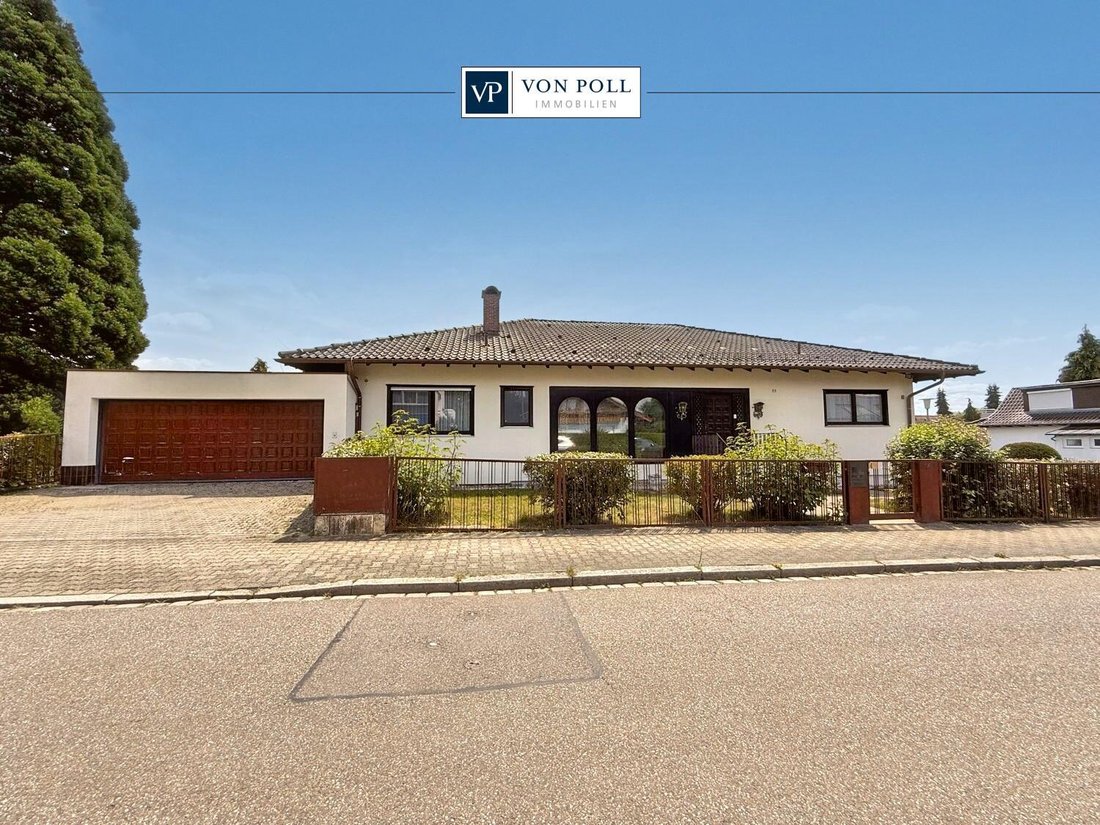
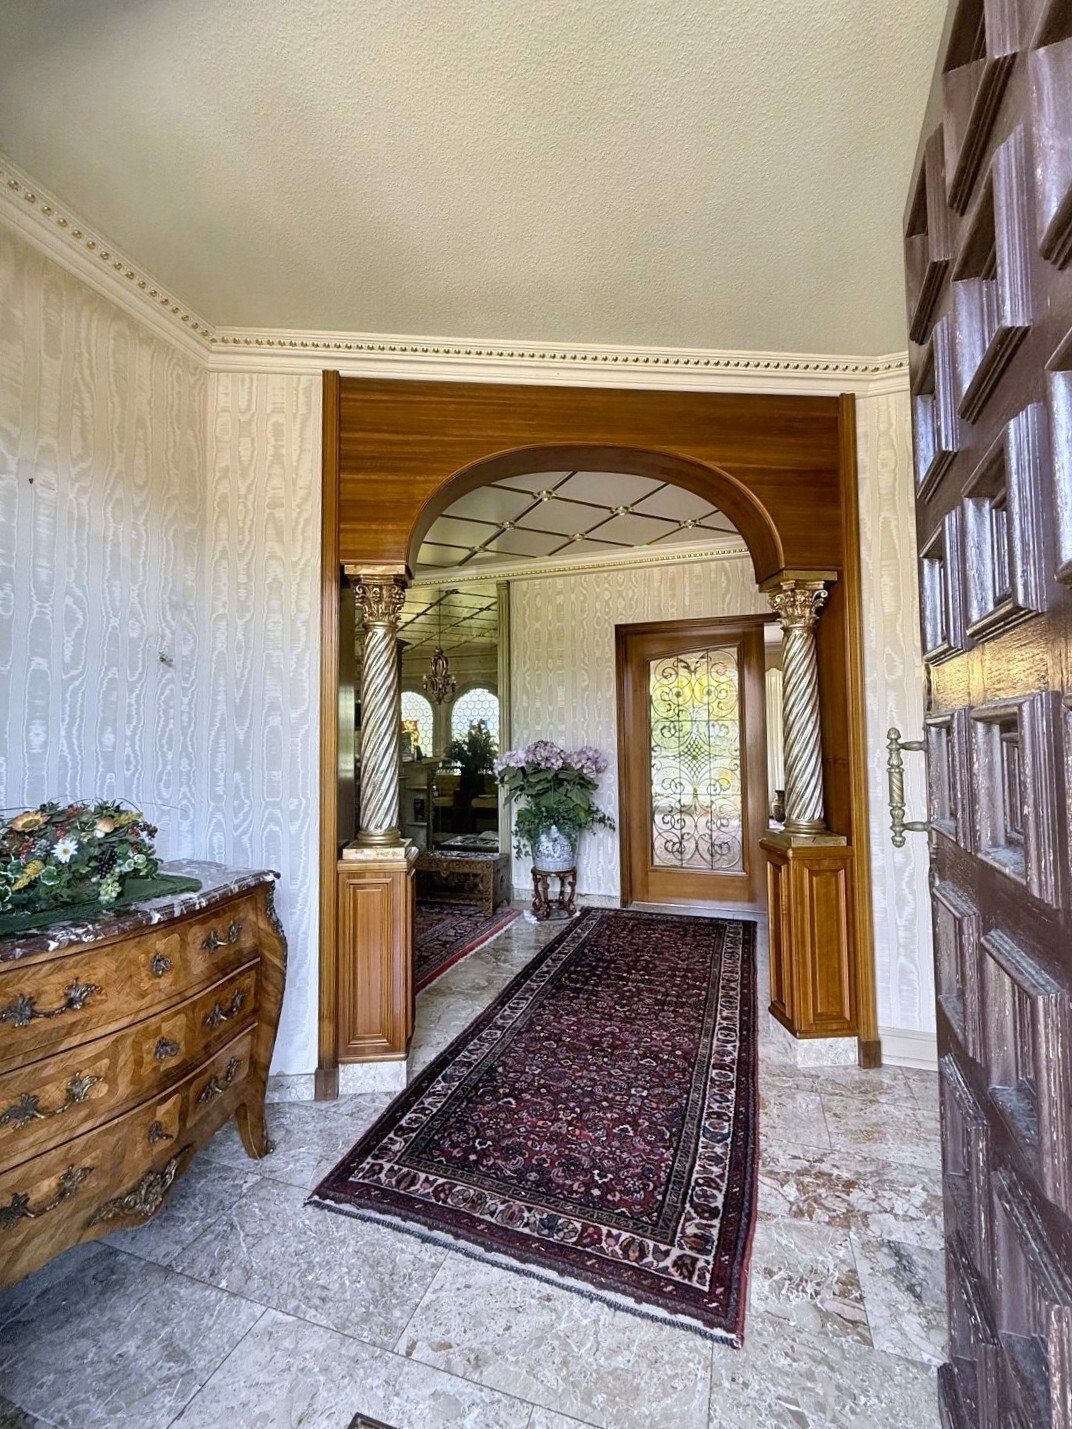
Nada más entrar en la prestigiosa zona de entrada, la distribución de las habitaciones y los numerosos elementos estilísticos, como el estuco auténtico y los accesorios de alta calidad, enfatizan el carácter especial de esta propiedad. La villa tiene un total de 9 habitaciones distribuidas en 2 plantas. Es ideal para una familia numerosa y para vivir y trabajar bajo un mismo techo. Los tres baños, que fueron renovados en la década de 1980, ofrecen comodidad y espacio suficiente para un hogar con varias personas.
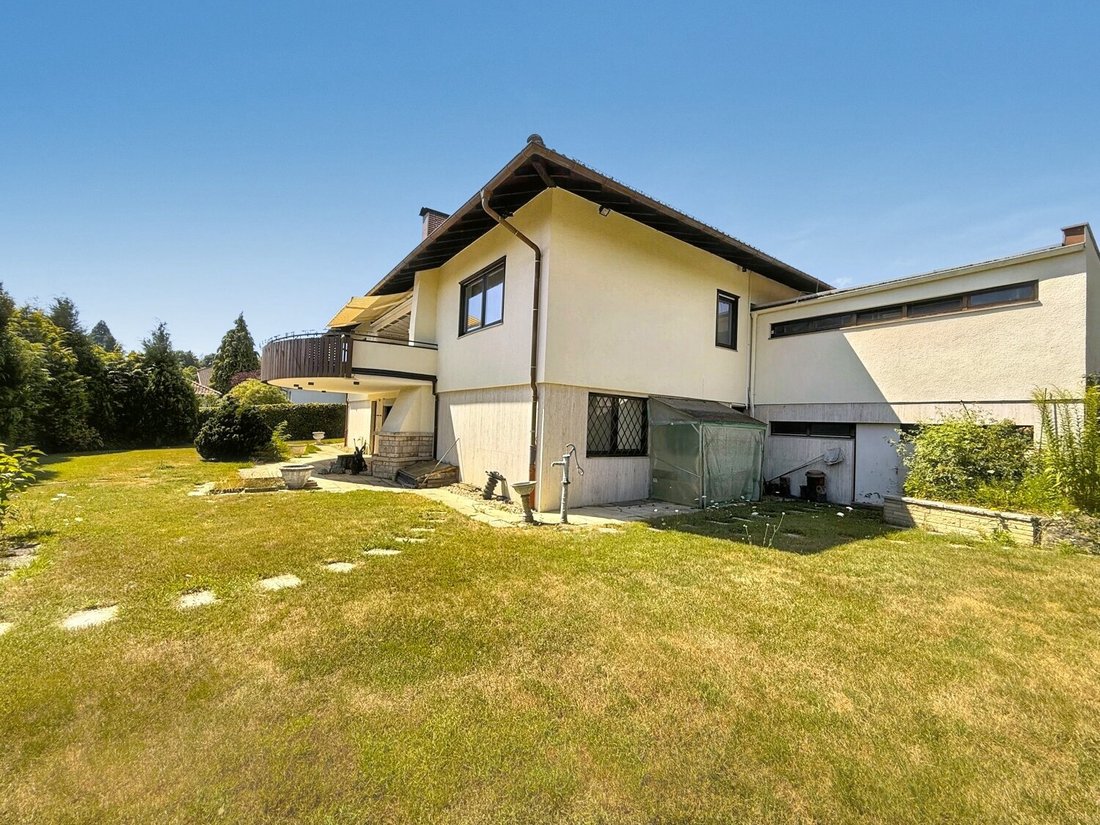
Una característica especial de la casa es el gran balcón orientado al sur, parcialmente cubierto, donde podrá disfrutar de momentos relajantes. El balcón está equipado con un toldo eléctrico y calentadores radiantes, lo que hace que el área exterior sea versátil incluso en días ventosos o más fríos.
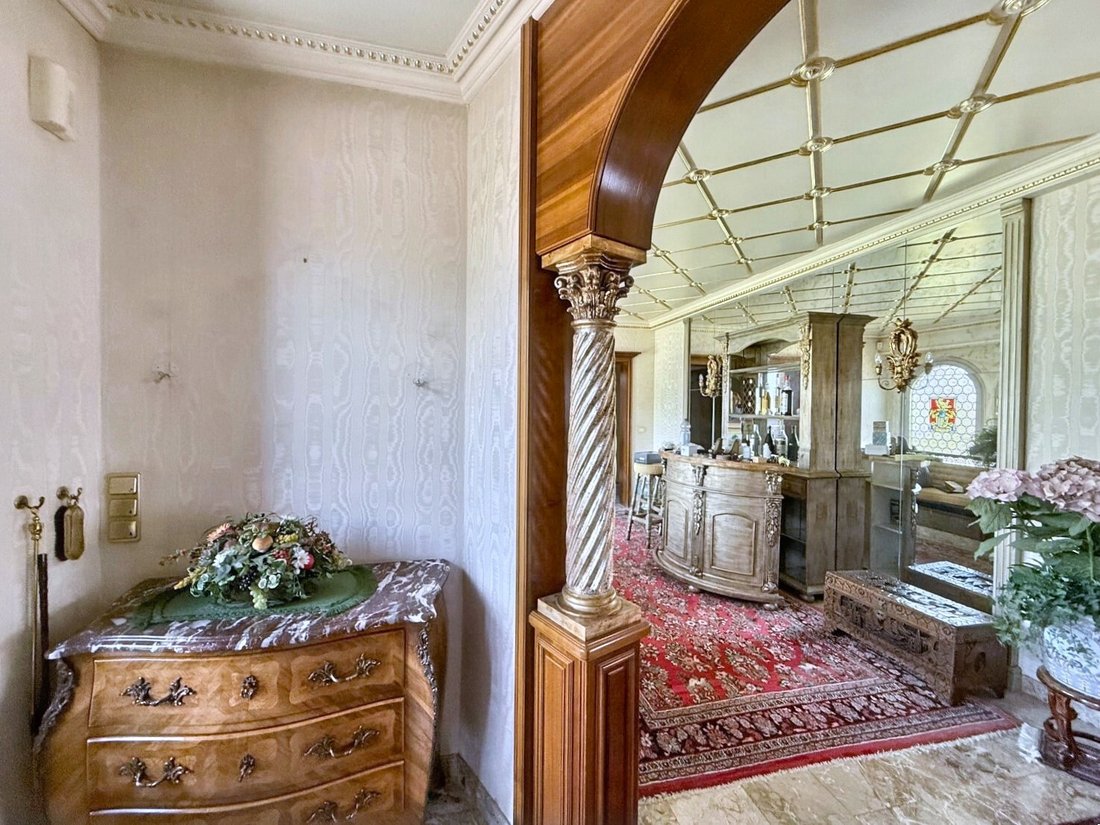
La distribución de las habitaciones está muy bien pensada: la espaciosa sala de estar y comedor de más de 70 m² permite un mobiliario flexible y ofrece una transición armoniosa a otras áreas de estar. Los accesorios y accesorios de alta calidad, que se pueden encontrar en toda la casa, cumplen con los más altos estándares de calidad y funcionalidad.
El jardín encarnado y de bajo mantenimiento, con un estanque bellamente ajardinado, lo invita a quedarse en la vegetación. Aquí puede disfrutar de una combinación de privacidad y diseño de jardín abierto, ideal para relajarse, socializar o pasar el tiempo libre con familiares y amigos.
Gracias a la exitosa combinación de un espacio generoso y muebles de alta calidad, esta casa cumple con los requisitos de vivienda sofisticados. También está equipada con un sistema fotovoltaico con una potencia efectiva de 6,86 kWp. Hay una tarifa de alimentación garantizada para el sistema hasta finales de 2032, lo que no solo supone una ventaja ecológica sino también económica.
La ubicación, en una zona residencial privilegiada y atractiva, combina paz y tranquilidad con buenas conexiones con las principales rutas de transporte, los servicios locales y las escuelas. La propiedad no es solo un lugar para vivir, sino que también ofrece un espacio para la representación y el retiro privado.
La casa se encuentra junto a una parcela edificable, que también está a la venta.
¿Hemos despertado su interés? ¡Entonces esperamos poder presentarle la propiedad con más detalle! Las consultas solo se pueden procesar si el campo de contacto (nombre, dirección, número de teléfono y correo electrónico) está completo. Recibirás los planos de planta junto con la exposición.
As soon as you enter the prestigious entrance area, the special character of this property is emphasized by the room layout and the numerous stylistic elements, such as genuine stucco and the high-quality fixtures. The villa has a total of nine rooms spread over two floors. It is ideal for a large family and living and working under one roof. Three bathrooms, which were renovated in the 1980s, offer comfort and sufficient space for a multi-person household.
A special feature of the house is the large, partially covered south-facing balcony, where you can enjoy relaxing moments. The balcony is equipped with an electric awning and radiant heaters - making the outdoor area versatile even on windy or cooler days.
The room layout is extremely well thought-out: the spacious living and dining area of over seventy square meters allows for flexible furnishing and offers a harmonious transition to other living areas. The high-quality fixtures and fittings, which can be found throughout the house, meet the highest standards of quality and functionality.
The ingrown, low-maintenance garden with a beautifully landscaped pond invites you to linger in the greenery. Here you can experience a combination of privacy and open garden design - ideal for relaxing, socializing or spending leisure time with family and friends.
Thanks to the successful combination of generous space and high-quality furnishings, this house fulfills sophisticated living requirements. It is also equipped with a photovoltaic system with an effective output of six point eight six kilowatts peak. There is a guaranteed feed-in tariff for the system until the end of 2032, which is not only an ecological but also an economic advantage.
The location - in a preferred and attractive residential area - combines peace and quiet with good connections to the main transport routes, local amenities and schools. The property is not only a place to live but also offers space for representation and private retreat.
The house is adjacent to a building plot that is also for sale.
Have we piqued your interest? Then we look forward to presenting the property to you in more detail! Inquiries can only be processed if the contact field (name, address, telephone numberand email) is completed in full. You will receive the floor plans with exposé.
-
Tipo de propiedad
Casa
-
Año de construcción
1969
-
Precio/pie²
$298
Características
- Jardín
- Terraza
- Renovado
- Espacio de vida al aire libre
- Privacidad
- Balcón
Explorar la zona
El agente se comunicará con usted pronto por
Publicado por
Reserva una visita con VON POLL IMMOBILIEN GmbH
Elija una fecha y si prefiere una visita virtual o presencial con el agente.

With 400 offices and more than 1,500 employees, von Poll Immobilien GmbH is one of the largest real estate agent
With 400 offices and more than 1,500 employees, von Poll Immobilien GmbH is one of the largest real estate agents in Europe. We are currently represented in Germany, Austria and Spain. The focus of our company is on brokering properties in privileged residential and commercial locations - true to our motto: In the best locations for you.
Traditional values ??such as reliability and responsibility are the basis of our work. Our employees are characterized by their shared passion for premium real estate. The satisfaction of our exclusive customers is always at the forefront of the passionate work of our real estate consultants. The headquarters of our internationally established brokerage house is in Frankfurt am Main, a financial location that has always been known for its cosmopolitanism and cultural diversity. Both are integral parts of our corporate culture. Responsibility and respect for our customers, whom we always treat as equals, as well as the personal discipline and motivation of each of our employees ensure that we offer brokerage services of consistent quality.
La confianza de los mejores brokers del mundo
Los agentes tras las propiedades más excepcionales del mundo publican en JamesEdition.
- Anuncios de Sotheby's, Christie's, BARNES y Engel & Völkers
- Cada anuncio se revisa antes de publicarse
- Conecte directamente con agentes verificados
Al continuar, acepta nuestros Términos y la Política de Privacidad.