$669,262
Single Family Residence In Pflugerville
- 4 Hab.
- 4 Baños
- 3,006 Sqft
- 7,493 Sqft lot
- Actualizado: Hoy
- 1
- Fuente: Unlock MLS (Austin Board of REALTORS) MLS#9041504
Sobre la propiedad
La descripción se tradujo automáticamente.
La descripción se muestra en el idioma original.
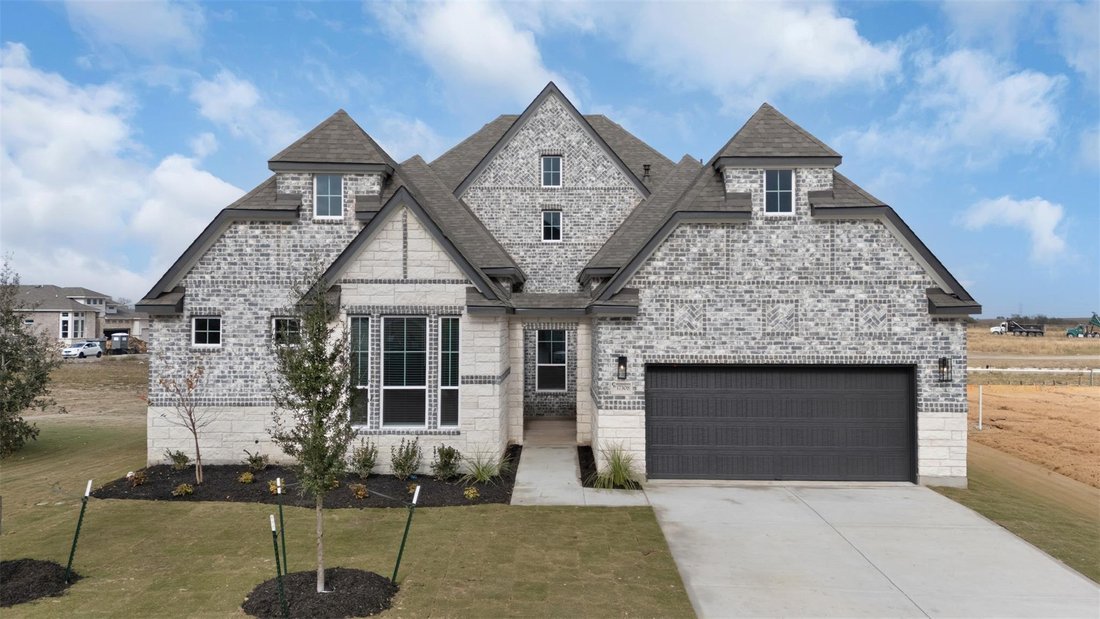
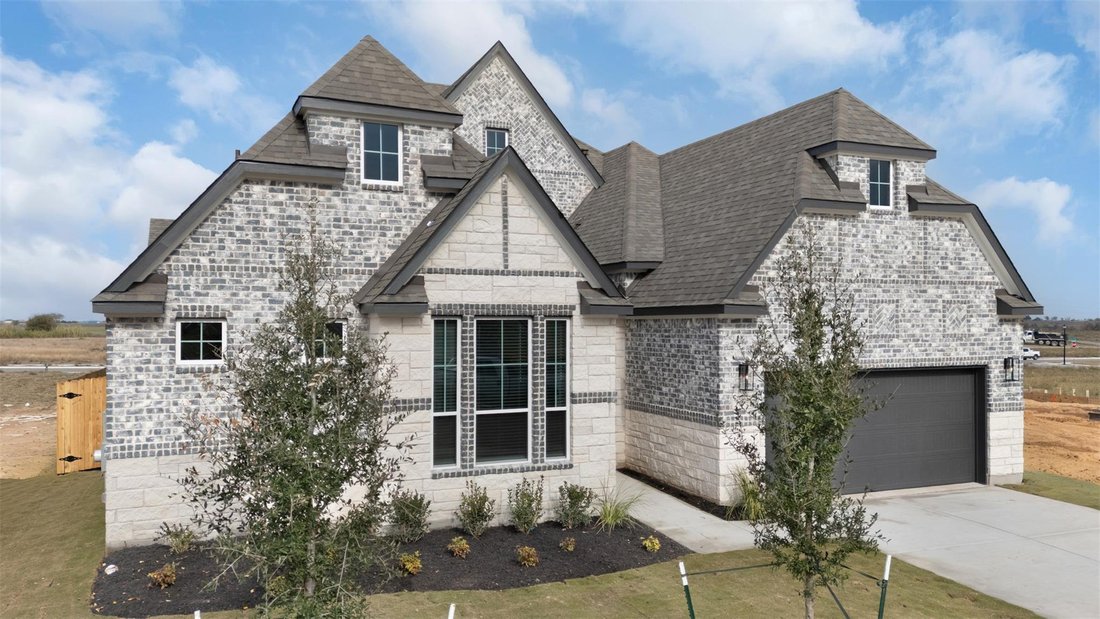
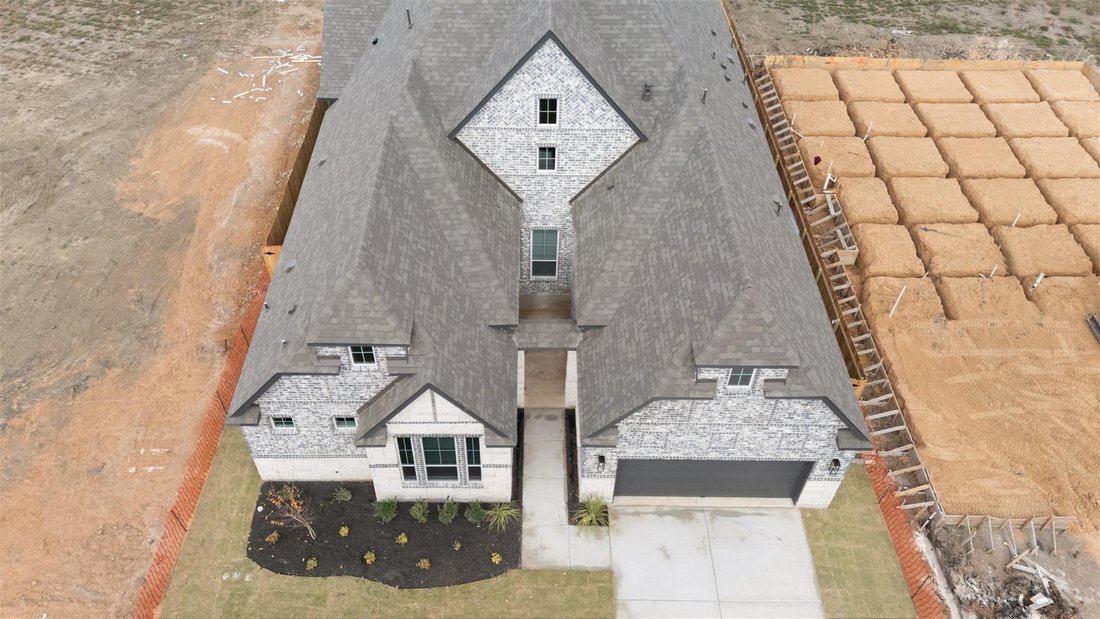
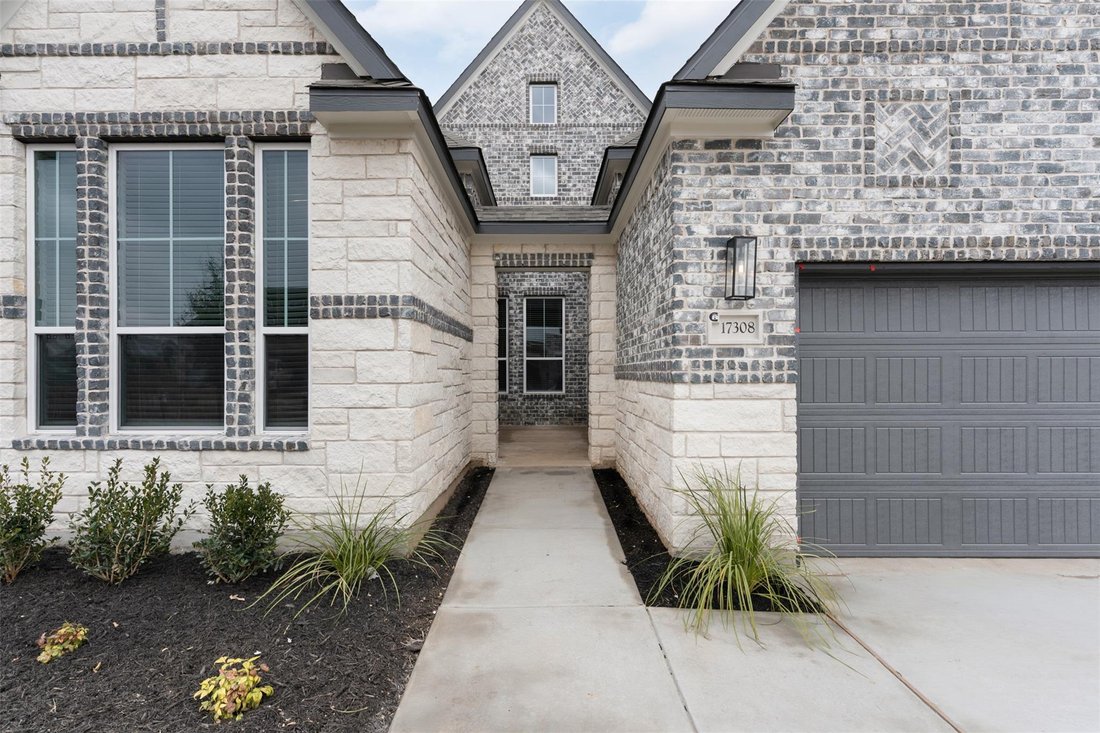
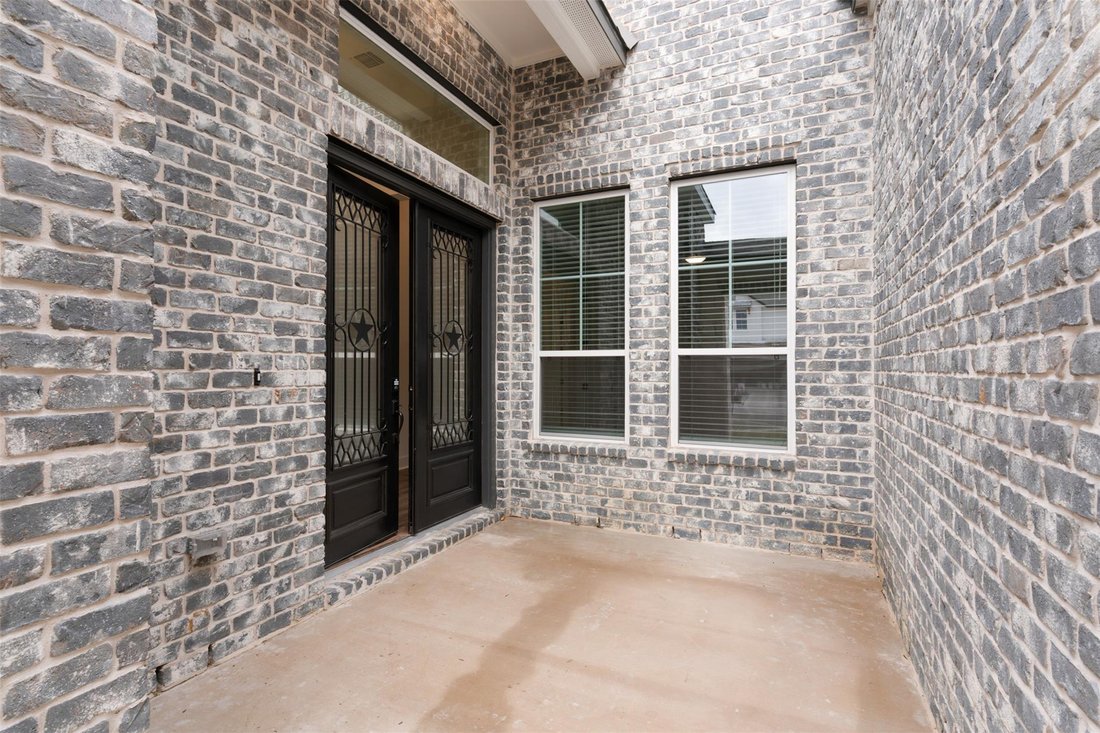
MOVE IN READY | 4 Beds | 3.5 Baths | Study | Game Room | Flex Room | 1-Story | 3,006 Sq Ft | 60’ Lot | The Draco is a single-story stunner designed with space for everyone and a layout that feels both elevated and easy to live in. A charming courtyard porch entrance welcomes you in and leads to two front bedrooms, each with walk-in closets and a shared Jack-and-Jill bathroom.
Down the hall, a
Down the hall, a
MOVE IN READY | 4 Beds | 3.5 Baths | Study | Game Room | Flex Room | 1-Story | 3,006 Sq Ft | 60’ Lot | The Draco is a single-story stunner designed with space for everyone and a layout that feels both elevated and easy to live in. A charming courtyard porch entrance welcomes you in and leads to two front bedrooms, each with walk-in closets and a shared Jack-and-Jill bathroom.
Down the hall, a dedicated study with French doors overlooks the courtyard, creating a bright and private workspace. Across from the study is a spacious game room with a storage closet, plus a half bath nearby for added convenience.
At the heart of the home, the open family room shines with vaulted ceilings, stained beams, and tons of natural light. A 60” electric fireplace with a stone surround anchors the space and flows seamlessly into the kitchen, featuring a long center island, quartz countertops, built-in appliances, and a large walk-in pantry. The adjacent dining room keeps everything connected for everyday living and entertaining.
Tucked privately in the back, the primary suite offers a tray ceiling, lots of windows, and double doors into an ensuite bath with dual vanities, soaking tub, walk-in shower, linen closet, and a large walk-in closet that connects directly to the utility room.
Off the kitchen near the garage entry, you’ll find a flex room (which adds 160 sq ft), hall tree, and Bedroom 4 with a private bath and walk-in closet. Additional highlights include luxury vinyl plank flooring in common areas, designer tile in bathrooms, and upgraded double front doors. Move in ready, visit our model and ask about our current buyer incentives!
Down the hall, a dedicated study with French doors overlooks the courtyard, creating a bright and private workspace. Across from the study is a spacious game room with a storage closet, plus a half bath nearby for added convenience.
At the heart of the home, the open family room shines with vaulted ceilings, stained beams, and tons of natural light. A 60” electric fireplace with a stone surround anchors the space and flows seamlessly into the kitchen, featuring a long center island, quartz countertops, built-in appliances, and a large walk-in pantry. The adjacent dining room keeps everything connected for everyday living and entertaining.
Tucked privately in the back, the primary suite offers a tray ceiling, lots of windows, and double doors into an ensuite bath with dual vanities, soaking tub, walk-in shower, linen closet, and a large walk-in closet that connects directly to the utility room.
Off the kitchen near the garage entry, you’ll find a flex room (which adds 160 sq ft), hall tree, and Bedroom 4 with a private bath and walk-in closet. Additional highlights include luxury vinyl plank flooring in common areas, designer tile in bathrooms, and upgraded double front doors. Move in ready, visit our model and ask about our current buyer incentives!
-
Tipo de propiedad
Casa
-
Año de construcción
2025
-
Precio/pie²
$222
Características
- Garaje
- Vestidor
- Piscina
- Patio de recreo
- Chimenea
- Sala de juegos
- Gimnasio
- Jardín
- Bar
Características
Interior
- Chimenea
- Isla de cocina
- Bar
- Lavadero
- Sala de juegos
- Vestidor
- Gimnasio
Outdoor
- Piscina
- Garaje
- Patio de recreo
- Jardín
Explorar la zona
17308 Silverman DR, Pflugerville, Texas, Estados Unidos
Ver en Google Maps
Precio por sqft
Bajo
Alto
Se unió hace 11 meses
Usted ha preguntado por esta propiedad
El agente se comunicará con usted pronto por
Publicado por
55
Anuncios
2025
Se unió
Reserva una visita con the agent
Elija una fecha y si prefiere una visita virtual o presencial con el agente.
Fecha preferida
Tipo de tour
Última actualización
Hoy
Primera publicación
Febrero 13
Referencia del anuncio
9041504
Estado del anuncio
Based on information submitted to the MLS GRID as of 2026. All data is obtained from various sources and may not have been verified by broker or MLS GRID. Supplied Open House Information is subject to change without notice. All information should be independently reviewed and verified for accuracy. Properties may or may not be listed by the office/agent presenting the information.
La confianza de los mejores brokers del mundo
Los agentes tras las propiedades más excepcionales del mundo publican en JamesEdition.
- Anuncios de Sotheby's, Christie's, BARNES y Engel & Völkers
- Cada anuncio se revisa antes de publicarse
- Conecte directamente con agentes verificados
Al continuar, acepta nuestros Términos y la Política de Privacidad.
brokerages we
partnered with
partnered with