Precio a Consultar
Spacious Single Family Home With Expansive Garden In Pfeffingen
- 5 Hab.
- 2 Baños
- 2,702 Sqft
- 10,528 Sqft lot
- Actualizado: Octubre 31
Sobre la propiedad
La descripción se tradujo automáticamente.
La descripción se muestra en el idioma original.
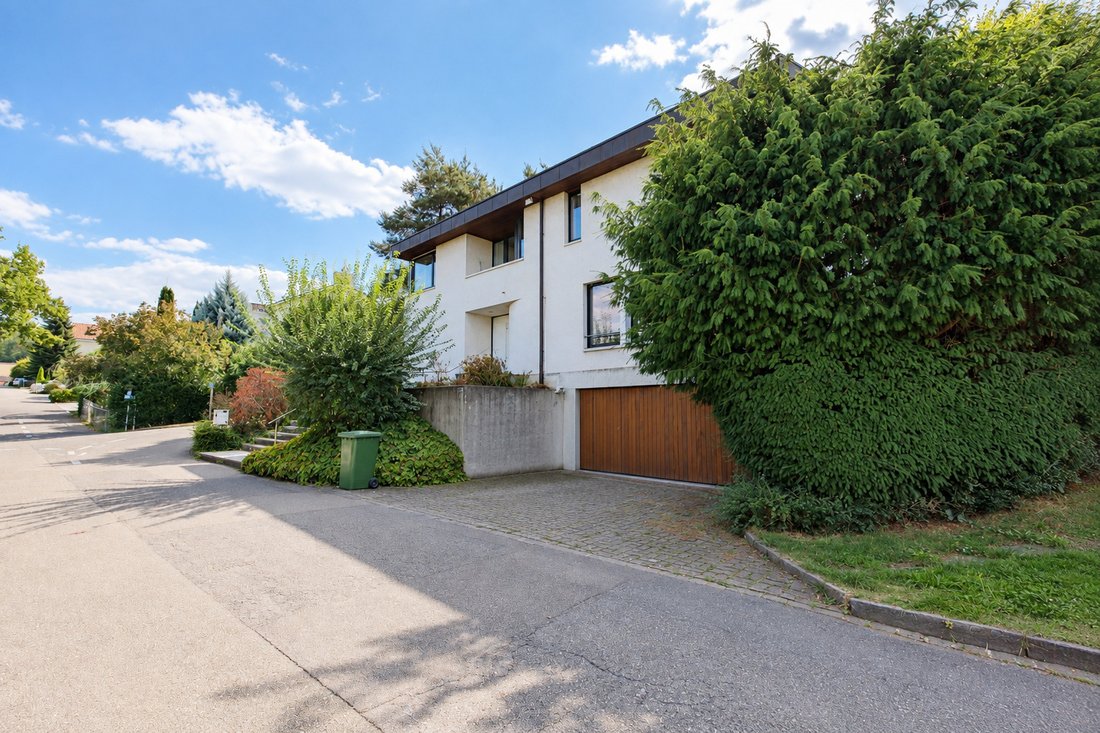
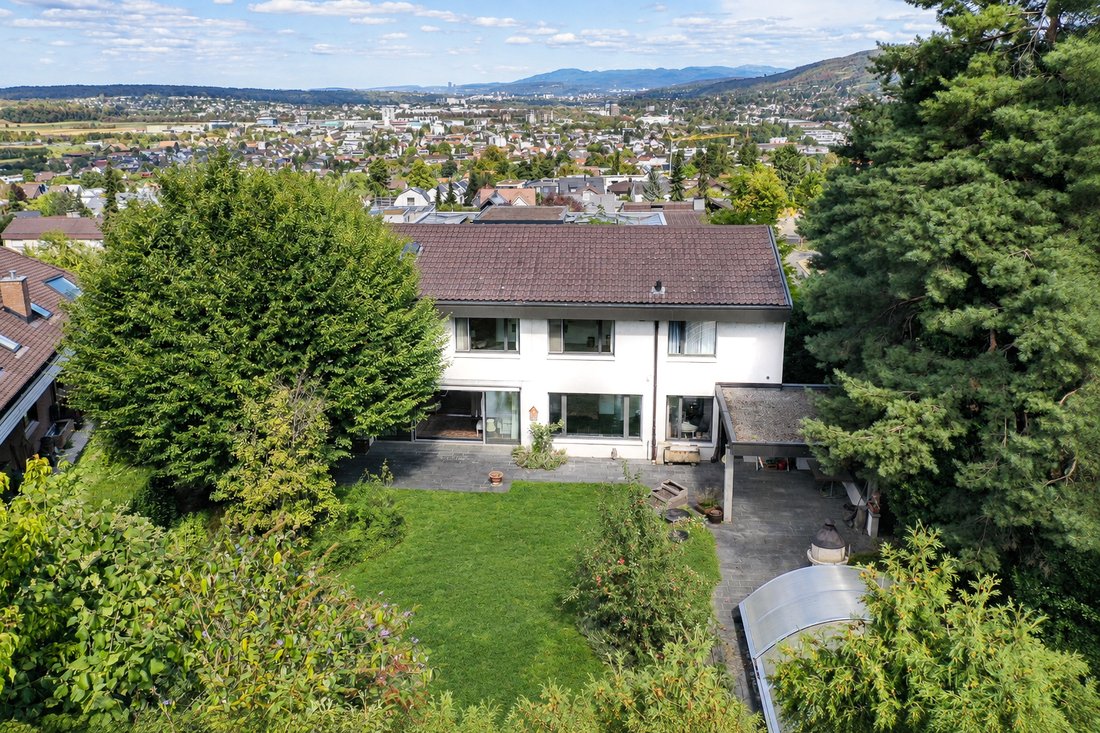
This spacious 7.5-room single-family home in Pfeffingen impresses with ample space, a versatile layout, and an exceptionally generous plot. The property offers plenty of privacy, an expansive garden, and a private pool. An attractive home for families and anyone looking to combine generous living with plenty of open space.
With a living area of approximately 251 m², the layout extends over the
With a living area of approximately 251 m², the layout extends over the
This spacious 7.5-room single-family home in Pfeffingen impresses with ample space, a versatile layout, and an exceptionally generous plot. The property offers plenty of privacy, an expansive garden, and a private pool. An attractive home for families and anyone looking to combine generous living with plenty of open space.
With a living area of approximately 251 m², the layout extends over the ground, upper, and basement levels. The spacious living areas, various rooms, and additional utility spaces open up diverse possibilities for individual living needs.
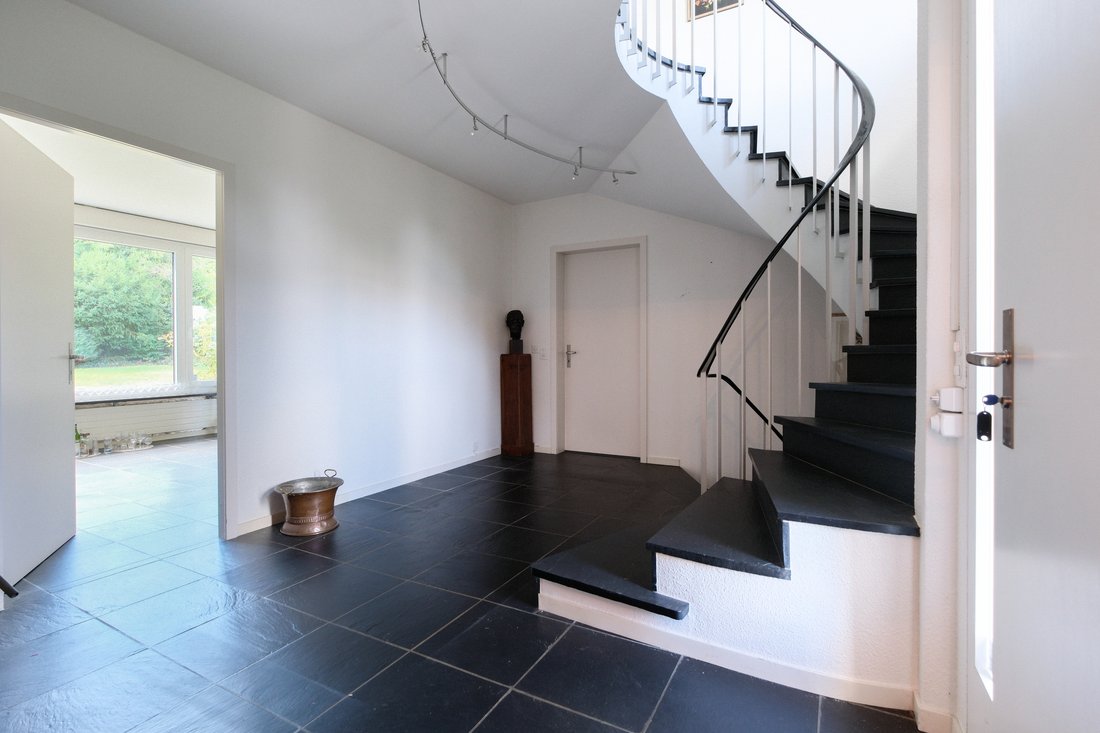
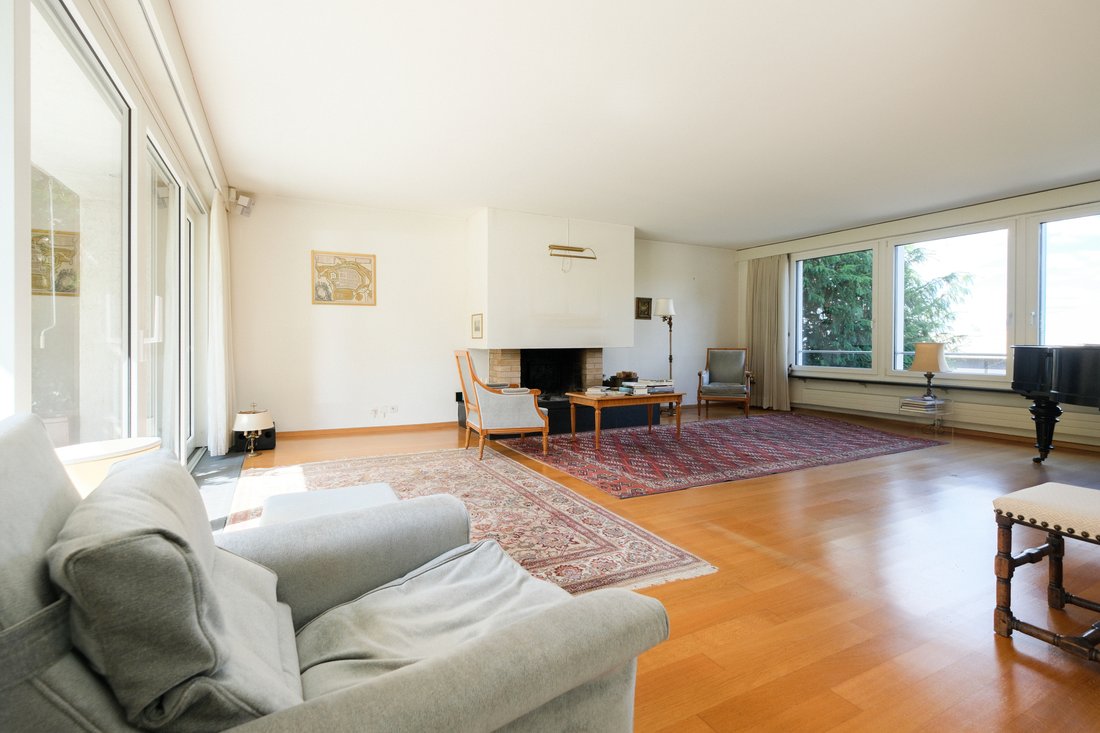
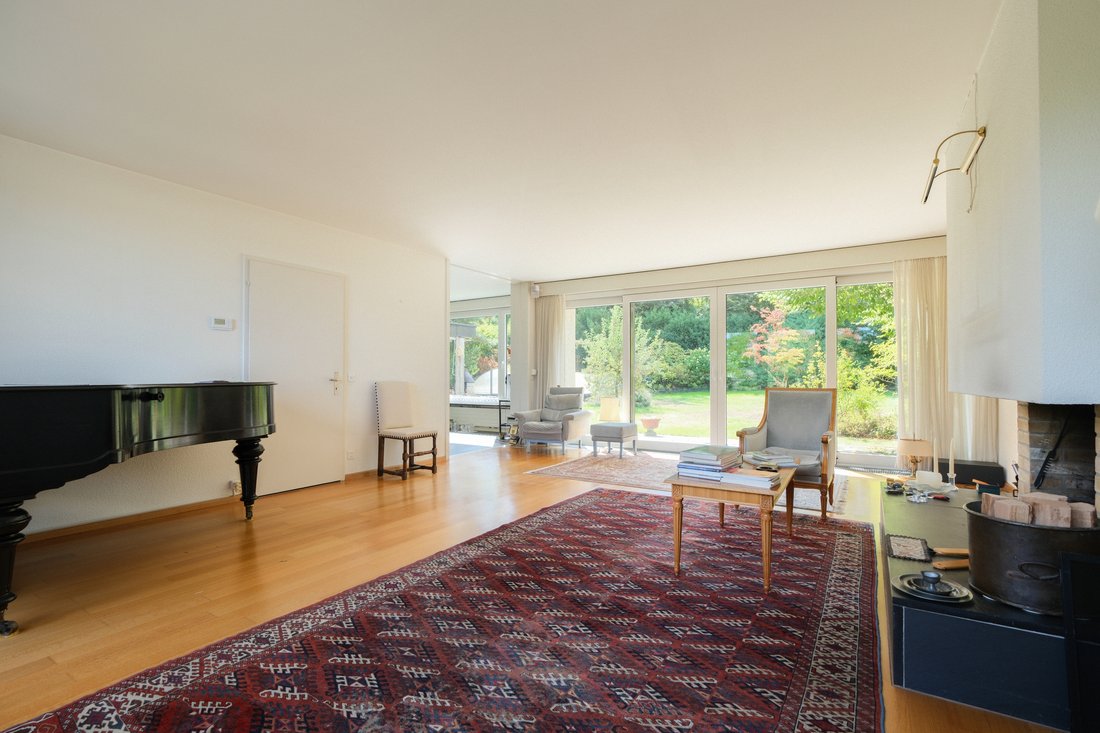
On the ground floor, the expansive living room serves as the heart of the house. Generous window areas provide plenty of daylight and create a beautiful connection to the outdoor area. The living area is complemented by a separate dining room and a kitchen with direct access to the outside. The terrace extends the living space into the garden and offers a pleasant spot for relaxed hours outdoors. A utility room, a cloakroom, and a separate guest WC functionally complete this living level.
The upper floor houses the private rooms with versatile usage options as bedrooms, children’s rooms, guest rooms, or offices. A bathroom, a separate shower, and an additional WC ensure a practical layout and comfortable living.
The basement also offers additional space for various needs. Particularly noteworthy is the spacious play and leisure area, which can also be used as a hobby or lounge room. Additional cellar and utility rooms, as well as the heating room, provide extra storage space. A garage integrated directly into the building rounds off the space available.
A special feature of the property is the expansive plot with its garden layout. The generous outdoor area offers plenty of privacy and numerous opportunities for relaxation, play, and social hours outdoors. The private pool is a particular highlight, making the garden an attractive retreat, especially during the summer months. The mature trees and shrubs additionally give the property a pleasantly green and private character.
The property has been continuously maintained over the years and renewed in various areas.
Highlights - Spacious 7.5-room single-family home
- Approximately 251 m² living area
- Expansive plot
- Generous garden layout
- Private pool
- Bright and spacious living area
- Separate dining room
- Versatile rooms on the upper floor
- Terrace with direct access to the garden
- Spacious play and leisure area in the basement
- Integrated garage
- Two bathrooms and an additional WC on the upper floor
- Separate guest WC on the ground floor
- Additional cellar and utility rooms
- Continuously maintained and cared for
The combination of spacious living areas, versatile usage options, and the expansive plot with a pool makes this property a home with plenty of space and individual design potential.
With a living area of approximately 251 m², the layout extends over the ground, upper, and basement levels. The spacious living areas, various rooms, and additional utility spaces open up diverse possibilities for individual living needs.
On the ground floor, the expansive living room serves as the heart of the house. Generous window areas provide plenty of daylight and create a beautiful connection to the outdoor area. The living area is complemented by a separate dining room and a kitchen with direct access to the outside. The terrace extends the living space into the garden and offers a pleasant spot for relaxed hours outdoors. A utility room, a cloakroom, and a separate guest WC functionally complete this living level.
The upper floor houses the private rooms with versatile usage options as bedrooms, children’s rooms, guest rooms, or offices. A bathroom, a separate shower, and an additional WC ensure a practical layout and comfortable living.
The basement also offers additional space for various needs. Particularly noteworthy is the spacious play and leisure area, which can also be used as a hobby or lounge room. Additional cellar and utility rooms, as well as the heating room, provide extra storage space. A garage integrated directly into the building rounds off the space available.
A special feature of the property is the expansive plot with its garden layout. The generous outdoor area offers plenty of privacy and numerous opportunities for relaxation, play, and social hours outdoors. The private pool is a particular highlight, making the garden an attractive retreat, especially during the summer months. The mature trees and shrubs additionally give the property a pleasantly green and private character.
The property has been continuously maintained over the years and renewed in various areas.
Highlights - Spacious 7.5-room single-family home
- Approximately 251 m² living area
- Expansive plot
- Generous garden layout
- Private pool
- Bright and spacious living area
- Separate dining room
- Versatile rooms on the upper floor
- Terrace with direct access to the garden
- Spacious play and leisure area in the basement
- Integrated garage
- Two bathrooms and an additional WC on the upper floor
- Separate guest WC on the ground floor
- Additional cellar and utility rooms
- Continuously maintained and cared for
The combination of spacious living areas, versatile usage options, and the expansive plot with a pool makes this property a home with plenty of space and individual design potential.
-
Tipo de propiedad
Casa
Características
- Jardín
- Piscina
- Terraza
- Garaje
- Patio de recreo
- Vista a la Montaña
- Chimenea
- Sótano
- Privacidad
Explorar la zona
Pfeffingen, Basilea-Campiña, Suiza
Ver en Google Maps
Precio por sqft
Bajo
Alto
Se unió hace 3 meses
Usted ha preguntado por esta propiedad
El agente se comunicará con usted pronto por
Publicado por
14
Anuncios
2026
Se unió
Reserva una visita con the agent
Elija una fecha y si prefiere una visita virtual o presencial con el agente.
Fecha preferida
Tipo de tour
Última actualización
Octubre 31
Primera publicación
Octubre 31
Referencia del anuncio
6309707
La confianza de los mejores brokers del mundo
Los agentes tras las propiedades más excepcionales del mundo publican en JamesEdition.
- Anuncios de Sotheby's, Christie's, BARNES y Engel & Völkers
- Cada anuncio se revisa antes de publicarse
- Conecte directamente con agentes verificados
Al continuar, acepta nuestros Términos y la Política de Privacidad.