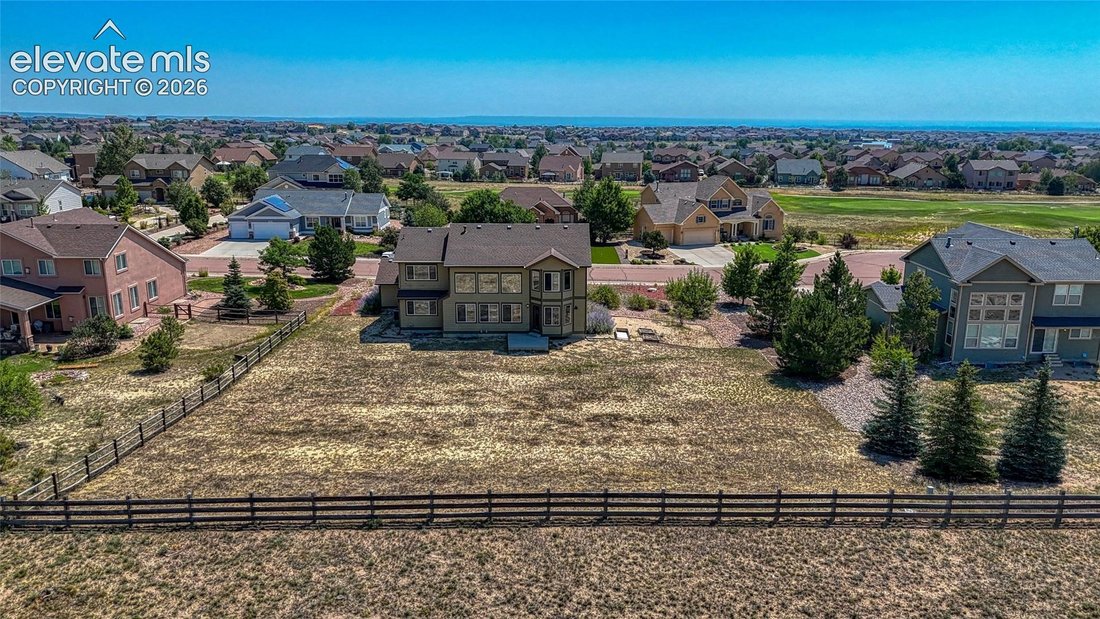
$575,000
Peyton Residential
- 5 Hab.
- 2 Baños
- 2,820 Sqft
- 22,499 Sqft lot
- Actualizado: Septiembre 17
Sobre la propiedad
La descripción se tradujo automáticamente.
La descripción se muestra en el idioma original.
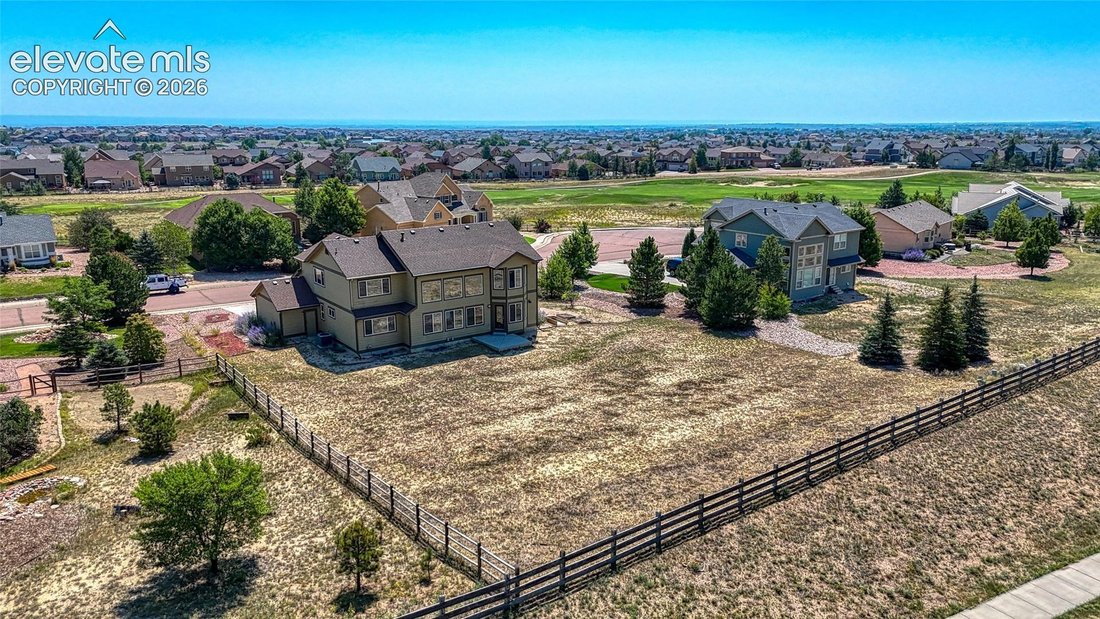
Golf Course Living with Peak Views
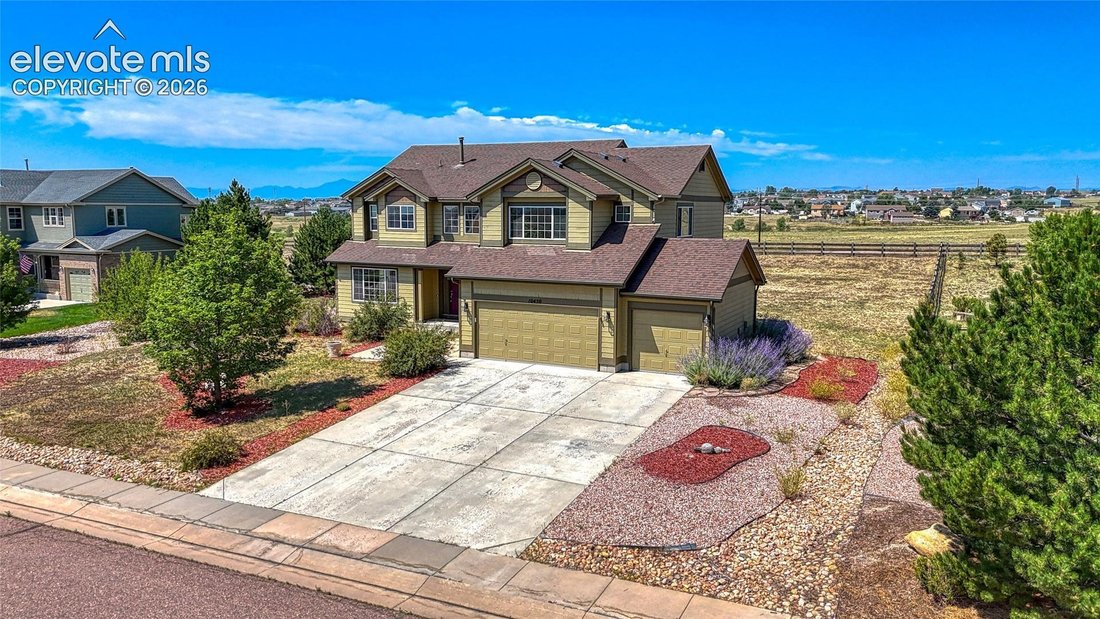
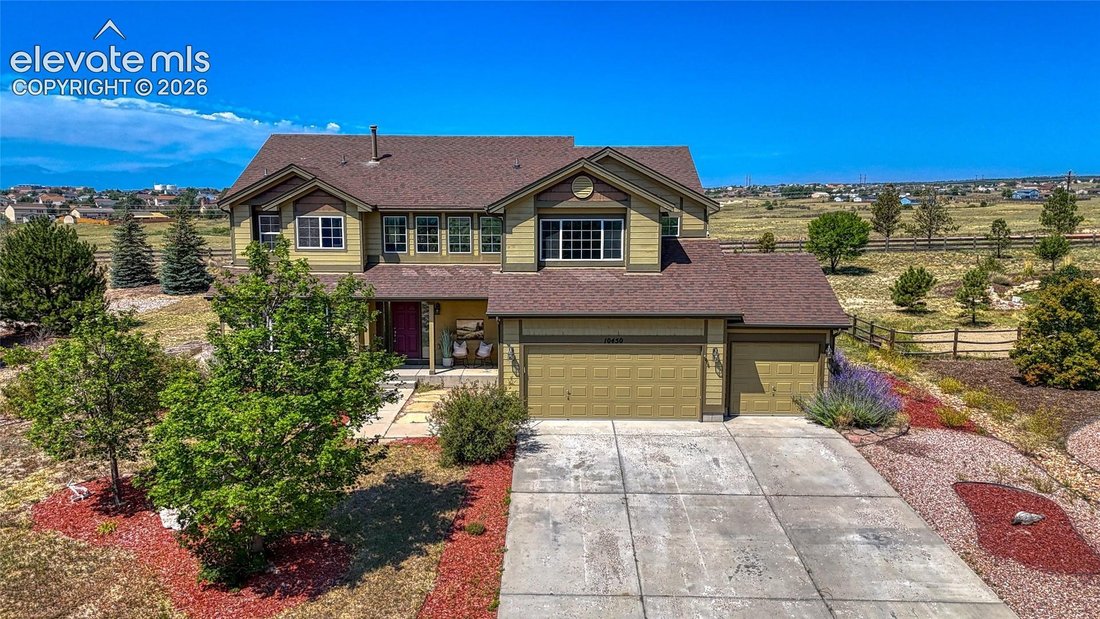
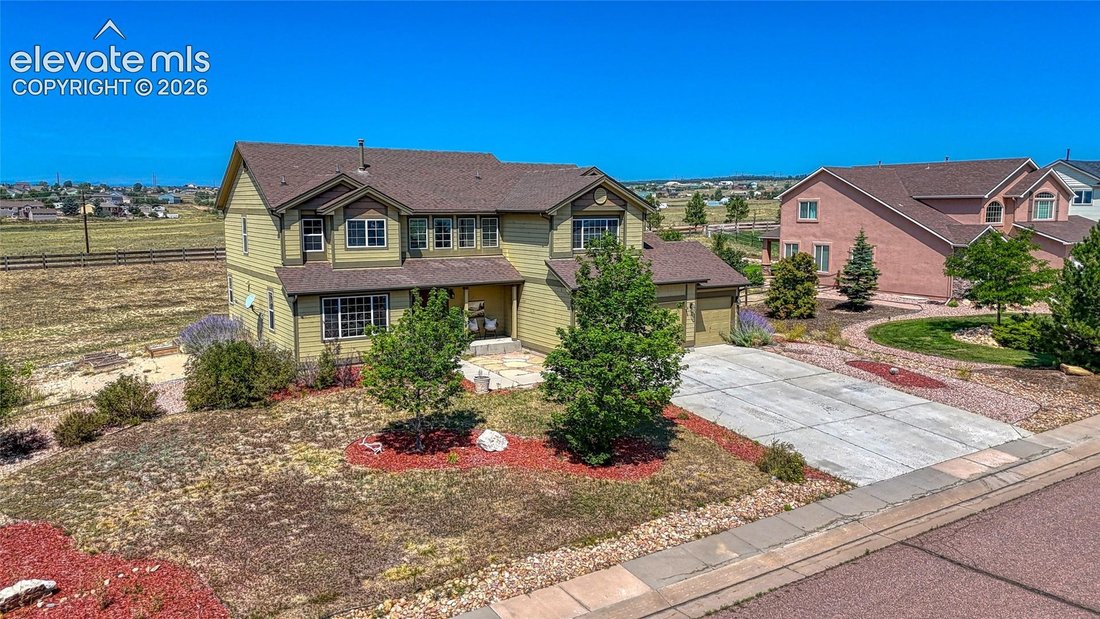
Backing to unobstructed Peak views in a sought-after golf course community, this 2005-built 2-story offers 4,362 sq ft on a 22,521 sq ft lot. The open floor plan features a custom gourmet kitchen with gas cooktop, double ovens, pantry, and island, plus wood floors, formal dining, and a 2-story family room with gas fireplace.
A main-level bedroom
Backing to unobstructed Peak views in a sought-after golf course community, this 2005-built 2-story offers 4,362 sq ft on a 22,521 sq ft lot. The open floor plan features a custom gourmet kitchen with gas cooktop, double ovens, pantry, and island, plus wood floors, formal dining, and a 2-story family room with gas fireplace.
A main-level bedroom
Golf Course Living with Peak Views
Backing to unobstructed Peak views in a sought-after golf course community, this 2005-built 2-story offers 4,362 sq ft on a 22,521 sq ft lot. The open floor plan features a custom gourmet kitchen with gas cooktop, double ovens, pantry, and island, plus wood floors, formal dining, and a 2-story family room with gas fireplace.
A main-level bedroom and bath add flexibility, while upstairs a catwalk overlooks the great room and separates the primary suite — complete with 5-piece bath, walk-in closet, and Peak views — from the spacious secondary bedrooms.
A huge unfinished basement offers room to expand, along with a 3-car garage, high ceilings, and mountain views throughout.
Backing to unobstructed Peak views in a sought-after golf course community, this 2005-built 2-story offers 4,362 sq ft on a 22,521 sq ft lot. The open floor plan features a custom gourmet kitchen with gas cooktop, double ovens, pantry, and island, plus wood floors, formal dining, and a 2-story family room with gas fireplace.
A main-level bedroom and bath add flexibility, while upstairs a catwalk overlooks the great room and separates the primary suite — complete with 5-piece bath, walk-in closet, and Peak views — from the spacious secondary bedrooms.
A huge unfinished basement offers room to expand, along with a 3-car garage, high ceilings, and mountain views throughout.
-
Tipo de propiedad
Casa
-
Año de construcción
2005
-
Precio/pie²
$203
Características
- Chimenea
- Garaje
- Vestidor
- Vista a la Montaña
- Piscina
- Cocina abierta
- Estufa de gas
- Techo alto
- Isla de cocina
Características
Lote
- Vista a la Montaña
Interior
- Techo alto
- Chimenea
- Isla de cocina
- Estufa de gas
- Cocina abierta
- Sótano
- Vestidor
Outdoor
- Piscina
- Garaje
Explorar la zona
10450 Pictured Rocks Drive, Peyton, Colorado, Estados Unidos
Ver en Google Maps
Precio por sqft
Bajo
Alto
Se unió hace 1 mes
Usted ha preguntado por esta propiedad
El agente se comunicará con usted pronto por
Publicado por
2
Anuncios
2026
Se unió
Reserva una visita con AJ Adcock
Elija una fecha y si prefiere una visita virtual o presencial con el agente.
Fecha preferida
Tipo de tour

Última actualización
Septiembre 17
Primera publicación
Sep 17
Licencia del agente
Referencia del anuncio
3438382
Propiedades similares cercanas
Nuevos anuncios en Peyton


Explorar más viviendas en venta
Peyton, CO, Estados Unidos tipos de propiedad
Guías e historias relacionadas
La confianza de los mejores brokers del mundo
Los agentes tras las propiedades más excepcionales del mundo publican en JamesEdition.
- Anuncios de Sotheby's, Christie's, BARNES y Engel & Völkers
- Cada anuncio se revisa antes de publicarse
- Conecte directamente con agentes verificados
Al continuar, acepta nuestros Términos y la Política de Privacidad.
brokerages we
partnered with
partnered with