$815,000
Single Family Detached Peyton
- 4 Hab.
- 4 Baños
- 3,904 Sqft
- 22,216 Sqft lot
- Actualizado: Agosto 5
- MLS#4047629
Sobre la propiedad
La descripción se tradujo automáticamente.
La descripción se muestra en el idioma original.
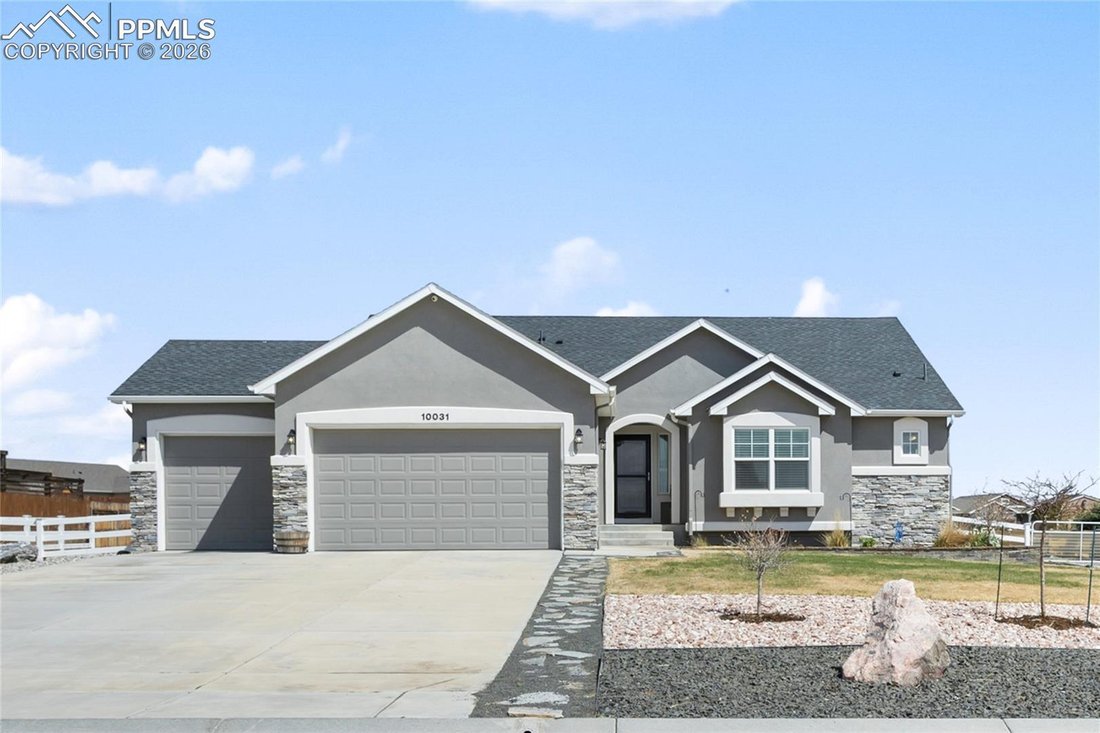
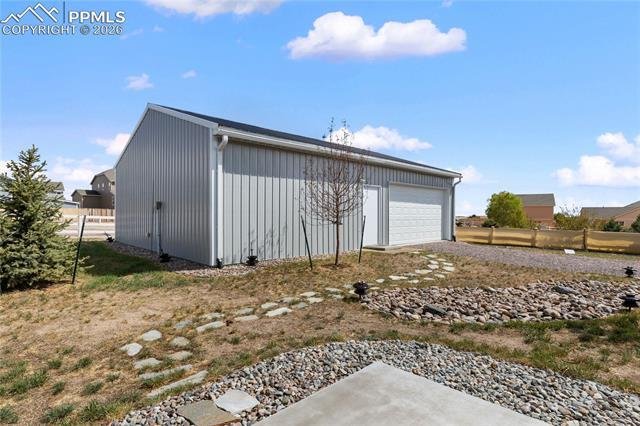
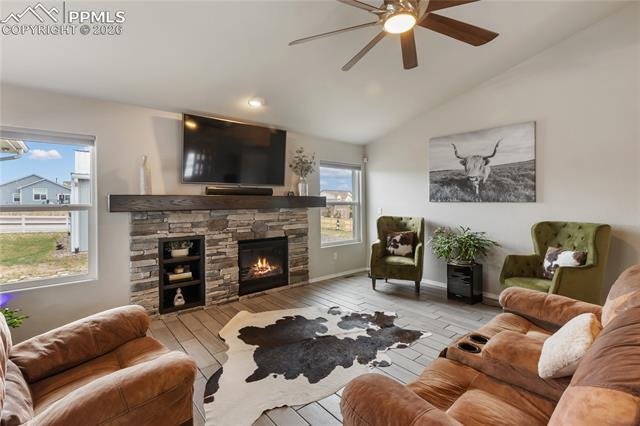
Built in 2020 by Campbell Homes, this ranch-style home with a 40’ x 30’ detached shop in Paint Brush Hills sits on a half-acre lot with no HOA and has been thoughtfully upgraded throughout. The open layout and vaulted ceilings give the main living space a bright, comfortable feel, centered around a flagstone fireplace that really anchors the room.
The kitchen is designed to be both practical a
The kitchen is designed to be both practical a
Built in 2020 by Campbell Homes, this ranch-style home with a 40’ x 30’ detached shop in Paint Brush Hills sits on a half-acre lot with no HOA and has been thoughtfully upgraded throughout. The open layout and vaulted ceilings give the main living space a bright, comfortable feel, centered around a flagstone fireplace that really anchors the room.
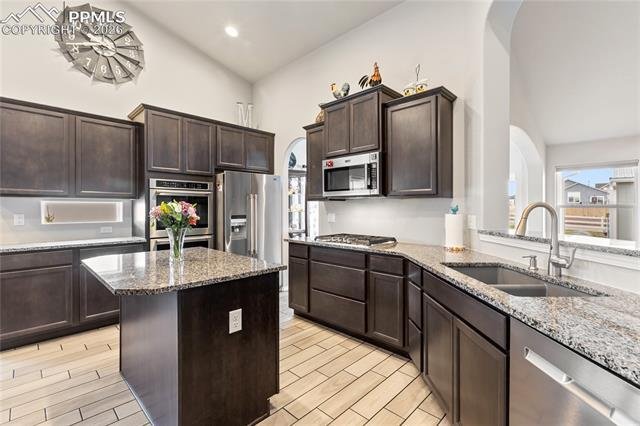
The kitchen is designed to be both practical and inviting, with granite countertops, a large island, Blanco Diamond double sink, Aristokraft Sinclair birch cabinets, and a walk-in pantry with barn doors. There’s also a dining nook for everyday meals plus a separate formal dining area when you need the extra space. A private office with built-in shelving and dimmable lighting makes working from home easy.
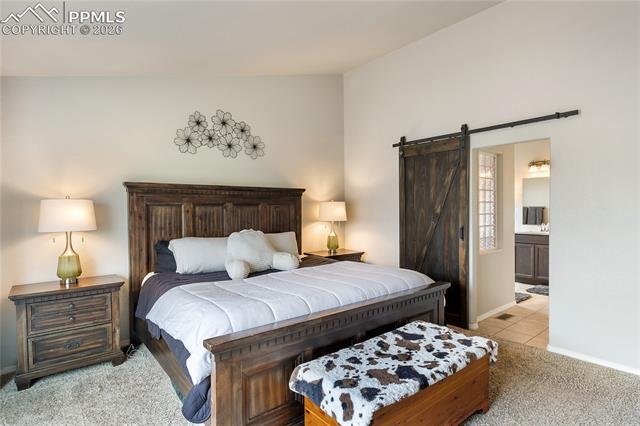
The primary suite offers a spacious walk-in closet and a barn door leading into a well-appointed bathroom with double vanities. Downstairs, the finished basement adds a ton of usable space with a large family room, game area, full wet bar, and kitchenette with a mini fridge. The pool table and accessories are included.
Additional upgrades include CAT6 wiring throughout, conduit runs in the basement, extra 110v outlets, a security system, and central vacuum that extends into the garage.
Outside, you’ve got a covered patio and a partially completed outdoor fireplace. The attached garage is oversized at 39’ x 29’ with extra depth and ceiling storage. There’s also dedicated RV parking with electrical hookups and a detached shop with full power.
With over 4,000 finished square feet, a highly functional layout, and standout garage and shop space, this home offers a lot of flexibility for how you live day to day.
The kitchen is designed to be both practical and inviting, with granite countertops, a large island, Blanco Diamond double sink, Aristokraft Sinclair birch cabinets, and a walk-in pantry with barn doors. There’s also a dining nook for everyday meals plus a separate formal dining area when you need the extra space. A private office with built-in shelving and dimmable lighting makes working from home easy.
The primary suite offers a spacious walk-in closet and a barn door leading into a well-appointed bathroom with double vanities. Downstairs, the finished basement adds a ton of usable space with a large family room, game area, full wet bar, and kitchenette with a mini fridge. The pool table and accessories are included.
Additional upgrades include CAT6 wiring throughout, conduit runs in the basement, extra 110v outlets, a security system, and central vacuum that extends into the garage.
Outside, you’ve got a covered patio and a partially completed outdoor fireplace. The attached garage is oversized at 39’ x 29’ with extra depth and ceiling storage. There’s also dedicated RV parking with electrical hookups and a detached shop with full power.
With over 4,000 finished square feet, a highly functional layout, and standout garage and shop space, this home offers a lot of flexibility for how you live day to day.
-
Tipo de propiedad
Casa
-
Año de construcción
2019
-
Precio/pie²
$208
Características
- Chimenea
- Garaje
- Vestidor
- Jardín
- Piscina
- Estufa de gas
- Encimeras de piedra
- Techo alto
- Aparcamiento
Características
Interior
- Techo alto
- Oficina
- Chimenea
- Isla de cocina
- Estufa de gas
- Bar
- Sótano
- Encimeras de piedra
- Vestidor
Outdoor
- Aparcamiento
- Piscina
- Garaje
- Jardín
Explorar la zona
10031 Keating Drive, Peyton, CO 80831, Colorado, Estados Unidos
Ver en Google Maps
Precio por sqft
Bajo
Alto
Se unió hace 4 años
Usted ha preguntado por esta propiedad
El agente se comunicará con usted pronto por
Publicado por
1
Anuncios
2026
Se unió
Reserva una visita con Joshua Trujillo
Elija una fecha y si prefiere una visita virtual o presencial con el agente.
Fecha preferida
Tipo de tour

KW Client's Choice Realty
1175 Kelly Johnson Blvd, 80920, Colorado Springs, United States
Ver perfil de la agencia
Última actualización
Agosto 5
Primera publicación
May 1
Referencia del anuncio
2110555252748262
Estado del anuncio
Propiedades similares cercanas
Nuevos anuncios en Peyton


Explorar más viviendas en venta
Peyton, CO, Estados Unidos tipos de propiedad
Peyton, CO, Estados Unidos búsquedas populares
- Propiedades con Terraza en Peyton, CO, Estados Unidos
- Propiedades con Balcón en Peyton, CO, Estados Unidos
- Propiedades con Cocina abierta en Peyton, CO, Estados Unidos
- Propiedades Frente al río en Peyton, CO, Estados Unidos
- Propiedades Propiedad de Inversión en Peyton, CO, Estados Unidos
- Propiedades Vista al Agua en Peyton, CO, Estados Unidos
Guías e historias relacionadas
La confianza de los mejores brokers del mundo
Los agentes tras las propiedades más excepcionales del mundo publican en JamesEdition.
- Anuncios de Sotheby's, Christie's, BARNES y Engel & Völkers
- Cada anuncio se revisa antes de publicarse
- Conecte directamente con agentes verificados
Al continuar, acepta nuestros Términos y la Política de Privacidad.
brokerages we
partnered with
partnered with