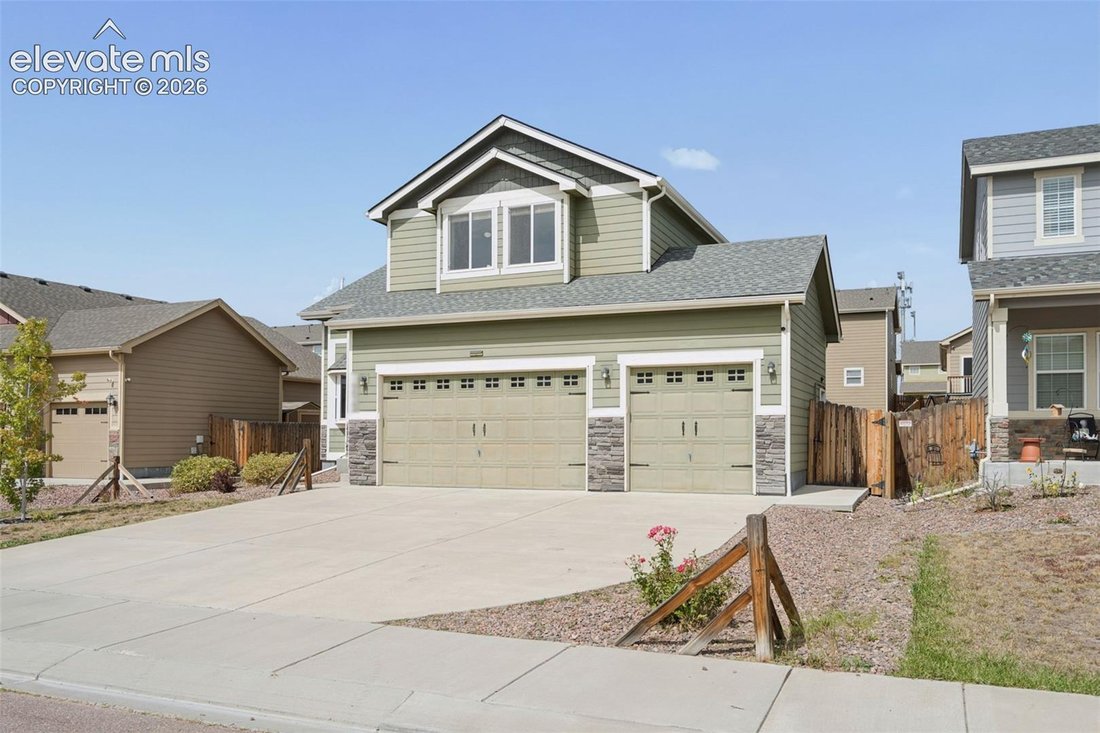
$515,000
3 Bedrooms Single Family Detached
- 3 Hab.
- 4 Baños
- 6,534 Sqft lot
- Actualizado: Octubre 8
- MLS#5059835
Sobre la propiedad
La descripción se tradujo automáticamente.
La descripción se muestra en el idioma original.
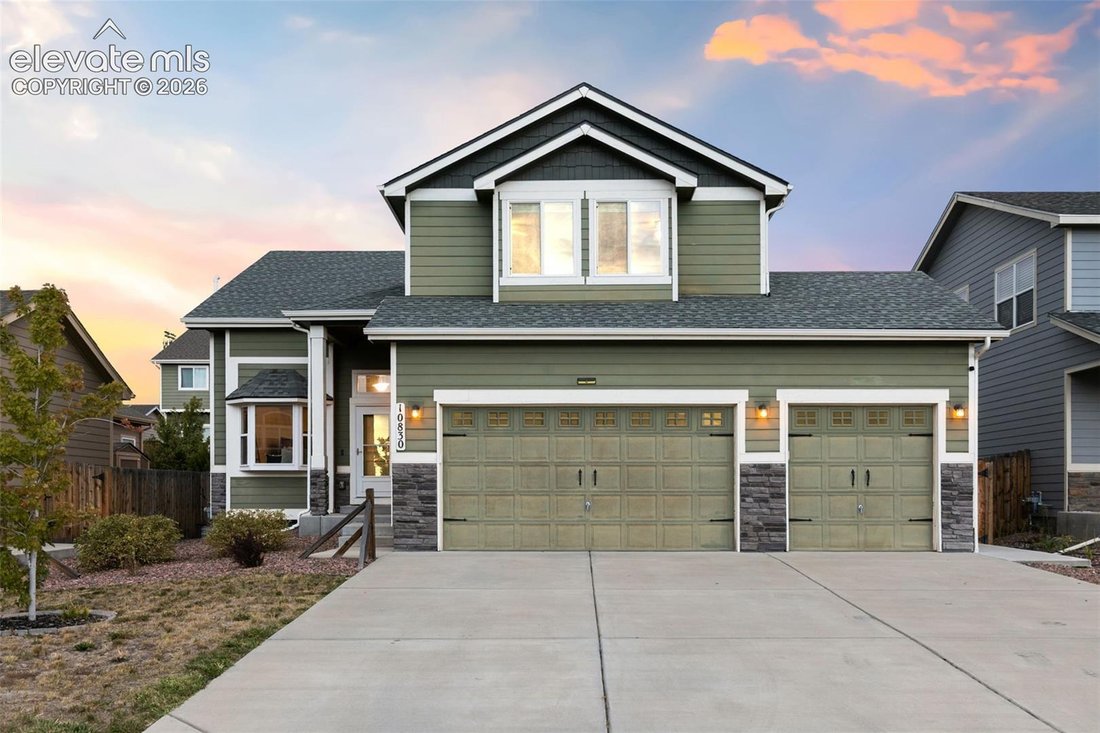
Vaulted ceilings, abundant natural light, and an oversized kitchen give this home an open, comfortable feel from the moment you walk in. Designed around everyday gathering, the kitchen offers granite countertops, oak hardwood floors, a large breakfast bar, dedicated coffee bar, walk-in pantry, and plenty of room for cooking, storage, and entertaining. The hardwood continues through the dining area
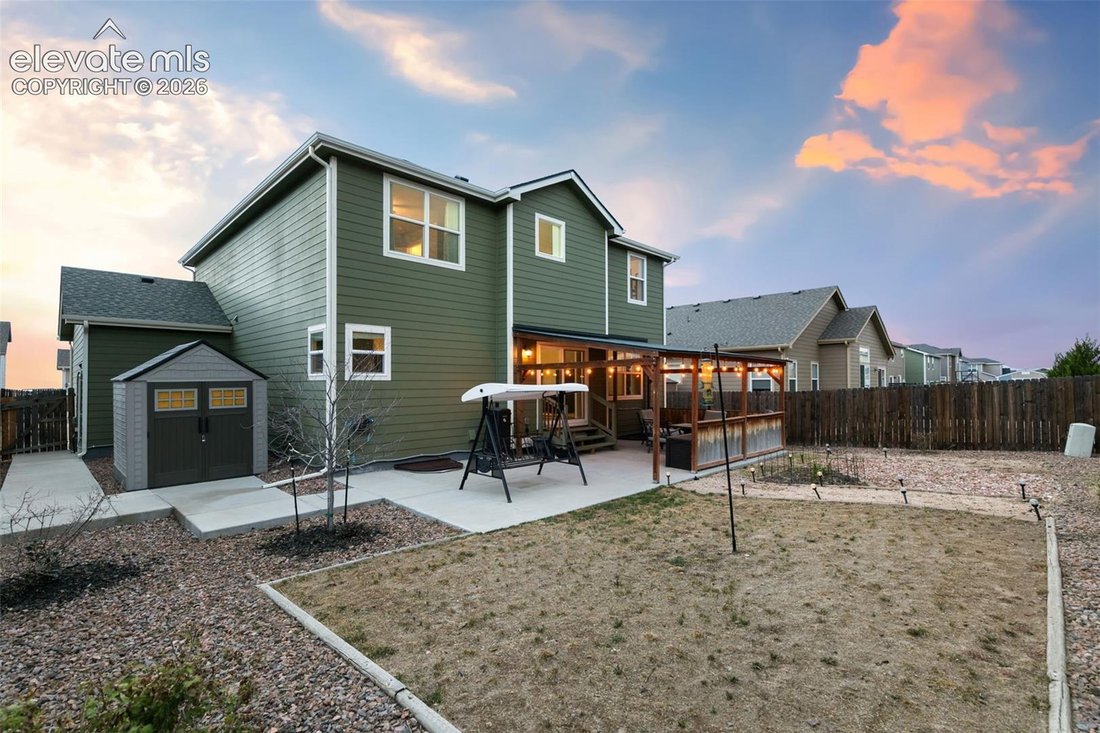
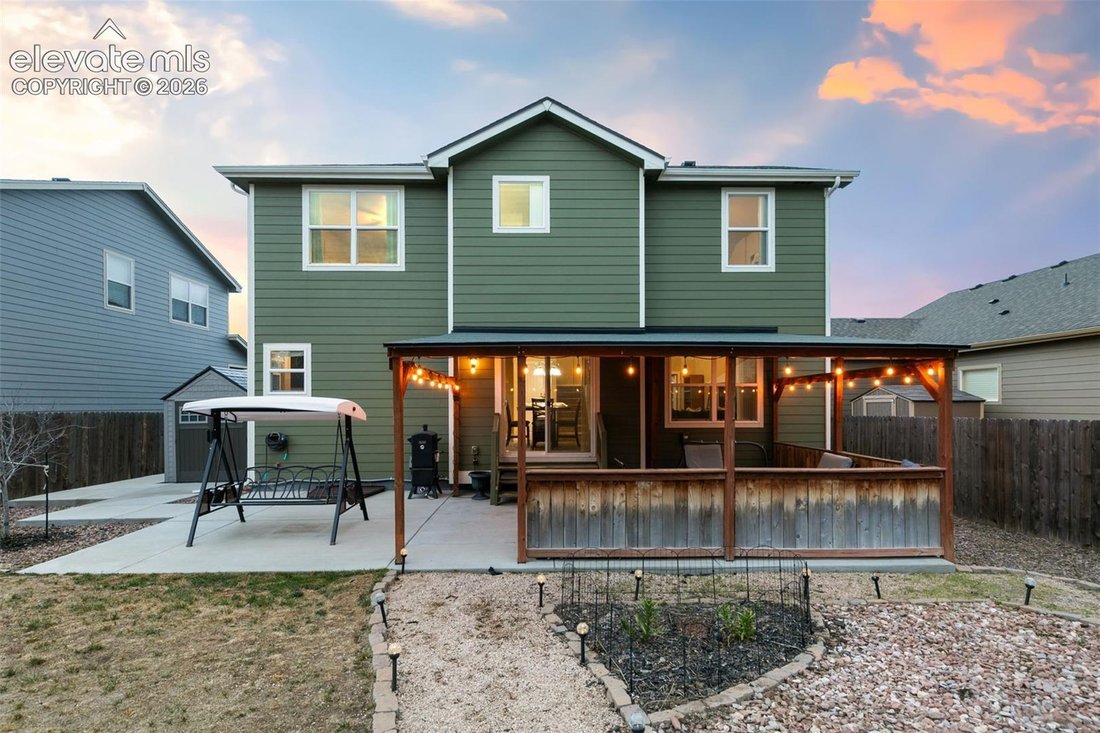
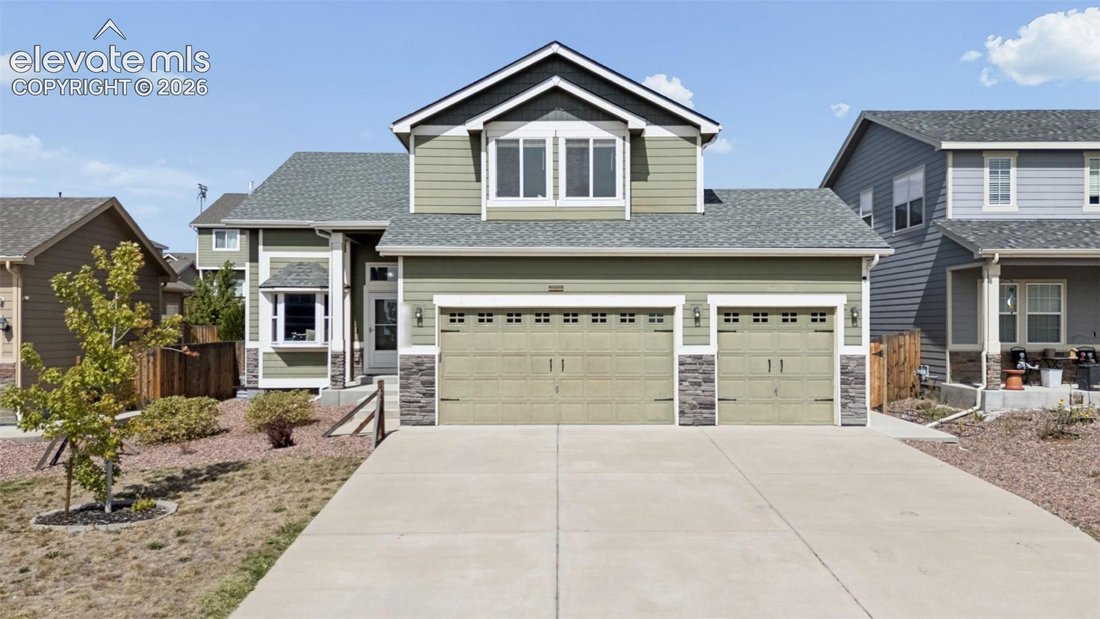
Vaulted ceilings, abundant natural light, and an oversized kitchen give this home an open, comfortable feel from the moment you walk in. Designed around everyday gathering, the kitchen offers granite countertops, oak hardwood floors, a large breakfast bar, dedicated coffee bar, walk-in pantry, and plenty of room for cooking, storage, and entertaining. The hardwood continues through the dining area, tying the open-concept spaces together while maintaining distinct places to gather. The floorplan offers flexibility with three separate living rooms located throughout the home. A true flex room is currently arranged as a home gym and could easily transition into a fourth bedroom, hobby room, or guest area. Upstairs, three bedrooms and a loft are grouped on the same level. The primary suite includes a spacious walk-in closet and 5-piece bath, while the loft provides another adaptable space for work, play, or relaxing. The backyard extends the home’s living space outdoors with a covered patio finished with bistro lighting and power in place for a hot tub. An extended patio provides additional room for grilling and entertaining, then continues with a wraparound walkway to the garage. The southern-exposure driveway is especially practical during Colorado winters, and 8-foot overhead garage doors provide added clearance and versatility. The location keeps daily conveniences and recreation close at hand. Falcon Middle School is within walking distance, with grocery stores, shopping, and Antler Creek Golf Course nearby. Highway 24 makes commuting toward Peterson and Schriever Space Force Bases convenient, while Black Forest Section 16 offers popular trails for hiking, mountain biking, and enjoying the outdoors.
-
Tipo de propiedad
Casa
-
Año de construcción
2016
Características
- Garaje
- Vestidor
- Gimnasio
- Jacuzzi
- Lavadora Secadora
- Bar
- Sótano
Explorar la zona
10830 Scenic Brush Drive, Peyton, CO 80831, Colorado, Estados Unidos
Ver en Google Maps
Precio por sqft
Bajo
Alto
Se unió hace 4 años
Usted ha preguntado por esta propiedad
El agente se comunicará con usted pronto por
Publicado por
Better Homes and Gardens Real Estate Kenney & Company
Colorado, United States
Ver perfil de la agencia
51
Anuncios
2023
Se unió
Reserva una visita con the agent
Elija una fecha y si prefiere una visita virtual o presencial con el agente.
Fecha preferida
Tipo de tour
Better Homes and Gardens Real Estate Kenney & Company
Colorado Springs, Colorado, United States
Ver perfil de la agencia
Última actualización
Octubre 8
Primera publicación
Septiembre 25
Referencia del anuncio
2nnpnp
Propiedades similares cercanas
Nuevos anuncios en Peyton





Explorar más viviendas en venta
Peyton, CO, Estados Unidos tipos de propiedad
Peyton, CO, Estados Unidos búsquedas populares
- Propiedades con Terraza en Peyton, CO, Estados Unidos
- Propiedades con Cocina abierta en Peyton, CO, Estados Unidos
- Propiedades Propiedad de Inversión en Peyton, CO, Estados Unidos
- Propiedades con Balcón en Peyton, CO, Estados Unidos
- Propiedades Obras nuevas en Peyton, CO, Estados Unidos
- Propiedades Vista al Campo de Golf en Peyton, CO, Estados Unidos
- Propiedades con Cine en Peyton, CO, Estados Unidos
- Propiedades con Piscina cubierta en Peyton, CO, Estados Unidos
Guías e historias relacionadas
La confianza de los mejores brokers del mundo
Los agentes tras las propiedades más excepcionales del mundo publican en JamesEdition.
- Anuncios de Sotheby's, Christie's, BARNES y Engel & Völkers
- Cada anuncio se revisa antes de publicarse
- Conecte directamente con agentes verificados
Al continuar, acepta nuestros Términos y la Política de Privacidad.
brokerages we
partnered with
partnered with