$798,660
Maison De 6 Pièces De 189 M² À Peymeinade
- 4 Hab.
- 1 Baños
- 2,035 Sqft
- 13,886 Sqft lot
- Actualizado: Hoy
- 1
Sobre la propiedad
La descripción se tradujo automáticamente.
La descripción se muestra en el idioma original.
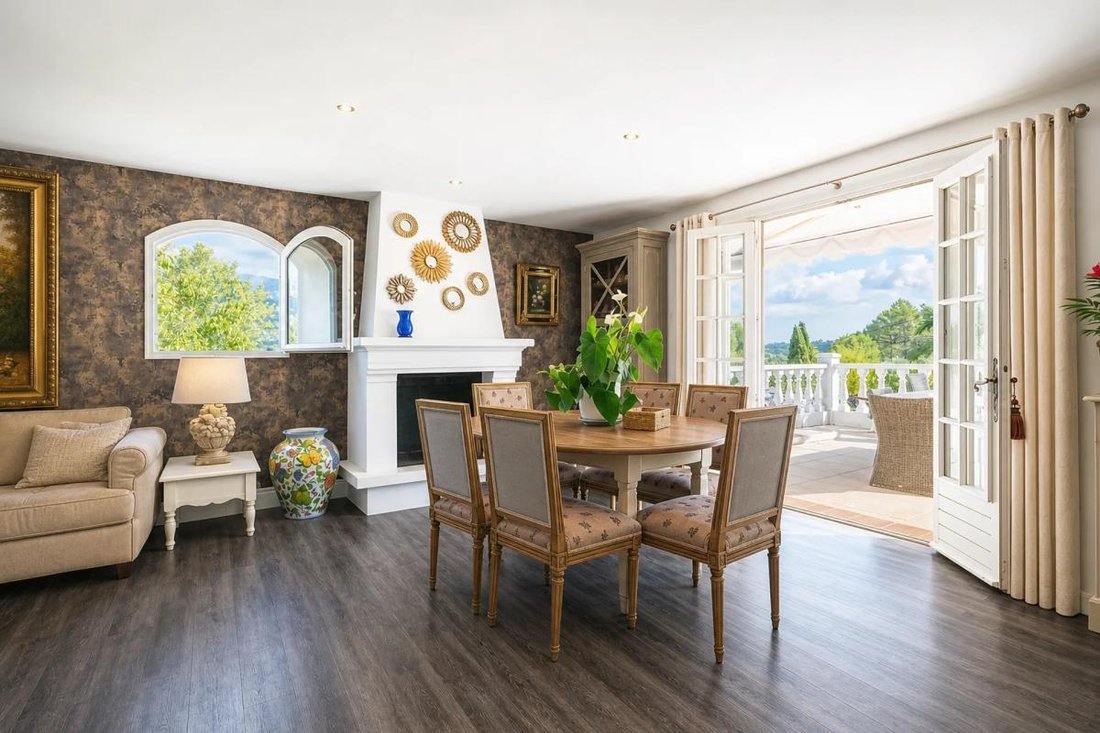
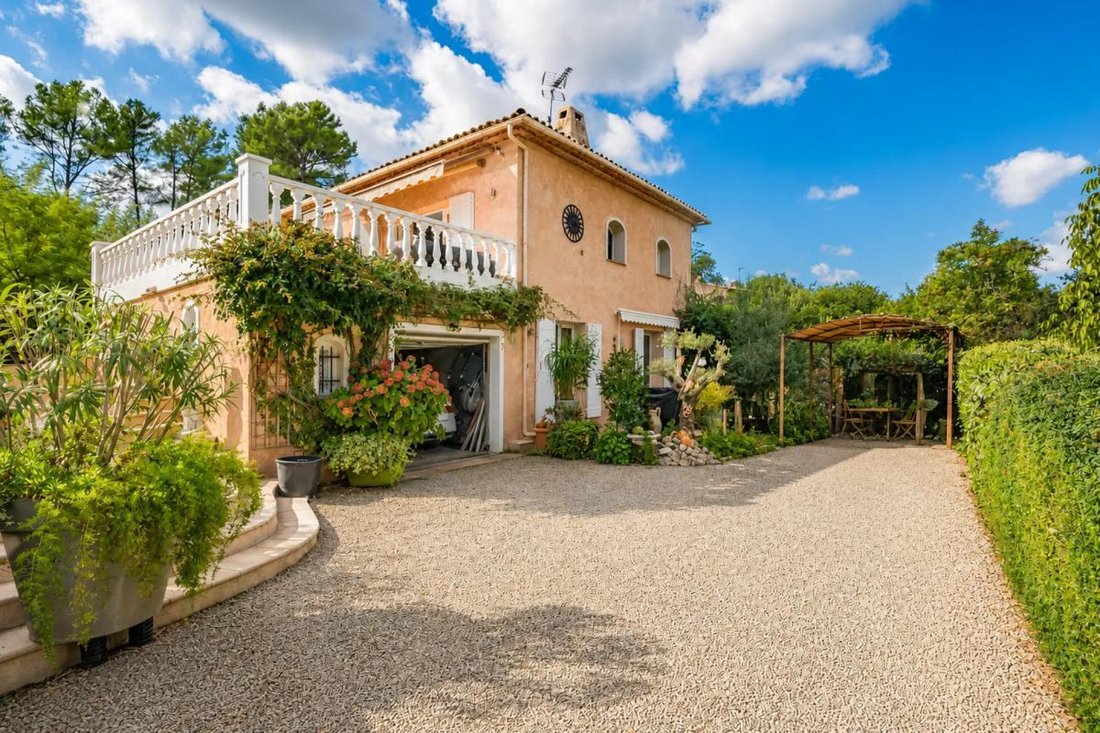
This detached 6-room house of approximately 189 m² is located in Peymeinade on a 1,290 m² plot. Designed to offer generous spaces and real daily comfort, it features a large living area, four bedrooms, and additional spaces to accommodate family, friends, or rental projects. The entire property is well maintained, with overall quality and special attention to thermal comfort and outdoor arrangemen
This detached 6-room house of approximately 189 m² is located in Peymeinade on a 1,290 m² plot. Designed to offer generous spaces and real daily comfort, it features a large living area, four bedrooms, and additional spaces to accommodate family, friends, or rental projects. The entire property is well maintained, with overall quality and special attention to thermal comfort and outdoor arrangements.
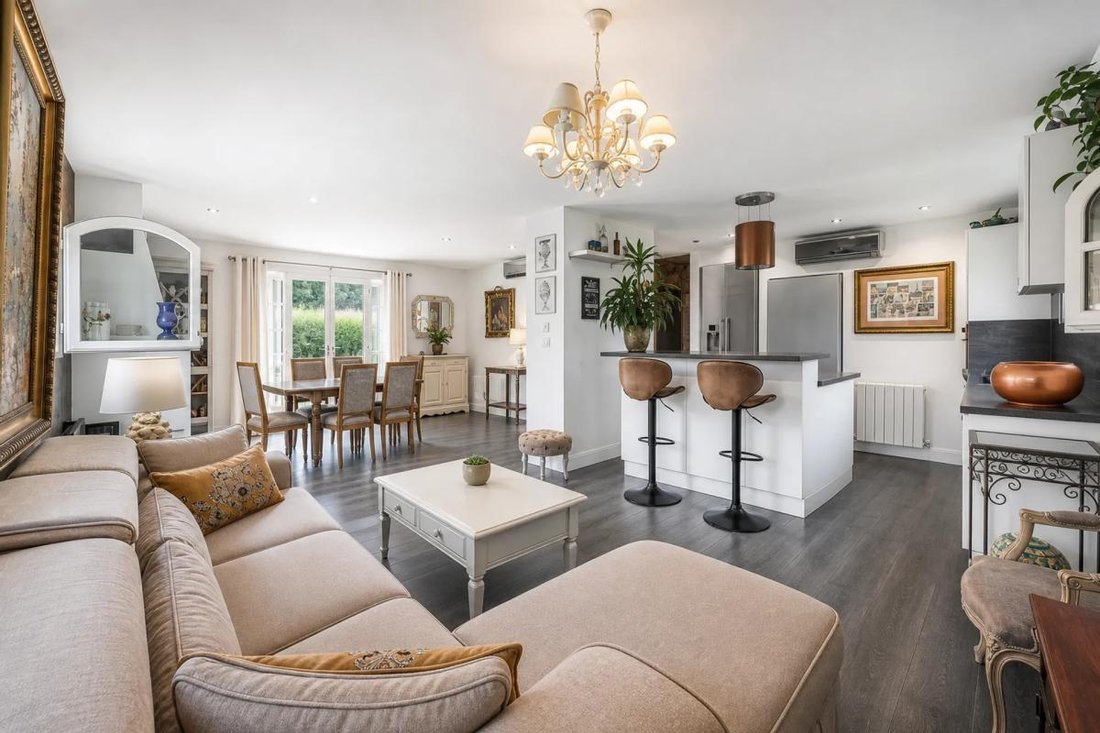
From the garden level, you enjoy a spacious living room of about 50 m², extended by an open kitchen that enhances the home’s convivial atmosphere. Three ground-floor bedrooms, two bathrooms (one with a bathtub and one with a walk-in shower), and a separate toilet complete this level, providing practical daily organization. Laminate wood flooring and numerous built-in closets contribute to the sense of space and functionality. Air conditioning throughout the house and a heat pump ensure pleasant thermal comfort in every season.
On the lower level, the space expands further with a laundry room equipped with a heat pump and a thermodynamic water heater, a large bathroom with a walk-in shower, a second living room of about 32 m², and an additional bedroom. This layout offers multiple usage possibilities: recreation room, playroom, guest area, or independent suite depending on your needs.
It can be used to accommodate a relative or for rental purposes, with an indicated attractive rental potential. This configuration enhances the property’s versatility and opens the door to various life or investment projects while preserving everyone’s privacy.
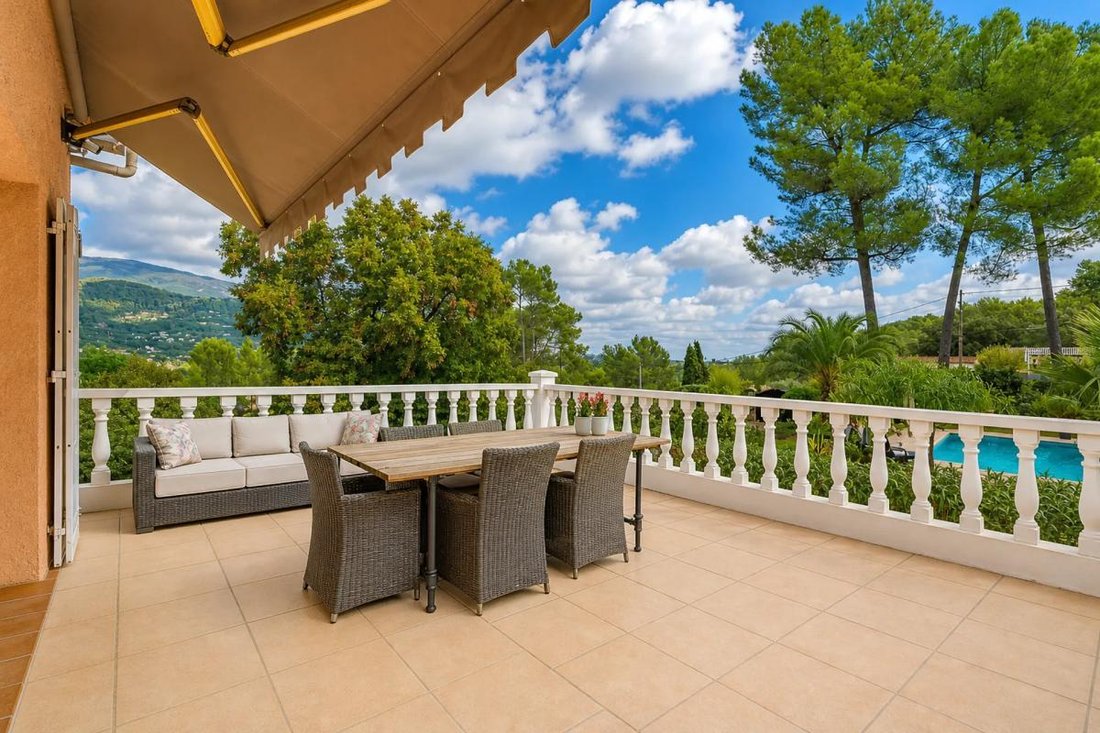
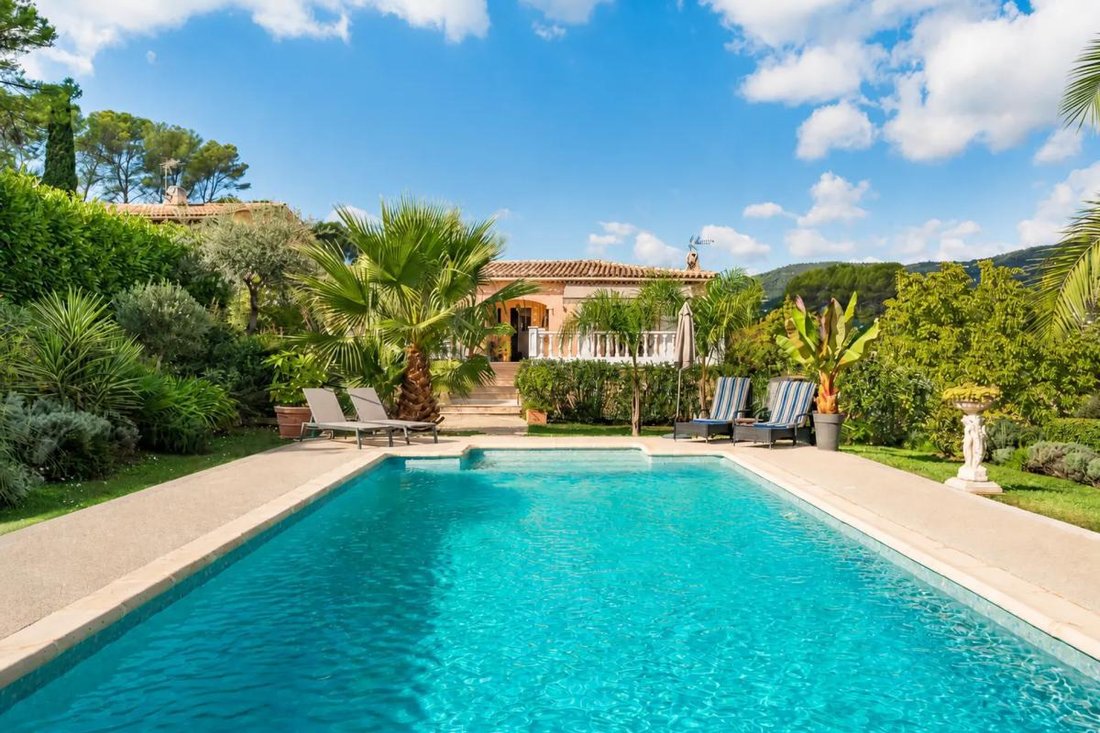
Outside, the 1,290 m² plot allows full enjoyment of the mild climate. A large terrace opens onto the pool measuring approximately 5 m × 11 m, with newly redone paving and updated technical equipment. This careful renovation of the pool surroundings guarantees a comfortable and ready-to-use relaxation area. Wooden shutters, new awnings, and the garden complete the warm atmosphere of the place. A garage of about 50 m² and several outdoor parking spaces (up to five vehicles) make daily life easier.
The area is described as very quiet while remaining close to Peymeinade’s amenities. The house benefits from an east-facing exposure, complemented by a general orientation on the four cardinal points, offering varied natural light throughout the day.
Families will appreciate the nearby educational and childcare facilities. The La Crèche Daudet nursery is about 700 m away, as is the La Poussinière early childhood center at approximately 1,000 m. The Saint-Exupéry primary school is around 900 m away, greatly facilitating daily organization with children.
Technical features:
- Property tax: €1,754
- Energy performance rating: B (consumption) / A (greenhouse gas emissions)
- Heating system: heat pump, individual heating
- Hot water distribution: geothermal system
Legal notices:
To consult official data on natural, mining, and technological risks, visit the Géorisques website. The above description was prepared by Zefir based on information available at the time of the listing and is provided for informational purposes; these elements may change during the sale process. It supplements mandatory diagnostics and usual verifications, such as cadastral documents, easements, or urban planning rules, without replacing them. Before making any decision, it is advisable to review these documents, which our team can help you identify.
The surfaces, measurements, orientation, distances, and travel times mentioned are indicative and not contractual; only documents provided at the time of sale are binding. Photographs and visuals illustrate the property as it appeared at the time of shooting and cannot replace a visit, which is organized by appointment. Regulatory diagnostics, gathered in the technical diagnostics file, and the state of risks and pollution are communicated to the buyer according to current regulations. When the property is part of a co-ownership, information about the building, its regulations, and charges are provided during the sale. Mentioned works, completed or planned, are reported based on the seller’s declarations; it is your responsibility to have them assessed by a professional if you wish. Any purchase offer is reviewed with the seller, who remains free to accept or refuse it, and the sale only becomes final upon signing the authentic deed at the notary’s office. Zefir places great importance on transparency and rigor at every stage of your acquisition so you can proceed with confidence. Questions about this property or the procedures to follow? Contact Zefir at ***.
La información sobre los riesgos a los que está expuesta esta propiedad está disponible en el sitio web de Géorisques: https://www.georisques.gouv.fr/
From the garden level, you enjoy a spacious living room of about 50 m², extended by an open kitchen that enhances the home’s convivial atmosphere. Three ground-floor bedrooms, two bathrooms (one with a bathtub and one with a walk-in shower), and a separate toilet complete this level, providing practical daily organization. Laminate wood flooring and numerous built-in closets contribute to the sense of space and functionality. Air conditioning throughout the house and a heat pump ensure pleasant thermal comfort in every season.
On the lower level, the space expands further with a laundry room equipped with a heat pump and a thermodynamic water heater, a large bathroom with a walk-in shower, a second living room of about 32 m², and an additional bedroom. This layout offers multiple usage possibilities: recreation room, playroom, guest area, or independent suite depending on your needs.
It can be used to accommodate a relative or for rental purposes, with an indicated attractive rental potential. This configuration enhances the property’s versatility and opens the door to various life or investment projects while preserving everyone’s privacy.
Outside, the 1,290 m² plot allows full enjoyment of the mild climate. A large terrace opens onto the pool measuring approximately 5 m × 11 m, with newly redone paving and updated technical equipment. This careful renovation of the pool surroundings guarantees a comfortable and ready-to-use relaxation area. Wooden shutters, new awnings, and the garden complete the warm atmosphere of the place. A garage of about 50 m² and several outdoor parking spaces (up to five vehicles) make daily life easier.
The area is described as very quiet while remaining close to Peymeinade’s amenities. The house benefits from an east-facing exposure, complemented by a general orientation on the four cardinal points, offering varied natural light throughout the day.
Families will appreciate the nearby educational and childcare facilities. The La Crèche Daudet nursery is about 700 m away, as is the La Poussinière early childhood center at approximately 1,000 m. The Saint-Exupéry primary school is around 900 m away, greatly facilitating daily organization with children.
Technical features:
- Property tax: €1,754
- Energy performance rating: B (consumption) / A (greenhouse gas emissions)
- Heating system: heat pump, individual heating
- Hot water distribution: geothermal system
Legal notices:
To consult official data on natural, mining, and technological risks, visit the Géorisques website. The above description was prepared by Zefir based on information available at the time of the listing and is provided for informational purposes; these elements may change during the sale process. It supplements mandatory diagnostics and usual verifications, such as cadastral documents, easements, or urban planning rules, without replacing them. Before making any decision, it is advisable to review these documents, which our team can help you identify.
The surfaces, measurements, orientation, distances, and travel times mentioned are indicative and not contractual; only documents provided at the time of sale are binding. Photographs and visuals illustrate the property as it appeared at the time of shooting and cannot replace a visit, which is organized by appointment. Regulatory diagnostics, gathered in the technical diagnostics file, and the state of risks and pollution are communicated to the buyer according to current regulations. When the property is part of a co-ownership, information about the building, its regulations, and charges are provided during the sale. Mentioned works, completed or planned, are reported based on the seller’s declarations; it is your responsibility to have them assessed by a professional if you wish. Any purchase offer is reviewed with the seller, who remains free to accept or refuse it, and the sale only becomes final upon signing the authentic deed at the notary’s office. Zefir places great importance on transparency and rigor at every stage of your acquisition so you can proceed with confidence. Questions about this property or the procedures to follow? Contact Zefir at ***.
La información sobre los riesgos a los que está expuesta esta propiedad está disponible en el sitio web de Géorisques: https://www.georisques.gouv.fr/
-
Tipo de propiedad
Casa
-
Pisos
1
-
Año de construcción
1983
-
Precio/pie²
$392
-
Emisiones
A
-
Consumo
B
Características
- Jardín
- Terraza
- Piscina
- Garaje
- Cocina abierta
- Chimenea
- Pérgola
- Vista Panorámica
- Espacio de vida al aire libre
Características
Lote
Interior
- Chimenea
- Aire Acondicionado
- Isla de cocina
- Lavadero
- Cocina abierta
Outdoor
Explorar la zona
46, Chemin du Candéou, Ouest, Peymeinade, Francia
Ver en Google Maps
Precio por sqft
Bajo
Alto
Located in the peaceful Ouest area of Peymeinade, this property offers easy access to the scenic Provence-Alpes-Côte d’Azur region. It is within a 40-minute drive to Nice Côte d’Azur International Airport and close to Grasse town center, famed for its perfume industry. Nearby nature reserves and golf clubs provide outdoor leisure, while local dining and luxury shopping in Grasse and Cannes ensure refined lifestyle options.
Ver lugares cercanos
Atracciones
Escuelas
Nice Côte d'Azur International Airport
Airport
40 min
Grasse Train Station
Train Station
15 min
Golf de la Grande Bastide
Golf & Country Clubs
10 min
Parfumerie Fragonard
Culture & Heritage
15 min
Lac de Saint-Cassien
Outdoor & Nature
25 min
Shopping Center Les Arcades, Grasse
Shopping & Lifestyle
15 min
International School of Sophia Antipolis
International School
25 min
Lycée Frédéric Mistral
Public School
15 min
Se unió hace 1 mes
Usted ha preguntado por esta propiedad
El agente se comunicará con usted pronto por
Publicado por
817
Anuncios
2026
Se unió
Reserva una visita con the agent
Elija una fecha y si prefiere una visita virtual o presencial con el agente.
Fecha preferida
Tipo de tour
Última actualización
Hoy
Primera publicación
Noviembre 10
Referencia del anuncio
64d45395-fcc2-41a7-94da-d78a82
Propiedades similares cercanas
Nuevos anuncios en Ouest



Explorar más viviendas en venta
Ouest, Peymeinade, Francia tipos de propiedad
Ouest, Peymeinade, Francia búsquedas populares
- Propiedades Vista Panorámica en Ouest, Peymeinade, Francia
- Propiedades Vista al Mar en Ouest, Peymeinade, Francia
- Propiedades con Terraza en Ouest, Peymeinade, Francia
- Propiedades con Bar en Ouest, Peymeinade, Francia
- Propiedades con Sala de juegos en Ouest, Peymeinade, Francia
- Propiedades con Oficina en Ouest, Peymeinade, Francia
- Propiedades Vista a la Montaña en Ouest, Peymeinade, Francia
- Propiedades con Jardín en Ouest, Peymeinade, Francia
- Propiedades con Cocina exterior en Ouest, Peymeinade, Francia
- Propiedades Privacidad en Ouest, Peymeinade, Francia
- Propiedades Propiedad de Inversión en Ouest, Peymeinade, Francia
- Propiedades Moderno en Ouest, Peymeinade, Francia
- Propiedades Obras nuevas en Ouest, Peymeinade, Francia
- Propiedades con Gimnasio en Ouest, Peymeinade, Francia
- Propiedades con Sauna en Ouest, Peymeinade, Francia
- Propiedades con Aire Acondicionado en Ouest, Peymeinade, Francia
- Propiedades con Bodega en Ouest, Peymeinade, Francia
- Propiedades con Jacuzzi en Ouest, Peymeinade, Francia
- Propiedades con Chimenea en Ouest, Peymeinade, Francia
- Propiedades con Piscina en Ouest, Peymeinade, Francia
- Propiedades con Garaje en Ouest, Peymeinade, Francia
- Propiedades con Balcón en Ouest, Peymeinade, Francia
- Propiedades con Cocina abierta en Ouest, Peymeinade, Francia
- Propiedades Renovado en Ouest, Peymeinade, Francia
- Propiedades con Cine en Ouest, Peymeinade, Francia
- Propiedades Vista al Agua en Ouest, Peymeinade, Francia
Guías e historias relacionadas
La confianza de los mejores brokers del mundo
Los agentes tras las propiedades más excepcionales del mundo publican en JamesEdition.
- Anuncios de Sotheby's, Christie's, BARNES y Engel & Völkers
- Cada anuncio se revisa antes de publicarse
- Conecte directamente con agentes verificados
Al continuar, acepta nuestros Términos y la Política de Privacidad.