
Casa En Condominio En Itaipava
- 4 Hab.
- 4 Baños
- 5,382 Sqft
- 19
Sobre la propiedad
Casa en una urbanización cerrada, con 450 m² de superficie construida, repartidos en dos plantas. Proyecto del arquitecto Alexandre Sodré. En el primer piso, se encuentra el vestíbulo, un baño, una sala de estar con tres ambientes con chimenea y una cocina de concepto abierto. En la misma planta hay una suite y el lavadero. El acceso al segundo piso se realiza a través de una escalera lineal, d
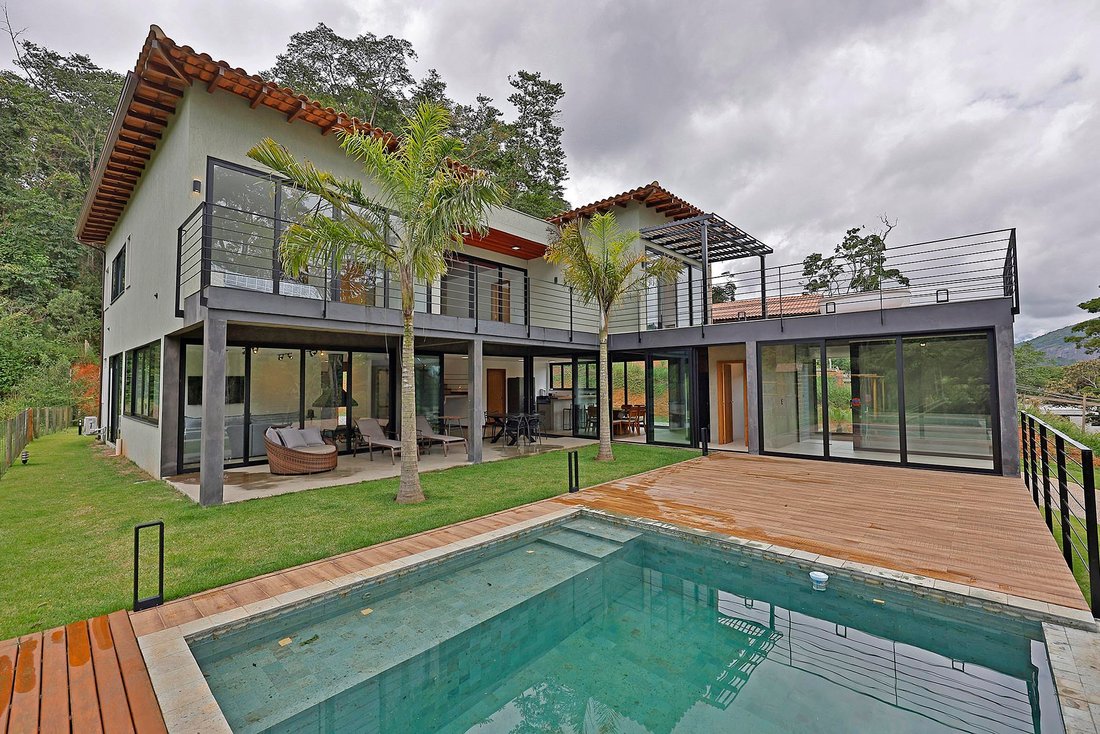
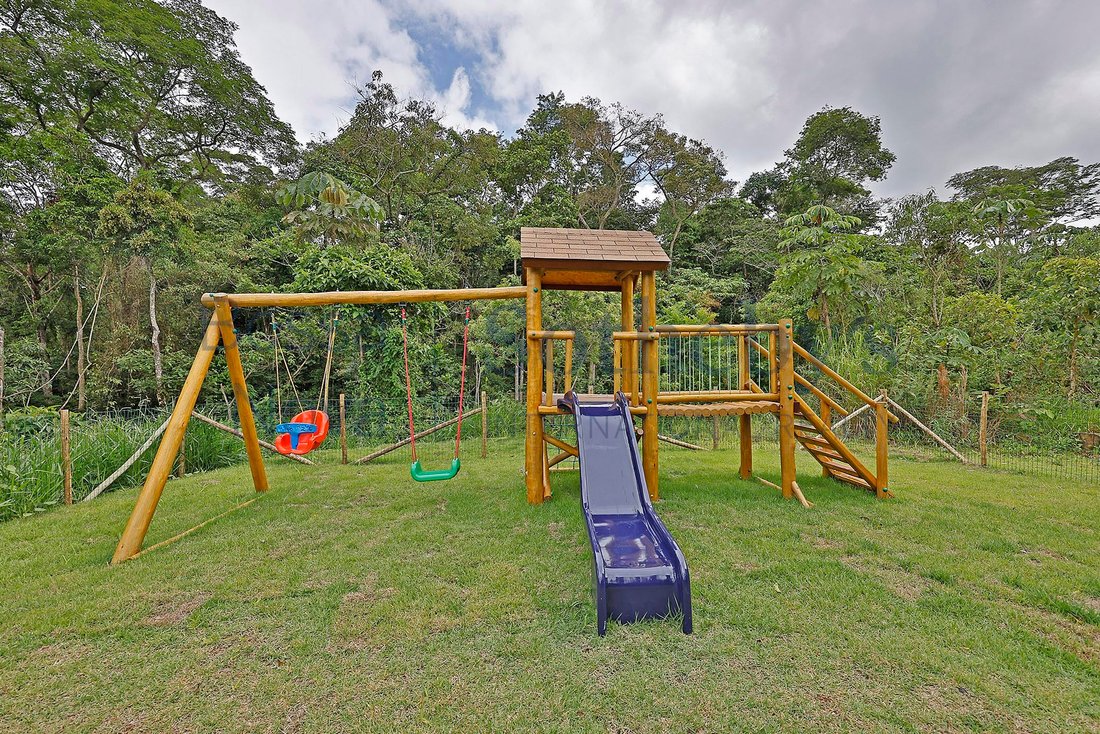
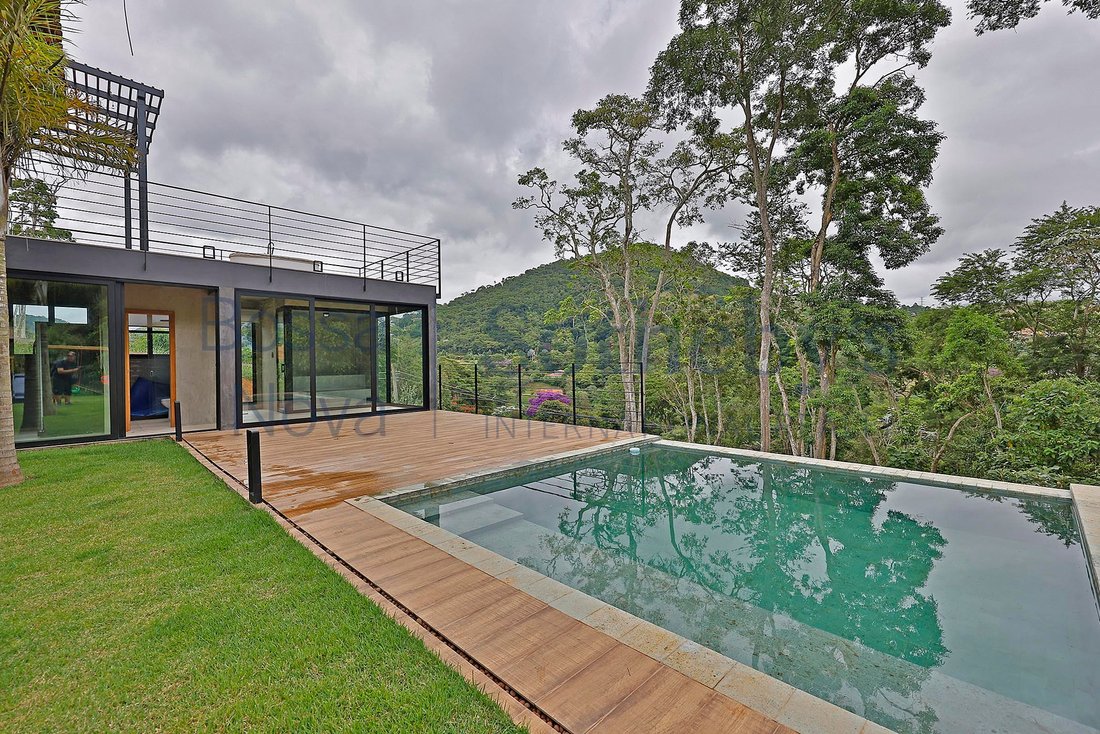
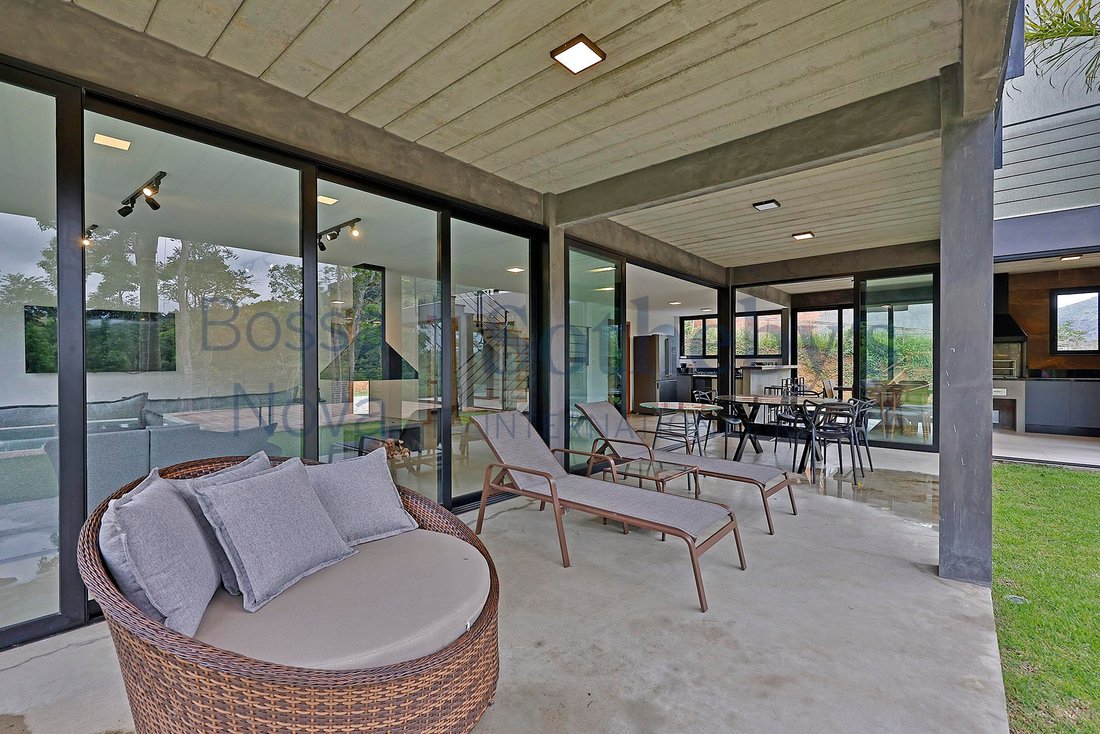
Casa en una urbanización cerrada, con 450 m² de superficie construida, repartidos en dos plantas. Proyecto del arquitecto Alexandre Sodré. En el primer piso, se encuentra el vestíbulo, un baño, una sala de estar con tres ambientes con chimenea y una cocina de concepto abierto. En la misma planta hay una suite y el lavadero. El acceso al segundo piso se realiza a través de una escalera lineal, donde hay una habitación familiar, una oficina y tres suites, dos con balcón y la principal con bañera de hidromasaje en la terraza. Los marcos son de aluminio negro, el suelo de cemento quemado y todos los ambientes tienen aire acondicionado dividido. La cocina cuenta con barbacoa y cervecería. En el exterior hay una piscina, un solárium y un parque infantil en el césped con juguetes. También cuenta con una sauna de vapor, toda en cristal, una ducha y un baño.
-
Tipo de propiedad
Casa
-
Año de construcción
2022
-
Precio/pie²
$156
Características
- Piscina
- Jardín
- Terraza
- Chimenea
- Patio de recreo
- Comunidad Cerrada
- Jacuzzi
- Garaje
- Sauna
Lote
- Comunidad Cerrada
Interior
- Oficina
- Chimenea
- Aire Acondicionado
- Jacuzzi
- Bar
- Lavadero
- Sauna
- Vestidor
Outdoor
- Terraza
- Balcón
- Piscina
- Garaje
- Patio de recreo
- Espacio de vida al aire libre
- Pérgola
- Jardín
Explorar la zona
El agente se comunicará con usted pronto por
Publicado por
Reserva una visita con Mauro Maidantchik
Elija una fecha y si prefiere una visita virtual o presencial con el agente.

Propiedades similares cercanas
Nuevos anuncios en Manga Larga
Explorar más viviendas en venta
Manga Larga, Brasil búsquedas populares
Guías e historias relacionadas
La confianza de los mejores brokers del mundo
Los agentes tras las propiedades más excepcionales del mundo publican en JamesEdition.
- Anuncios de Sotheby's, Christie's, BARNES y Engel & Völkers
- Cada anuncio se revisa antes de publicarse
- Conecte directamente con agentes verificados
Al continuar, acepta nuestros Términos y la Política de Privacidad.