


Single Family Residence In Peters Twp
- 5 Hab.
- 6 Baños
- 6,875 Sqft
- 1.78 Ac lot
- Actualizado: Junio 19
- 1
- Fuente: West Penn MultiList MLS#1759200
Sobre la propiedad
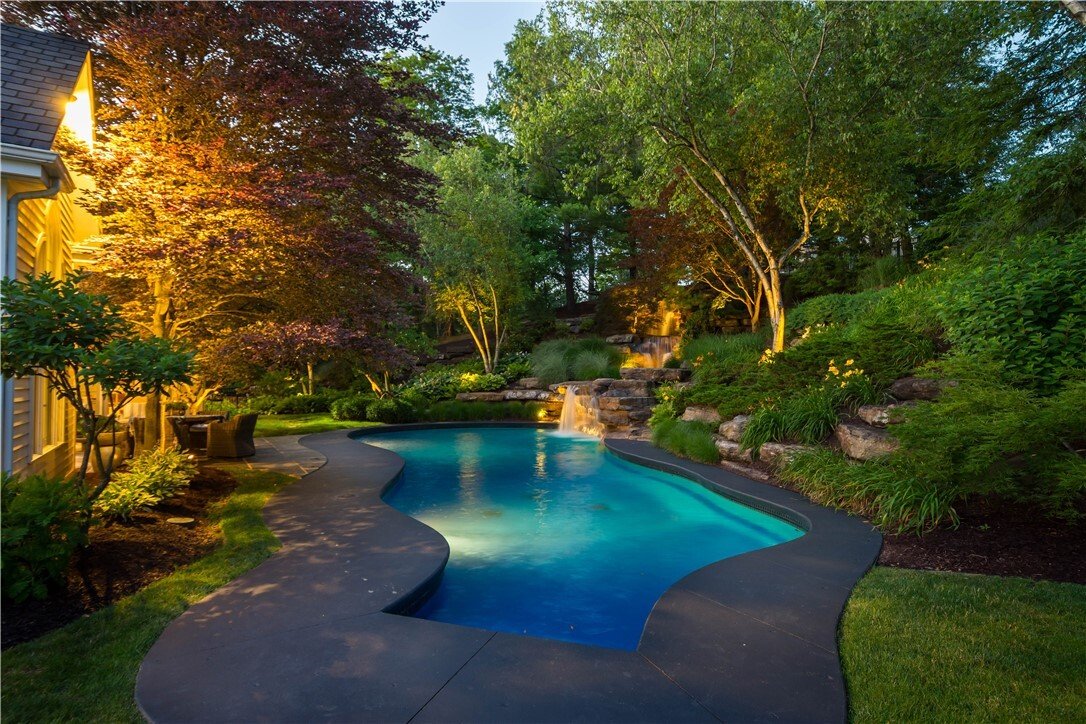
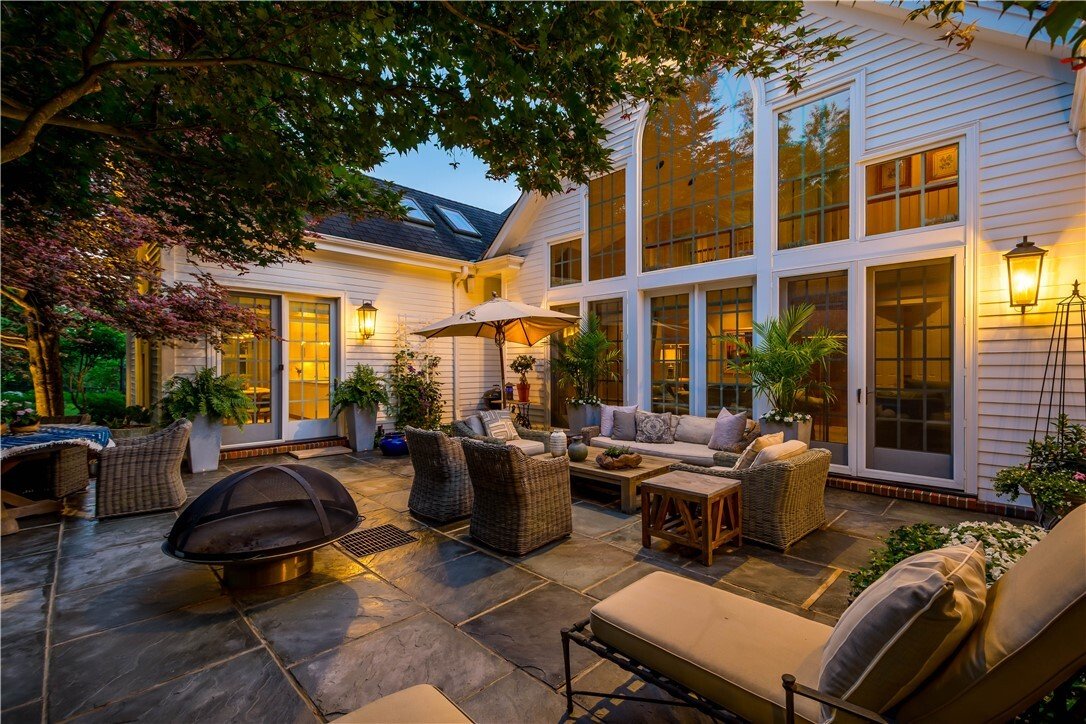
The additional four bedrooms on the second floor are quite spacious. Two of these rooms share a Jack-and-Jill bathroom, while another includes an ensuite bathroom with dual access to the hallway. The final bedroom is currently used as a second home office, featuring an adjoining sitting room with access to a private outdoor deck—offering plenty of flexible options for the space! The lower level offers a welcoming game room, providing a great space to cheer on your favorite sports teams or watch a movie. Check out the gym, which is large enough to accommodate all of your workout equipment. Despite all the finished spaces, the lower level still includes extensive storage options. The 3-car garage is 22 feet deep with 11-foot ceilings, featuring a workbench, steel lockers, deep storage shelves, and even a dog shower! This is truly a one-of-a-kind property, impeccably maintained, and offering both privacy and convenience. The adjacent lot can be subdivided. Features include a five-zone heating and cooling system, with four furnace systems and three A/C units installed in 2021. Built with exceptional structural integrity, this home will stand the test of time! Enjoy total privacy while remaining convenient to everything. With so many premium extras, this home is a must-see!
-
Tipo de propiedad
Casa
-
Pisos
2
-
Año de construcción
1993
-
Precio/pie²
$378
Características
- Chimenea
- Garaje
- Jardín
- Vestidor
- Biblioteca
- Piscina
- Gimnasio
- Sala de juegos
- Vista Panorámica
Lote
- Vista Panorámica
- Privacidad
Interior
- Techo alto
- Chimenea
- Aire Acondicionado
- Isla de cocina
- Lavadora Secadora
- Lavadero
- Sala de juegos
- Biblioteca
- Sótano
- Vestidor
- Gimnasio
Outdoor
- Piscina
- Garaje
- Jardín
Explorar la zona
El agente se comunicará con usted pronto por
Publicado por
Reserva una visita con the agent
Elija una fecha y si prefiere una visita virtual o presencial con el agente.
West Penn MLS, Inc. All information deemed reliable but not guaranteed. All properties are subject to prior sale, change or withdrawal. Neither listing broker(s) or information provider(s) shall be responsible for any typographical errors, misinformation, misprints and shall be held totally harmless. Listing(s) information is provided for consumer's personal, non-commercial use and may not be used for any purpose other than to identify prospective properties consumers may be interested in purchasing. The data relating to real estate for sale on this website comes in part from the Internet Data Exchange program of the Multiple Listing Service. Real estate listings held by brokerage firms other than Continental Real Estate Group, Inc may be marked with the Internet Data Exchange logo and detailed information about those properties will include the name of the listing broker(s) when required by the MLS. Copyright ©2026 All rights reserved. Last Updated: 2026
Propiedades similares cercanas
Nuevos anuncios en Canonsburg


Explorar más viviendas en venta
Canonsburg, PA, Estados Unidos tipos de propiedad
Canonsburg, PA, Estados Unidos búsquedas populares
- Propiedades con Cocina abierta en Canonsburg, PA, Estados Unidos
- Propiedades con Terraza en Canonsburg, PA, Estados Unidos
- Propiedades con Piscina en Canonsburg, PA, Estados Unidos
- Propiedades Vista Panorámica en Canonsburg, PA, Estados Unidos
- Propiedades Moderno en Canonsburg, PA, Estados Unidos
- Propiedades con Sauna en Canonsburg, PA, Estados Unidos
- Propiedades con Piscina cubierta en Canonsburg, PA, Estados Unidos
- Propiedades Vista al Agua en Canonsburg, PA, Estados Unidos
- Propiedades con Cine en Canonsburg, PA, Estados Unidos
- Propiedades Propiedad de Inversión en Canonsburg, PA, Estados Unidos
- Propiedades con Jacuzzi en Canonsburg, PA, Estados Unidos
- Propiedades Frente al Agua en Canonsburg, PA, Estados Unidos
Guías e historias relacionadas
La confianza de los mejores brokers del mundo
Los agentes tras las propiedades más excepcionales del mundo publican en JamesEdition.
- Anuncios de Sotheby's, Christie's, BARNES y Engel & Völkers
- Cada anuncio se revisa antes de publicarse
- Conecte directamente con agentes verificados
Al continuar, acepta nuestros Términos y la Política de Privacidad.
partnered with