$875,000
Single Family Detached Peters Twp
- 4 Hab.
- 5 Baños
- 4,136 Sqft
- 23,959 Sqft lot
- Actualizado: Noviembre 13
- MLS#1782885
Sobre la propiedad
La descripción se tradujo automáticamente.
La descripción se muestra en el idioma original.
You’ve been making it work. Working from the kitchen table, squeezing guests into whatever corner is open, wishing summer felt more like a getaway and less like a list of places to drive to. You shouldn’t have to compromise on the space you come home to.
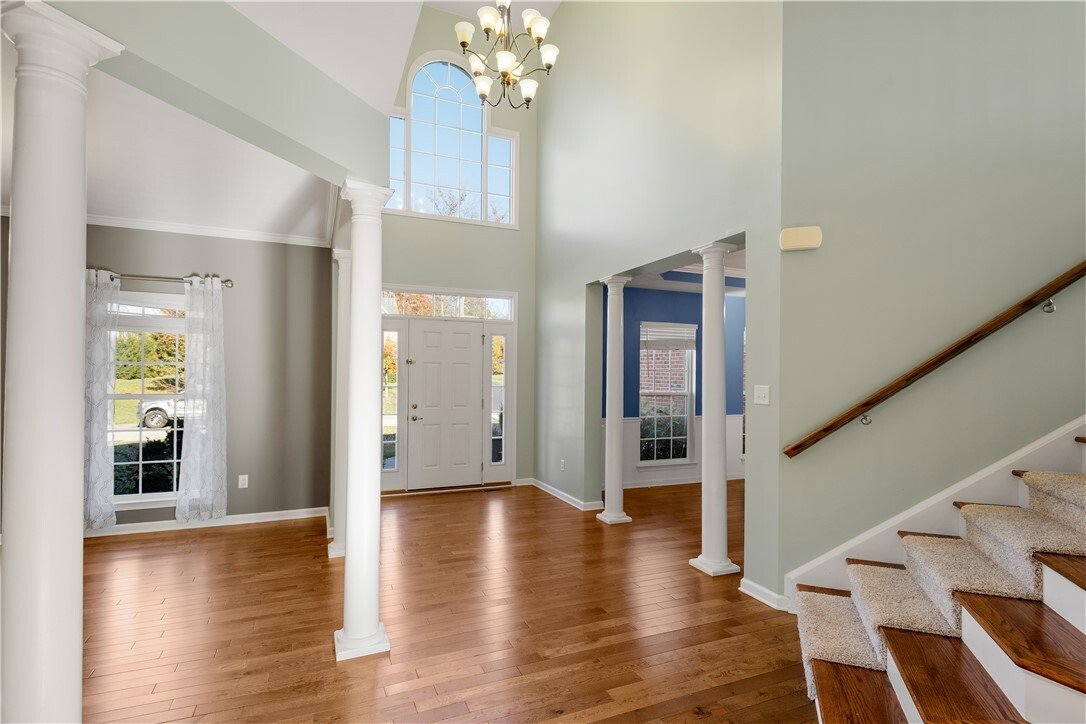
This home was built for exactly that. Step into the captivating two-story foyer, with its turned staircase, overlook balcony, classic columns
This home was built for exactly that. Step into the captivating two-story foyer, with its turned staircase, overlook balcony, classic columns
You’ve been making it work. Working from the kitchen table, squeezing guests into whatever corner is open, wishing summer felt more like a getaway and less like a list of places to drive to. You shouldn’t have to compromise on the space you come home to.
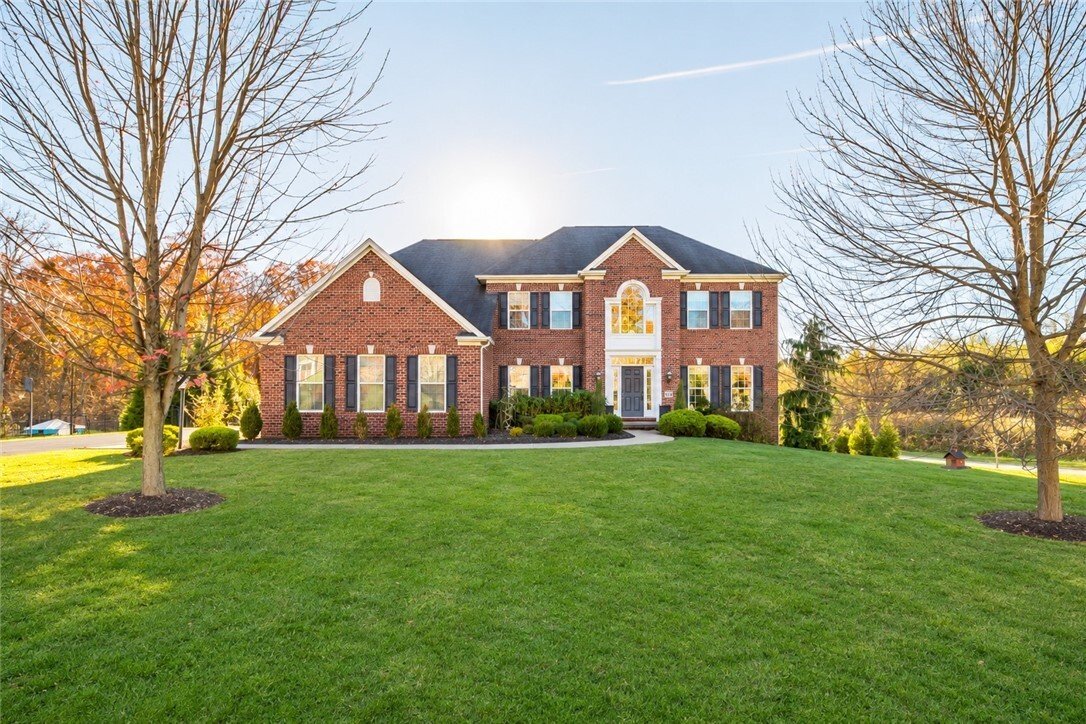
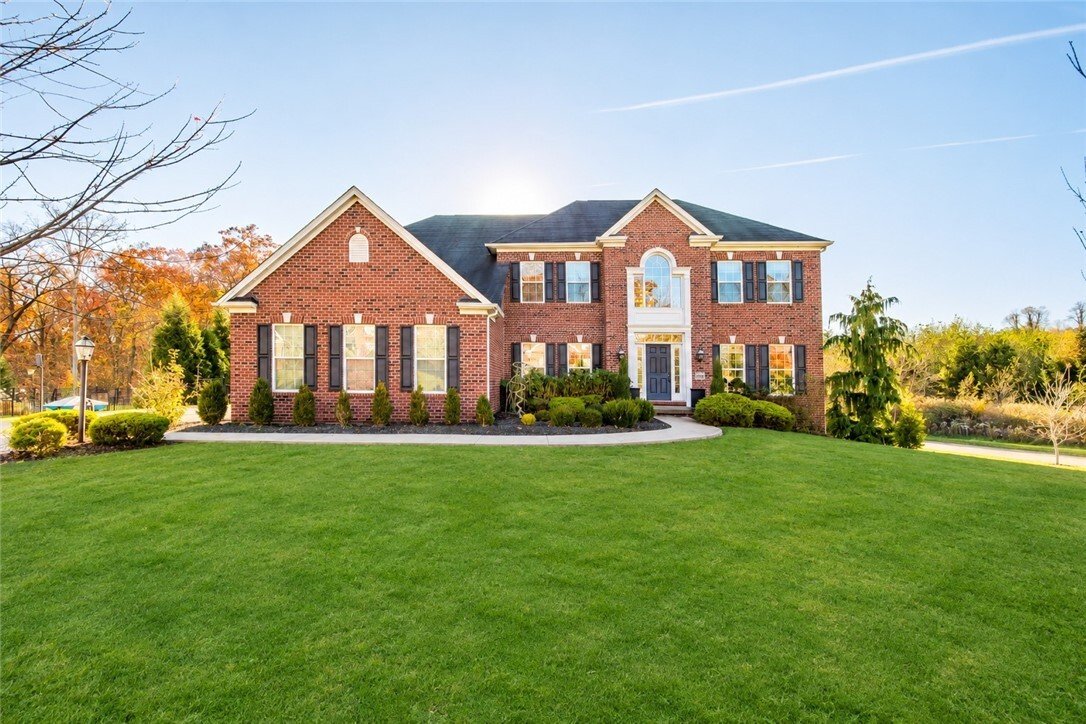
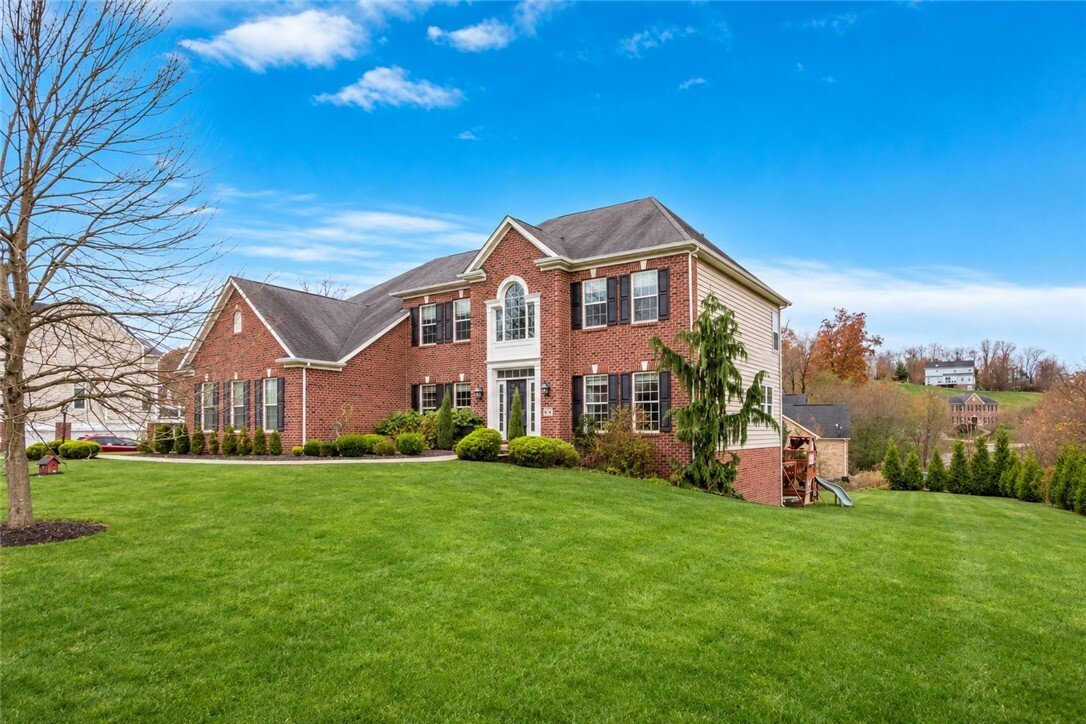
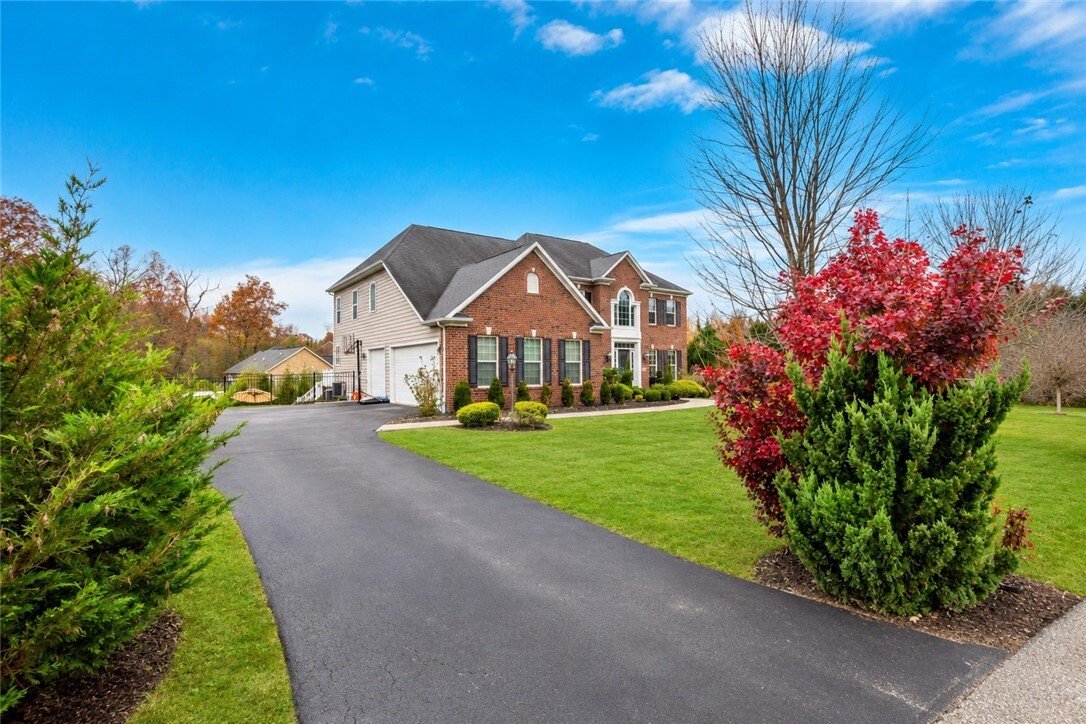
This home was built for exactly that. Step into the captivating two-story foyer, with its turned staircase, overlook balcony, classic columns, and hardwood floors leading into the dining room, and you’ll feel it right away: room to breathe. Super high ceilings and over 4,000 square feet of living space give you space everywhere, from the kitchen to the bedrooms. Your private office sits behind glass French doors, so work stays where it belongs. Every bedroom has its own attached full bath, including a Jack and Jill, and the luxurious primary suite gives you his and her walk-in closets.
Downstairs, the huge, finished basement becomes a second living area all its own, warmed by a wall mounted gas fireplace, with a bonus room that can work as a fifth bedroom, a full kitchenette complete with a dishwasher, and a full bath. Out back, the deck overlooks your own heated saltwater inground pool on a corner lot, so summer starts the moment you step outside. A three-car garage handles the rest, and the school bus stop sits right at the end of the driveway.
This home was built for exactly that. Step into the captivating two-story foyer, with its turned staircase, overlook balcony, classic columns, and hardwood floors leading into the dining room, and you’ll feel it right away: room to breathe. Super high ceilings and over 4,000 square feet of living space give you space everywhere, from the kitchen to the bedrooms. Your private office sits behind glass French doors, so work stays where it belongs. Every bedroom has its own attached full bath, including a Jack and Jill, and the luxurious primary suite gives you his and her walk-in closets.
Downstairs, the huge, finished basement becomes a second living area all its own, warmed by a wall mounted gas fireplace, with a bonus room that can work as a fifth bedroom, a full kitchenette complete with a dishwasher, and a full bath. Out back, the deck overlooks your own heated saltwater inground pool on a corner lot, so summer starts the moment you step outside. A three-car garage handles the rest, and the school bus stop sits right at the end of the driveway.
-
Tipo de propiedad
Casa
-
Año de construcción
2012
-
Precio/pie²
$211
Características
- Garaje
- Chimenea
- Vestidor
- Piscina
- Balcón
- Techo alto
- Bar
- Oficina
- Sótano
Explorar la zona
676 Scenic Ridge Dr, Peters Twp, PA 15367, Venetia, Pensilvania, Estados Unidos
Ver en Google Maps
Precio por sqft
Bajo
Alto
Se unió hace 5 años
Usted ha preguntado por esta propiedad
El agente se comunicará con usted pronto por
Publicado por
41
Anuncios
2022
Se unió
Reserva una visita con the agent
Elija una fecha y si prefiere una visita virtual o presencial con el agente.
Fecha preferida
Tipo de tour

Pittsburgh South
1500 Oxford Drive, Suite 300, 15102, Bethel Park, United States
Ver perfil de la agencia
Última actualización
Noviembre 13
Primera publicación
Noviembre 13
Licencia del agente
#RS349527
Referencia del anuncio
2179938199550186
Estado del anuncio
Propiedades similares cercanas
Nuevos anuncios en Venetia


Explorar más viviendas en venta
Venetia, PA, Estados Unidos tipos de propiedad
Venetia, PA, Estados Unidos búsquedas populares
- Propiedades con Cocina abierta en Venetia, PA, Estados Unidos
- Propiedades Obras nuevas en Venetia, PA, Estados Unidos
- Propiedades con Cine en Venetia, PA, Estados Unidos
- Propiedades con Cocina exterior en Venetia, PA, Estados Unidos
- Propiedades Moderno en Venetia, PA, Estados Unidos
- Propiedades con Biblioteca en Venetia, PA, Estados Unidos
- Propiedades con Piscina cubierta en Venetia, PA, Estados Unidos
- Propiedades Vista al Agua en Venetia, PA, Estados Unidos
Guías e historias relacionadas
La confianza de los mejores brokers del mundo
Los agentes tras las propiedades más excepcionales del mundo publican en JamesEdition.
- Anuncios de Sotheby's, Christie's, BARNES y Engel & Völkers
- Cada anuncio se revisa antes de publicarse
- Conecte directamente con agentes verificados
Al continuar, acepta nuestros Términos y la Política de Privacidad.
Brokerages we
partnered with
partnered with