$3,376,648
Propiedad Rústica E Histórica En Venta En Umbría, Perugia
- 26 Hab.
- 23 Baños
- 20,818 Sqft
- 32.47 Ac lot
- Actualizado: Agosto 7
- 13
Sobre la propiedad
La descripción se tradujo automáticamente.
La descripción se muestra en el idioma original.
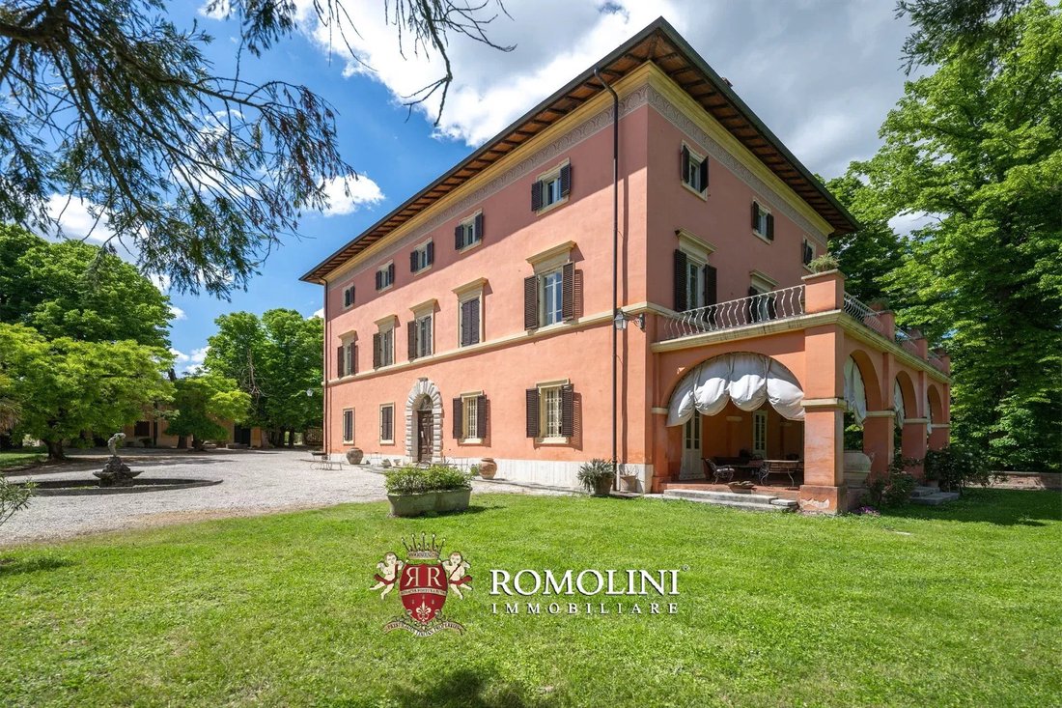
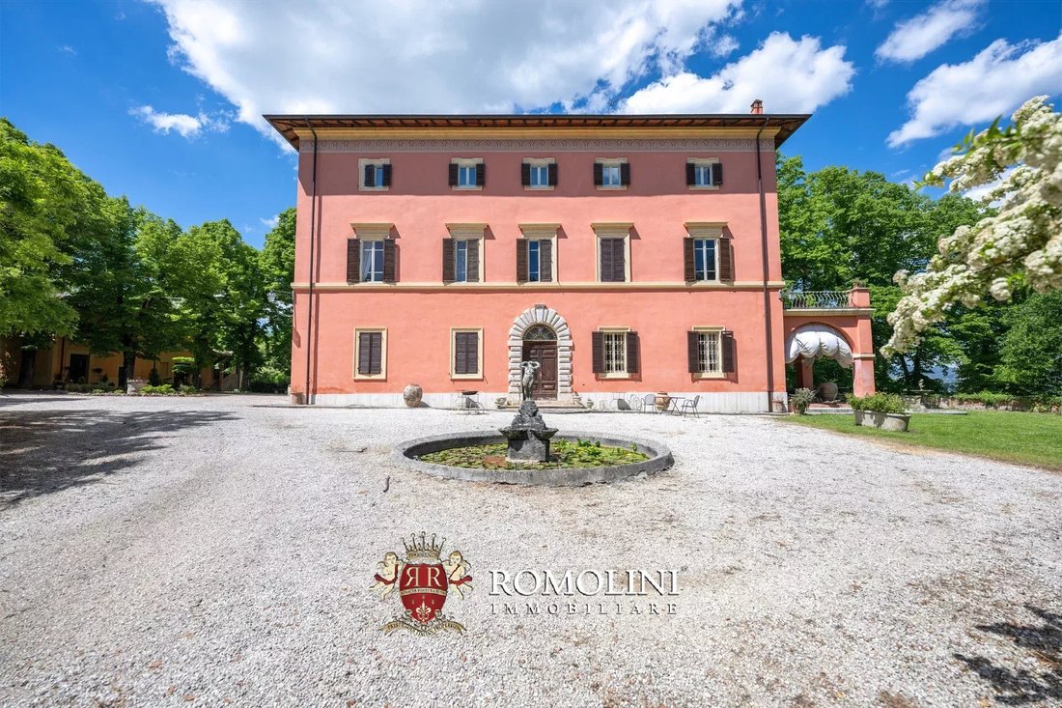
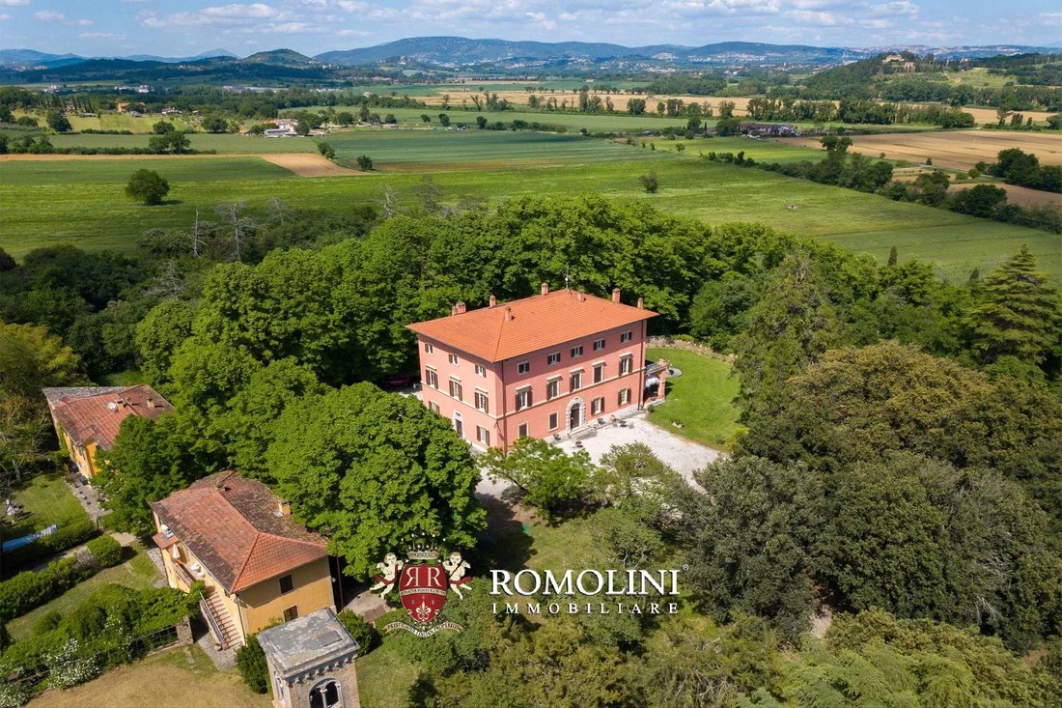
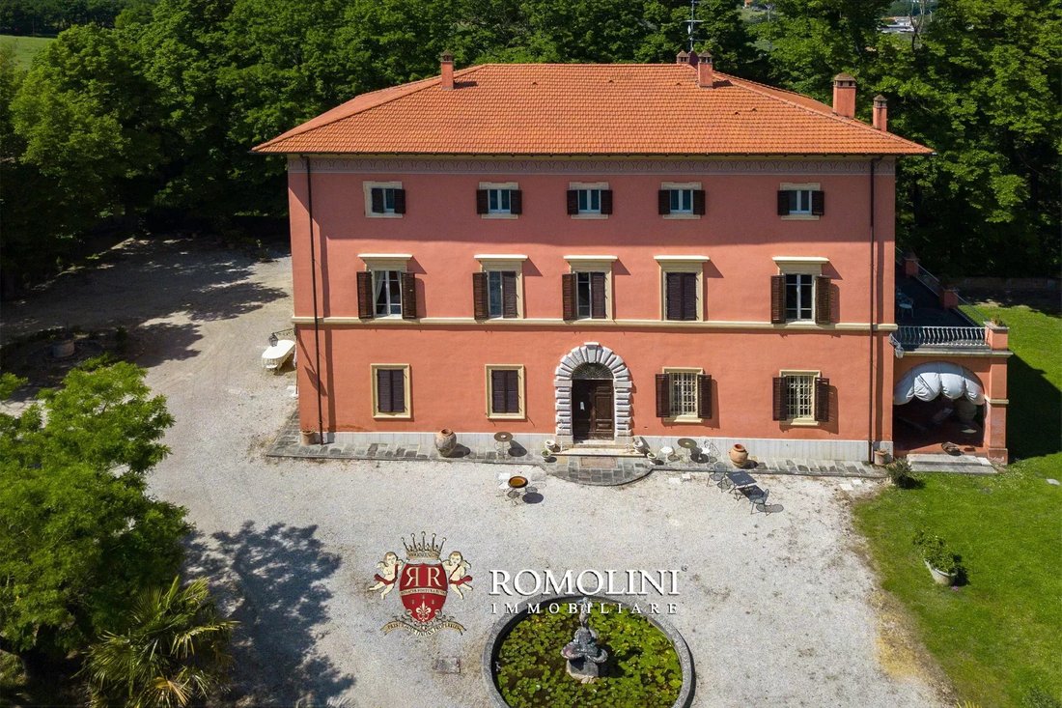
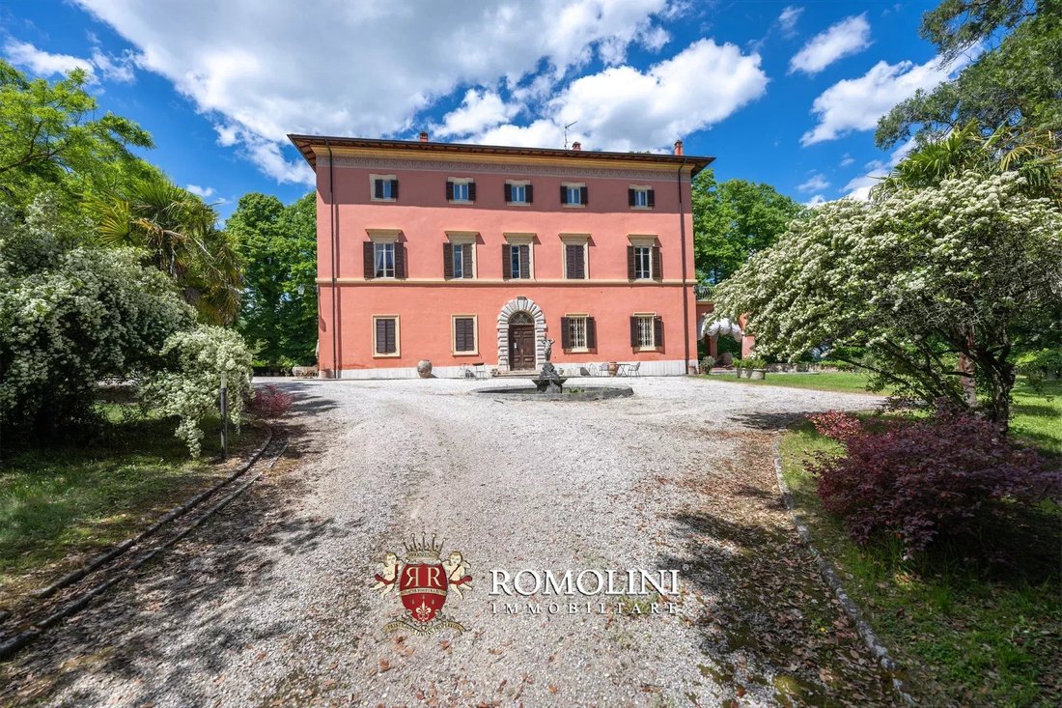
En un lugar abierto y soleado, no muy lejos de Perugia, en el corazón de Umbría, esta propiedad consiste en una villa señorial del siglo XIX rodeada de 15,5 hectáreas de terreno con varias casas de campo y edificios históricos. Con una superficie total de 1.934 metros cuadrados (que se restaurará parcialmente), la propiedad puede ofrecer hasta 26 dormitorios y 23 baños, además de un restaurante pa
In an open and sunny location not far from Perugia, in the heart of Umbria, this property consists of a 19th-century manorial villa surrounded by 15.5 hectares of land with various farmhouses and historic buildings. With a total area of 1,934 square meters (to be partially restored), the property can offer up to 26 bedrooms and 23 bathrooms, plus a restaurant for the guests. The property is comple
En un lugar abierto y soleado, no muy lejos de Perugia, en el corazón de Umbría, esta propiedad consiste en una villa señorial del siglo XIX rodeada de 15,5 hectáreas de terreno con varias casas de campo y edificios históricos. Con una superficie total de 1.934 metros cuadrados (que se restaurará parcialmente), la propiedad puede ofrecer hasta 26 dormitorios y 23 baños, además de un restaurante para los huéspedes. La propiedad se completa con 15,5 hectáreas de terreno.
Todos los servicios están disponibles en el pueblo cercano (2 km; 5 minutos), y se puede llegar a varias ciudades de Umbría y Toscana en menos de dos horas en coche (Marsciano, Todi, Castiglione del Lago, Asís, Montefalco, Montepulciano, Cortona...). El aeropuerto de Perugia, bien conectado con muchos destinos europeos, se encuentra a aproximadamente media hora en coche del establecimiento.
DESCRIPCIÓN DE LOS EDIFICIOS
En el corazón de la propiedad se encuentra la elegante villa señorial del siglo XIX (715 metros cuadrados — 7,693 pies cuadrados, 12 dormitorios y 8 baños) estructurada en tres niveles. En la planta inferior se encuentran las salas de recepción, que constan de un magnífico hall de entrada, una sala de estar con chimenea y la sala de desayunos para los huéspedes. En los pisos superiores, por otro lado, se encuentra el área de dormir, que tiene 12 dormitorios y 8 baños en total.
Una pequeña casa de huéspedes (70 metros cuadrados — 753 pies cuadrados, 2 dormitorios y 2 baños) se utiliza para la recepción de invitados y está estructurada en dos niveles. En la planta baja se encuentra la sala de estar que consta de sala de estar, cocina y baño de servicio, mientras que en el segundo piso hay dos dormitorios y un baño.
La casa de campo rústica (340 metros cuadrados — 3.658 pies cuadrados, 5 dormitorios y 4 baños) es un gran edificio estructurado en dos niveles, que alberga en la planta baja un gran salón de eventos con cocina y varios trasteros y en el segundo piso una sala de estar con comedor, cinco dormitorios y cuatro baños. El edificio necesita una renovación.
La casa de campo (343 metros cuadrados — 3.691 pies cuadrados, 7 dormitorios y 6 baños), por otro lado, se distribuye en dos edificios ubicados a poca distancia de la villa señorial. A disposición de los huéspedes hay dos apartamentos tipo estudio con baños y dos amplios apartamentos. En la planta baja de los dos edificios, por otro lado, hay almacenes y un cómodo garaje.
Completan la propiedad el restaurante (267 metros cuadrados — 2.873 pies cuadrados, 3 baños) para los huéspedes, una capilla desacralizada con la antigua sacristía (87 metros cuadrados — 936 pies cuadrados), la antigua pocilga (48 metros cuadrados — 516 pies cuadrados) y dos cobertizos para herramientas (64 metros cuadrados — 687 pies cuadrados).
EXTERIOR
La propiedad se extiende sobre aproximadamente 15,5 hectáreas (38,3 acres) en total.
Los edificios se encuentran en un hermoso parque privado de estilo inglés (unos 23.000 metros cuadrados), surcado por senderos sombreados y salpicado de encinas, robles, cedros y tilos. En cambio, las elegantes fuentes de hormigón y bronce que decoran los jardines datan de principios del siglo XX. Grandes porciones de tierra cultivable (alrededor de 13,1 ha) facilitarían el inicio de nuevos cultivos y/o la ampliación de los existentes.
No muy lejos de la villa se encuentra la piscina de 16 × 8 m rodeada por una zona de terracota para tomar el sol equipada con tumbonas y sombrillas, y una pista de tenis de tierra batida.
CIUDADES Y PUEBLOS MÁS CERCANOS
Ciudad con servicios (2 km; 5 minutos), Magione (17 km; 20 minutos), Perugia (18 km; 25 minutos), Marsciano (20 km; 25 minutos), Castiglione del Lago (27 km; 30 minutos), Todi (40 km; 40 minutos), Asís (42 km; 40 minutos), Montefalco (49 km; 55 minutos), Montepulciano (50 km; 1 hora)), Cortona (52 km; 50 minutos), Orvieto (66 km; 1 hora y 10 minutos), Siena (108 km; 1 hora y 25 minutos), Florencia (156 km; 2 horas)
AEROPUERTOS MÁS CERCANOS
Perugia San Francisco (27 km; 30 minutos), Florencia A. Vespucci (173 km; 2 horas), Roma Ciampino (186 km; 2 horas y 30 minutos), Roma Fiumicino (195 km; 2 horas 15 minutos), Pisa G. Galilei (233 km; 2 horas 40 minutos), Bolonia G. Marconi (254 km; 2 horas 50 minutos)
Todos los servicios están disponibles en el pueblo cercano (2 km; 5 minutos), y se puede llegar a varias ciudades de Umbría y Toscana en menos de dos horas en coche (Marsciano, Todi, Castiglione del Lago, Asís, Montefalco, Montepulciano, Cortona...). El aeropuerto de Perugia, bien conectado con muchos destinos europeos, se encuentra a aproximadamente media hora en coche del establecimiento.
DESCRIPCIÓN DE LOS EDIFICIOS
En el corazón de la propiedad se encuentra la elegante villa señorial del siglo XIX (715 metros cuadrados — 7,693 pies cuadrados, 12 dormitorios y 8 baños) estructurada en tres niveles. En la planta inferior se encuentran las salas de recepción, que constan de un magnífico hall de entrada, una sala de estar con chimenea y la sala de desayunos para los huéspedes. En los pisos superiores, por otro lado, se encuentra el área de dormir, que tiene 12 dormitorios y 8 baños en total.
Una pequeña casa de huéspedes (70 metros cuadrados — 753 pies cuadrados, 2 dormitorios y 2 baños) se utiliza para la recepción de invitados y está estructurada en dos niveles. En la planta baja se encuentra la sala de estar que consta de sala de estar, cocina y baño de servicio, mientras que en el segundo piso hay dos dormitorios y un baño.
La casa de campo rústica (340 metros cuadrados — 3.658 pies cuadrados, 5 dormitorios y 4 baños) es un gran edificio estructurado en dos niveles, que alberga en la planta baja un gran salón de eventos con cocina y varios trasteros y en el segundo piso una sala de estar con comedor, cinco dormitorios y cuatro baños. El edificio necesita una renovación.
La casa de campo (343 metros cuadrados — 3.691 pies cuadrados, 7 dormitorios y 6 baños), por otro lado, se distribuye en dos edificios ubicados a poca distancia de la villa señorial. A disposición de los huéspedes hay dos apartamentos tipo estudio con baños y dos amplios apartamentos. En la planta baja de los dos edificios, por otro lado, hay almacenes y un cómodo garaje.
Completan la propiedad el restaurante (267 metros cuadrados — 2.873 pies cuadrados, 3 baños) para los huéspedes, una capilla desacralizada con la antigua sacristía (87 metros cuadrados — 936 pies cuadrados), la antigua pocilga (48 metros cuadrados — 516 pies cuadrados) y dos cobertizos para herramientas (64 metros cuadrados — 687 pies cuadrados).
EXTERIOR
La propiedad se extiende sobre aproximadamente 15,5 hectáreas (38,3 acres) en total.
Los edificios se encuentran en un hermoso parque privado de estilo inglés (unos 23.000 metros cuadrados), surcado por senderos sombreados y salpicado de encinas, robles, cedros y tilos. En cambio, las elegantes fuentes de hormigón y bronce que decoran los jardines datan de principios del siglo XX. Grandes porciones de tierra cultivable (alrededor de 13,1 ha) facilitarían el inicio de nuevos cultivos y/o la ampliación de los existentes.
No muy lejos de la villa se encuentra la piscina de 16 × 8 m rodeada por una zona de terracota para tomar el sol equipada con tumbonas y sombrillas, y una pista de tenis de tierra batida.
CIUDADES Y PUEBLOS MÁS CERCANOS
Ciudad con servicios (2 km; 5 minutos), Magione (17 km; 20 minutos), Perugia (18 km; 25 minutos), Marsciano (20 km; 25 minutos), Castiglione del Lago (27 km; 30 minutos), Todi (40 km; 40 minutos), Asís (42 km; 40 minutos), Montefalco (49 km; 55 minutos), Montepulciano (50 km; 1 hora)), Cortona (52 km; 50 minutos), Orvieto (66 km; 1 hora y 10 minutos), Siena (108 km; 1 hora y 25 minutos), Florencia (156 km; 2 horas)
AEROPUERTOS MÁS CERCANOS
Perugia San Francisco (27 km; 30 minutos), Florencia A. Vespucci (173 km; 2 horas), Roma Ciampino (186 km; 2 horas y 30 minutos), Roma Fiumicino (195 km; 2 horas 15 minutos), Pisa G. Galilei (233 km; 2 horas 40 minutos), Bolonia G. Marconi (254 km; 2 horas 50 minutos)
In an open and sunny location not far from Perugia, in the heart of Umbria, this property consists of a 19th-century manorial villa surrounded by 15.5 hectares of land with various farmhouses and historic buildings. With a total area of 1,934 square meters (to be partially restored), the property can offer up to 26 bedrooms and 23 bathrooms, plus a restaurant for the guests. The property is completed by 15.5 hectares of land.
Services are all available in the nearby village (2km; 5’), and various towns in Umbria and Tuscany can be reached in less than two hours by car (Marsciano, Todi, Castiglione del Lago, Assisi, Montefalco, Montepulciano, Cortona...). Perugia airport, well connected to many European destinations, can be reached in about half an hour’s drive from the property.
DESCRIPTION OF THE BUILDINGS
At the heart of the property is the elegant 19th-century manorial villa (715 sqm – 7,693 sqft, 12 bedrooms and 8 bathrooms) structured on three levels. On the lower floor are the reception rooms, consisting of a magnificent entrance hall, a living room with a fireplace and the breakfast room for guests. On the upper floors, on the other hand, is the sleeping area, which has 12 bedrooms and 8 bathrooms in total.
A small guesthouse (70 sqm – 753 sqft, 2 bedrooms and 2 bathrooms) is used for guest reception and is structured on two levels. On the ground floor is the living area consisting of living room, kitchen and service bathroom, while on the second floor are two bedrooms and a bathroom.
The rustic farmhouse (340 sqm – 3,658 sqft, 5 bedrooms and 4 bathrooms) is a large building structured on two levels, housing on the ground floor a large event hall with kitchen and various storage rooms and on the second floor a living room with dining area, five bedrooms and four bathrooms. The building is in need of renovation.
The country house (343 sqm – 3,691 sqft, 7 bedrooms and 6 bathrooms), on the other hand, is distributed in two buildings located a short distance from the stately villa. At guests’ disposal are two studio apartments with bathrooms and two spacious apartments. On the ground floor of the two buildings, on the other hand, are storages and a convenient garage.
Completing the property are the restaurant (267 sqm – 2,873 sqft, 3 bathrooms) for guests, a deconsecrated chapel with the old sacristy (87 sqm – 936 sqft), the old pigsty (48 sqm – 516 sqft) and two tool sheds (64 sqm – 687 sqft).
EXTERIOR
The property spreads over about 15.5 hectares (38.3 acres) in total.
The buildings are set in a beautiful private English-style park (about 23,000 sqm), furrowed by shady paths and dotted with holm oaks, oaks, cedars and linden trees. Instead, the elegant concrete and bronze fountains that decorate the gardens date from the early 20th century. Large portions of arable land (about 13.1 ha) would make it easy to start new crops and/or expand existing ones.
Not far from the villa are the 16 × 8 m swimming pool surrounded by a terracotta sunbathing area equipped with sunbeds and umbrellas, and a clay tennis court.
CLOSEST CITIES AND TOWNS
Town with services (2km; 5’), Magione (17km; 20’), Perugia (18km; 25’), Marsciano (20km; 25’), Castiglione del Lago (27km; 30’), Todi (40km; 40’), Assisi (42km; 40’), Montefalco (49km; 55’), Montepulciano (50km; 1h), Cortona (52km; 50’), Orvieto (66km; 1h 10’), Siena (108km; 1h 25’), Florence (156km; 2h)
CLOSEST AIRPORTS
Perugia San Francesco (27km; 30’), Firenze A. Vespucci (173km; 2h), Roma Ciampino (186km; 2h 30’), Roma Fiumicino (195km; 2h 15’), Pisa G. Galilei (233km; 2h 40’), Bologna G. Marconi (254km; 2h 50’)
Services are all available in the nearby village (2km; 5’), and various towns in Umbria and Tuscany can be reached in less than two hours by car (Marsciano, Todi, Castiglione del Lago, Assisi, Montefalco, Montepulciano, Cortona...). Perugia airport, well connected to many European destinations, can be reached in about half an hour’s drive from the property.
DESCRIPTION OF THE BUILDINGS
At the heart of the property is the elegant 19th-century manorial villa (715 sqm – 7,693 sqft, 12 bedrooms and 8 bathrooms) structured on three levels. On the lower floor are the reception rooms, consisting of a magnificent entrance hall, a living room with a fireplace and the breakfast room for guests. On the upper floors, on the other hand, is the sleeping area, which has 12 bedrooms and 8 bathrooms in total.
A small guesthouse (70 sqm – 753 sqft, 2 bedrooms and 2 bathrooms) is used for guest reception and is structured on two levels. On the ground floor is the living area consisting of living room, kitchen and service bathroom, while on the second floor are two bedrooms and a bathroom.
The rustic farmhouse (340 sqm – 3,658 sqft, 5 bedrooms and 4 bathrooms) is a large building structured on two levels, housing on the ground floor a large event hall with kitchen and various storage rooms and on the second floor a living room with dining area, five bedrooms and four bathrooms. The building is in need of renovation.
The country house (343 sqm – 3,691 sqft, 7 bedrooms and 6 bathrooms), on the other hand, is distributed in two buildings located a short distance from the stately villa. At guests’ disposal are two studio apartments with bathrooms and two spacious apartments. On the ground floor of the two buildings, on the other hand, are storages and a convenient garage.
Completing the property are the restaurant (267 sqm – 2,873 sqft, 3 bathrooms) for guests, a deconsecrated chapel with the old sacristy (87 sqm – 936 sqft), the old pigsty (48 sqm – 516 sqft) and two tool sheds (64 sqm – 687 sqft).
EXTERIOR
The property spreads over about 15.5 hectares (38.3 acres) in total.
The buildings are set in a beautiful private English-style park (about 23,000 sqm), furrowed by shady paths and dotted with holm oaks, oaks, cedars and linden trees. Instead, the elegant concrete and bronze fountains that decorate the gardens date from the early 20th century. Large portions of arable land (about 13.1 ha) would make it easy to start new crops and/or expand existing ones.
Not far from the villa are the 16 × 8 m swimming pool surrounded by a terracotta sunbathing area equipped with sunbeds and umbrellas, and a clay tennis court.
CLOSEST CITIES AND TOWNS
Town with services (2km; 5’), Magione (17km; 20’), Perugia (18km; 25’), Marsciano (20km; 25’), Castiglione del Lago (27km; 30’), Todi (40km; 40’), Assisi (42km; 40’), Montefalco (49km; 55’), Montepulciano (50km; 1h), Cortona (52km; 50’), Orvieto (66km; 1h 10’), Siena (108km; 1h 25’), Florence (156km; 2h)
CLOSEST AIRPORTS
Perugia San Francesco (27km; 30’), Firenze A. Vespucci (173km; 2h), Roma Ciampino (186km; 2h 30’), Roma Fiumicino (195km; 2h 15’), Pisa G. Galilei (233km; 2h 40’), Bologna G. Marconi (254km; 2h 50’)
-
Tipo de propiedad
Finca
-
Pisos
4
-
Precio/pie²
$162
Características
- Jardín
- Piscina
- Garaje
- Chimenea
- Cancha de Tenis
- Vista a la Montaña
- Puerta
- Estufa de gas
- Techo alto
Características
Lote
Interior
- Techo alto
- Chimenea
- Aire Acondicionado
- Estufa de gas
Outdoor
- Balcón
- Piscina
- Garaje
- Cancha de Tenis
- Puerta
- Jardín
Explorar la zona
Castillo de la Llanura - Pila, Perugia, Umbría
Ver en Google Maps
Precio por sqft
Bajo
Alto
Perugia ofrece una combinación de rica historia y vida moderna. La ciudad es conocida por su vibrante escena cultural, su hermosa arquitectura y excelentes opciones gastronómicas. Está bien conectada a través del aeropuerto San Francesco d’Assisi de Perugia, a solo 20 minutos, y la estación de tren principal para un fácil acceso regional. Los residentes disfrutan de la proximidad a las comodidades urbanas y la tranquilidad del campo umbro.
Ver lugares cercanos
Atracciones
Escuelas
Aeropuerto de Perugia San Francesco d'Assisi
Aeropuerto
20 min
Estación de tren de Perugia
Estación de tren
11 min
Basílica de San Francisco de Asís
Cultura & Patrimonio
28 min
Golf Antognolla
Golf & Country Clubs
25 min
Galería Nacional de Umbría
Cultura & Patrimonio
8 min
Escuela Internacional de Umbría
Escuela internacional
15 min
Universidad de Perugia
Universidad / Educación superior
10 min

Se unió hace 4 años
Usted ha preguntado por esta propiedad
El agente se comunicará con usted pronto por
Publicado por
78
Anuncios
2022
Se unió
Reserva una visita con Gionatan Guidi
Elija una fecha y si prefiere una visita virtual o presencial con el agente.
Fecha preferida
Tipo de tour

Romolini Immobiliare
Piazza Torre di Berta 4, Tuscany, 52037, Sansepolcro, Italy
Ver perfil de la agencia
Riccardo and Marta met during their high school years. Since then, their paths have never parted. United by shared
Riccardo and Marta met during their high school years. Since then, their paths have never parted. United by shared dreams and aspirations, they married in 1999 and are today parents of three children. In 2004, driven by their passion for their native land, art, and beauty, they chose the historic heart of Tuscany – the charming village of Anghiari – as the birthplace of a project that already carried the warmth of home: Romolini Immobiliare. A story founded on courage, dedication, and profound values that, paired with their vision, quickly earned them recognition within both the national and international real estate markets. In 2008, an important achievement further strengthened their reputation: Romolini Immobiliare was appointed exclusive affiliate of Christie’s International Real Estate, the world’s most prestigious name in luxury real estate – a testament to their authenticity and unwavering commitment. Romolini, however, is more than a business: it is a family. Those who have joined Riccardo and Marta in this endeavor were welcomed for their human qualities, integrity, and outstanding professionalism, becoming not just exceptional team members, but part of a greater family. Each brings a unique approach, a personal style, and a shared dedication to the values that have always defined Romolini. In 2020, Danilo, their eldest son, chose to join the company. Having grown up amid the dreams and challenges of the family business, he brought a visionary spirit and a profound love for beauty. Danilo pioneered a new way of presenting properties in Italy, creating emotional and engaging video narratives that captivate and inspire. With his contribution, Romolini Immobiliare embraced a new chapter. A refined approach to communication, an even greater attention to detail, and a client-centered philosophy have established the company as a leading figure in the luxury real estate sector. Romolini is not just a name. It is a legacy. It is a family dream brought to life. It is a journey that moves forward with passion and purpose.
Última actualización
Agosto 7
Primera publicación
Mayo 21, 2025
Referencia del anuncio
1676
Propiedades similares cercanas
Nuevos anuncios en Castillo de la Llanura - Pila








Explorar más viviendas en venta
Castillo de la Llanura - Pila, Perugia, Umbría tipos de propiedad
Castillo de la Llanura - Pila, Perugia, Umbría búsquedas populares
- Propiedades Vista Panorámica en Castillo de la Llanura - Pila, Perugia, Umbría
- Propiedades con Terraza en Castillo de la Llanura - Pila, Perugia, Umbría
- Propiedades con Sala de juegos en Castillo de la Llanura - Pila, Perugia, Umbría
- Propiedades con Oficina en Castillo de la Llanura - Pila, Perugia, Umbría
- Propiedades con Ascensor en Castillo de la Llanura - Pila, Perugia, Umbría
- Propiedades Vista a la Montaña en Castillo de la Llanura - Pila, Perugia, Umbría
- Propiedades con Jardín en Castillo de la Llanura - Pila, Perugia, Umbría
- Propiedades con Cocina exterior en Castillo de la Llanura - Pila, Perugia, Umbría
- Propiedades Privacidad en Castillo de la Llanura - Pila, Perugia, Umbría
- Propiedades Gran Altitud en Castillo de la Llanura - Pila, Perugia, Umbría
- Propiedades Cima de una colina en Castillo de la Llanura - Pila, Perugia, Umbría
- Propiedades Ecuestre en Castillo de la Llanura - Pila, Perugia, Umbría
- Propiedades con Biblioteca en Castillo de la Llanura - Pila, Perugia, Umbría
- Propiedades con Aire Acondicionado en Castillo de la Llanura - Pila, Perugia, Umbría
- Propiedades con Bodega en Castillo de la Llanura - Pila, Perugia, Umbría
- Propiedades con Chimenea en Castillo de la Llanura - Pila, Perugia, Umbría
- Propiedades con Piscina en Castillo de la Llanura - Pila, Perugia, Umbría
- Propiedades con Garaje en Castillo de la Llanura - Pila, Perugia, Umbría
- Propiedades con Balcón en Castillo de la Llanura - Pila, Perugia, Umbría
- Propiedades con Cancha de Tenis en Castillo de la Llanura - Pila, Perugia, Umbría
- Propiedades Vista al Agua en Castillo de la Llanura - Pila, Perugia, Umbría
Guías e historias relacionadas
La confianza de los mejores brokers del mundo
Los agentes tras las propiedades más excepcionales del mundo publican en JamesEdition.
- Anuncios de Sotheby's, Christie's, BARNES y Engel & Völkers
- Cada anuncio se revisa antes de publicarse
- Conecte directamente con agentes verificados
Al continuar, acepta nuestros Términos y la Política de Privacidad.