$2,464,660
I Bei Tramonti Historic Residence · Cdp228
- 6 Hab.
- 5 Baños
- 8,472 Sqft
- 3.71 Ac lot
- Actualizado: Septiembre 25
- 1
Sobre la propiedad
La descripción se tradujo automáticamente.
La descripción se muestra en el idioma original.
I Bei Tramonti Historic residence with swimming pool and view of Città della Pieve, Perugia – Umbria
Ref. CDP228
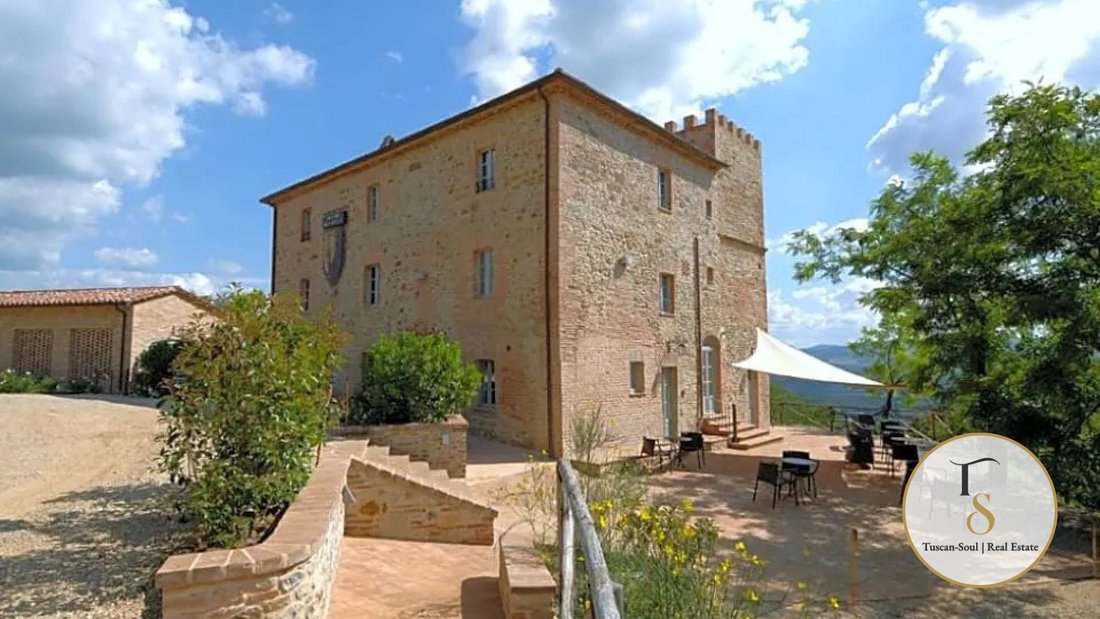
At the gates of the historic centre of Città della Pieve, in a dominant and private location just 700 metres from amenities, stands I Bei Tramonti Historic residence: an elegant 19th-century rough stone residence, magnificently renovated and now ready for use, with six bedrooms
Ref. CDP228
At the gates of the historic centre of Città della Pieve, in a dominant and private location just 700 metres from amenities, stands I Bei Tramonti Historic residence: an elegant 19th-century rough stone residence, magnificently renovated and now ready for use, with six bedrooms
I Bei Tramonti Historic residence with swimming pool and view of Città della Pieve, Perugia – Umbria
Ref. CDP228
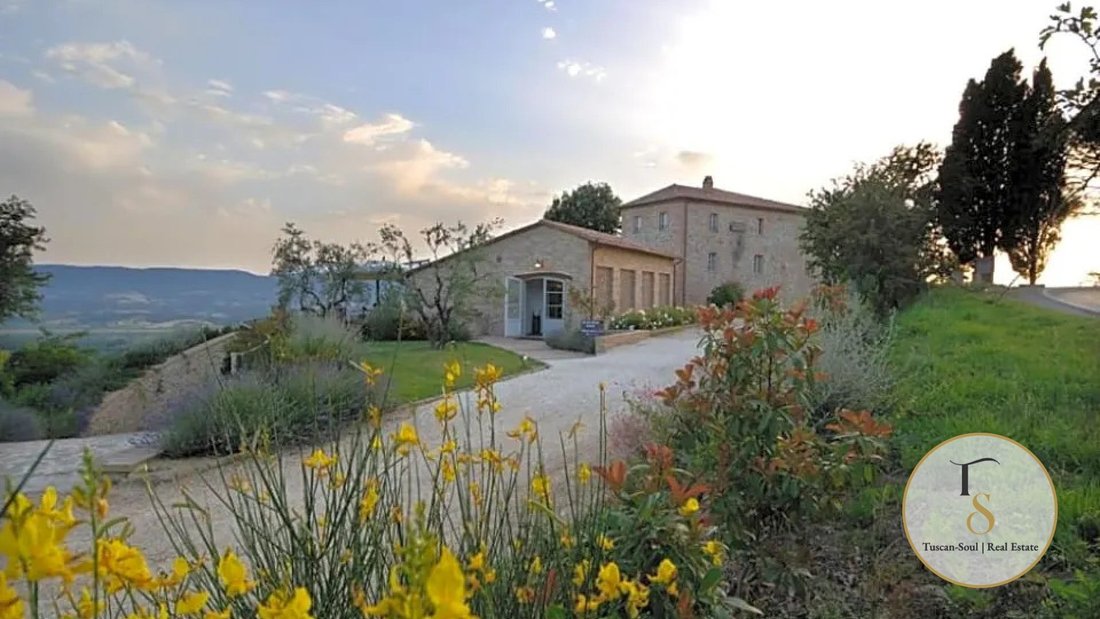
At the gates of the historic centre of Città della Pieve, in a dominant and private location just 700 metres from amenities, stands I Bei Tramonti Historic residence: an elegant 19th-century rough stone residence, magnificently renovated and now ready for use, with six bedrooms, a restaurant, an annex/barn with wine bar, a newly built swimming pool and 1.5 hectares of private parkland.
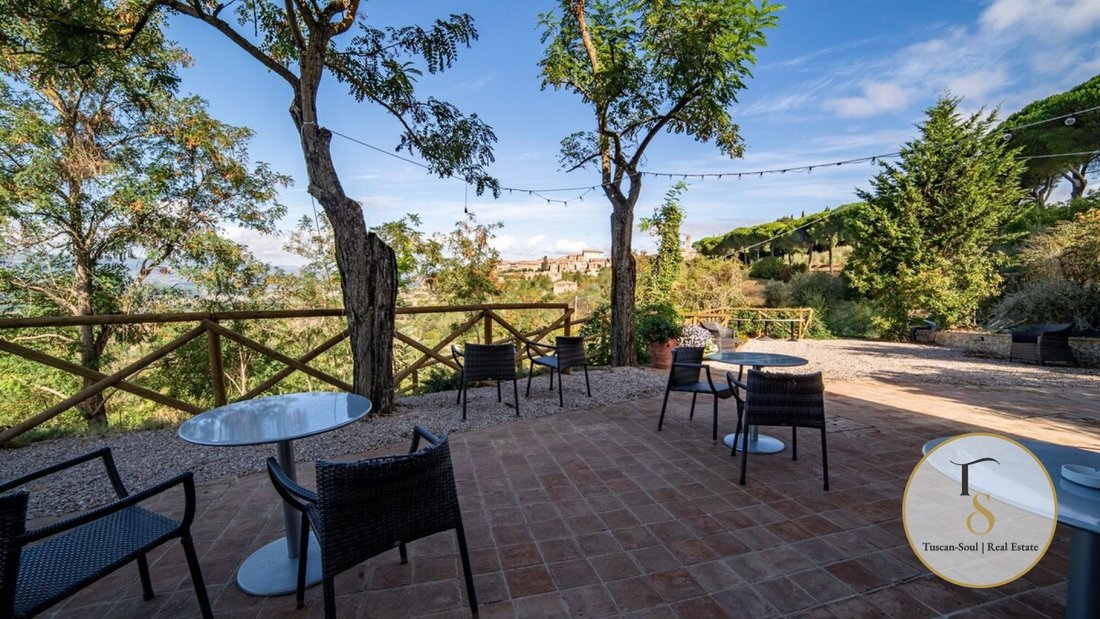
The property enjoys extraordinary views: the gaze embraces the medieval roofs and bell towers of the village and opens onto the Val di Chiana as far as the outline of Monte Cetona. A driveway lined with tall pine trees leads to the entrance, immediately introducing the atmosphere of a historic place, built in 1800 to welcome travellers and pilgrims and now transformed into a charming residence with a strong identity.
Architecture and atmosphere
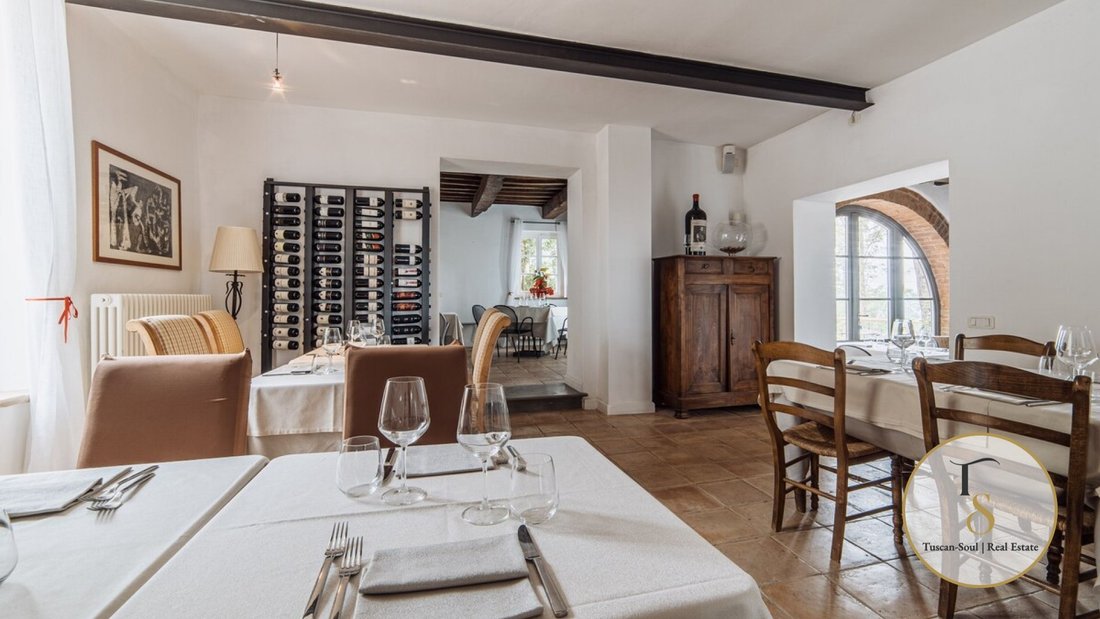
The stone façades, terracotta courtyards and brick details create a harmonious and scenic ensemble. Inside, the restoration has preserved the original soul: high ceilings with exposed wooden beams, brick arches, sage green wooden fixtures and terracotta floors, in perfect balance between authenticity and contemporary comfort.
A large panoramic terrace, organised with living areas and outdoor dining spaces, is one of the most iconic elements of the property: a privileged viewpoint over the city and the surrounding countryside, ideal for receptions, social gatherings and dinners at sunset.
Layout and interior spaces
The main building, measuring approximately 500 square metres over three levels, is functionally organised for high-end hospitality use, but also lends itself naturally to a prestigious private residence.
Ground floor: entrance hall with reception/reception area, three dining rooms, kitchen, courtesy services
First floor: 3 bedrooms with private bathroom (shower) + wardrobe/dressing room with bathroom
Second floor: 3 bedrooms with private bathrooms (2 with shower, 1 with bathtub)
Attic floor: attic with usable loft space
The rooms are spacious and bright, equipped with modern amenities (air conditioning, minibar, safe), with well-appointed bathrooms and finishes consistent with the style of the residence.
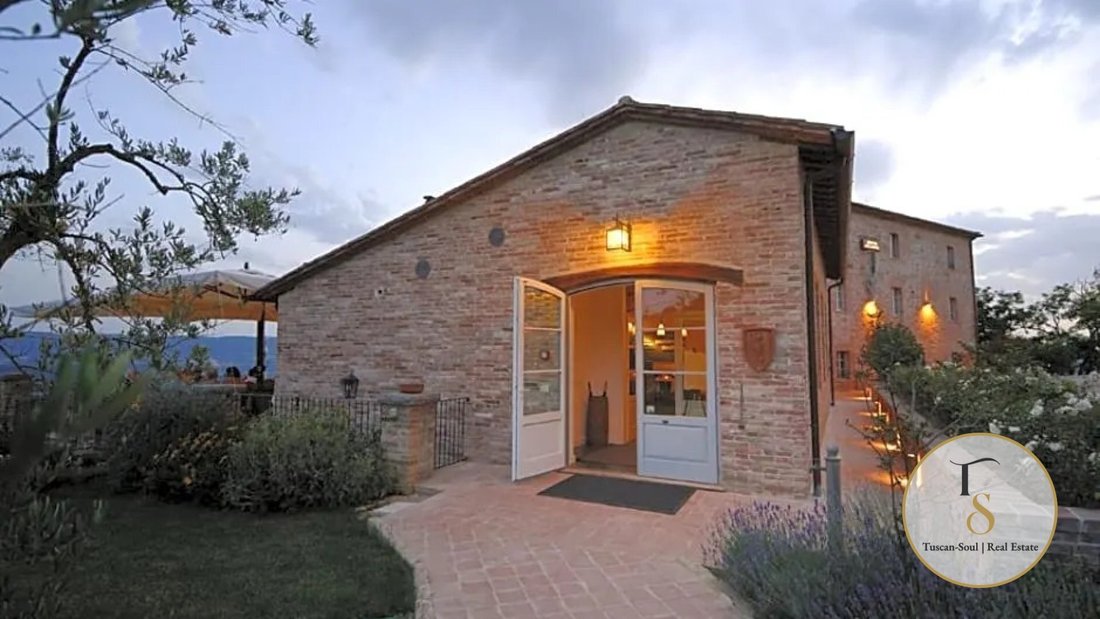
Renovated annex: barn with wine bar and professional technical spaces
The property is completed by a former barn of approximately 200 square metres on two levels, renovated and fully equipped:
Ground floor: restaurant/wine bar overlooking a paved terrace, guest bathroom
Basement: cellar, professional kitchen, pantry, cloakroom, staff bathroom
Additional storage space of approximately 87 square metres, with external ramp
A rare feature that significantly increases the operational quality and potential of the entire complex.
Park and swimming pool
The private garden covers approximately 15,000 square metres, with well-kept green areas and 10 olive trees, creating an elegant and private natural setting.
The swimming pool, completed in spring 2023, has an irregular shape and blends perfectly into the park, covering an area of approximately 150 square metres: a truly relaxing, scenic and discreet area.
A rare and versatile property, ready to move into
I Bei Tramonti Historic residence is a complete residence, immediately usable, with an ideal setting for high-level hospitality (loyal clientele and already established structure) but also perfect as an exclusive private residence, capable of welcoming family and guests in a setting of absolute beauty.
Ref. CDP228
At the gates of the historic centre of Città della Pieve, in a dominant and private location just 700 metres from amenities, stands I Bei Tramonti Historic residence: an elegant 19th-century rough stone residence, magnificently renovated and now ready for use, with six bedrooms, a restaurant, an annex/barn with wine bar, a newly built swimming pool and 1.5 hectares of private parkland.
The property enjoys extraordinary views: the gaze embraces the medieval roofs and bell towers of the village and opens onto the Val di Chiana as far as the outline of Monte Cetona. A driveway lined with tall pine trees leads to the entrance, immediately introducing the atmosphere of a historic place, built in 1800 to welcome travellers and pilgrims and now transformed into a charming residence with a strong identity.
Architecture and atmosphere
The stone façades, terracotta courtyards and brick details create a harmonious and scenic ensemble. Inside, the restoration has preserved the original soul: high ceilings with exposed wooden beams, brick arches, sage green wooden fixtures and terracotta floors, in perfect balance between authenticity and contemporary comfort.
A large panoramic terrace, organised with living areas and outdoor dining spaces, is one of the most iconic elements of the property: a privileged viewpoint over the city and the surrounding countryside, ideal for receptions, social gatherings and dinners at sunset.
Layout and interior spaces
The main building, measuring approximately 500 square metres over three levels, is functionally organised for high-end hospitality use, but also lends itself naturally to a prestigious private residence.
Ground floor: entrance hall with reception/reception area, three dining rooms, kitchen, courtesy services
First floor: 3 bedrooms with private bathroom (shower) + wardrobe/dressing room with bathroom
Second floor: 3 bedrooms with private bathrooms (2 with shower, 1 with bathtub)
Attic floor: attic with usable loft space
The rooms are spacious and bright, equipped with modern amenities (air conditioning, minibar, safe), with well-appointed bathrooms and finishes consistent with the style of the residence.
Renovated annex: barn with wine bar and professional technical spaces
The property is completed by a former barn of approximately 200 square metres on two levels, renovated and fully equipped:
Ground floor: restaurant/wine bar overlooking a paved terrace, guest bathroom
Basement: cellar, professional kitchen, pantry, cloakroom, staff bathroom
Additional storage space of approximately 87 square metres, with external ramp
A rare feature that significantly increases the operational quality and potential of the entire complex.
Park and swimming pool
The private garden covers approximately 15,000 square metres, with well-kept green areas and 10 olive trees, creating an elegant and private natural setting.
The swimming pool, completed in spring 2023, has an irregular shape and blends perfectly into the park, covering an area of approximately 150 square metres: a truly relaxing, scenic and discreet area.
A rare and versatile property, ready to move into
I Bei Tramonti Historic residence is a complete residence, immediately usable, with an ideal setting for high-level hospitality (loyal clientele and already established structure) but also perfect as an exclusive private residence, capable of welcoming family and guests in a setting of absolute beauty.
-
Tipo de propiedad
Villa
-
Año de construcción
1800
-
Precio/pie²
$290
Características
- Jardín
- Piscina
- Terraza
- Moderno
- Renovado
- Sótano
- Techo alto
- Bar
- Aire Acondicionado
Explorar la zona
Città della Pieve, Perugia, 06062, Italy
Ver en Google Maps
Precio por sqft
Bajo
Alto
Ubicada en Perugia, el corazón de Umbría, esta residencia ofrece una combinación única de encanto histórico y comodidad moderna. Cercano a puntos de interés cultural y opciones gastronómicas de renombre, es ideal para quienes buscan un estilo de vida enriquecido. El fácil acceso a los principales centros de transporte de la región, incluido el aeropuerto San Francisco de Asís de Perugia y la estación de tren cercana, garantiza una conectividad sin esfuerzo con el resto de Italia.
Ver lugares cercanos
Atracciones
Escuelas
Aeropuerto de Perugia San Francesco d'Assisi
Aeropuerto
26 min
Estación de Tren de Perugia
Estación de Tren
34 min
Piazza IV Novembre
Cultura & Patrimonio
35 min
Ristorante La Taverna
Cenar & Vino
36 min
Escuela Internacional Montessori Perugia
Escuela Internacional
30 min

Se unió hace 10 meses
Usted ha preguntado por esta propiedad
El agente se comunicará con usted pronto por
Publicado por
40
Anuncios
2025
Se unió
Reserva una visita con Tuscan Soul
Elija una fecha y si prefiere una visita virtual o presencial con el agente.
Fecha preferida
Tipo de tour

Tuscan Soul | Exclusive Villas & Estates Across Italy
Based in Cetona, in the authentic heart of Tusca
Based in Cetona, in the authentic heart of Tusca
Tuscan Soul | Exclusive Villas & Estates Across Italy
Based in Cetona, in the authentic heart of Tuscany, Tuscan Soul is a real estate agency specialising in the selection and management of prestigious properties in Tuscany, Umbria and all the main regions of Italy.
Our founder, Laura Valdambrini, has an impressive professional background: for 12 years she was the legal representative of Apolloni & Blom, one of the most renowned companies in the luxury real estate sector. Building on this experience, Laura created Tuscan Soul, bringing with her consolidated know-how, a high-level international network and a modern and refined vision of the Italian property market.
Today, Tuscan Soul stands out as one of the most reliable and competent companies in the sector. We offer a comprehensive and impeccable service that goes far beyond simple brokerage:
– Personalised property finding
– Legal, cadastral and tax advice through selected partners
– Architects, surveyors and designers specialising in renovations and new constructions
– Interior design and home staging services
– Banking, notarial and financial support
Our goal is simple: to guide each client towards the perfect property, with expertise, discretion and tailor-made care that is our hallmark.
If you are looking for expert guidance that is transparent and deeply rooted in the local area, Tuscan Soul is the best choice.
Based in Cetona, in the authentic heart of Tuscany, Tuscan Soul is a real estate agency specialising in the selection and management of prestigious properties in Tuscany, Umbria and all the main regions of Italy.
Our founder, Laura Valdambrini, has an impressive professional background: for 12 years she was the legal representative of Apolloni & Blom, one of the most renowned companies in the luxury real estate sector. Building on this experience, Laura created Tuscan Soul, bringing with her consolidated know-how, a high-level international network and a modern and refined vision of the Italian property market.
Today, Tuscan Soul stands out as one of the most reliable and competent companies in the sector. We offer a comprehensive and impeccable service that goes far beyond simple brokerage:
– Personalised property finding
– Legal, cadastral and tax advice through selected partners
– Architects, surveyors and designers specialising in renovations and new constructions
– Interior design and home staging services
– Banking, notarial and financial support
Our goal is simple: to guide each client towards the perfect property, with expertise, discretion and tailor-made care that is our hallmark.
If you are looking for expert guidance that is transparent and deeply rooted in the local area, Tuscan Soul is the best choice.
Última actualización
Septiembre 25
Primera publicación
Febrero 13
Referencia del anuncio
CDP228
Propiedades similares cercanas
Nuevos anuncios en Città della Pieve




Explorar más viviendas en venta
Città della Pieve, Umbría, Italia tipos de propiedad
Città della Pieve, Umbría, Italia búsquedas populares
- Propiedades Vista al Lago en Città della Pieve, Umbría, Italia
- Propiedades Ecuestre en Città della Pieve, Umbría, Italia
- Propiedades Obras nuevas en Città della Pieve, Umbría, Italia
- Propiedades con Sauna en Città della Pieve, Umbría, Italia
- Propiedades con Sauna en Città della Pieve, Umbría, Italia
- Propiedades con Cancha de Tenis en Città della Pieve, Umbría, Italia
- Propiedades con Piscina cubierta en Città della Pieve, Umbría, Italia
Guías e historias relacionadas
La confianza de los mejores brokers del mundo
Los agentes tras las propiedades más excepcionales del mundo publican en JamesEdition.
- Anuncios de Sotheby's, Christie's, BARNES y Engel & Völkers
- Cada anuncio se revisa antes de publicarse
- Conecte directamente con agentes verificados
Al continuar, acepta nuestros Términos y la Política de Privacidad.