$1,483,744
Tolle Villa mit Herrlichem Panorama & Donaublick
- 8 Hab.
- 3,854 Sqft
- 4,446 Sqft lot
- Actualizado: Noviembre 12
- 1
Sobre la propiedad
La descripción se tradujo automáticamente.
La descripción se muestra en el idioma original.
--- FIRST OCCUPANCY ---
Wonderful main residence or perfect holiday home in the beautiful Nibelungengau
--- EXCLUSIVE LISTING ---
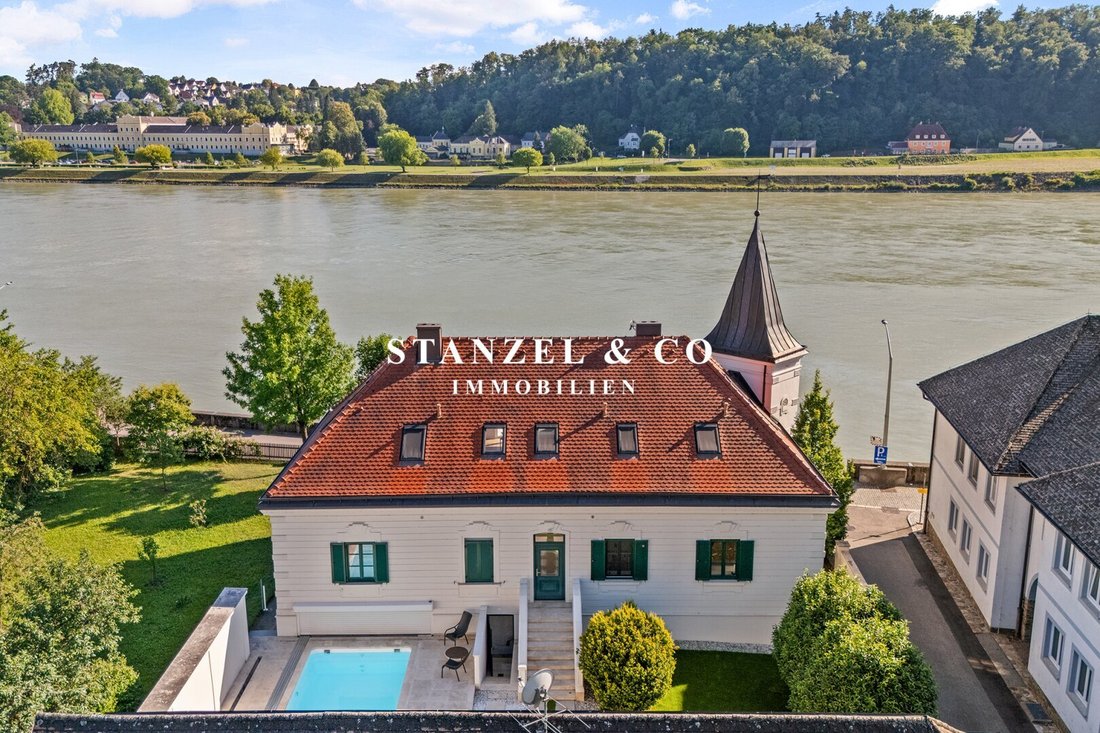
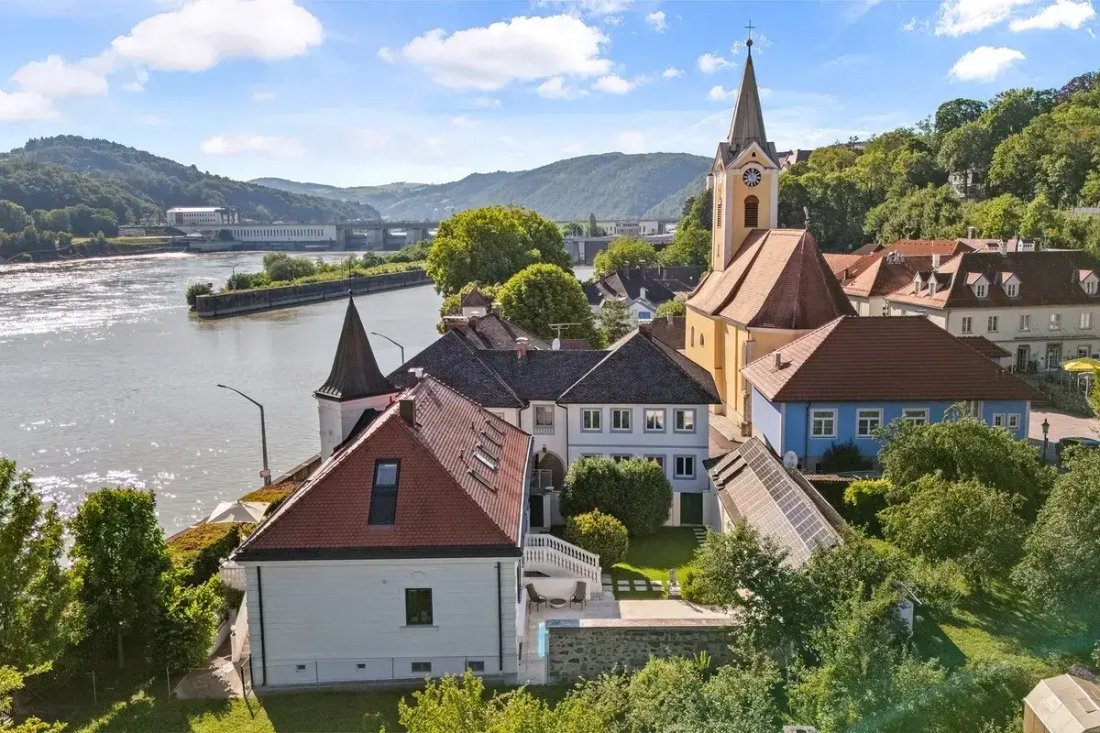
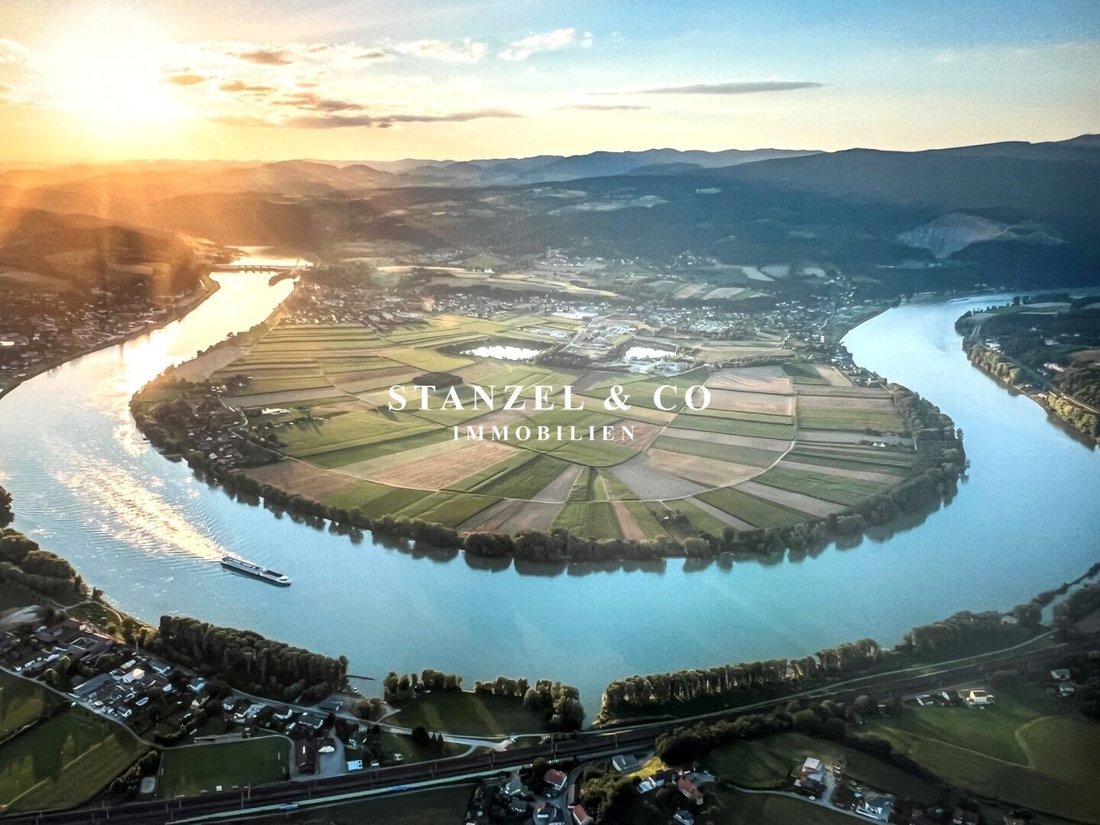
For sale is a small ”castle” on the left bank of the Danube, just a few meters from the river, in the village of Persenbeug
(one hour drive via the West Autobahn - less than 100 km west of Vienna).
Sunny 358 m² revitalized & h
Wonderful main residence or perfect holiday home in the beautiful Nibelungengau
--- EXCLUSIVE LISTING ---
For sale is a small ”castle” on the left bank of the Danube, just a few meters from the river, in the village of Persenbeug
(one hour drive via the West Autobahn - less than 100 km west of Vienna).
Sunny 358 m² revitalized & h
--- FIRST OCCUPANCY ---
Wonderful main residence or perfect holiday home in the beautiful Nibelungengau
--- EXCLUSIVE LISTING ---
For sale is a small ”castle” on the left bank of the Danube, just a few meters from the river, in the village of Persenbeug
(one hour drive via the West Autobahn - less than 100 km west of Vienna).
Sunny 358 m² revitalized & high-quality modernized villa including guest house with a 413 m² garden, outdoor pool with lounging areas, dream Danube view, and garage.
The main house and guest house have been extensively renovated and equipped with new electrical systems, new water and sanitary installations, underfloor heating based on an air-water heat pump, solar modules (approx. 11 kW), and a Tesla charging station (11 kW).
(Hallway, 2 living rooms, modern kitchen, utility kitchen in the basement, 2 south-facing terraces, 4-5 bedrooms, tower room, 4 bathrooms, 5 toilets, wine cellar, garage, garden, pool, guest house, and sauna area)
The property features 5 bedrooms, two very large living rooms, a small study in the tower, 4 bathrooms (one with a bathtub), and 5 toilets. Three of the bedrooms have their own bathroom and toilet.
Additionally, the property offers:
- Two fireplaces
- Designer fitted kitchen
- Built-in bookshelf
- Walk-in closet
- 5 built-in wardrobes
- Designer lighting
- Fully furnished
Both buildings have underfloor heating. The swimming pool is also heated and equipped with a counter-current system.
--- GROUND FLOOR ---
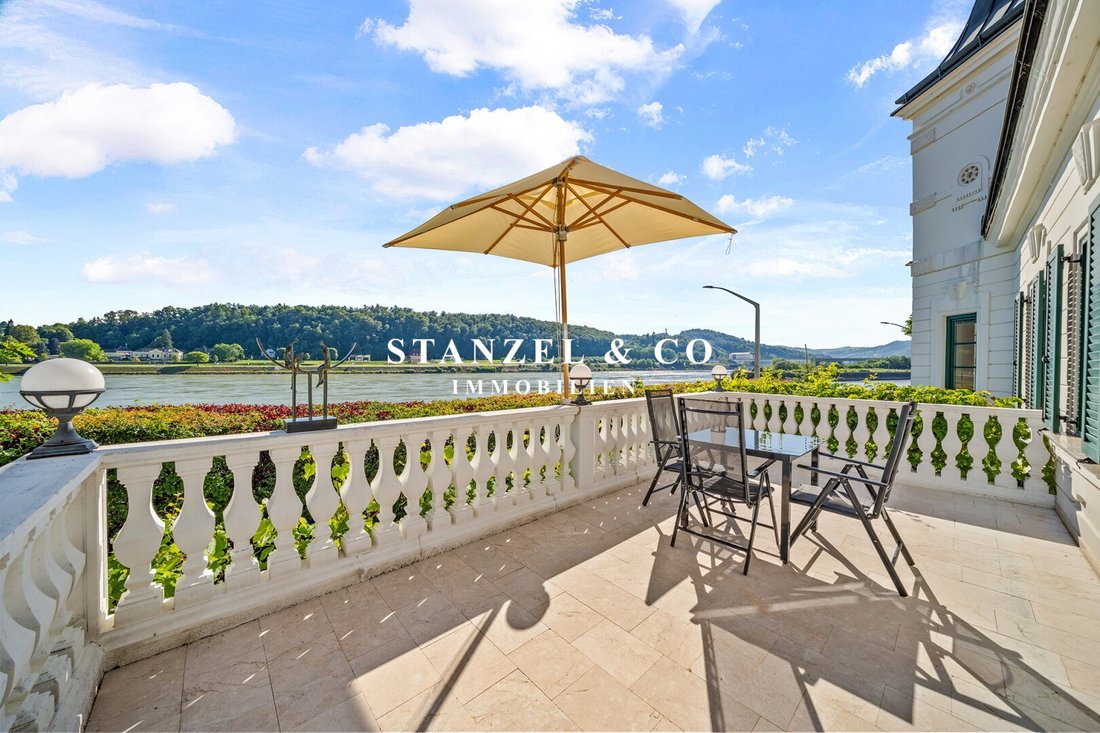
Access from the garden via a tasteful heated stone staircase leads to the 15 m² entrance area. Through the 33 m² living room with an antique cast-iron stove fireplace, you reach both the 19 m² terrace with a stunning Danube view and the 26 m² kitchen.
The kitchen design allows it to be completely hidden behind doors and is equipped with a dishwasher, oven, extractor hood, ceramic hob, fridge-freezer combination, and extractor.
The bay window room with a beautiful Danube view and an open fireplace (which can be closed with a glass panel) is 26 m².
The two bedrooms measure 25 m² and 13 m², each with adjoining bathrooms. The bathroom connected to the 25 m² bedroom features a walk-in glass shower, window, washbasin, mirror, and toilet.
The second bathroom has a glass shower, toilet, mirror, and washbasin with wall cabinet.
Additionally, there is a guest toilet with a hand basin and mirror, as well as a utility room with washing machine connection on this level.
--- UPPER FLOOR ---
The open upper floor of the property includes an 80 m² living room with an open fireplace and access to a private approx. 14 m² Danube-view terrace.
The 18 m² bedroom is connected to the 14 m² bedroom by a sliding door.
The bathroom features a freestanding bathtub, walk-in glass shower, washbasin with a large cabinet underneath, mirror, and window.
There is also a small tower room that can be used as a workspace.
Additionally, there is a guest toilet with hand basin and mirror on this floor.
--- BASEMENT ---
The masonry vaulted cellar is suitable for use as a wine cellar and includes a small, simple kitchen.
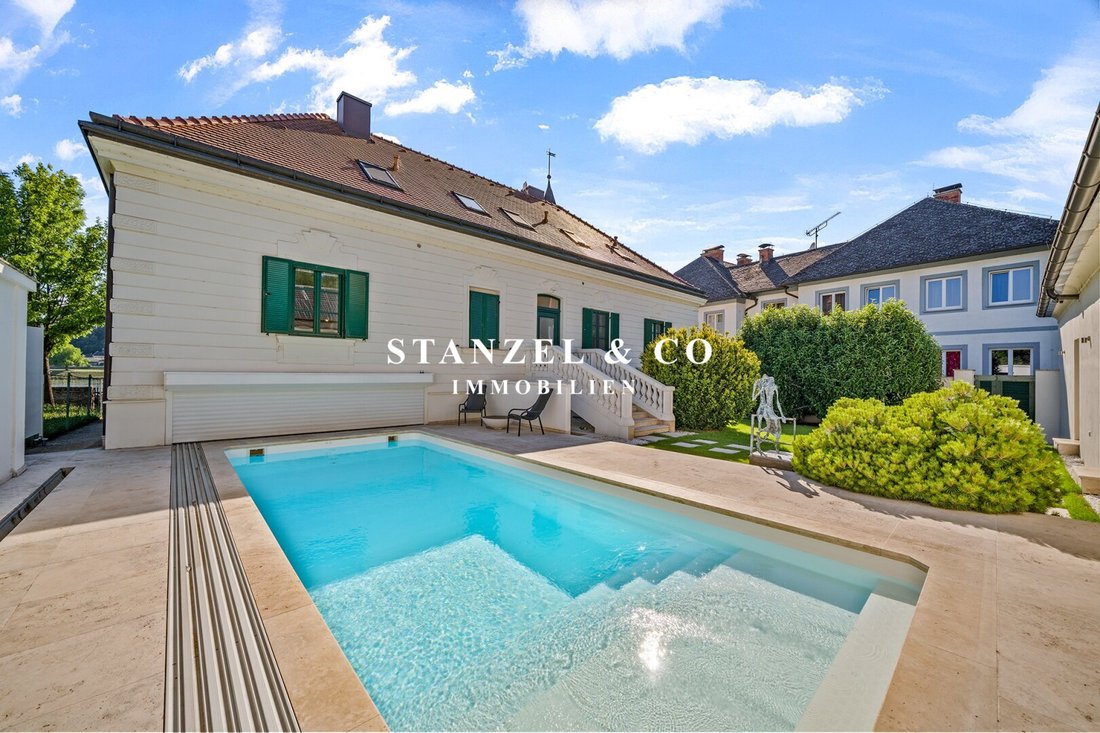
Also located here is the ”garage” for the pool cover.
--- GARDEN ---
The beautiful, flat garden features a heated pool with a counter-current system and a sliding roof cover.
--- POOL HOUSE ---
The pool house includes a 24 m² wellness area with sauna, shower, and relaxation area. There is also the possibility to install a jacuzzi and a 12 m² guest room with kitchenette and toilet.
--- GARAGE + TECH ROOM ---
The large garage for one car has an electric charging station (for Tesla).
The technical room houses the water supply, electrical distribution, photovoltaic system, fiber optic internet connection, and alarm system.
--- Excellent Infrastructure ---
Located in the idyllic Nibelungengau and near the UNESCO World Heritage Wachau region, this property in Persenbeug impresses with its central village location directly on the Danube.
It combines nature-close small-town living with short daily routes and excellent regional transport connections.
Quick access in all directions is possible via the nearby Danube Road (B3) and the West Autobahn (A1, Ybbs junction) – St. Pölten, Vienna, Linz, and Salzburg are easily reachable.
Regional bus lines (including from Rathausplatz and Bahnhofplatz) provide good connections to surrounding communities.
The Ybbs/Donau train station (Westbahn line with park & ride) is just minutes away by car, offering regular express and regional trains to Vienna, St. Pölten, and Linz.
Within walking distance are a Eurospar (Nibelungenstraße), the regional store ”Das regionale Glück,” a BILLA supermarket, and an electronics and household specialty store.
At Rathausplatz and the main street, you will find a Raiffeisen bank, a post office (including bank99), a tobacco shop, hairdressers, and the municipal office.
Medical care is secured in the center, including the Linden Pharmacy (Nibelungenstraße), several general practitioners (at Rathausplatz and Doktor-Harmon-Gasse), and a dental practice on Nibelungenstraße.
Kindergartens and the local school are easily reachable on foot.
The nearby Danube bridge connects to Ybbs an der Donau, which offers many additional shopping, specialty market, and service options, including the LuksLife Health Center.
The immediate surroundings offer high recreational value. Just a few steps away, the park along the Danube promenade, the Persenbeug natural swimming pond, a grass football field, and a playground invite outdoor activities.
The popular Danube bike path also runs directly past the village.
Traditional inns and restaurants such as Gasthof Böhm, Gasthaus Vösenhuber Zum goldenen Ochsen, the Chinese restaurant Qin, as well as a café and pizzeria, provide culinary variety.
The historic Persenbeug Castle shapes the cultural image of the village.
The agent acts as a dual agent.
Wonderful main residence or perfect holiday home in the beautiful Nibelungengau
--- EXCLUSIVE LISTING ---
For sale is a small ”castle” on the left bank of the Danube, just a few meters from the river, in the village of Persenbeug
(one hour drive via the West Autobahn - less than 100 km west of Vienna).
Sunny 358 m² revitalized & high-quality modernized villa including guest house with a 413 m² garden, outdoor pool with lounging areas, dream Danube view, and garage.
The main house and guest house have been extensively renovated and equipped with new electrical systems, new water and sanitary installations, underfloor heating based on an air-water heat pump, solar modules (approx. 11 kW), and a Tesla charging station (11 kW).
(Hallway, 2 living rooms, modern kitchen, utility kitchen in the basement, 2 south-facing terraces, 4-5 bedrooms, tower room, 4 bathrooms, 5 toilets, wine cellar, garage, garden, pool, guest house, and sauna area)
The property features 5 bedrooms, two very large living rooms, a small study in the tower, 4 bathrooms (one with a bathtub), and 5 toilets. Three of the bedrooms have their own bathroom and toilet.
Additionally, the property offers:
- Two fireplaces
- Designer fitted kitchen
- Built-in bookshelf
- Walk-in closet
- 5 built-in wardrobes
- Designer lighting
- Fully furnished
Both buildings have underfloor heating. The swimming pool is also heated and equipped with a counter-current system.
--- GROUND FLOOR ---
Access from the garden via a tasteful heated stone staircase leads to the 15 m² entrance area. Through the 33 m² living room with an antique cast-iron stove fireplace, you reach both the 19 m² terrace with a stunning Danube view and the 26 m² kitchen.
The kitchen design allows it to be completely hidden behind doors and is equipped with a dishwasher, oven, extractor hood, ceramic hob, fridge-freezer combination, and extractor.
The bay window room with a beautiful Danube view and an open fireplace (which can be closed with a glass panel) is 26 m².
The two bedrooms measure 25 m² and 13 m², each with adjoining bathrooms. The bathroom connected to the 25 m² bedroom features a walk-in glass shower, window, washbasin, mirror, and toilet.
The second bathroom has a glass shower, toilet, mirror, and washbasin with wall cabinet.
Additionally, there is a guest toilet with a hand basin and mirror, as well as a utility room with washing machine connection on this level.
--- UPPER FLOOR ---
The open upper floor of the property includes an 80 m² living room with an open fireplace and access to a private approx. 14 m² Danube-view terrace.
The 18 m² bedroom is connected to the 14 m² bedroom by a sliding door.
The bathroom features a freestanding bathtub, walk-in glass shower, washbasin with a large cabinet underneath, mirror, and window.
There is also a small tower room that can be used as a workspace.
Additionally, there is a guest toilet with hand basin and mirror on this floor.
--- BASEMENT ---
The masonry vaulted cellar is suitable for use as a wine cellar and includes a small, simple kitchen.
Also located here is the ”garage” for the pool cover.
--- GARDEN ---
The beautiful, flat garden features a heated pool with a counter-current system and a sliding roof cover.
--- POOL HOUSE ---
The pool house includes a 24 m² wellness area with sauna, shower, and relaxation area. There is also the possibility to install a jacuzzi and a 12 m² guest room with kitchenette and toilet.
--- GARAGE + TECH ROOM ---
The large garage for one car has an electric charging station (for Tesla).
The technical room houses the water supply, electrical distribution, photovoltaic system, fiber optic internet connection, and alarm system.
--- Excellent Infrastructure ---
Located in the idyllic Nibelungengau and near the UNESCO World Heritage Wachau region, this property in Persenbeug impresses with its central village location directly on the Danube.
It combines nature-close small-town living with short daily routes and excellent regional transport connections.
Quick access in all directions is possible via the nearby Danube Road (B3) and the West Autobahn (A1, Ybbs junction) – St. Pölten, Vienna, Linz, and Salzburg are easily reachable.
Regional bus lines (including from Rathausplatz and Bahnhofplatz) provide good connections to surrounding communities.
The Ybbs/Donau train station (Westbahn line with park & ride) is just minutes away by car, offering regular express and regional trains to Vienna, St. Pölten, and Linz.
Within walking distance are a Eurospar (Nibelungenstraße), the regional store ”Das regionale Glück,” a BILLA supermarket, and an electronics and household specialty store.
At Rathausplatz and the main street, you will find a Raiffeisen bank, a post office (including bank99), a tobacco shop, hairdressers, and the municipal office.
Medical care is secured in the center, including the Linden Pharmacy (Nibelungenstraße), several general practitioners (at Rathausplatz and Doktor-Harmon-Gasse), and a dental practice on Nibelungenstraße.
Kindergartens and the local school are easily reachable on foot.
The nearby Danube bridge connects to Ybbs an der Donau, which offers many additional shopping, specialty market, and service options, including the LuksLife Health Center.
The immediate surroundings offer high recreational value. Just a few steps away, the park along the Danube promenade, the Persenbeug natural swimming pond, a grass football field, and a playground invite outdoor activities.
The popular Danube bike path also runs directly past the village.
Traditional inns and restaurants such as Gasthof Böhm, Gasthaus Vösenhuber Zum goldenen Ochsen, the Chinese restaurant Qin, as well as a café and pizzeria, provide culinary variety.
The historic Persenbeug Castle shapes the cultural image of the village.
The agent acts as a dual agent.
-
Tipo de propiedad
Casa
-
Precio/pie²
$385
Características
Características
Lote
Interior
- Techo alto
- Chimenea
- Aire Acondicionado
- Sauna
- Bodega
- Sótano
- Vestidor
Outdoor
Explorar la zona
Se unió hace 1 año
Usted ha preguntado por esta propiedad
El agente se comunicará con usted pronto por
Publicado por
11
Anuncios
2025
Se unió
Reserva una visita con the agent
Elija una fecha y si prefiere una visita virtual o presencial con el agente.
Fecha preferida
Tipo de tour
Última actualización
Noviembre 12
Primera publicación
Julio 28
Referencia del anuncio
3837
La confianza de los mejores brokers del mundo
Los agentes tras las propiedades más excepcionales del mundo publican en JamesEdition.
- Anuncios de Sotheby's, Christie's, BARNES y Engel & Völkers
- Cada anuncio se revisa antes de publicarse
- Conecte directamente con agentes verificados
Al continuar, acepta nuestros Términos y la Política de Privacidad.