$714,743
Vente Maison/Villa 6 Pièces
- 4 Hab.
- 2 Baños
- 1,507 Sqft
- 17,761 Sqft lot
- Actualizado: Ayer
Sobre la propiedad
La descripción se tradujo automáticamente.
La descripción se muestra en el idioma original.
iad France - Elodie Ferte presents: PERS-JUSSY – DETACHED HOUSE OF 139.93 M² INCLUDING ABOUT 100 M² ON ONE LEVEL – 4 BEDROOMS – NEARLY 60 M² OF GARAGES
A family home with generous spaces, offering a privileged living environment and an unobstructed view of the countryside!
Located in the sought-after commune of Pers-Jussy, facing an agricultural zone, discover this detached house
A family home with generous spaces, offering a privileged living environment and an unobstructed view of the countryside!
Located in the sought-after commune of Pers-Jussy, facing an agricultural zone, discover this detached house
iad France - Elodie Ferte presents: PERS-JUSSY – DETACHED HOUSE OF 139.93 M² INCLUDING ABOUT 100 M² ON ONE LEVEL – 4 BEDROOMS – NEARLY 60 M² OF GARAGES
A family home with generous spaces, offering a privileged living environment and an unobstructed view of the countryside!
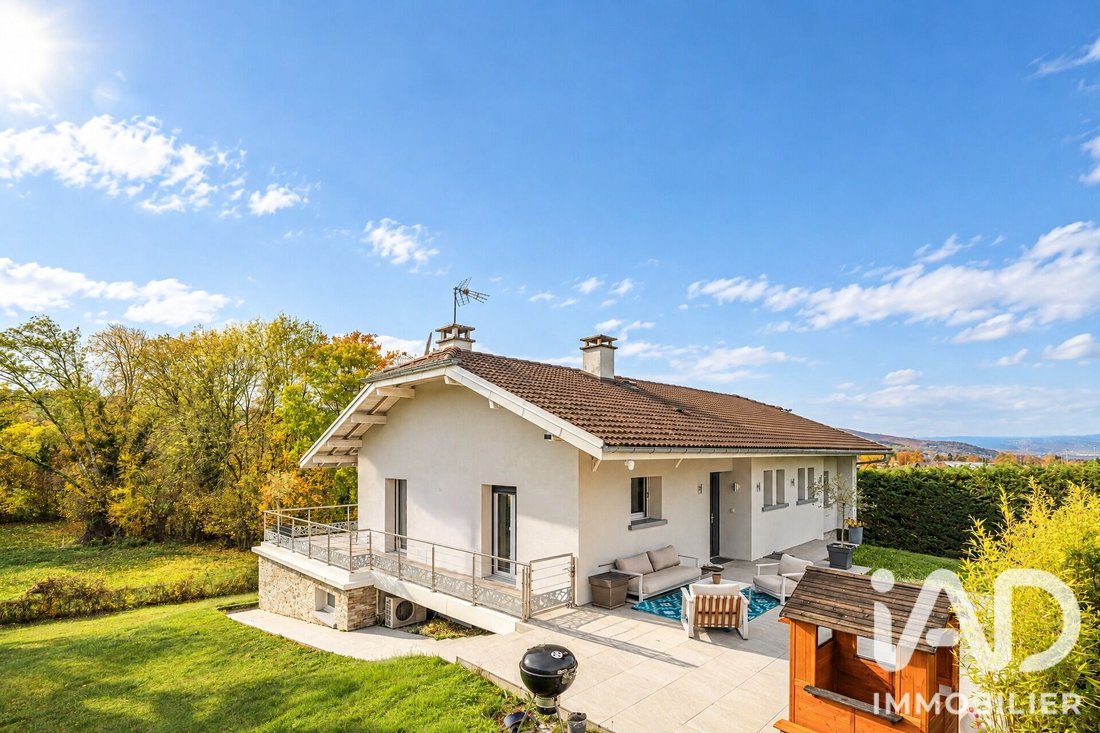
Located in the sought-after commune of Pers-Jussy, facing an agricultural zone, discover this detached house set on a beautiful plot of approximately 1,650 m².
139.93 M² OF MEASURED LIVING SPACE, INCLUDING ABOUT 100 M² ON ONE LEVEL!
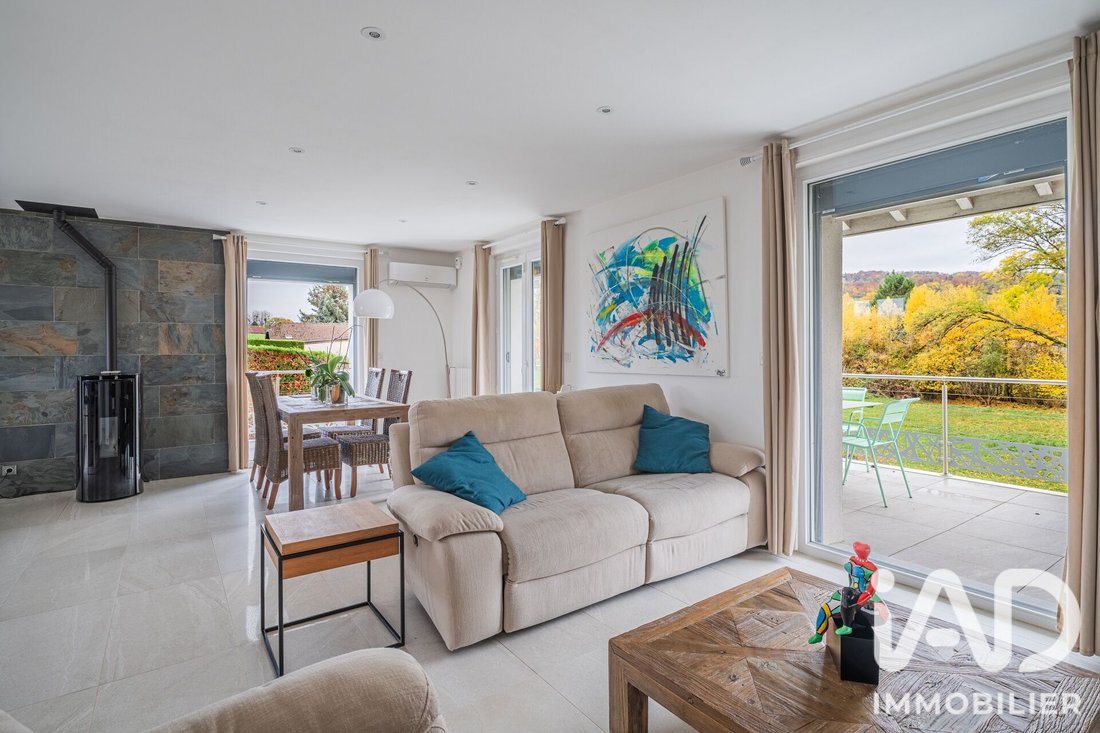
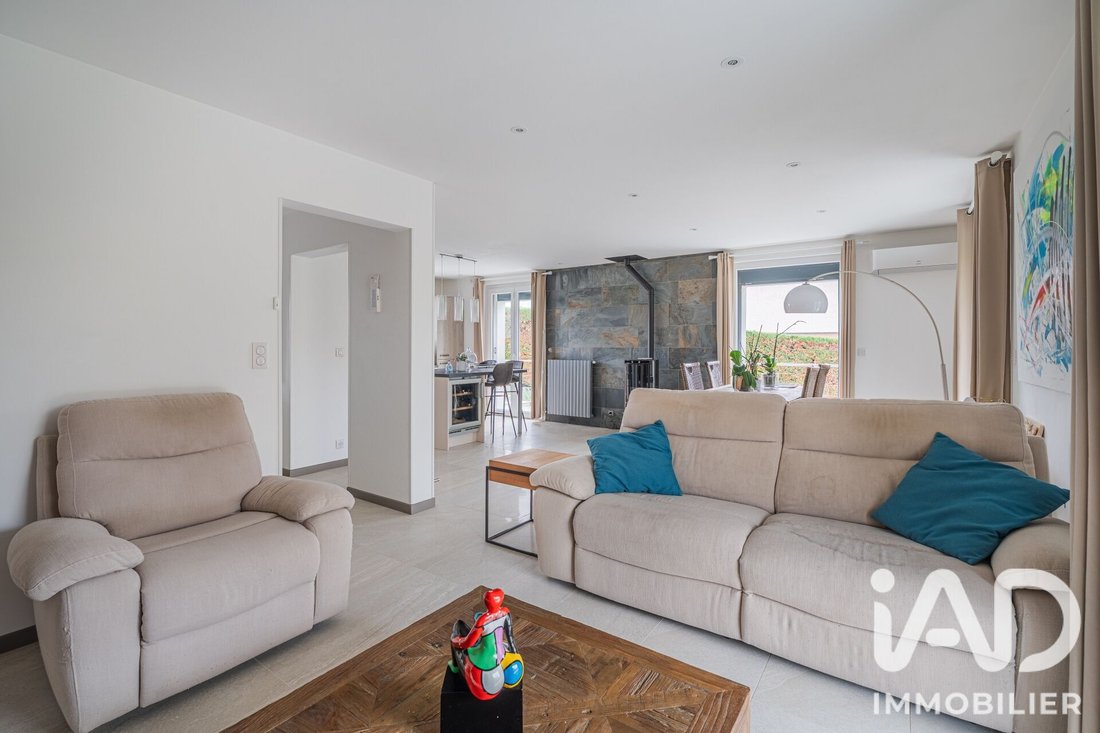
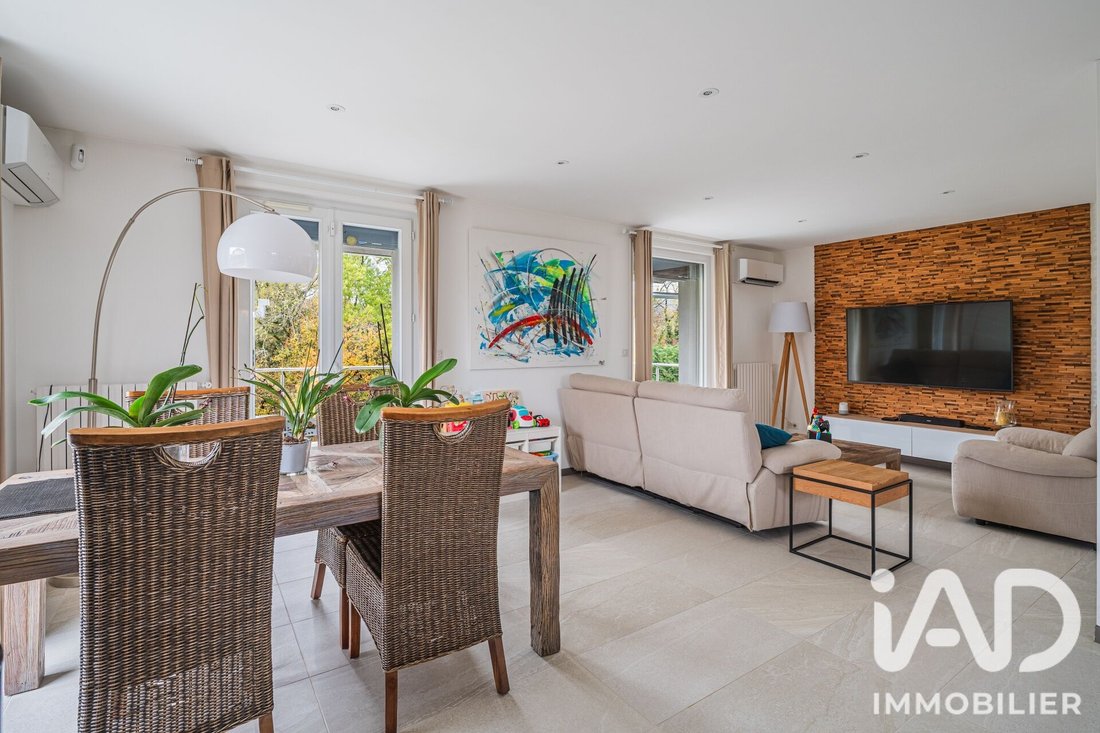
Upon entering, you will find a spacious and bright living area with triple exposure. It features a fully fitted and equipped kitchen open to the living room, as well as a cozy lounge area enhanced by a pellet stove. Large-format tiles add a contemporary touch throughout.
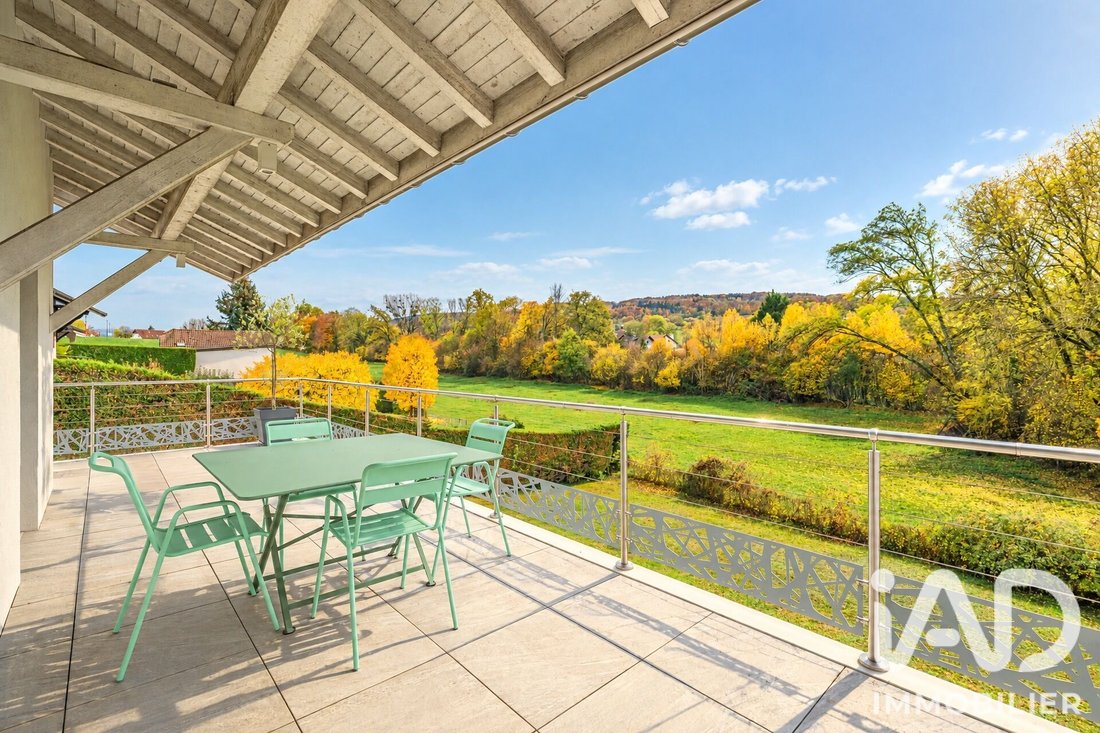
Extending from this, the fully renovated terrace opens onto the garden and offers a pleasant unobstructed view of the surrounding agricultural land.
The sleeping area includes three bedrooms, a 6.76 m² bathroom (to be completely renovated), and a separate toilet.
On the lower level, you will enjoy approximately 39 m² more included in the total area, comprising a fourth bedroom of 15.78 m² with direct outdoor access, a shower room with toilet, a laundry room, and a hallway.
This level also houses a boiler room, a pantry, and a cellar, providing valuable storage space.
A TRUE ASSET to this beautiful property: TWO SPACIOUS GARAGES OFFERING NEARLY 60 M² IN TOTAL!
Ideal for parking several vehicles, setting up a workshop, or benefiting from generous storage areas.
The house has undergone numerous renovations: external thermal insulation, facade refurbishment, replacement of all windows and doors between 2017 and 2018, floor and paint renovations, installation of large-format tiles, and complete terrace refurbishment.
For comfort, it includes a pellet stove, a reversible air-to-air heat pump, electric radiators, and an oil boiler that also provides hot water.
Outside, enjoy a pleasant garden, a large courtyard allowing parking for several vehicles, and a motorized gate.
Connected to the main sewer system and fiber optic internet.
Energy Performance Certificate (DPE): D – Greenhouse Gas Emissions (GES): C.
Electrical inspection without anomalies.
Property tax: €948 per year.
An ideal home for a family seeking the comfort of single-level living, spacious rooms, numerous outbuildings, and an open countryside environment.
A must-see without delay!
Agency fees payable by the seller.
A valid ID will be requested at the visit, in accordance with article [hidden information] of the Monetary and Financial Code. Information on risks to which this property is exposed, including the legal obligation for brush clearing, is available on the Géorisques website: [hidden information]
This real estate listing was written under the editorial responsibility of Ms. Elodie Ferte, independent real estate agent (without holding funds), commercial agent of SAS [hidden information] France registered with the Annecy Trade and Companies Register under number [hidden information], holder of the real estate solicitation card on behalf of the company [hidden information] France SAS.
La información sobre los riesgos a los que está expuesta esta propiedad está disponible en el sitio web de Géorisques: https://www.georisques.gouv.fr/
A family home with generous spaces, offering a privileged living environment and an unobstructed view of the countryside!
Located in the sought-after commune of Pers-Jussy, facing an agricultural zone, discover this detached house set on a beautiful plot of approximately 1,650 m².
139.93 M² OF MEASURED LIVING SPACE, INCLUDING ABOUT 100 M² ON ONE LEVEL!
Upon entering, you will find a spacious and bright living area with triple exposure. It features a fully fitted and equipped kitchen open to the living room, as well as a cozy lounge area enhanced by a pellet stove. Large-format tiles add a contemporary touch throughout.
Extending from this, the fully renovated terrace opens onto the garden and offers a pleasant unobstructed view of the surrounding agricultural land.
The sleeping area includes three bedrooms, a 6.76 m² bathroom (to be completely renovated), and a separate toilet.
On the lower level, you will enjoy approximately 39 m² more included in the total area, comprising a fourth bedroom of 15.78 m² with direct outdoor access, a shower room with toilet, a laundry room, and a hallway.
This level also houses a boiler room, a pantry, and a cellar, providing valuable storage space.
A TRUE ASSET to this beautiful property: TWO SPACIOUS GARAGES OFFERING NEARLY 60 M² IN TOTAL!
Ideal for parking several vehicles, setting up a workshop, or benefiting from generous storage areas.
The house has undergone numerous renovations: external thermal insulation, facade refurbishment, replacement of all windows and doors between 2017 and 2018, floor and paint renovations, installation of large-format tiles, and complete terrace refurbishment.
For comfort, it includes a pellet stove, a reversible air-to-air heat pump, electric radiators, and an oil boiler that also provides hot water.
Outside, enjoy a pleasant garden, a large courtyard allowing parking for several vehicles, and a motorized gate.
Connected to the main sewer system and fiber optic internet.
Energy Performance Certificate (DPE): D – Greenhouse Gas Emissions (GES): C.
Electrical inspection without anomalies.
Property tax: €948 per year.
An ideal home for a family seeking the comfort of single-level living, spacious rooms, numerous outbuildings, and an open countryside environment.
A must-see without delay!
Agency fees payable by the seller.
A valid ID will be requested at the visit, in accordance with article [hidden information] of the Monetary and Financial Code. Information on risks to which this property is exposed, including the legal obligation for brush clearing, is available on the Géorisques website: [hidden information]
This real estate listing was written under the editorial responsibility of Ms. Elodie Ferte, independent real estate agent (without holding funds), commercial agent of SAS [hidden information] France registered with the Annecy Trade and Companies Register under number [hidden information], holder of the real estate solicitation card on behalf of the company [hidden information] France SAS.
La información sobre los riesgos a los que está expuesta esta propiedad está disponible en el sitio web de Géorisques: https://www.georisques.gouv.fr/
-
Tipo de propiedad
Casa
-
Pisos
2
-
Año de construcción
1979
-
Precio/pie²
$474
-
Emisiones
C
-
Consumo
D
Características
- Jardín
- Terraza
- Garaje
- Cocina abierta
- Renovado
- Sótano
- Puerta
- Espacio de vida al aire libre
- Estufa de gas
Características
Lote
- Renovado
Interior
- Aire Acondicionado
- Isla de cocina
- Estufa de gas
- Bar
- Cocina abierta
- Sótano
Outdoor
- Terraza
- Balcón
- Aparcamiento
- Garaje
- Espacio de vida al aire libre
- Puerta
- Jardín
Explorar la zona
Pers-Jussy, Auvernia-Ródano-Alpes, Francia
Ver en Google Maps
Precio por sqft
Bajo
Alto
Se unió hace 3 años
Usted ha preguntado por esta propiedad
El agente se comunicará con usted pronto por
Publicado por
10651
Anuncios
2023
Se unió
Reserva una visita con the agent
Elija una fecha y si prefiere una visita virtual o presencial con el agente.
Fecha preferida
Tipo de tour
Última actualización
Ayer
Primera publicación
Noviembre 21
Referencia del anuncio
2155788
Propiedades similares cercanas
Nuevos anuncios en Pers-Jussy

Explorar más viviendas en venta
Pers-Jussy, Auvernia-Ródano-Alpes, Francia tipos de propiedad
Pers-Jussy, Auvernia-Ródano-Alpes, Francia búsquedas populares
- Propiedades Vista Panorámica en Pers-Jussy, Auvernia-Ródano-Alpes, Francia
- Propiedades Vista al Lago en Pers-Jussy, Auvernia-Ródano-Alpes, Francia
- Propiedades con Sala de juegos en Pers-Jussy, Auvernia-Ródano-Alpes, Francia
- Propiedades con Oficina en Pers-Jussy, Auvernia-Ródano-Alpes, Francia
- Propiedades Privacidad en Pers-Jussy, Auvernia-Ródano-Alpes, Francia
- Propiedades con Sauna en Pers-Jussy, Auvernia-Ródano-Alpes, Francia
- Propiedades con Aire Acondicionado en Pers-Jussy, Auvernia-Ródano-Alpes, Francia
- Propiedades con Cocina abierta en Pers-Jussy, Auvernia-Ródano-Alpes, Francia
Guías e historias relacionadas
La confianza de los mejores brokers del mundo
Los agentes tras las propiedades más excepcionales del mundo publican en JamesEdition.
- Anuncios de Sotheby's, Christie's, BARNES y Engel & Völkers
- Cada anuncio se revisa antes de publicarse
- Conecte directamente con agentes verificados
Al continuar, acepta nuestros Términos y la Política de Privacidad.