$725,402
Perpignan | Villa De Caractère De 194 M² Avec Séjour Cathédrale, Jardin Arboré De 1 119 M² Et Piscin
- 4 Hab.
- 1 Baños
- 2,089 Sqft
- 12,045 Sqft lot
- Actualizado: Ayer
Sobre la propiedad
La descripción se tradujo automáticamente.
La descripción se muestra en el idioma original.
Generous spaces, beautiful brightness, and a garden with Mediterranean accents: discover this detached villa with 194 m² of living space, built on a 1,119 m² plot in a quiet residential area of individual houses in Perpignan, Moyen Vernet sector.
A CATHEDRAL LIVING ROOM WITH REMARKABLE VOLUMES
From the entrance, the house reveals a warm atmosphere and spacious rooms. The true cen
A CATHEDRAL LIVING ROOM WITH REMARKABLE VOLUMES
From the entrance, the house reveals a warm atmosphere and spacious rooms. The true cen
Generous spaces, beautiful brightness, and a garden with Mediterranean accents: discover this detached villa with 194 m² of living space, built on a 1,119 m² plot in a quiet residential area of individual houses in Perpignan, Moyen Vernet sector.
A CATHEDRAL LIVING ROOM WITH REMARKABLE VOLUMES
From the entrance, the house reveals a warm atmosphere and spacious rooms. The true centerpiece is the 61 m² living room, facing southwest, which charms with its cathedral ceiling, exposed beams, and bamboo flooring. Bathed in light, it naturally opens onto the terrace and garden.
The open-plan kitchen, fitted and equipped, features a Silestone countertop. Together, they create a convivial space designed to fully enjoy moments with family or friends.
Facing southwest towards the living room and pool, this living area benefits from a pleasant exposure and a nice opening onto the garden. A 13 m² terrace extends the living room outdoors.
A 22 m² mezzanine completes this space and hosts a cozy home cinema corner. An additional 12.7 m² area, not counted as living space due to the slope, also offers possibilities for customization according to needs.
A MEDITERRANEAN GARDEN WITH POOL
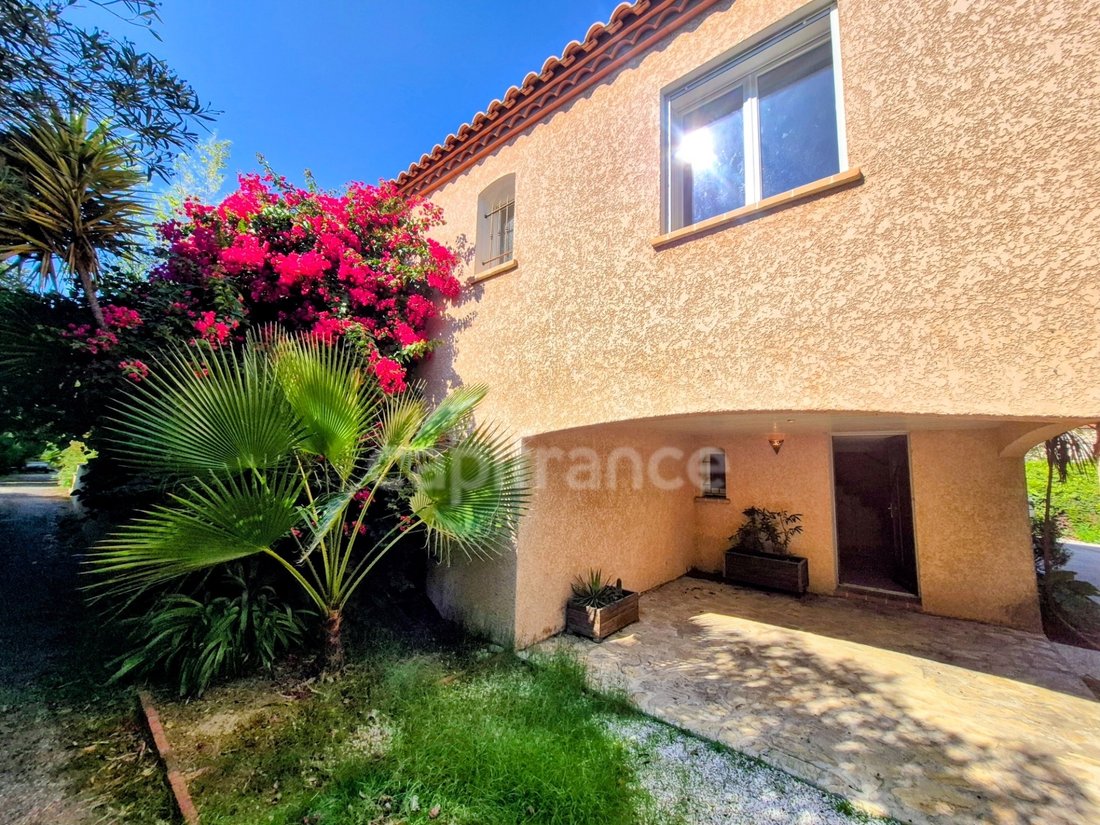
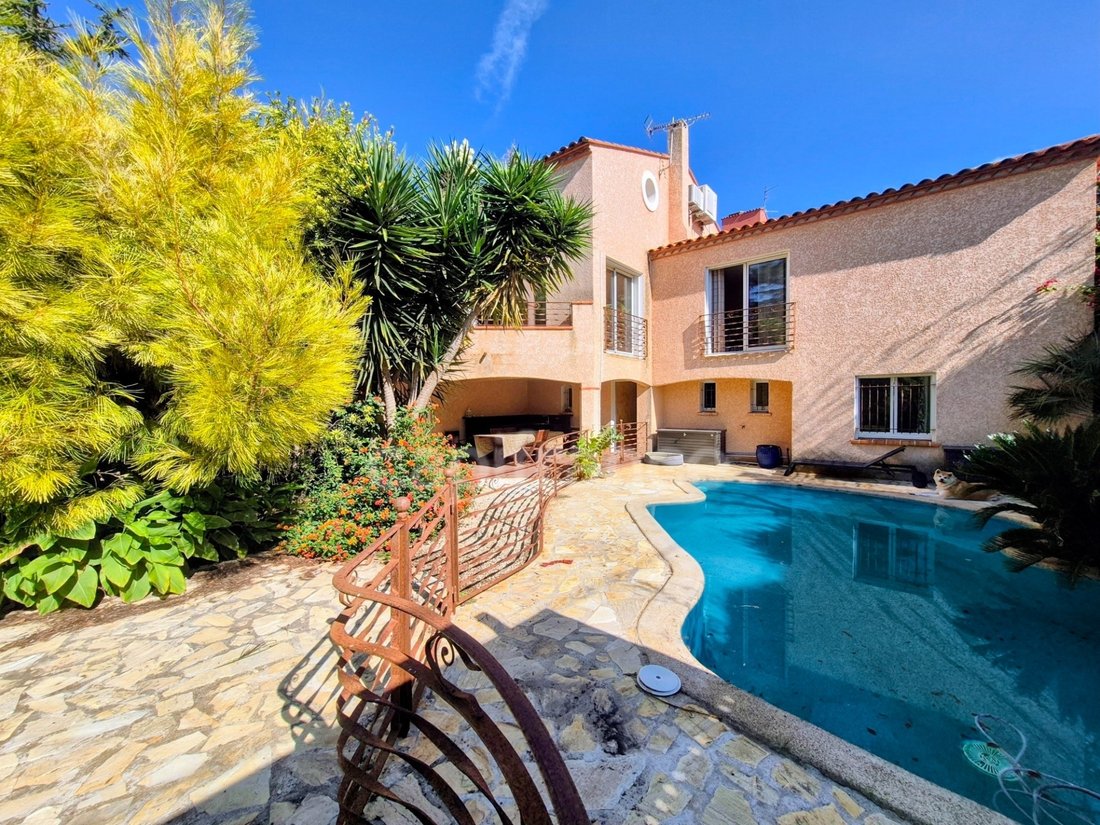
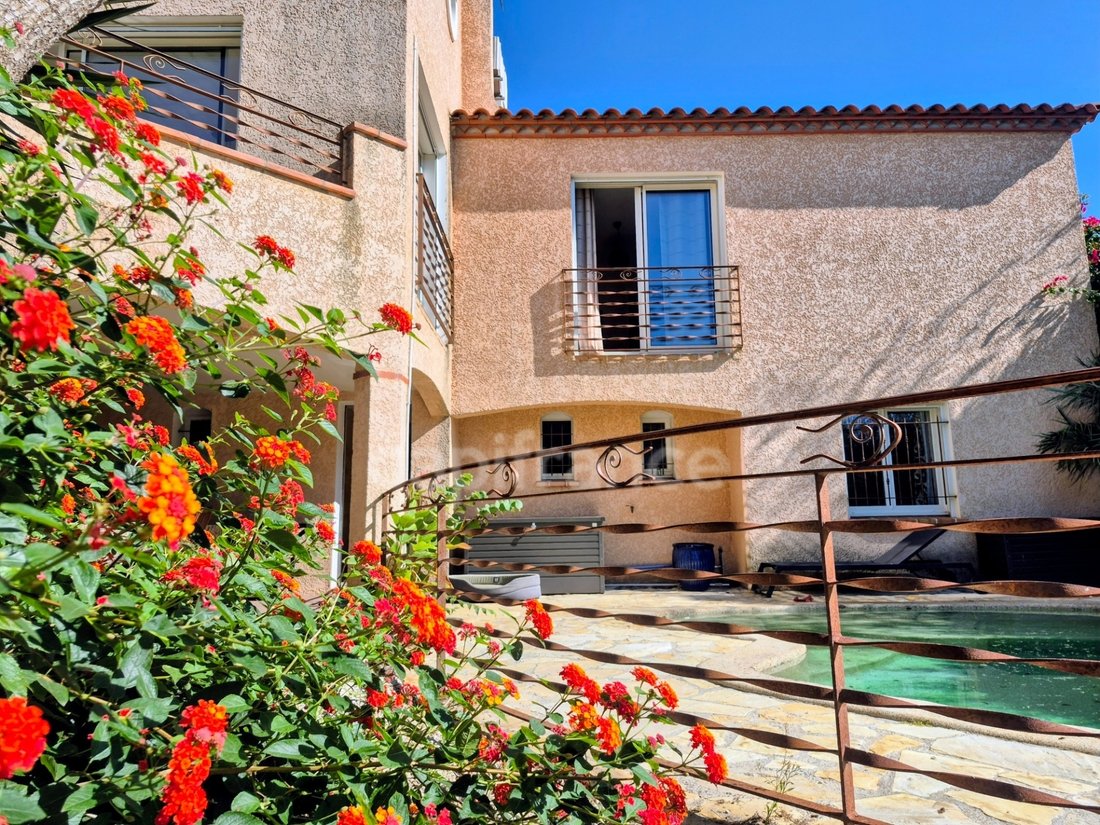
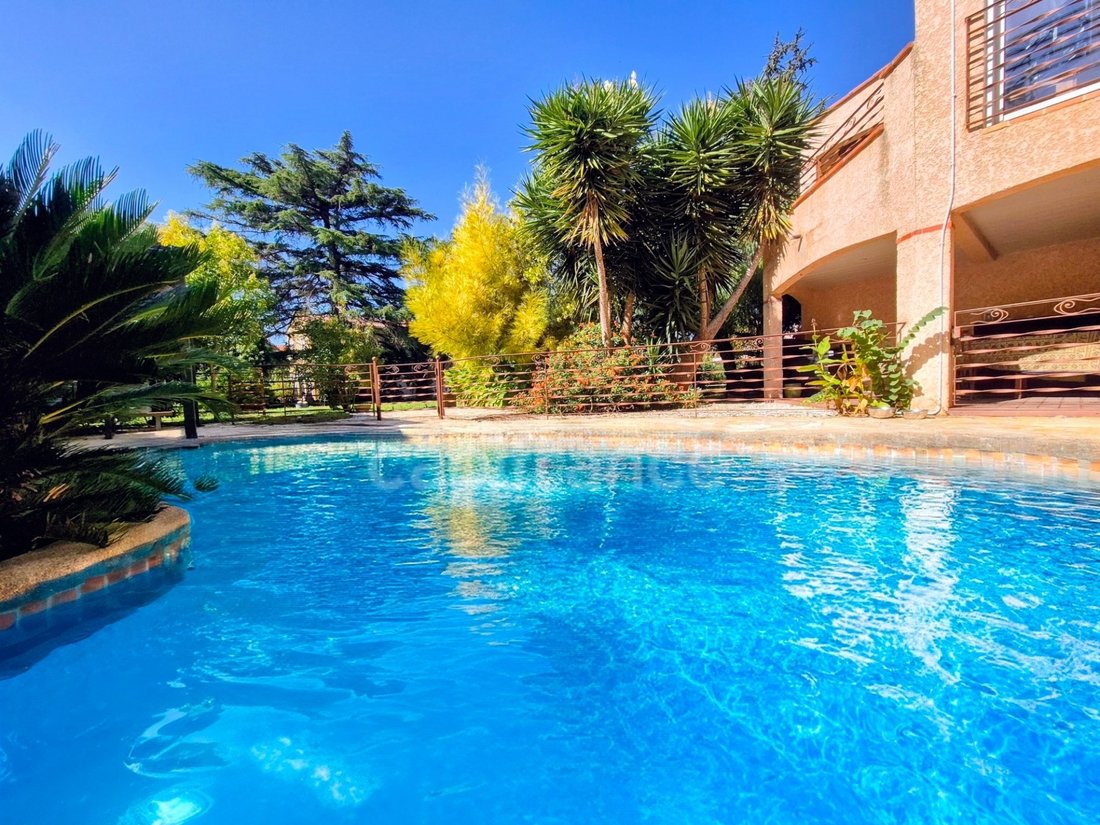
Outside, the flat, enclosed, and landscaped land invites relaxation. Mature trees, bougainvillea, and a lovely green carpet add to the garden’s charm and comfort.
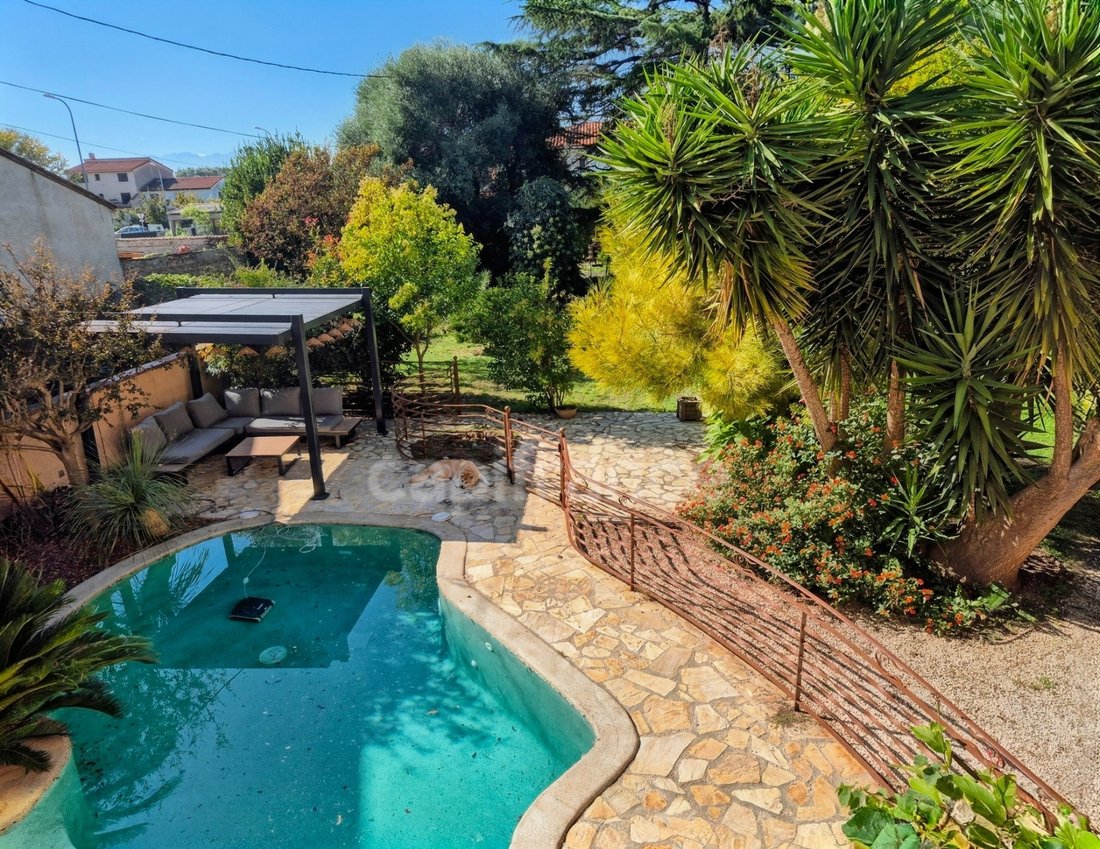
The 8 x 3 m pool blends harmoniously into this environment. A terrace adjacent to the living area allows indoor spaces to extend outdoors, while a second 17 m² terrace hosts a covered summer kitchen. A garden lounge area set under a pergola completes this ensemble ideal for sunny days.
FOUR BEDROOMS AND FUNCTIONAL SPACES
The villa has four bedrooms. On the ground floor, a first master suite of 17.7 m² with a shower room. A laundry room, separate toilets, and circulation spaces complete this level.
Upstairs, three bedrooms of approximately 11, 12, and 14 m² offer comfortable sleeping areas. One includes a dressing room and a shower room with bathtub and WC, providing the second suite of this villa. An additional bathroom with a corner bathtub and separate toilets complete the floor.
A LARGE GARAGE AND COMFORT FEATURES
The 63 m² garage, equipped with two independent motorized doors, can accommodate two vehicles. At the front, the courtyard accessible via an electric gate offers additional parking spaces for about three vehicles.
The house is equipped with ducted air conditioning complemented by split units, double-glazed windows, solar panels for hot water production, fiber optic internet, and an alarm system.
ESSENTIAL INFORMATION
The villa offers 194 m² of living space on a 1,200 m² plot, with an 8 x 3 m pool and a 63 m² garage. Built around 2007, it provides generous spaces and a pleasant living environment.
Property tax: €3,200 per year.
A charming, bright, and welcoming villa, ideal for enjoying a comfortable family life, with beautiful interior spaces and an outdoor area designed to fully savor the Mediterranean climate.
Contact me for more information and to arrange a private visit.
Sale price: €649,000 including agency fees. Agency fees are the responsibility of the buyer, representing 4.01% VAT of the price excluding fees.
Information on risks to which this property is exposed is available on the Géorisques website:
CAPIFRANCE Real Estate Network - Your commercial agent (RSAC No. - Perpignan Registry) Vanessa ROSSI Individual Entrepreneur *** - Ref. 975235
La información sobre los riesgos a los que está expuesta esta propiedad está disponible en el sitio web de Géorisques: https://www.georisques.gouv.fr/
-
Tipo de propiedad
Casa
-
Precio/pie²
$347
Características
Características
Interior
- Techo alto
- Aire Acondicionado
- Estufa de gas
- Bar
- Lavadero
- Cine
- Cocina abierta
- Encimeras de piedra
Outdoor
Explorar la zona
3 Bis, rue Léon Paul Fargue, Bas Vernet Oeste, Perpiñán, Francia
Ver en Google Maps
Precio por sqft
Bajo
Alto
Se unió hace 7 años
Usted ha preguntado por esta propiedad
El agente se comunicará con usted pronto por
Publicado por
1332
Anuncios
2019
Se unió
Reserva una visita con the agent
Elija una fecha y si prefiere una visita virtual o presencial con el agente.
Fecha preferida
Tipo de tour
Última actualización
Ayer
Primera publicación
Octubre 26
Referencia del anuncio
340932017215
La confianza de los mejores brokers del mundo
Los agentes tras las propiedades más excepcionales del mundo publican en JamesEdition.
- Anuncios de Sotheby's, Christie's, BARNES y Engel & Völkers
- Cada anuncio se revisa antes de publicarse
- Conecte directamente con agentes verificados
Al continuar, acepta nuestros Términos y la Política de Privacidad.