$746,632
House 7 Room(s) 3 Bedroom(s) 195 m²
- 3 Hab.
- 2,099 Sqft
- 6,825 Sqft lot
- Actualizado: Ayer
Sobre la propiedad
La descripción se tradujo automáticamente.
La descripción se muestra en el idioma original.
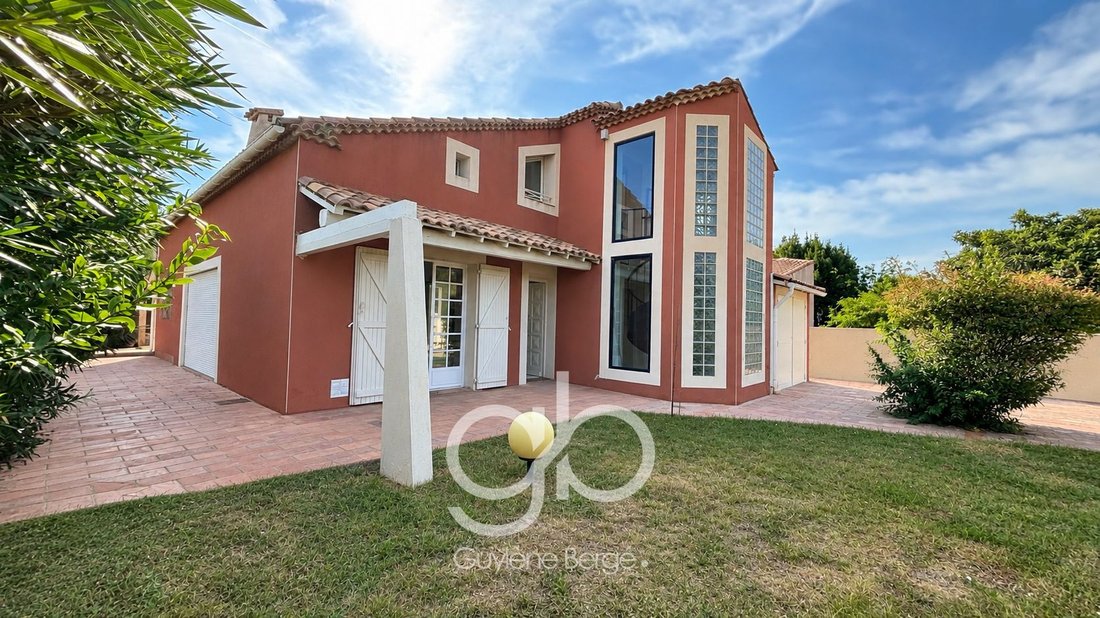
Just 7 minutes on foot from the tram and close to the center of Pérols, discover this family villa from the 1970s, with unique architecture, offering 137 m² of living space and 195 m² of usable area, on a landscaped plot of 634 m² with a swimming pool. Ideally located between Montpellier and the beaches, this house charms with its generous volumes, character, and numerous layout possibilities.
Just 7 minutes on foot from the tram and close to the center of Pérols, discover this family villa from the 1970s, with unique architecture, offering 137 m² of living space and 195 m² of usable area, on a landscaped plot of 634 m² with a swimming pool. Ideally located between Montpellier and the beaches, this house charms with its generous volumes, character, and numerous layout possibilities.
A SPACIOUS LIVING ROOM AND CHARACTERFUL ARCHITECTURE
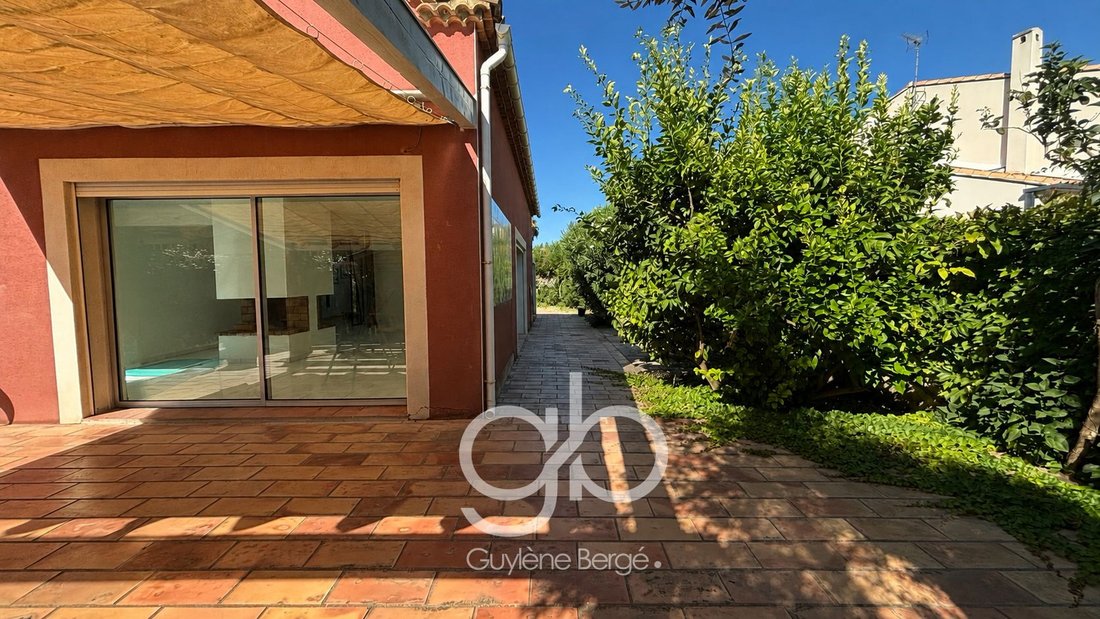
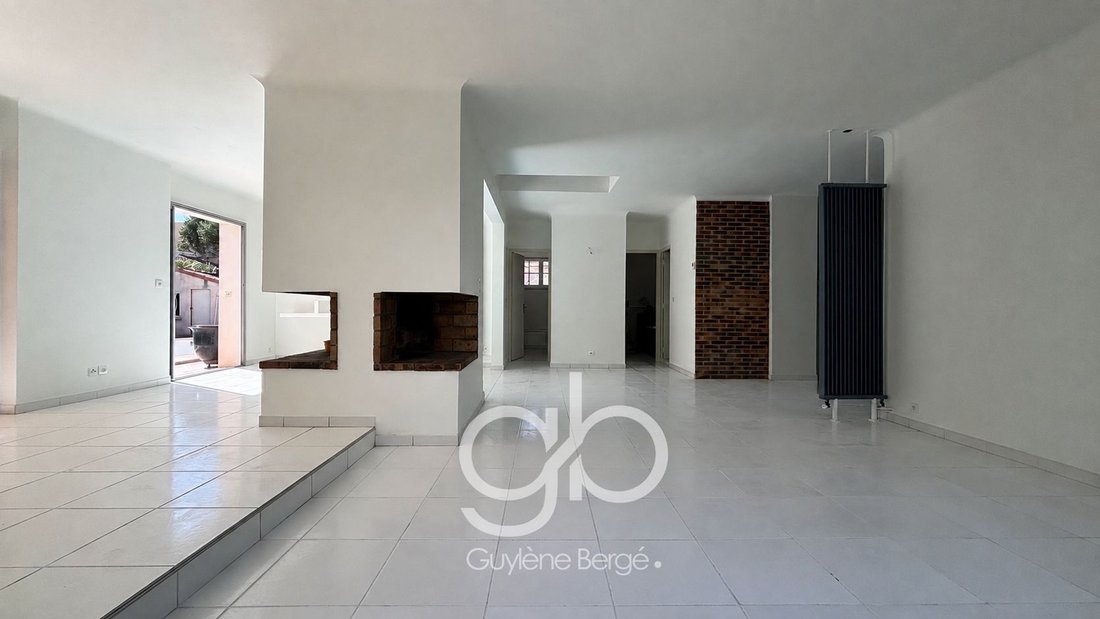
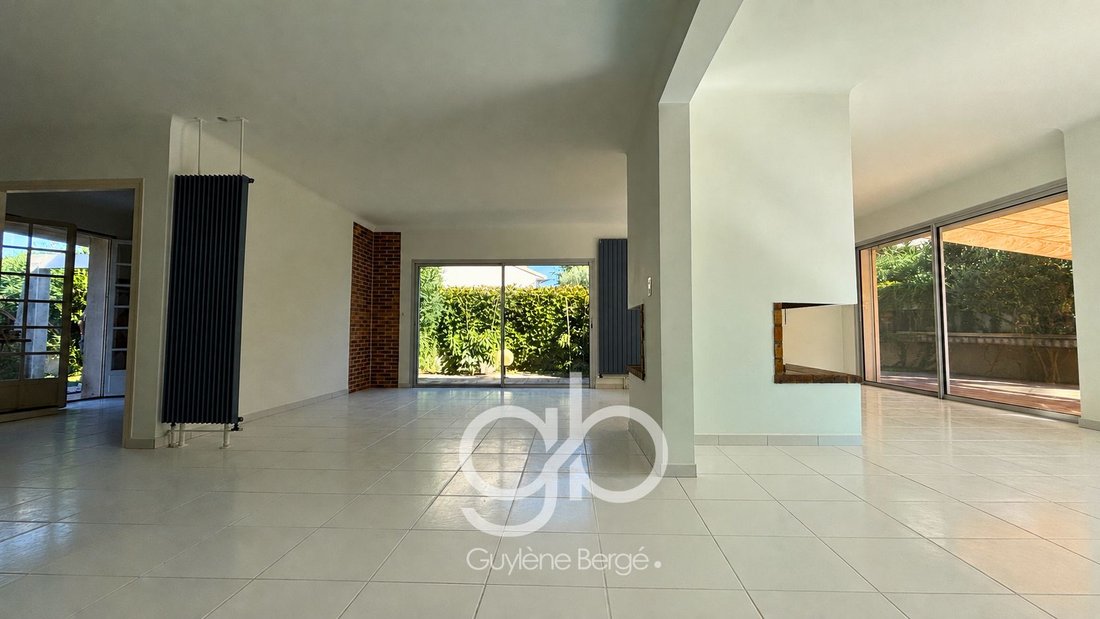
Upon entering, you will find an independent kitchen and a beautiful bright living room of over 51 m², organized around a central open fireplace. The large openings naturally extend the living spaces to the terrace and garden. A glass roof brings additional brightness and highlights the original architecture of the house. A remarkable marine-inspired spiral staircase leads to the upper floor.
MODULABLE SPACES FOR FAMILY LIVING
On the ground floor:
A bedroom
A kitchen
An office space of over 11 m²
A bathroom
An independent WC
A garage of nearly 26 m² with direct access to the house
Upstairs, the solid wood flooring adds warmth and authenticity. You will find two bedrooms, one particularly spacious, a second bathroom, an independent WC, and an additional space that can accommodate a dressing room, a library, or a relaxation area. The upper floor also benefits from reversible air conditioning via a heat pump.
A BEAUTIFUL POTENTIAL FOR LAYOUT
The current configuration allows for several developments: opening the kitchen to the living room and creating an additional bedroom on the ground floor or imagining a parental suite upstairs. The garage also offers layout possibilities according to your needs. In generally good condition, this house can be gradually modernized while retaining its architectural identity.
A LANDSCAPED GARDEN WITH A SWIMMING POOL
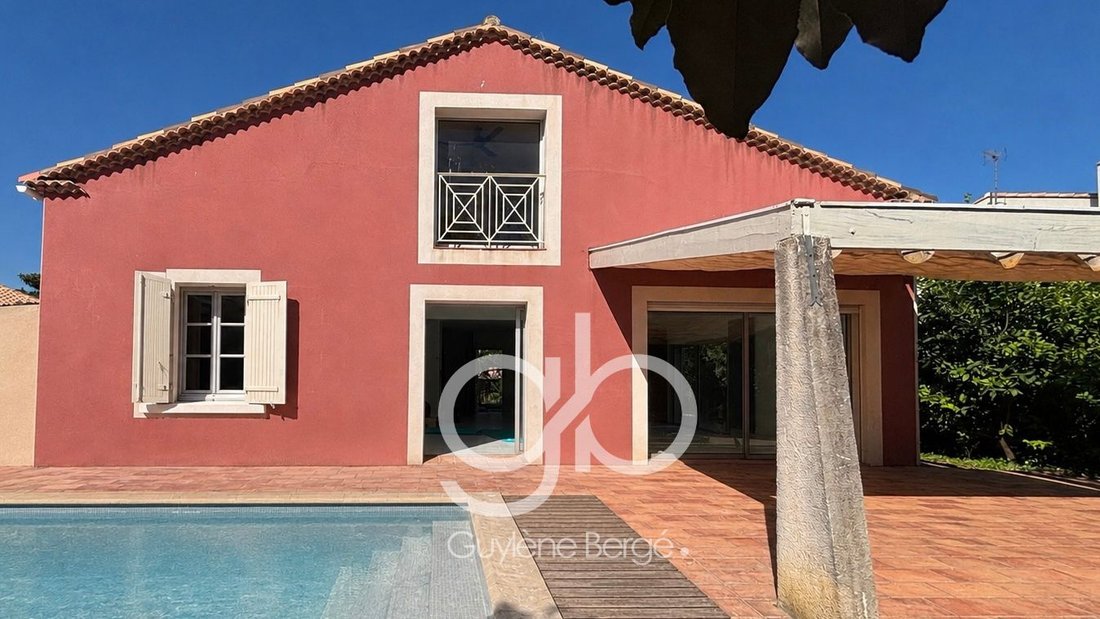
On a plot of 634 m², enjoy a landscaped and vegetated exterior, enhanced by numerous fruit trees. Swimming pool, terrace, stone barbecue, and shed create a pleasant setting to enjoy the sunny days. Parking available on the plot, in addition to the garage.
TECHNICAL INFORMATION
Living area: 137 m²
Usable area: 195 m²
Land: 634 m²
3 bedrooms, 2 bathrooms
Garage: approximately 26 m²
Reversible air conditioning upstairs via heat pump
Gas boiler for hot water production
Central open fireplace
DPE: D
Property tax: €2,811/year
A SOUGHT-AFTER LOCATION IN PÉROLS
Close to the village center, shops, and transport, this property benefits from a convenient location to reach Montpellier, Lattes, and the coastal beaches. An atypical family home, with a swimming pool and beautiful volumes, that allows for numerous life projects.
For more information and to arrange a visit, contact Natalia Jimenez at [hidden information] or Jean-Pascal Graille at [hidden information]. They will be happy to answer all your questions and show you this little piece of paradise. RSAC 892277 252 (EI) – RSAC 929004 448 (EI) Real estate agency GUYLÈNE BERGÉ.
Information on the risks to which this property is exposed is available at: [hidden information]
La información sobre los riesgos a los que está expuesta esta propiedad está disponible en el sitio web de Géorisques: https://www.georisques.gouv.fr/
A SPACIOUS LIVING ROOM AND CHARACTERFUL ARCHITECTURE
Upon entering, you will find an independent kitchen and a beautiful bright living room of over 51 m², organized around a central open fireplace. The large openings naturally extend the living spaces to the terrace and garden. A glass roof brings additional brightness and highlights the original architecture of the house. A remarkable marine-inspired spiral staircase leads to the upper floor.
MODULABLE SPACES FOR FAMILY LIVING
On the ground floor:
A bedroom
A kitchen
An office space of over 11 m²
A bathroom
An independent WC
A garage of nearly 26 m² with direct access to the house
Upstairs, the solid wood flooring adds warmth and authenticity. You will find two bedrooms, one particularly spacious, a second bathroom, an independent WC, and an additional space that can accommodate a dressing room, a library, or a relaxation area. The upper floor also benefits from reversible air conditioning via a heat pump.
A BEAUTIFUL POTENTIAL FOR LAYOUT
The current configuration allows for several developments: opening the kitchen to the living room and creating an additional bedroom on the ground floor or imagining a parental suite upstairs. The garage also offers layout possibilities according to your needs. In generally good condition, this house can be gradually modernized while retaining its architectural identity.
A LANDSCAPED GARDEN WITH A SWIMMING POOL
On a plot of 634 m², enjoy a landscaped and vegetated exterior, enhanced by numerous fruit trees. Swimming pool, terrace, stone barbecue, and shed create a pleasant setting to enjoy the sunny days. Parking available on the plot, in addition to the garage.
TECHNICAL INFORMATION
Living area: 137 m²
Usable area: 195 m²
Land: 634 m²
3 bedrooms, 2 bathrooms
Garage: approximately 26 m²
Reversible air conditioning upstairs via heat pump
Gas boiler for hot water production
Central open fireplace
DPE: D
Property tax: €2,811/year
A SOUGHT-AFTER LOCATION IN PÉROLS
Close to the village center, shops, and transport, this property benefits from a convenient location to reach Montpellier, Lattes, and the coastal beaches. An atypical family home, with a swimming pool and beautiful volumes, that allows for numerous life projects.
For more information and to arrange a visit, contact Natalia Jimenez at [hidden information] or Jean-Pascal Graille at [hidden information]. They will be happy to answer all your questions and show you this little piece of paradise. RSAC 892277 252 (EI) – RSAC 929004 448 (EI) Real estate agency GUYLÈNE BERGÉ.
Information on the risks to which this property is exposed is available at: [hidden information]
La información sobre los riesgos a los que está expuesta esta propiedad está disponible en el sitio web de Géorisques: https://www.georisques.gouv.fr/
-
Tipo de propiedad
Casa
-
Precio/pie²
$355
Características
Explorar la zona
Centre Ville, Pérols, Francia
Ver en Google Maps
Precio por sqft
Bajo
Alto
Se unió hace 10 meses
Usted ha preguntado por esta propiedad
El agente se comunicará con usted pronto por
Publicado por
126
Anuncios
2026
Se unió
Reserva una visita con the agent
Elija una fecha y si prefiere una visita virtual o presencial con el agente.
Fecha preferida
Tipo de tour
Última actualización
Ayer
Primera publicación
Noviembre 20
Referencia del anuncio
JNVMA1580010685
Toda la información sobre propiedades se muestra en base a los datos más precisos que tenemos en el momento de la publicación. Los detalles sobre cómo recopilamos y verificamos estos datos se encuentran en la sección 5 de nuestros Términos y Condiciones.
Propiedades similares cercanas
Nuevos anuncios en Centre Ville


Explorar más viviendas en venta
Centre Ville, Pérols, Francia tipos de propiedad
Centre Ville, Pérols, Francia búsquedas populares
- Propiedades con Terraza en Centre Ville, Pérols, Francia
- Propiedades con Bar en Centre Ville, Pérols, Francia
- Propiedades con Sala de juegos en Centre Ville, Pérols, Francia
- Propiedades con Oficina en Centre Ville, Pérols, Francia
- Propiedades con Jardín en Centre Ville, Pérols, Francia
- Propiedades con Cocina exterior en Centre Ville, Pérols, Francia
- Propiedades Privacidad en Centre Ville, Pérols, Francia
- Propiedades Moderno en Centre Ville, Pérols, Francia
- Propiedades Ecuestre en Centre Ville, Pérols, Francia
- Propiedades Obras nuevas en Centre Ville, Pérols, Francia
- Propiedades con Gimnasio en Centre Ville, Pérols, Francia
- Propiedades con Aire Acondicionado en Centre Ville, Pérols, Francia
- Propiedades con Bodega en Centre Ville, Pérols, Francia
- Propiedades con Jacuzzi en Centre Ville, Pérols, Francia
- Propiedades con Chimenea en Centre Ville, Pérols, Francia
- Propiedades con Piscina en Centre Ville, Pérols, Francia
- Propiedades con Garaje en Centre Ville, Pérols, Francia
- Propiedades con Balcón en Centre Ville, Pérols, Francia
- Propiedades con Cocina abierta en Centre Ville, Pérols, Francia
- Propiedades Renovado en Centre Ville, Pérols, Francia
Guías e historias relacionadas
La confianza de los mejores brokers del mundo
Los agentes tras las propiedades más excepcionales del mundo publican en JamesEdition.
- Anuncios de Sotheby's, Christie's, BARNES y Engel & Völkers
- Cada anuncio se revisa antes de publicarse
- Conecte directamente con agentes verificados
Al continuar, acepta nuestros Términos y la Política de Privacidad.