


$1,425,853
Pernis Rotterdam Villa
- 4 Hab.
- 1 Baños
- 2,950 Sqft
- 7,535 Sqft lot
- Actualizado: Junio 16
- 3
Sobre la propiedad
La descripción se tradujo automáticamente.
La descripción se muestra en el idioma original.
Welcome to this beautiful detached home, located in the tranquil and picturesque village of Pernis. This property offers an exceptional combination of space, luxury, and comfort, both indoors and outdoors. With a generous living room, a luxurious kitchen-diner, four spacious bedrooms, a stunning conservatory, and a beautifully landscaped garden complete with a heated private swimming pool and 24 s
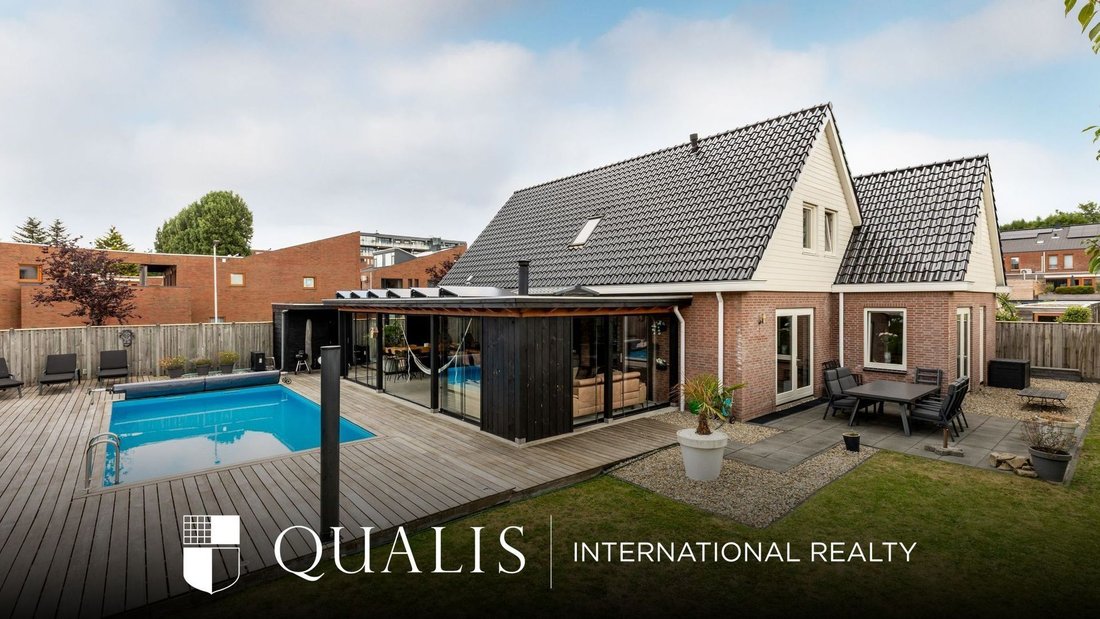
Welcome to this beautiful detached home, located in the tranquil and picturesque village of Pernis. This property offers an exceptional combination of space, luxury, and comfort, both indoors and outdoors. With a generous living room, a luxurious kitchen-diner, four spacious bedrooms, a stunning conservatory, and a beautifully landscaped garden complete with a heated private swimming pool and 24 solar panels, this home is ideal for those seeking privacy and relaxation, with the city of Rotterdam within easy reach.
Key features of the property:
• Generous living space: With a living area of approximately 274 m² and a volume of approx. 1,004 m³, the property offers ample space.
• Comfortable layout: Driveway with space for multiple cars, three spacious bedrooms, a guest room, and a luxurious bathroom with underfloor heating, walk-in shower, and bathtub.
• Luxury kitchen-diner: Equipped with a modern central island, high-end appliances (including a five-burner gas hob, double sink, oven, and combination microwave), and French doors leading to the conservatory.
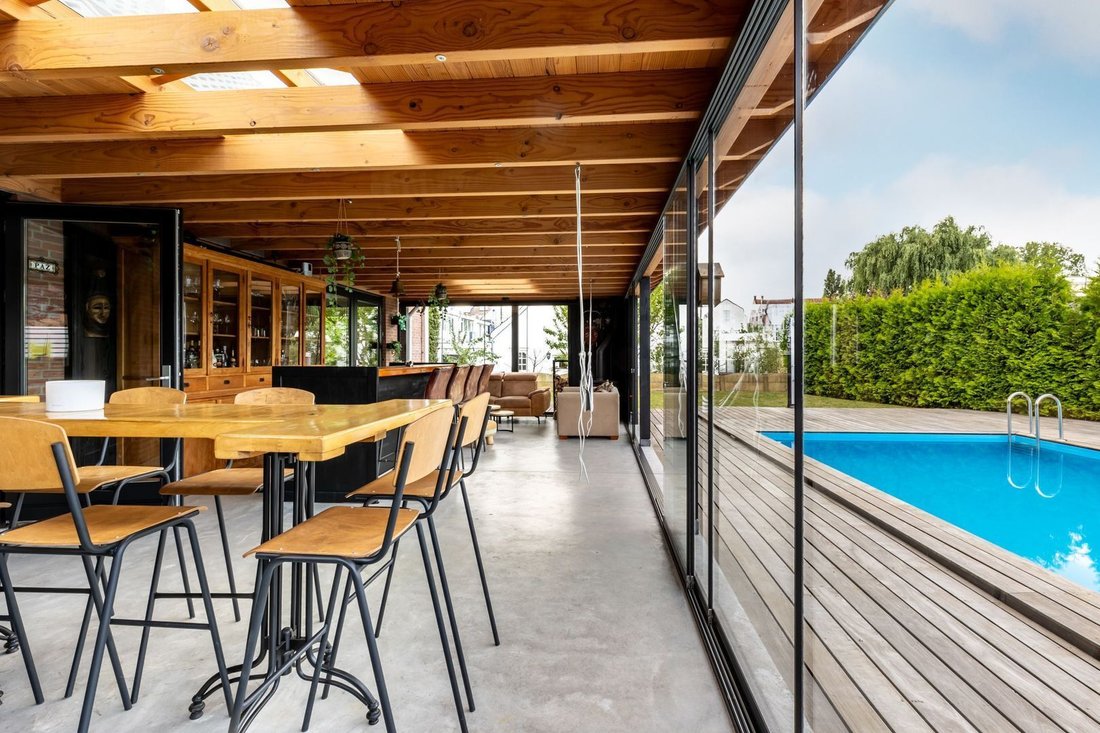
• Spacious conservatory: Built on piles and fitted with glass sliding doors, a cosy wood-burning stove, and a bar. The conservatory offers direct access to the garden.
• Generous garden: Featuring a heated private swimming pool, outdoor shower, wooden decking, and multiple terraces.
• Abundant natural light: Large windows and a glass wall with French doors between the kitchen and living room create a bright and spacious atmosphere.
• Energy-efficient: Equipped with 24 solar panels, a heat pump, and a heat recovery system.
Layout
Ground floor
The property features a driveway with ample space for multiple cars. Upon entering the spacious hallway, you will find the meter cupboard, a separate toilet, the staircase to the first floor, and access to the garage.
The entire ground floor (excluding the garage) is finished with a stylish marble floor with underfloor heating.
The generous kitchen-diner is a true eye-catcher and forms the heart of the home. Here you will find a modern central island and a wall of cabinets with high-quality built-in appliances. French doors connect the kitchen to the conservatory, while a glass wall with double doors separates it from the living area.
From the kitchen, you have direct access to the utility room, which offers additional storage and connections for a washing machine and dryer.
The spacious living room offers beautiful views of the garden and conservatory and features three sets of French doors leading outside.
First floor
This floor comprises three large bedrooms and a guest room. The master bedroom at the front features two walk-in closets and access to the storage attic through a hatch.
The other bedrooms are also generously sized and benefit from plenty of natural light.
The luxurious bathroom is fully equipped with a bathtub, walk-in shower, double vanity, a second toilet, and underfloor heating.
Outdoor space
The garden is a true paradise. With its southwest-facing orientation, you can enjoy the sun from early in the morning until late in the evening.
The garden features multiple terraces, a wooden garden house, a private swimming pool, and an outdoor shower. This outdoor space is ideal for relaxing, enjoying the sun, taking a refreshing swim, or hosting friends for a barbecue.
Location
The property is within walking distance of the River Maas, where a water taxi stop is located. Thanks to excellent public transport connections, you can reach the centre of Rotterdam within approximately 20 minutes.
The area also offers a range of recreational opportunities, including the Pernisse Park, various sports clubs (football and tennis), and a charming village centre with shops and schools.
Particulars:
- Year of construction: 2010
- Spacious southwest-facing garden
- Entire ground floor fitted with marble flooring and underfloor heating
- Conservatory built on piles
- Heated private swimming pool
- Fibre-optic internet connection available
- Heating and hot water via heat pump and heat recovery system
- Energy-efficient with 24 solar panels
- Transfer: in consultation
Living in this detached home in Pernis means enjoying peace, space, and luxury, with the vibrancy of Rotterdam always within close reach. Schedule a viewing today and be surprised by the charm of this unique property.
Kolpa van der Hoek Makelaars & Taxateurs acts on behalf of the seller. We recommend engaging your own NVM purchasing agent to represent your interests in the purchase.
NEN2580 Clause
The measurement instruction is based on the NEN2580 standard and is intended to provide a more uniform method of measuring usable floor area. Differences in measurement outcomes cannot be fully excluded due to interpretation differences, rounding, or practical limitations during measurement.
The buyer is invited to verify the stated surface areas and has access to the measurement report, in which living space and other areas are specified separately.
This information has been compiled with due care. However, no liability is accepted for any inaccuracies or omissions, nor for the consequences thereof. All stated dimensions and surface areas are indicative. NVM conditions apply.
Key features of the property:
• Generous living space: With a living area of approximately 274 m² and a volume of approx. 1,004 m³, the property offers ample space.
• Comfortable layout: Driveway with space for multiple cars, three spacious bedrooms, a guest room, and a luxurious bathroom with underfloor heating, walk-in shower, and bathtub.
• Luxury kitchen-diner: Equipped with a modern central island, high-end appliances (including a five-burner gas hob, double sink, oven, and combination microwave), and French doors leading to the conservatory.
• Spacious conservatory: Built on piles and fitted with glass sliding doors, a cosy wood-burning stove, and a bar. The conservatory offers direct access to the garden.
• Generous garden: Featuring a heated private swimming pool, outdoor shower, wooden decking, and multiple terraces.
• Abundant natural light: Large windows and a glass wall with French doors between the kitchen and living room create a bright and spacious atmosphere.
• Energy-efficient: Equipped with 24 solar panels, a heat pump, and a heat recovery system.
Layout
Ground floor
The property features a driveway with ample space for multiple cars. Upon entering the spacious hallway, you will find the meter cupboard, a separate toilet, the staircase to the first floor, and access to the garage.
The entire ground floor (excluding the garage) is finished with a stylish marble floor with underfloor heating.
The generous kitchen-diner is a true eye-catcher and forms the heart of the home. Here you will find a modern central island and a wall of cabinets with high-quality built-in appliances. French doors connect the kitchen to the conservatory, while a glass wall with double doors separates it from the living area.
From the kitchen, you have direct access to the utility room, which offers additional storage and connections for a washing machine and dryer.
The spacious living room offers beautiful views of the garden and conservatory and features three sets of French doors leading outside.
First floor
This floor comprises three large bedrooms and a guest room. The master bedroom at the front features two walk-in closets and access to the storage attic through a hatch.
The other bedrooms are also generously sized and benefit from plenty of natural light.
The luxurious bathroom is fully equipped with a bathtub, walk-in shower, double vanity, a second toilet, and underfloor heating.
Outdoor space
The garden is a true paradise. With its southwest-facing orientation, you can enjoy the sun from early in the morning until late in the evening.
The garden features multiple terraces, a wooden garden house, a private swimming pool, and an outdoor shower. This outdoor space is ideal for relaxing, enjoying the sun, taking a refreshing swim, or hosting friends for a barbecue.
Location
The property is within walking distance of the River Maas, where a water taxi stop is located. Thanks to excellent public transport connections, you can reach the centre of Rotterdam within approximately 20 minutes.
The area also offers a range of recreational opportunities, including the Pernisse Park, various sports clubs (football and tennis), and a charming village centre with shops and schools.
Particulars:
- Year of construction: 2010
- Spacious southwest-facing garden
- Entire ground floor fitted with marble flooring and underfloor heating
- Conservatory built on piles
- Heated private swimming pool
- Fibre-optic internet connection available
- Heating and hot water via heat pump and heat recovery system
- Energy-efficient with 24 solar panels
- Transfer: in consultation
Living in this detached home in Pernis means enjoying peace, space, and luxury, with the vibrancy of Rotterdam always within close reach. Schedule a viewing today and be surprised by the charm of this unique property.
Kolpa van der Hoek Makelaars & Taxateurs acts on behalf of the seller. We recommend engaging your own NVM purchasing agent to represent your interests in the purchase.
NEN2580 Clause
The measurement instruction is based on the NEN2580 standard and is intended to provide a more uniform method of measuring usable floor area. Differences in measurement outcomes cannot be fully excluded due to interpretation differences, rounding, or practical limitations during measurement.
The buyer is invited to verify the stated surface areas and has access to the measurement report, in which living space and other areas are specified separately.
This information has been compiled with due care. However, no liability is accepted for any inaccuracies or omissions, nor for the consequences thereof. All stated dimensions and surface areas are indicative. NVM conditions apply.
-
Tipo de propiedad
Villa
-
Pisos
3
-
Año de construcción
2010
-
Precio/pie²
$483
Características
- Jardín
- Piscina
- Terraza
- Garaje
- Cocina exterior
- Gimnasio
- Lavadora Secadora
- Vista Panorámica
- Estufa de gas
Características
Lote
Interior
Outdoor
- Terraza
- Piscina
- Garaje
- Cocina exterior
- Espacio de vida al aire libre
- Jardín
Explorar la zona
Se unió hace 7 años
Usted ha preguntado por esta propiedad
El agente se comunicará con usted pronto por
Publicado por
161
Anuncios
2020
Se unió
Reserva una visita con the agent
Elija una fecha y si prefiere una visita virtual o presencial con el agente.
Fecha preferida
Tipo de tour
Última actualización
Junio 16
Primera publicación
Junio 16
Referencia del anuncio
69fd8df7cf3ddec785be7cff
La confianza de los mejores brokers del mundo
Los agentes tras las propiedades más excepcionales del mundo publican en JamesEdition.
- Anuncios de Sotheby's, Christie's, BARNES y Engel & Völkers
- Cada anuncio se revisa antes de publicarse
- Conecte directamente con agentes verificados
Al continuar, acepta nuestros Términos y la Política de Privacidad.