$1,175,000
Single Family Detached PERKASIE
- 4 Hab.
- 4 Baños
- 4,048 Sqft
- 1.63 Ac lot
- Actualizado: Noviembre 14
- MLS#PABU2135110
Sobre la propiedad
La descripción se tradujo automáticamente.
La descripción se muestra en el idioma original.
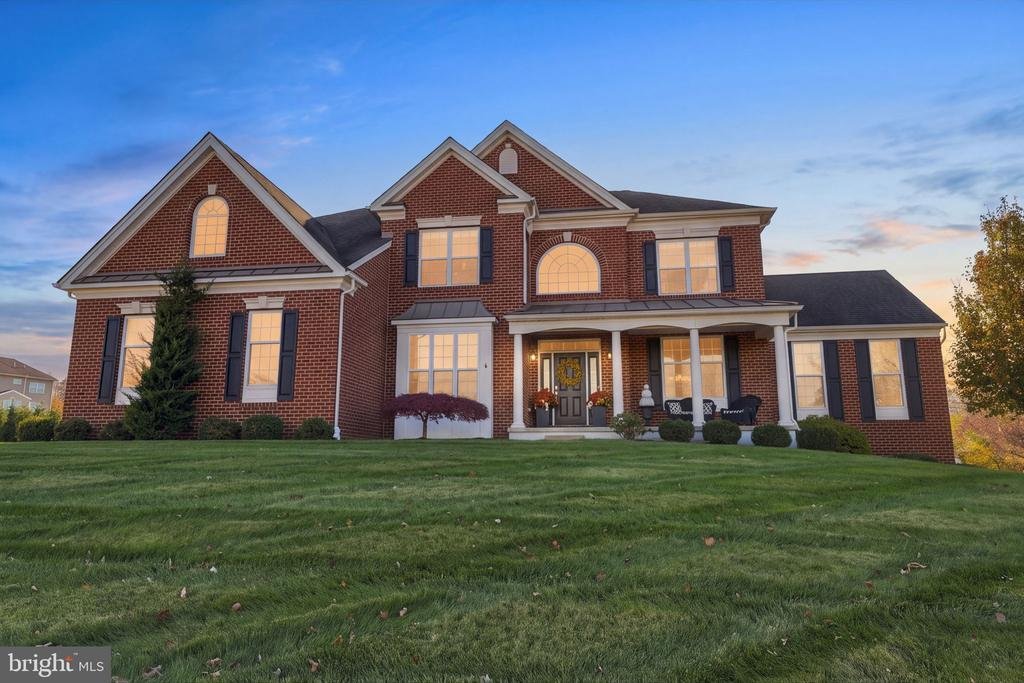
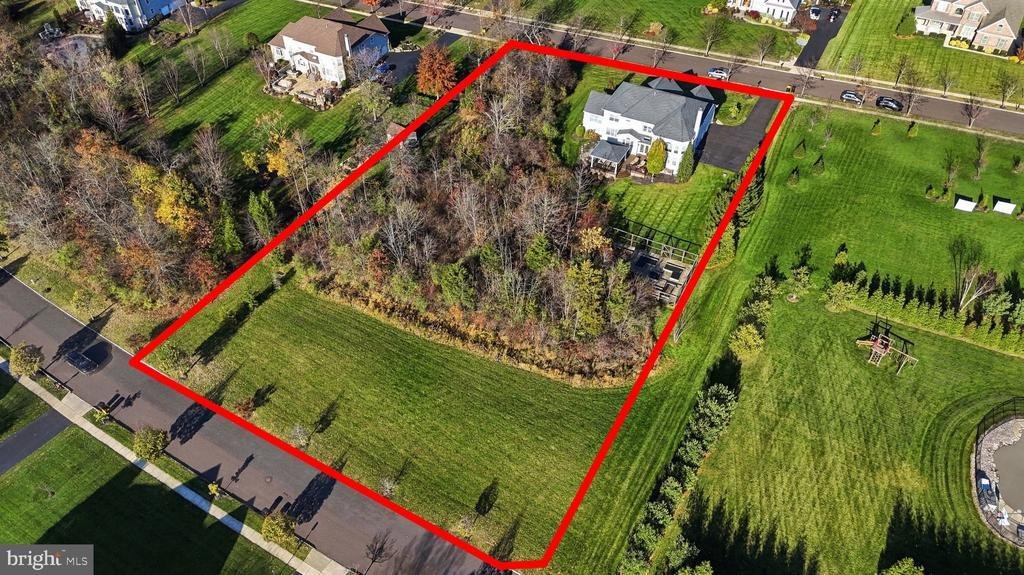
This 4,048-square-foot Elkton Gettysburg Colonial blends timeless architecture, sophisticated craftsmanship, and thoughtfully designed spaces for modern living. Its classical composition relies on symmetry, scale, and rhythm to create a sense of order and visual comfort. Set on a picturesque 1.63-acre lot, the property offers an impressive setting for everyday living and entertaining. Inside, a gr
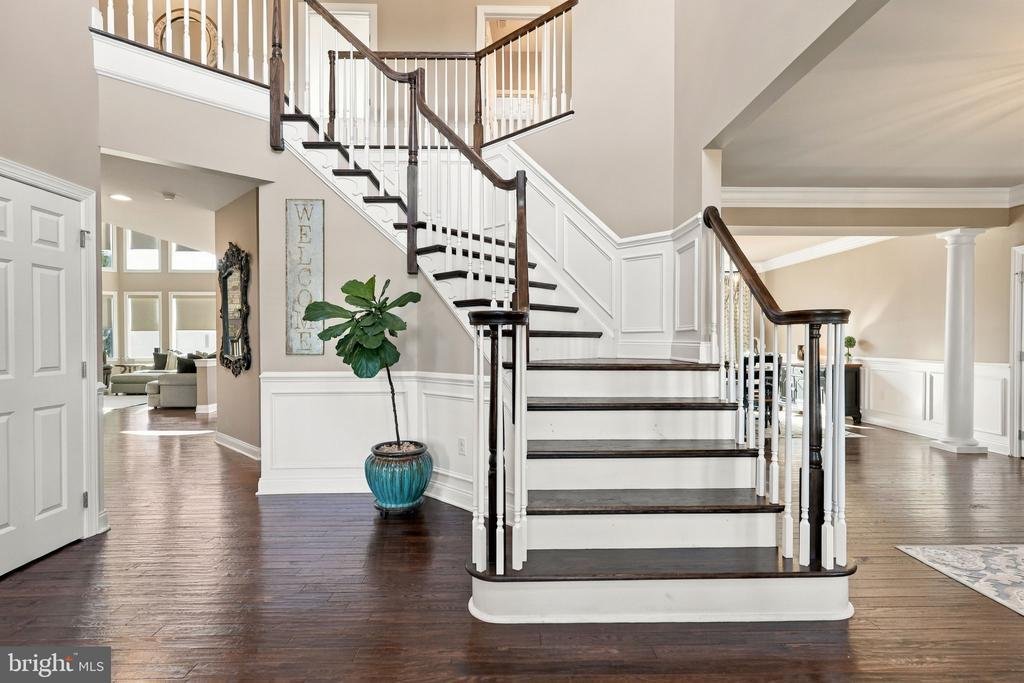
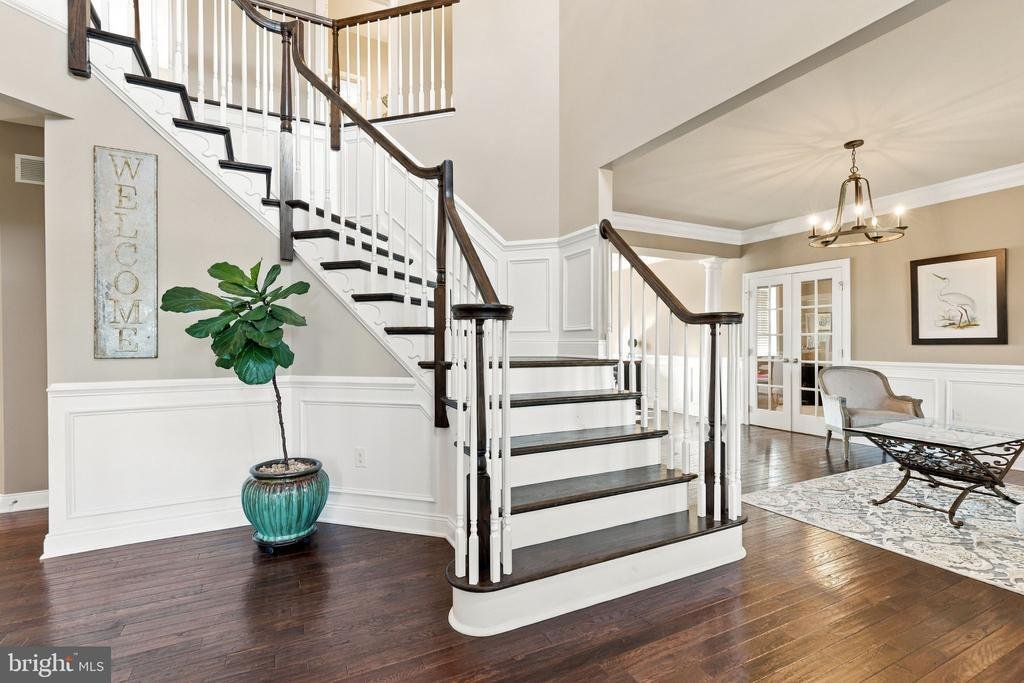
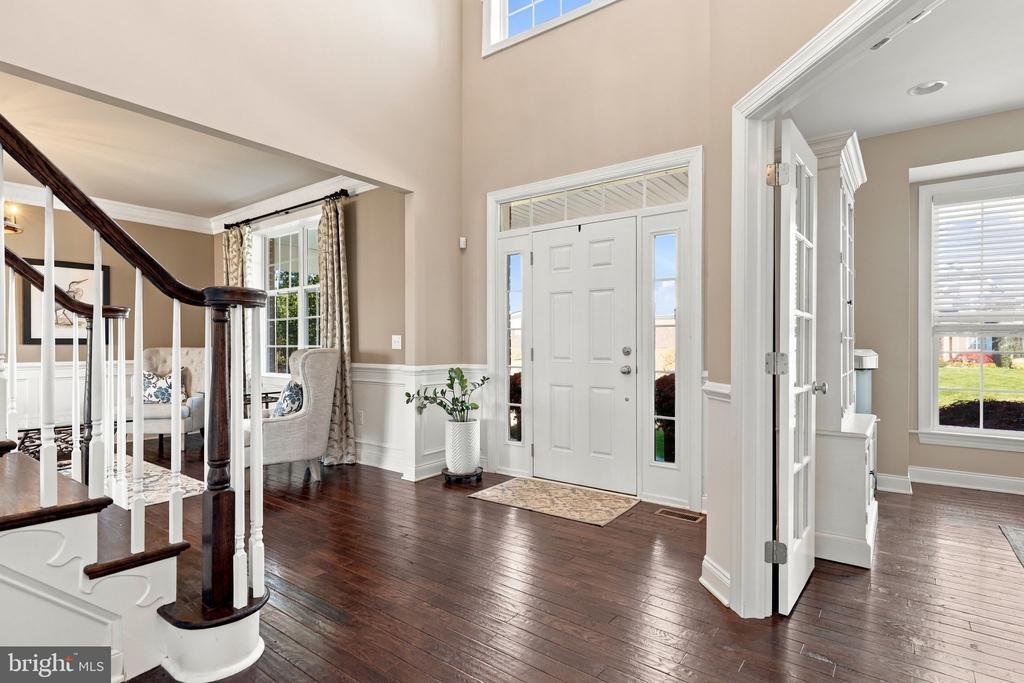
This 4,048-square-foot Elkton Gettysburg Colonial blends timeless architecture, sophisticated craftsmanship, and thoughtfully designed spaces for modern living. Its classical composition relies on symmetry, scale, and rhythm to create a sense of order and visual comfort. Set on a picturesque 1.63-acre lot, the property offers an impressive setting for everyday living and entertaining. Inside, a grand entrance hall and elegant staircase welcome you into beautifully proportioned rooms featuring 9-foot first-floor ceilings, 9-foot second-floor ceilings, oak hardwood flooring, and substantial millwork. At the heart of the home is a gourmet chef’s kitchen complete with a greenhouse extension, an oversized granite island, a six-burner gas cooktop with a stainless steel ceiling exhaust hood, commercial-grade appliances, a wall oven, two dishwashers, and a walk-in pantry. Step right off the kitchen onto the composite Trex Transcend deck or down to the paver patio for grilling your favorites. Surrounded by woods and wildlife, this magnificent covered outdoor space is designed for all-weather enjoyment. An organic garden is already set up to provide abundant fresh vegetables for farm-to-table dinners. You can also relax on the front covered porch to enjoy your morning coffee as your day starts. The main level also includes a sunlit side solarium accessed through the living room, which adjoins a large dining room boasting beautiful views. The impressive two-story extended family room features a floor-to-ceiling stone wood-burning fireplace and large windows showcasing the private rear yard—the perfect spot to cozy up by the fire and binge watch your favorite show. A rear staircase leads to the upper level’s expansive primary suite, complete with a tray ceiling, a sitting area, an enviable walk-in closet, and a spa-like bath. Three additional spacious bedrooms offer generous closet space. The full basement spans the entire footprint of the home and is fully excavated, providing substantial additional finished living space plus plenty of storage. Finished with COREtec flooring for long-term durability, it includes a separate room previously used as a music recording studio and a convenient half bath. Additional premium features include a polyaspartic epoxy garage floor and a whole-house generator for complete peace of mind. Situated in a private enclave of just 24 homes on a quiet circle with ridge views, this home offers peaceful community living at its finest. The seller is seeking a timely settlement while requesting the flexibility of a short-term leaseback to allow adequate time to secure appropriate housing. Please be advised, that exterior and interior audio and video recording devices are active on the property
-
Tipo de propiedad
Casa
-
Año de construcción
2015
-
Precio/pie²
$290
Características
- Chimenea
- Jardín
- Garaje
- Vestidor
- Terraza
- Espacio de vida al aire libre
- Vista Panorámica
- Plano de planta 2D
- Privacidad
Características
Lote
- Vista Panorámica
- Privacidad
Interior
- Techo alto
- Chimenea
- Isla de cocina
- Estufa de gas
- Bar
- Sótano
- Encimeras de piedra
- Vestidor
Outdoor
- Terraza
- Garaje
- Espacio de vida al aire libre
- Jardín
Explorar la zona
156 NETTLES LANE, PERKASIE, PA 18944, Pensilvania, Estados Unidos
Ver en Google Maps
Precio por sqft
Bajo
Alto
Se unió hace 5 años
Usted ha preguntado por esta propiedad
El agente se comunicará con usted pronto por
Publicado por
35
Anuncios
2022
Se unió
Reserva una visita con the agent
Elija una fecha y si prefiere una visita virtual o presencial con el agente.
Fecha preferida
Tipo de tour

Bucks County Central
259 Veterans Ln., Suite 101, 18901, Doylestown, United States
Ver perfil de la agencia
Última actualización
Noviembre 14
Primera publicación
Noviembre 14
Licencia del agente
#RS353531
Referencia del anuncio
2179907948062668
Estado del anuncio
Active-bright
Propiedades similares cercanas
Nuevos anuncios en Perkasie



Explorar más viviendas en venta
Perkasie, PA, Estados Unidos tipos de propiedad
Perkasie, PA, Estados Unidos búsquedas populares
- Propiedades con Terraza en Perkasie, PA, Estados Unidos
- Propiedades con Jacuzzi en Perkasie, PA, Estados Unidos
- Propiedades con Viñedo / Bodega en Perkasie, PA, Estados Unidos
- Propiedades Propiedad de Inversión en Perkasie, PA, Estados Unidos
- Propiedades Obras nuevas en Perkasie, PA, Estados Unidos
- Propiedades con Cine en Perkasie, PA, Estados Unidos
Guías e historias relacionadas
La confianza de los mejores brokers del mundo
Los agentes tras las propiedades más excepcionales del mundo publican en JamesEdition.
- Anuncios de Sotheby's, Christie's, BARNES y Engel & Völkers
- Cada anuncio se revisa antes de publicarse
- Conecte directamente con agentes verificados
Al continuar, acepta nuestros Términos y la Política de Privacidad.
Brokerages we
partnered with
partnered with