



$1,040,000
Single Family Detached Perkasie
- 5 Hab.
- 4 Baños
- 4,132 Sqft
- 2.55 Ac lot
- Actualizado: Hoy
- MLS#PABU2131496
Sobre la propiedad
La descripción se tradujo automáticamente.
La descripción se muestra en el idioma original.
Beautifully maintained and set on an impressive 2.5 acres in Bedminster Township, this spacious home offers a wonderful combination of privacy, beautiful surroundings, generous living space, and timeless architectural details throughout.
Enter into a bright and welcoming foyer with hardwood floors and beautiful architectural details that immediately set the tone. To the right is the forma
Enter into a bright and welcoming foyer with hardwood floors and beautiful architectural details that immediately set the tone. To the right is the forma
Beautifully maintained and set on an impressive 2.5 acres in Bedminster Township, this spacious home offers a wonderful combination of privacy, beautiful surroundings, generous living space, and timeless architectural details throughout.
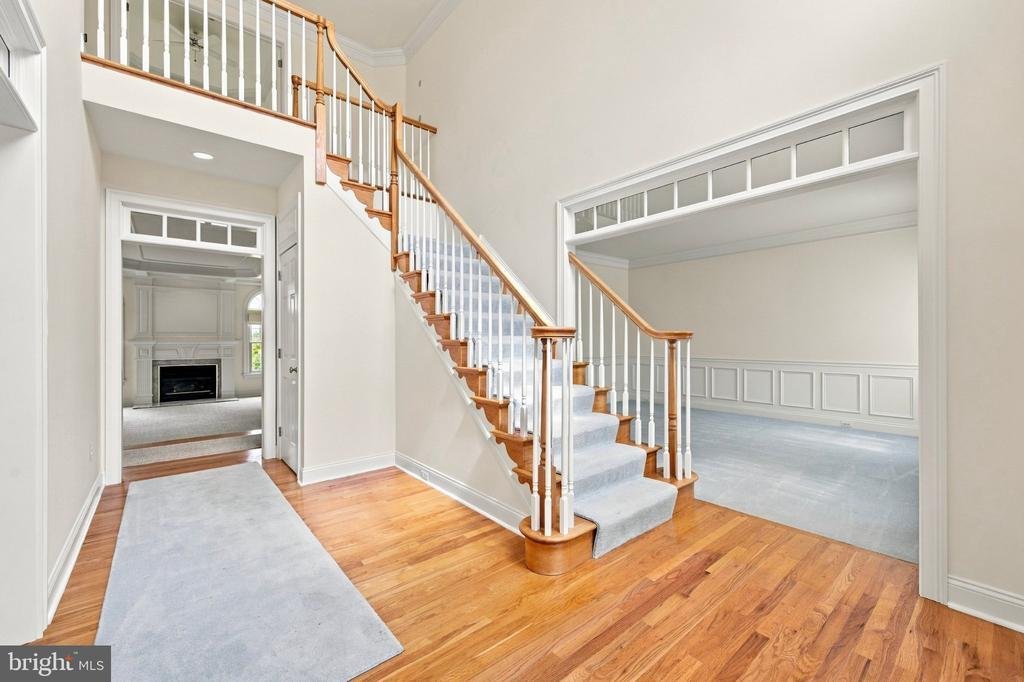
Enter into a bright and welcoming foyer with hardwood floors and beautiful architectural details that immediately set the tone. To the right is the formal living room, while the dining room to the left features hardwood floors and a beautiful coffered ceiling—perfect for gatherings and special occasions. Pretty transom windows above the interior doorways leading into the living room, dining room, kitchen, and family room add another distinctive touch. Wainscoting and crown molding can be found throughout much of the home, adding warmth, character, and a classic finishing touch.
Continue through to the spacious kitchen featuring granite countertops, a large center island, double wall ovens, and plenty of room for cooking and entertaining. Just off the kitchen is a walk-in pantry along with a large laundry room that even features a convenient laundry chute.
Step down into the inviting family room, where tons of windows bring in an abundance of natural light and offer views of the beautiful property. A coffered ceiling adds architectural interest, while the propane fireplace creates a warm and comfortable gathering spot. Hardwood flooring leads from the foyer into a nicely sized home office, and a powder room completes the main level.
Near the laundry room is access to the oversized garage, along with a convenient back staircase leading to the spacious room above the garage, which connects to the rest of the second floor.
Upstairs you’ll find an impressive five bedrooms and three full bathrooms. The huge primary suite is truly a retreat of its own, complete with a beautiful coffered ceiling, separate sitting room, full ensuite bathroom, and walk-in closet. Four additional bedrooms provide plenty of space and flexibility, including the spacious room over the garage that could also be used as a home office, playroom, hobby room, or bonus space. Two of the bedrooms share a convenient Jack-and-Jill bathroom, while a third full hall bathroom completes the second floor.
The walk-out basement provides an abundance of storage and excellent potential for additional finished living space. With direct access to the outdoors, it’s just waiting to be transformed into a recreation room, home gym, additional office, or whatever best suits your needs.
Outside, the property’s approximately 2.5 acres provide a beautiful backdrop for everyday living and entertaining. Mature trees and attractive landscaping surround the expansive yard, while a portion is fenced to create a great space for kids and pets. Step out onto the rear deck and take in the wide-open backyard and beautiful vista of trees beyond—a peaceful setting for morning coffee, outdoor dining, entertaining friends and family, or simply unwinding at the end of the day.
This beautifully maintained home also offers peace of mind with a roof replaced in 2022, windows replaced throughout by the current owner, and a whole-house generator. The home features two-zone HVAC, with both systems replaced in 2024, along with a hot water heater replaced in 2019. Propane services the home’s heating, cooking, and fireplace. Additional features include a water softening system, a second water heater for backup, and an oversized garage.
Located in Bedminster Township and the Pennridge School District, this special property combines 2.5 acres of beautiful surroundings with five bedrooms, three full baths on the second floor, an incredibly versatile layout, extensive architectural details, major updates, and plenty of room both inside and out. A wonderful opportunity to enjoy space, privacy, and a beautiful Bucks County setting while still having the comforts and conveniences of a well-maintained home
Enter into a bright and welcoming foyer with hardwood floors and beautiful architectural details that immediately set the tone. To the right is the formal living room, while the dining room to the left features hardwood floors and a beautiful coffered ceiling—perfect for gatherings and special occasions. Pretty transom windows above the interior doorways leading into the living room, dining room, kitchen, and family room add another distinctive touch. Wainscoting and crown molding can be found throughout much of the home, adding warmth, character, and a classic finishing touch.
Continue through to the spacious kitchen featuring granite countertops, a large center island, double wall ovens, and plenty of room for cooking and entertaining. Just off the kitchen is a walk-in pantry along with a large laundry room that even features a convenient laundry chute.
Step down into the inviting family room, where tons of windows bring in an abundance of natural light and offer views of the beautiful property. A coffered ceiling adds architectural interest, while the propane fireplace creates a warm and comfortable gathering spot. Hardwood flooring leads from the foyer into a nicely sized home office, and a powder room completes the main level.
Near the laundry room is access to the oversized garage, along with a convenient back staircase leading to the spacious room above the garage, which connects to the rest of the second floor.
Upstairs you’ll find an impressive five bedrooms and three full bathrooms. The huge primary suite is truly a retreat of its own, complete with a beautiful coffered ceiling, separate sitting room, full ensuite bathroom, and walk-in closet. Four additional bedrooms provide plenty of space and flexibility, including the spacious room over the garage that could also be used as a home office, playroom, hobby room, or bonus space. Two of the bedrooms share a convenient Jack-and-Jill bathroom, while a third full hall bathroom completes the second floor.
The walk-out basement provides an abundance of storage and excellent potential for additional finished living space. With direct access to the outdoors, it’s just waiting to be transformed into a recreation room, home gym, additional office, or whatever best suits your needs.
Outside, the property’s approximately 2.5 acres provide a beautiful backdrop for everyday living and entertaining. Mature trees and attractive landscaping surround the expansive yard, while a portion is fenced to create a great space for kids and pets. Step out onto the rear deck and take in the wide-open backyard and beautiful vista of trees beyond—a peaceful setting for morning coffee, outdoor dining, entertaining friends and family, or simply unwinding at the end of the day.
This beautifully maintained home also offers peace of mind with a roof replaced in 2022, windows replaced throughout by the current owner, and a whole-house generator. The home features two-zone HVAC, with both systems replaced in 2024, along with a hot water heater replaced in 2019. Propane services the home’s heating, cooking, and fireplace. Additional features include a water softening system, a second water heater for backup, and an oversized garage.
Located in Bedminster Township and the Pennridge School District, this special property combines 2.5 acres of beautiful surroundings with five bedrooms, three full baths on the second floor, an incredibly versatile layout, extensive architectural details, major updates, and plenty of room both inside and out. A wonderful opportunity to enjoy space, privacy, and a beautiful Bucks County setting while still having the comforts and conveniences of a well-maintained home
-
Tipo de propiedad
Casa
-
Año de construcción
1999
-
Precio/pie²
$251
Características
Explorar la zona
3004 BEDMINSTER ROAD, PERKASIE, PA 18944, Pensilvania, Estados Unidos
Ver en Google Maps
Precio por sqft
Bajo
Alto
Se unió hace 4 años
Usted ha preguntado por esta propiedad
El agente se comunicará con usted pronto por
Publicado por
2
Anuncios
2022
Se unió
Reserva una visita con BARB CAMUSI
Elija una fecha y si prefiere una visita virtual o presencial con el agente.
Fecha preferida
Tipo de tour

Última actualización
Hoy
Primera publicación
Octubre 1
Licencia del agente
#RS324422
Referencia del anuncio
2162511645081026
Estado del anuncio
Active-bright
Propiedades similares cercanas
Nuevos anuncios en Perkasie




Explorar más viviendas en venta
Perkasie, PA, Estados Unidos tipos de propiedad
Perkasie, PA, Estados Unidos búsquedas populares
- Propiedades con Terraza en Perkasie, PA, Estados Unidos
- Propiedades con Jacuzzi en Perkasie, PA, Estados Unidos
- Propiedades Moderno en Perkasie, PA, Estados Unidos
- Propiedades con Cocina exterior en Perkasie, PA, Estados Unidos
- Propiedades con Ascensor en Perkasie, PA, Estados Unidos
- Propiedades con Sauna en Perkasie, PA, Estados Unidos
- Propiedades Obras nuevas en Perkasie, PA, Estados Unidos
- Propiedades Frente al Agua en Perkasie, PA, Estados Unidos
- Propiedades Vista al Agua en Perkasie, PA, Estados Unidos
- Propiedades Renovado en Perkasie, PA, Estados Unidos
- Propiedades con Cine en Perkasie, PA, Estados Unidos
- Propiedades con Viñedo / Bodega en Perkasie, PA, Estados Unidos
Guías e historias relacionadas
La confianza de los mejores brokers del mundo
Los agentes tras las propiedades más excepcionales del mundo publican en JamesEdition.
- Anuncios de Sotheby's, Christie's, BARNES y Engel & Völkers
- Cada anuncio se revisa antes de publicarse
- Conecte directamente con agentes verificados
Al continuar, acepta nuestros Términos y la Política de Privacidad.
brokerages we
partnered with
partnered with