$588,330
Perigny Ensemble Immobilier Maison + Apartamento + Garaje
- 6 Hab.
- 2 Baños
- 2,616 Sqft
- 9,419 Sqft lot
- Actualizado: Marzo 27
Sobre la propiedad
La descripción se tradujo automáticamente.
La descripción se muestra en el idioma original.
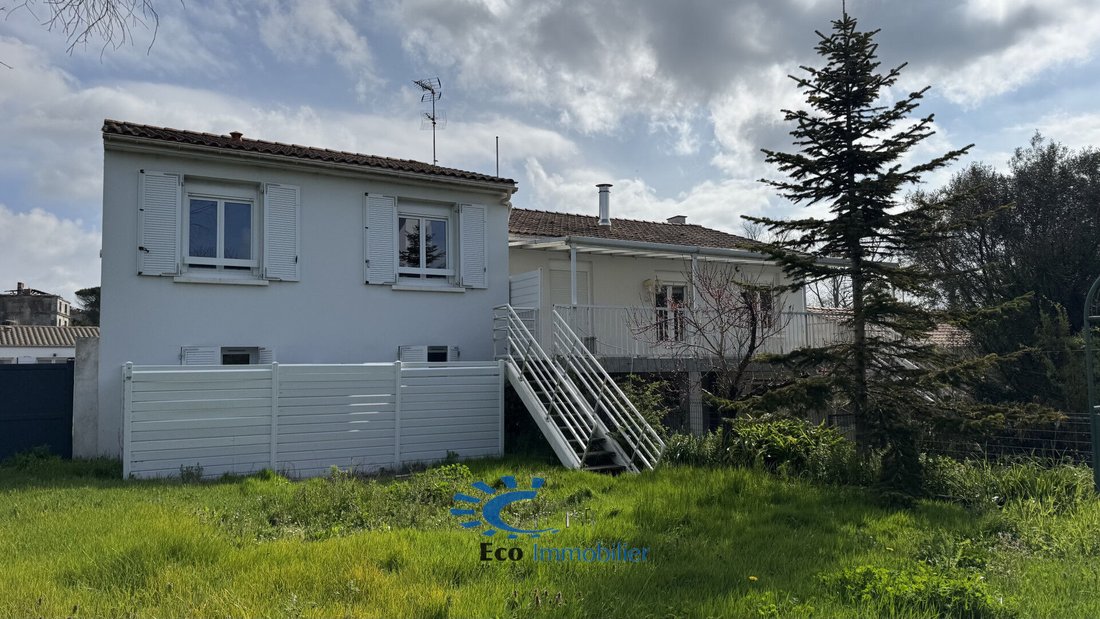
PERIGNY ensemble immobilier composé d’une maison d’environ 190 m² et un appartement loué d’environ 53 m² sur une parcelle totale de 875 m².Une maison comprenant au RDC: un garage d’environ 60 m² et 1 chambre. A l’étage: une entrée sur un salon séjour avec cuisine ouverte équipée et aménagée, 4 chambres avec placards, une salle de bains avec douche à l’italienne et WC, et un WC independiente. Vienn
PERIGNY real estate complex consisting of a house of approximately 190 m² and a rented apartment of about 53 m² on a total plot of 875 m².
The house includes:
- Ground floor: a garage of about 60 m² and 1 bedroom.
- Upstairs: an entrance leading to a living room with an open, equipped and fitted kitchen, 4 bedrooms with closets, a bathroom with Italian shower and toilet, and a sep
The house includes:
- Ground floor: a garage of about 60 m² and 1 bedroom.
- Upstairs: an entrance leading to a living room with an open, equipped and fitted kitchen, 4 bedrooms with closets, a bathroom with Italian shower and toilet, and a sep
PERIGNY ensemble immobilier composé d’une maison d’environ 190 m² et un appartement loué d’environ 53 m² sur une parcelle totale de 875 m².Une maison comprenant au RDC: un garage d’environ 60 m² et 1 chambre. A l’étage: une entrée sur un salon séjour avec cuisine ouverte équipée et aménagée, 4 chambres avec placards, une salle de bains avec douche à l’italienne et WC, et un WC independiente. Viennent s’ajouter à cette maison, une terrasse, une veranda et un jardin. Parcela de 875 m². Un apartamento en alquiler (750€ fuera de pago) con habitación, cocina, salón séjour, sala de ducha, baño independiente y un jardín. Proche de toutes commodity, commerces, écoles et bus de ville. Fecha de realización del diagnóstico energético: 11/04/2024 Monto estimado de los gastos anuales de energía para un uso estándar: entre 1790€ y 2500 €/an. Prix moyens des énergies indexés sur l’année 2022 (suscripciones incluidas). «Les informations sur les risques auxquels ce bien est exposé sont disponibles sur le site Géorisques: [información oculta]»
525.000€ HAI don’t 4,37
% de honorarios con IVA incluido a cargo del comprador. Precio fuera de honorarios: 503 000€.
PÓNGASE EN CONTACTO CON EL AGENTE COMERCIAL DE DYLAN HERBELOT AL TELÉFONO: [información oculta]
ECO IMMOBILIER - CHASSEUR IMMOBILIER
IMMOBILIER LA ROCHELLE CDA PÉRIGNY
La información sobre los riesgos a los que está expuesta esta propiedad está disponible en el sitio web de Géorisques: https://www.georisques.gouv.fr/
525.000€ HAI don’t 4,37
% de honorarios con IVA incluido a cargo del comprador. Precio fuera de honorarios: 503 000€.
PÓNGASE EN CONTACTO CON EL AGENTE COMERCIAL DE DYLAN HERBELOT AL TELÉFONO: [información oculta]
ECO IMMOBILIER - CHASSEUR IMMOBILIER
IMMOBILIER LA ROCHELLE CDA PÉRIGNY
La información sobre los riesgos a los que está expuesta esta propiedad está disponible en el sitio web de Géorisques: https://www.georisques.gouv.fr/
PERIGNY real estate complex consisting of a house of approximately 190 m² and a rented apartment of about 53 m² on a total plot of 875 m².
The house includes:
- Ground floor: a garage of about 60 m² and 1 bedroom.
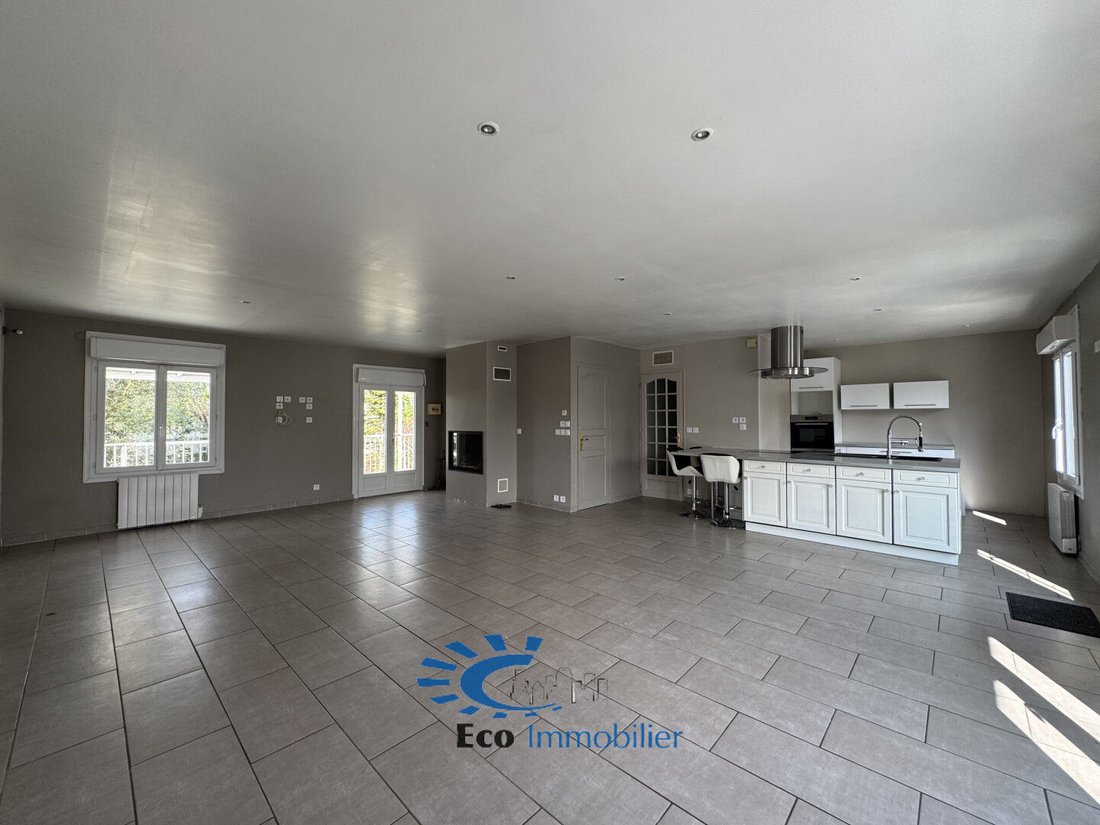
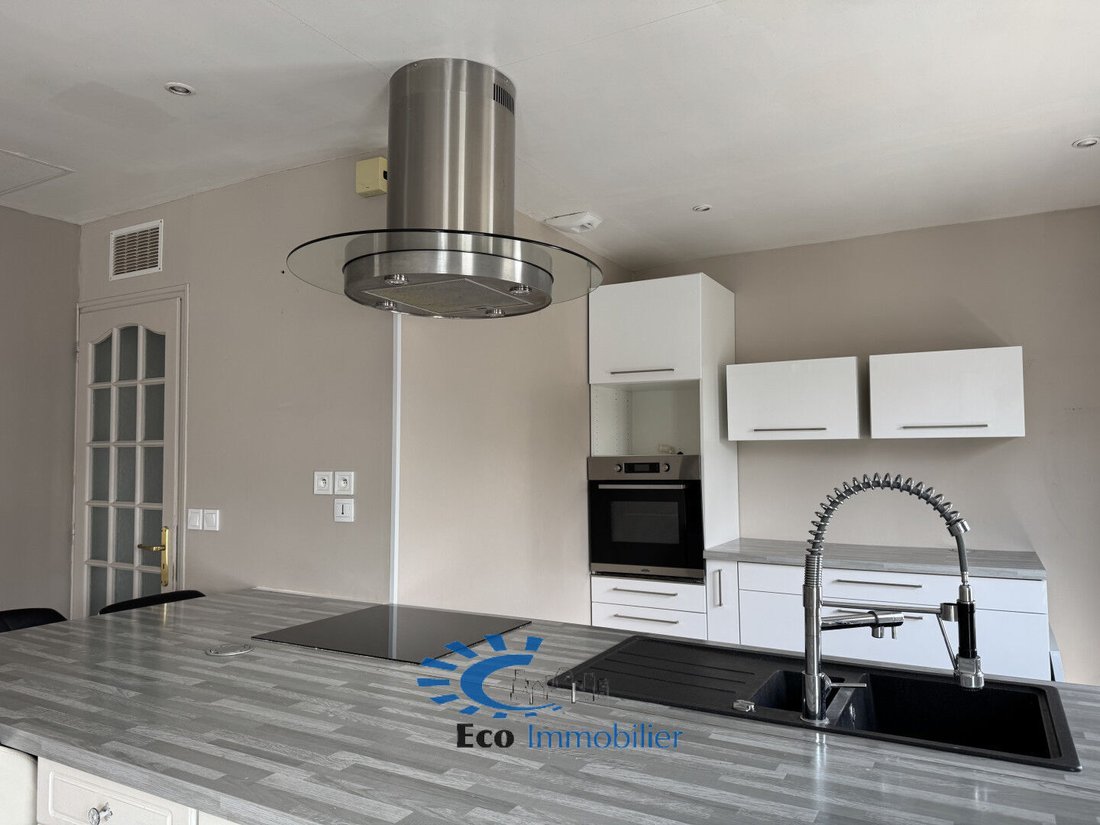
- Upstairs: an entrance leading to a living room with an open, equipped and fitted kitchen, 4 bedrooms with closets, a bathroom with Italian shower and toilet, and a separate toilet.
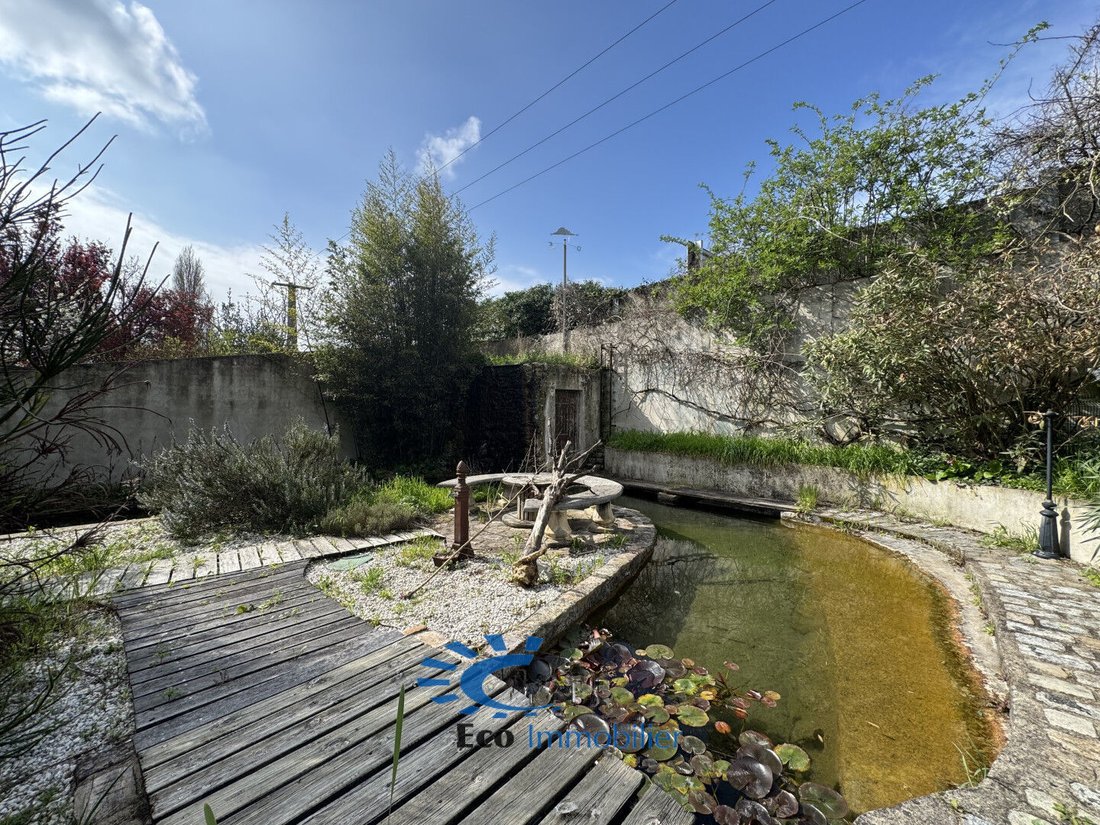
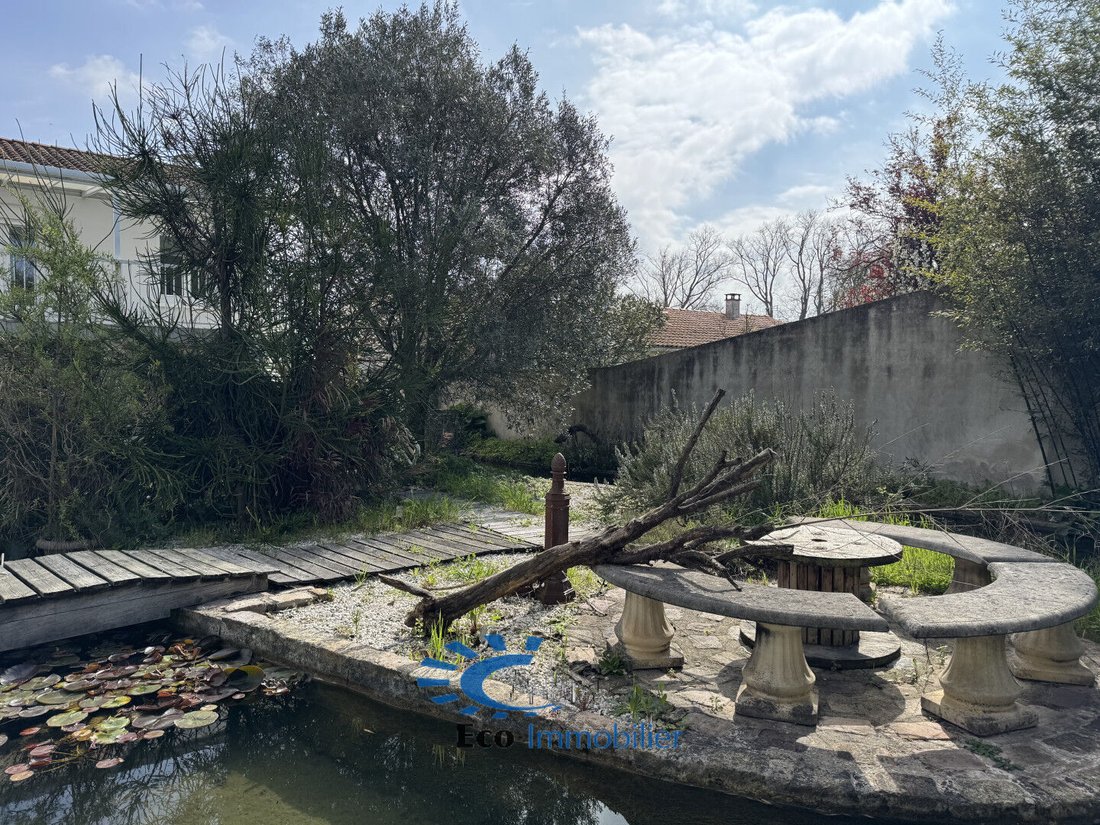
Additional features of the house include a terrace, a veranda, and a garden. Plot size: 875 m².
A rented apartment (750 € excluding charges) with one bedroom, kitchen, living room, shower room, separate toilet, and all amenities nearby including shops, schools, and city buses.
Date of energy diagnosis: 11/04/2024
Estimated annual energy costs for standard use: between €1790 and €2500 per year. Average energy prices indexed to 2022 (including subscriptions).
Information on risks related to this property is available on the Géorisques website.
Price: €525,000 including agency fees of 4.37% VAT included, payable by the buyer. Price excluding fees: €503,000.
CONTACT DYLAN HERBELOT, COMMERCIAL AGENT, TEL: [hidden information]
ECO IMMOBILIER - PROPERTY HUNTER
IMMOBILIER LA ROCHELLE CDA PERIGNY
La información sobre los riesgos a los que está expuesta esta propiedad está disponible en el sitio web de Géorisques: https://www.georisques.gouv.fr/
The house includes:
- Ground floor: a garage of about 60 m² and 1 bedroom.
- Upstairs: an entrance leading to a living room with an open, equipped and fitted kitchen, 4 bedrooms with closets, a bathroom with Italian shower and toilet, and a separate toilet.
Additional features of the house include a terrace, a veranda, and a garden. Plot size: 875 m².
A rented apartment (750 € excluding charges) with one bedroom, kitchen, living room, shower room, separate toilet, and all amenities nearby including shops, schools, and city buses.
Date of energy diagnosis: 11/04/2024
Estimated annual energy costs for standard use: between €1790 and €2500 per year. Average energy prices indexed to 2022 (including subscriptions).
Information on risks related to this property is available on the Géorisques website.
Price: €525,000 including agency fees of 4.37% VAT included, payable by the buyer. Price excluding fees: €503,000.
CONTACT DYLAN HERBELOT, COMMERCIAL AGENT, TEL: [hidden information]
ECO IMMOBILIER - PROPERTY HUNTER
IMMOBILIER LA ROCHELLE CDA PERIGNY
La información sobre los riesgos a los que está expuesta esta propiedad está disponible en el sitio web de Géorisques: https://www.georisques.gouv.fr/
-
Tipo de propiedad
Casa
-
Pisos
1
-
Año de construcción
1977
-
Precio/pie²
$224
-
Emisiones
B
-
Consumo
D
Explorar la zona
Se unió hace 3 años
Usted ha preguntado por esta propiedad
El agente se comunicará con usted pronto por
Publicado por
32
Anuncios
2023
Se unió
Reserva una visita con the agent
Elija una fecha y si prefiere una visita virtual o presencial con el agente.
Fecha preferida
Tipo de tour
Última actualización
Marzo 27
Primera publicación
Abril 4, 2025
Referencia del anuncio
4502
La confianza de los mejores brokers del mundo
Los agentes tras las propiedades más excepcionales del mundo publican en JamesEdition.
- Anuncios de Sotheby's, Christie's, BARNES y Engel & Völkers
- Cada anuncio se revisa antes de publicarse
- Conecte directamente con agentes verificados
Al continuar, acepta nuestros Términos y la Política de Privacidad.