5 Zimmer Doppelhaushälfte Mit Über 200 M² Garten | Perchtoldsdorf
- 4 Hab.
- 2 Baños
- 1,630 Sqft
- 4,021 Sqft lot
- Actualizado: Hoy
Sobre la propiedad
About the Project
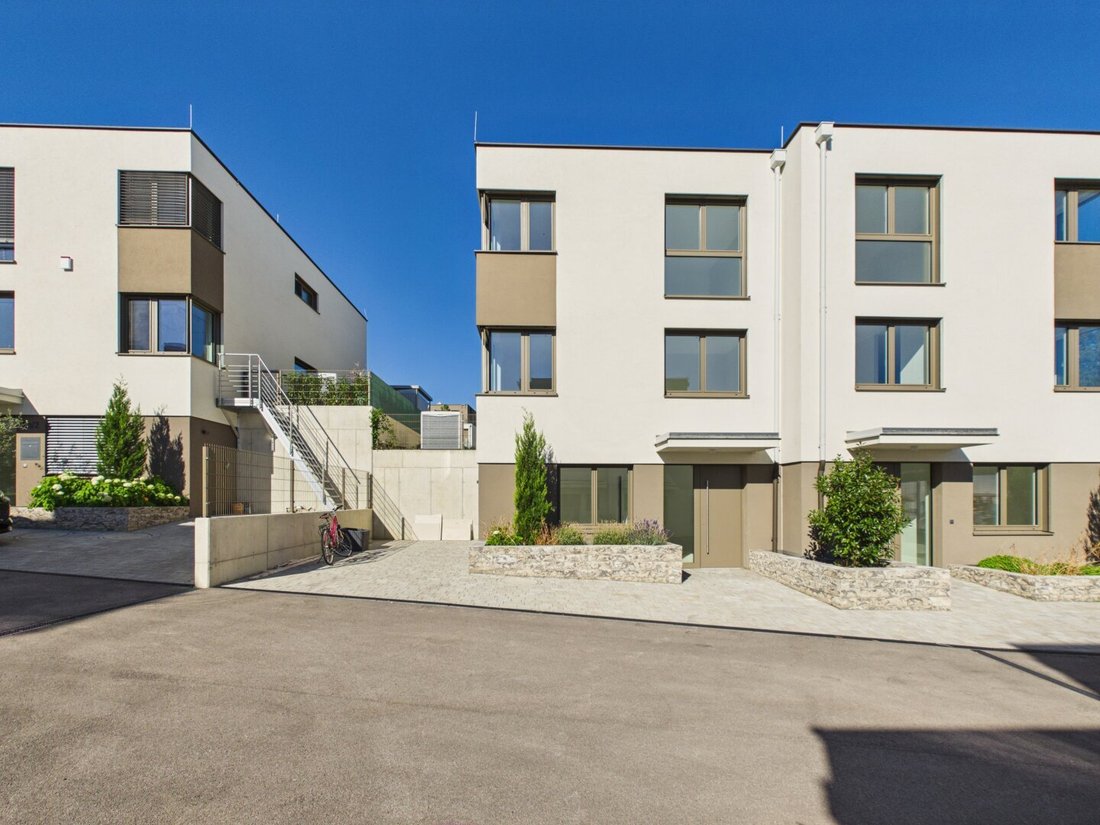
A shared breakfast on the terrace, children playing in the garden, and a favorite spot to unwind at the end of the day: ”Liechtenstein Living” in Perchtoldsdorf features twelve semi-detached houses with private gardens. Depending on the unit, views extend to the vineyards, Vienna, and the Vienna Woods.
Since every daily routine is different, var
About the Project
A shared breakfast on the terrace, children playing in the garden, and a favorite spot to unwind at the end of the day: ”Liechtenstein Living” in Perchtoldsdorf features twelve semi-detached houses with private gardens. Depending on the unit, views extend to the vineyards, Vienna, and the Vienna Woods.
Since every daily routine is different, various floor plans with four to six rooms and living spaces ranging from approximately 105 to 166 m² are available. Whether an extra children’s room, a quiet workspace, or space for guests, the different house types offer three to four levels to accommodate what matters most. Large windows bring plenty of natural light into the living areas.
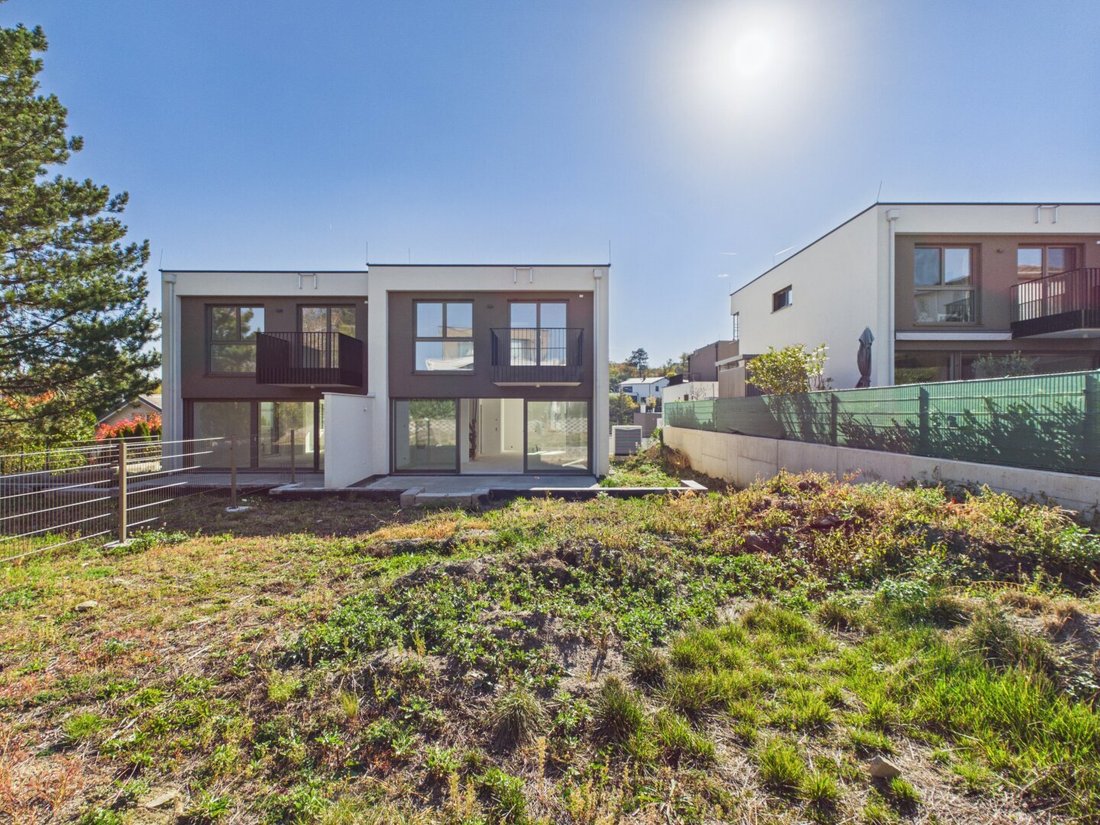
All houses have a private garden and a terrace. Depending on the unit, balconies and roof terraces are added—for sitting outside, reading, or simply enjoying some time alone.
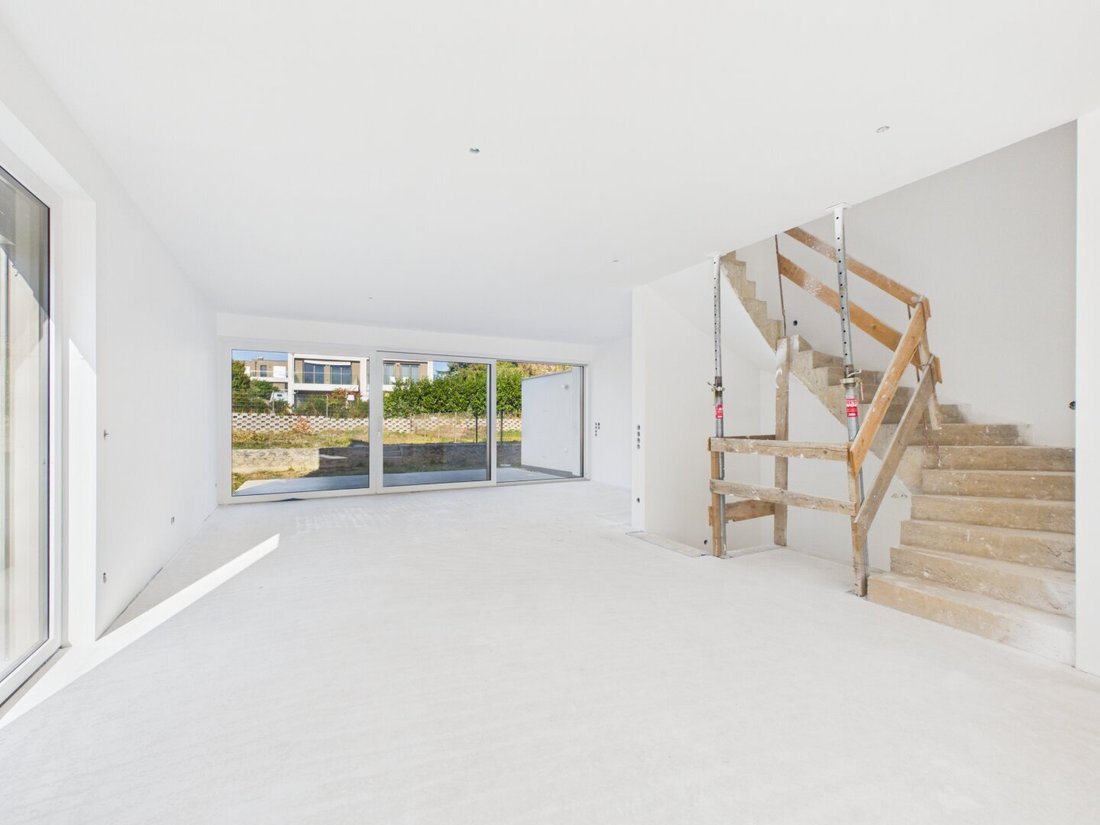
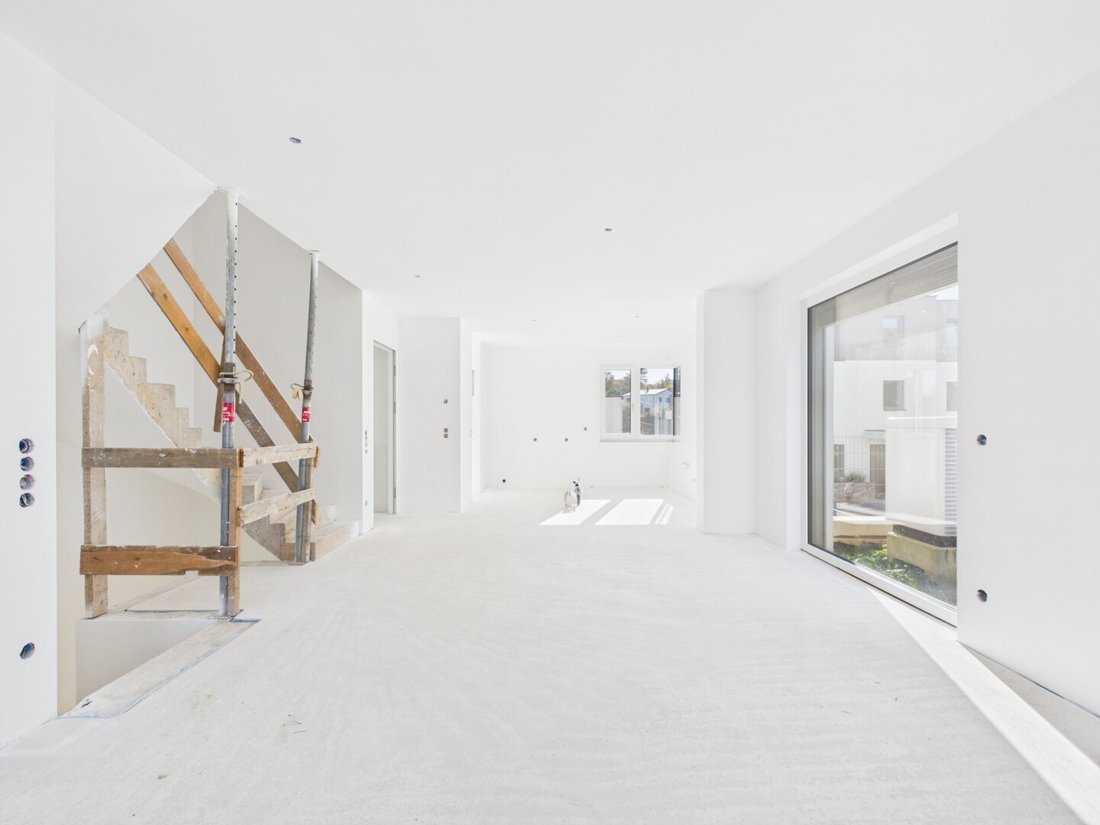
The shell condition of the already constructed houses offers a special advantage: flooring, tiles, and sanitary fittings can be selected from a predefined catalog according to personal taste. The houses are offered turnkey and completed according to individual choices, with completion included in the purchase price.
About the Features
Oak parquet floors in various styles, such as country house planks, are available for the living areas. Large-format porcelain stoneware is used in bathrooms, toilets, and outdoor areas. Available models and colors can be found in the sample catalog and combined according to personal preference.
Sanitary fittings include products from Villeroy & Boch, Kronenbach, and Geberit. Interior doors are about 2.20 m high, featuring white door panels and black handles.
The houses have triple-glazed plastic-aluminum windows and electrically operated blinds, except for basement windows. A air-to-water heat pump handles heating and hot water preparation. Heat distribution is via underfloor heating on all floors. Roll turf is laid in the private gardens.
Feature Details
- Underfloor heating on all floors
- Air-to-water heat pump for heating and hot water
- Plastic-aluminum windows with triple glazing
- Electrically operated blinds, except basement windows
- Private gardens with roll turf, terraces, and frost-proof outdoor water connection
- Balconies and roof terraces depending on house type
- Outdoor parking spaces for cars
Turnkey Completion
Turnkey completion is part of the offer. Flooring, tiles, and sanitary fittings are selected from the predefined sample catalog:
- Oak parquet in various styles
- Porcelain stoneware in 60 × 60 cm or 60 × 120 cm formats
- Sanitary fittings for bathrooms and toilets
About the House
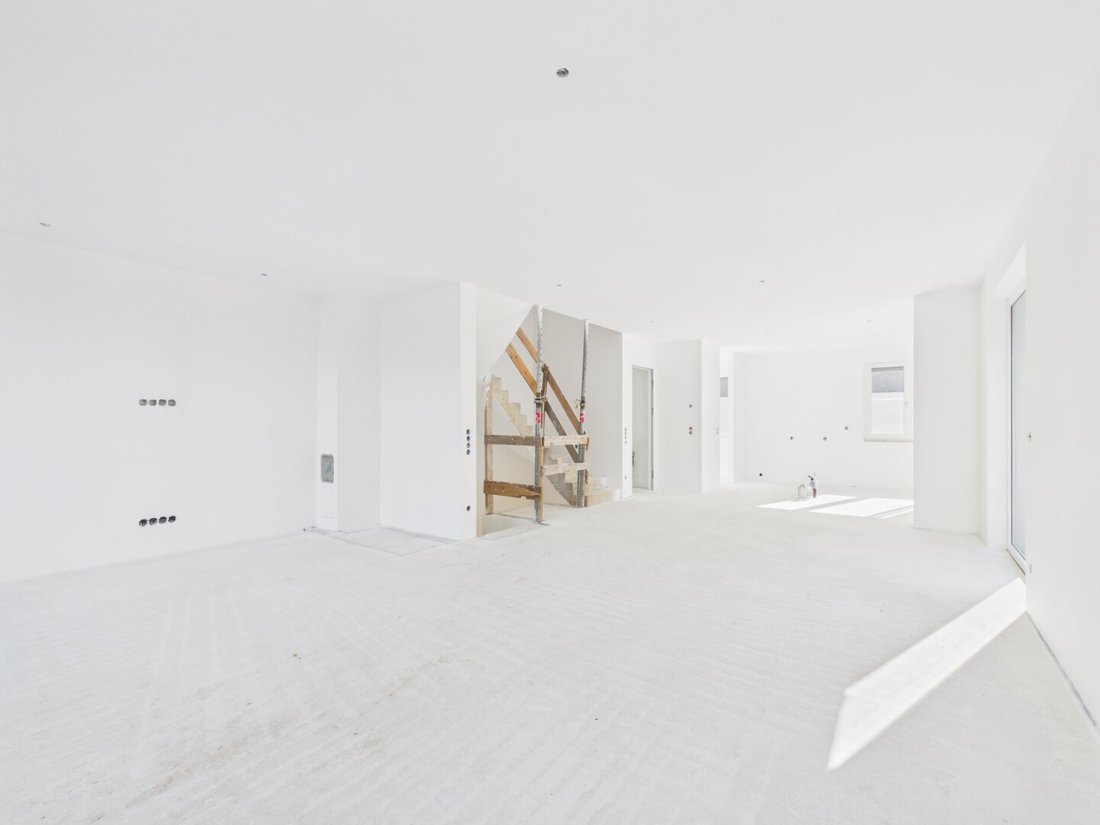
This semi-detached house offers plenty of space for family life and a well-thought-out layout across three levels. The centerpiece is the over 54 m² living kitchen with access to the terrace and the approximately 216 m² garden. Three rooms on the upper floor, an additional room in the basement, and a total of three bathrooms provide space for various living needs.
Basement – Entrance and versatile rooms
Access to the house is through the basement. Here, a spacious entrance hall offers room for a wardrobe and storage. An additional room is suitable as an office, hobby room, or guest room. The bathroom with shower and toilet completes this level. A large storage room and the technical room are also located here.
Ground Floor – Plenty of space for cooking, dining, and gathering
From the stairs, you reach the central living level. The open living kitchen offers ample space for a large kitchen, a big dining table, and a cozy living area. Next to the kitchen is a conveniently arranged pantry for storing supplies, kitchen appliances, and household items. A separate guest toilet completes the room offering.
The large window front connects the living area with the approximately 22 m² terrace and the adjoining garden. Whether dining outdoors, a play area for children, or a cozy outdoor lounge—the spacious garden area offers room for various wishes. The idea of a private pool can also be considered in further garden planning.
Upper Floor – Three rooms and two bathrooms
The upper floor has two nearly equal-sized rooms that can be used as children’s rooms, home offices, or hobby rooms.
The master bedroom features its own bathroom with bathtub, shower, and toilet. A second bathroom with shower and toilet is accessible from the hallway, a practical layout that adds comfort, especially for family life. A balcony adds another outdoor area to the upper floor.
Detailed Room Layout
Basement
- Entrance hall approx. 17.55 m²
- Technical room approx. 6.28 m²
- Storage room approx. 19.93 m²
- Room approx. 11.61 m²
- Bathroom with shower and toilet approx. 5.65 m²
Ground Floor
- Living kitchen approx. 54.32 m²
- Separate toilet approx. 1.74 m²
- Storage/Pantry approx. 6.62 m²
- Terrace approx. 22.21 m²
- Garden approx. 215.80 m²
Upper Floor
- Hallway approx. 7.79 m²
- Bathroom with bathtub, shower, and toilet approx. 7.89 m²
- Room 1 approx. 11.89 m²
- Room 2 approx. 11.37 m²
- Room 3 approx. 14.81 m²
- Bathroom with shower and toilet approx. 5.80 m²
- Balcony approx. 4.60 m²
Our Quality Promise
A well-informed purchase decision requires complete information. Therefore, after a viewing and upon serious interest, we provide a secure digital data room with the available property documents. We collect and digitize these documents in advance. This structured three-step system ensures the highest service quality, transparency, and professional real estate brokerage for you.
Due to the obligation to provide proof to the owner, only written inquiries with complete contact details (name, address, phone number, email) can be answered.
Errors and changes excepted. The above information is based on data and documents from the owner and is provided without guarantee on our part.
Still haven’t found anything? We inform you about suitable property offers before anyone else.
Create your individual search agent now via the following link. We will send you exclusive suitable properties in advance.
Create search agent - [hidden information]
We point out that there is a familial or economic close relationship between the broker and the third party to be brokered.
The broker acts as a dual agent.
-
Tipo de propiedad
Casa
-
Pisos
3
-
Año de construcción
2021
-
Precio/pie²
$929
Características
- Jardín
- Terraza
- Cocina abierta
- Viñedo / Bodega
- Vista de la ciudad
- Vista Panorámica
- Obras nuevas
- Sótano
- Aparcamiento
Lote
Interior
- Cocina abierta
- Sótano
Outdoor
- Terraza
- Balcón
- Aparcamiento
- Jardín
- Viñedo / Bodega
Explorar la zona
El agente se comunicará con usted pronto por
Publicado por
Reserva una visita con the agent
Elija una fecha y si prefiere una visita virtual o presencial con el agente.
La confianza de los mejores brokers del mundo
Los agentes tras las propiedades más excepcionales del mundo publican en JamesEdition.
- Anuncios de Sotheby's, Christie's, BARNES y Engel & Völkers
- Cada anuncio se revisa antes de publicarse
- Conecte directamente con agentes verificados
Al continuar, acepta nuestros Términos y la Política de Privacidad.