$1,025,000
Single Family Detached Peoria
- 5 Hab.
- 5 Baños
- 4,288 Sqft
- 8,712 Sqft lot
- Actualizado: Agosto 31
- MLS#7028244
Sobre la propiedad
La descripción se tradujo automáticamente.
La descripción se muestra en el idioma original.
Welcome to this exceptional original-owner residence offering generous space and thoughtful design throughout its 4,288 square feet, featuring five bedrooms and four and a half baths including a main-level en-suite bedroom ideal for multigenerational living, a spacious great room, dedicated office, separate den, and an upstairs loft for added flexibility. The primary suite includes an en suite bat
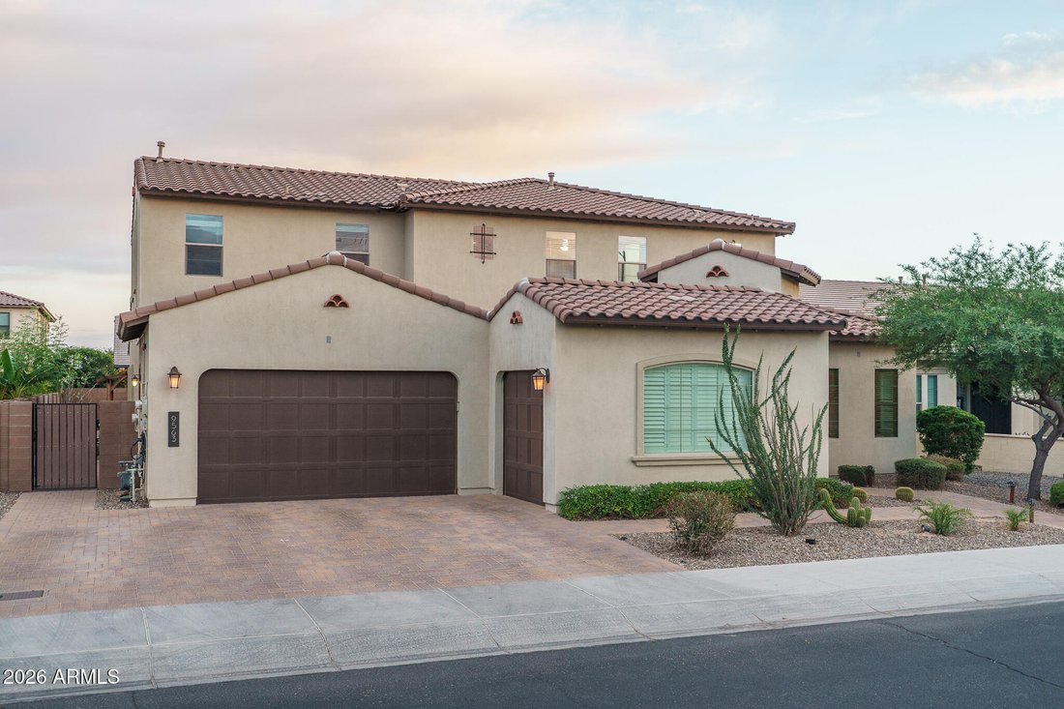
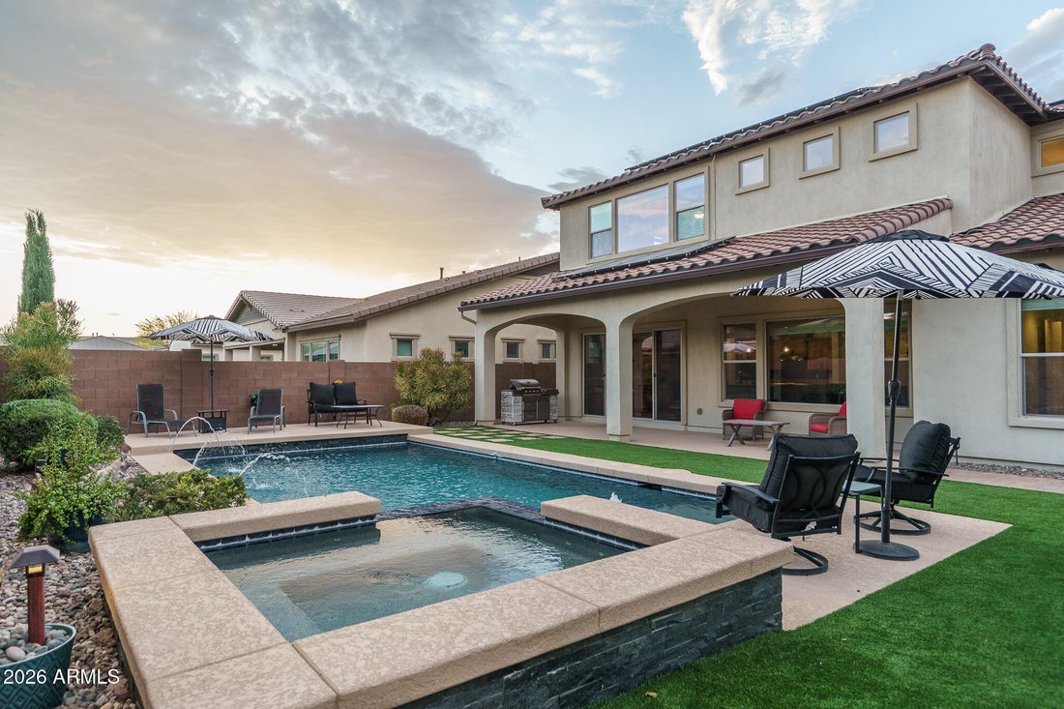
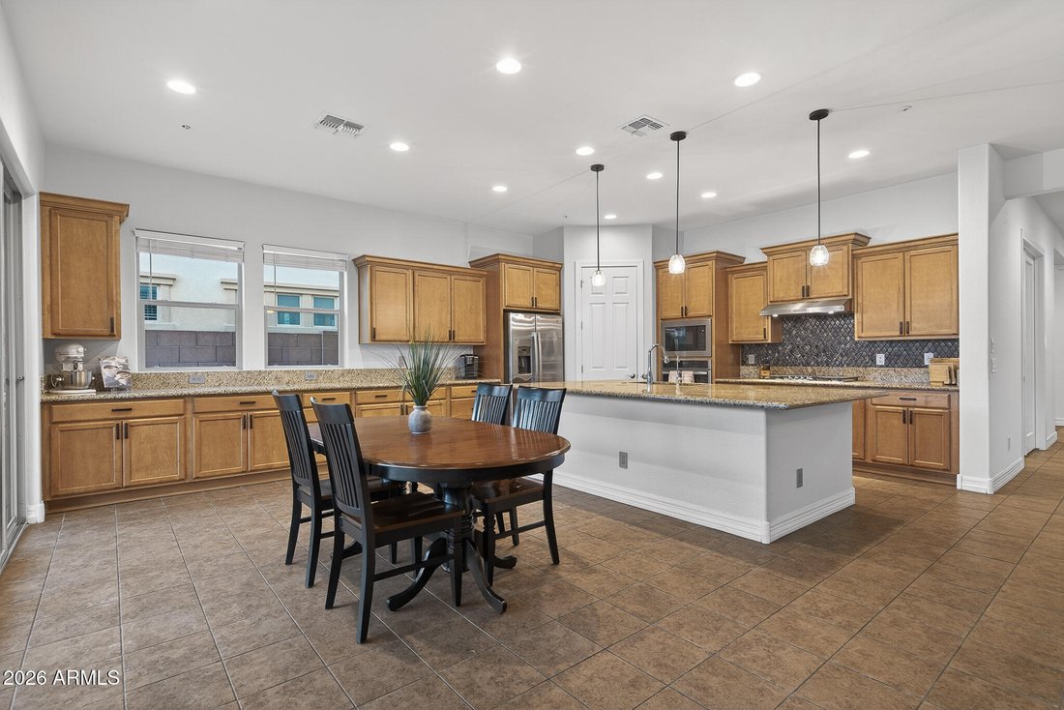
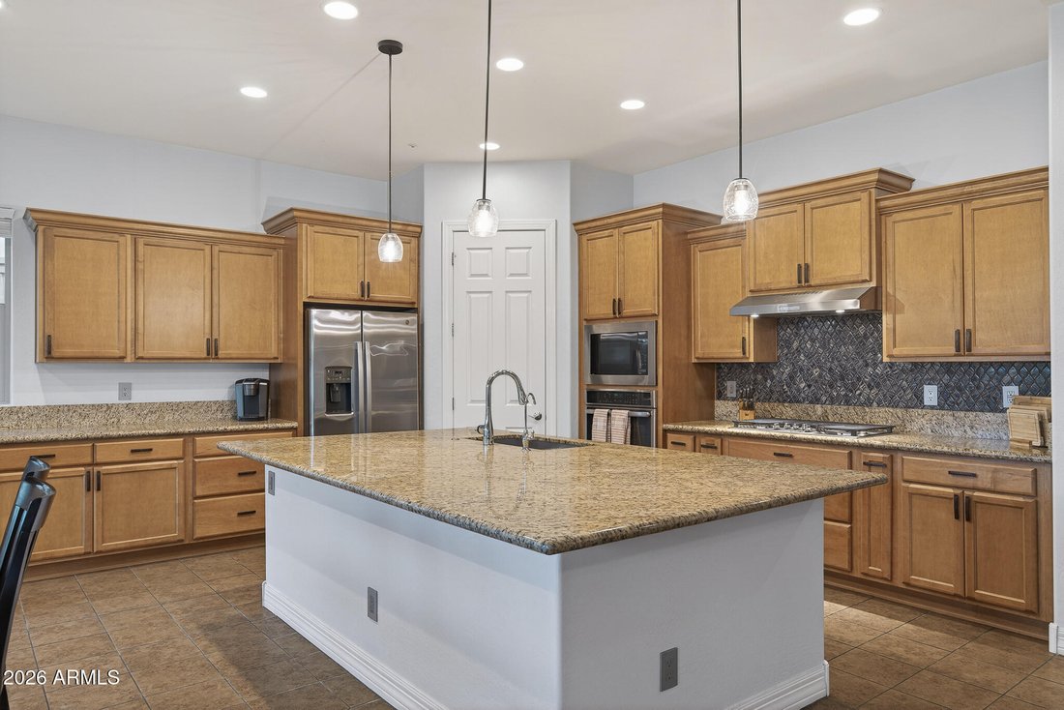
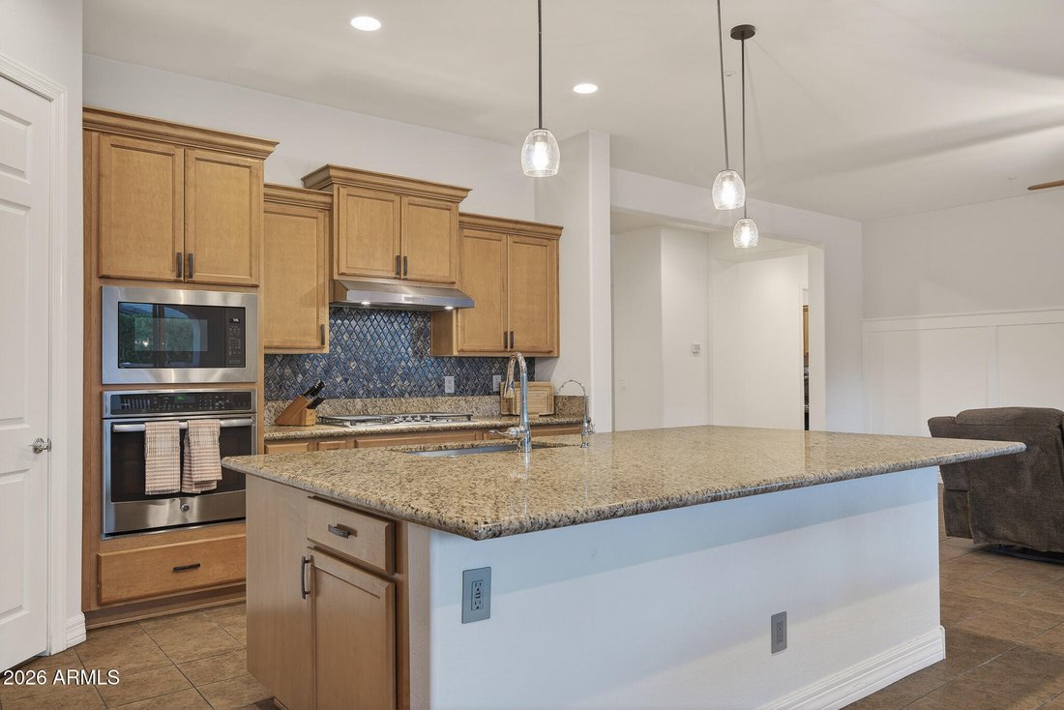
Welcome to this exceptional original-owner residence offering generous space and thoughtful design throughout its 4,288 square feet, featuring five bedrooms and four and a half baths including a main-level en-suite bedroom ideal for multigenerational living, a spacious great room, dedicated office, separate den, and an upstairs loft for added flexibility. The primary suite includes an en suite bath with a dual-sink vanity, separate tub and shower, and a large walk-in closet, while two secondary bedrooms share a Jack-and-Jill bath and another full bath serves the remaining upstairs bedroom. The beautifully appointed eat-in kitchen offers abundant maple cabinetry with crown molding and under-cabinet lighting, granite countertops, a tiled backsplash, stainless appliances, a walk-in pantry, a large island with breakfast bar and pendant lighting, and a reverse osmosis drinking water system. Center-meet sliding glass doors open to a covered patio and a stunning backyard with a pebble-tec pool with water features, a spillover heated spa, a gazebo-covered seating area, low-voltage lighting, and easy-care artificial turf, plus a fully permitted GFI outlet and gas stub next to the pergola pad for a future outdoor kitchen. Additional highlights include engineered wood and tile flooring throughout, extensive laundry-room cabinetry, CAT-5 and ethernet wiring, an OnQ panel, solar panels, an enclosed front paver courtyard, garage parking for four cars, an extended paver driveway, epoxy-coated garage floors, an upgraded LiftMaster shaft-mounted opener with dual deadbolt locking, a whole-house water softening system, and an additional refrigerator circuit with plumbing in the laundry room allowing for two refrigerators inside the home.
-
Tipo de propiedad
Casa
-
Año de construcción
2018
-
Precio/pie²
$239
Características
- Vestidor
- Garaje
- Piscina
- Cocina exterior
- Lavadero
- Pérgola
- Aparcamiento
- Oficina
- Bar
Explorar la zona
9563 W JJ RANCH Road, Peoria, AZ 85383, Arizona, Estados Unidos
Ver en Google Maps
Precio por sqft
Bajo
Alto

Se unió hace 4 años
Usted ha preguntado por esta propiedad
El agente se comunicará con usted pronto por
Publicado por
16
Anuncios
2022
Se unió
Reserva una visita con Beth Marie Rider
Elija una fecha y si prefiere una visita virtual o presencial con el agente.
Fecha preferida
Tipo de tour

Última actualización
Agosto 31
Primera publicación
Mayo 15
Licencia del agente
#SA117774000
Referencia del anuncio
2115519134612106
Estado del anuncio
Propiedades similares cercanas
Nuevos anuncios en Peoria




Explorar más viviendas en venta
Peoria, AZ, Estados Unidos tipos de propiedad
Peoria, AZ, Estados Unidos búsquedas populares
- Propiedades con Cocina abierta en Peoria, AZ, Estados Unidos
- Propiedades Obras nuevas en Peoria, AZ, Estados Unidos
- Propiedades con Piscina en Peoria, AZ, Estados Unidos
- Propiedades Comunidad Cerrada en Peoria, AZ, Estados Unidos
- Propiedades Ecuestre en Peoria, AZ, Estados Unidos
- Propiedades con Cine en Peoria, AZ, Estados Unidos
Guías e historias relacionadas
La confianza de los mejores brokers del mundo
Los agentes tras las propiedades más excepcionales del mundo publican en JamesEdition.
- Anuncios de Sotheby's, Christie's, BARNES y Engel & Völkers
- Cada anuncio se revisa antes de publicarse
- Conecte directamente con agentes verificados
Al continuar, acepta nuestros Términos y la Política de Privacidad.
brokerages we
partnered with
partnered with