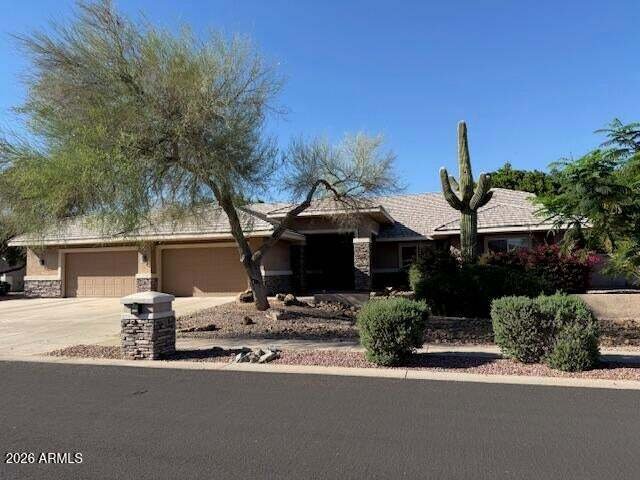
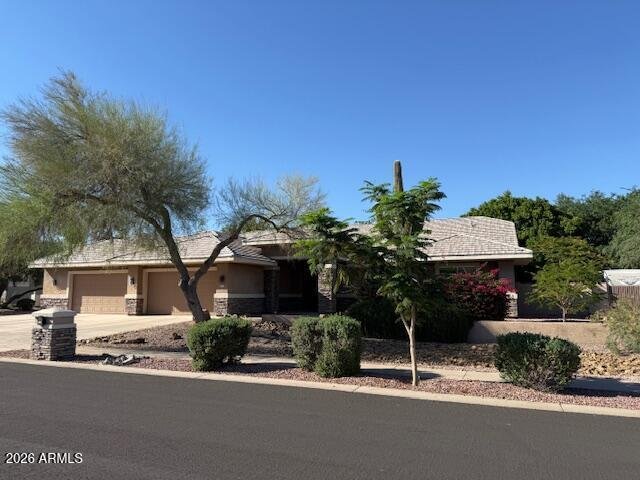
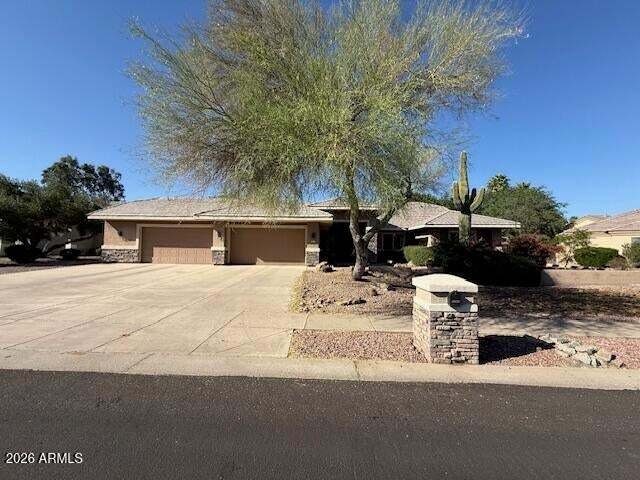
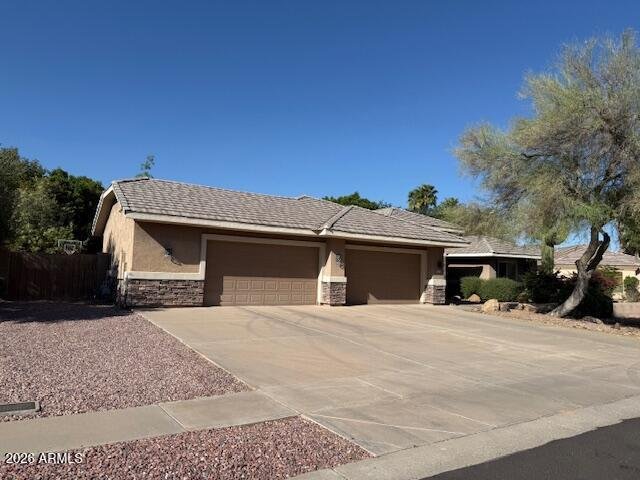
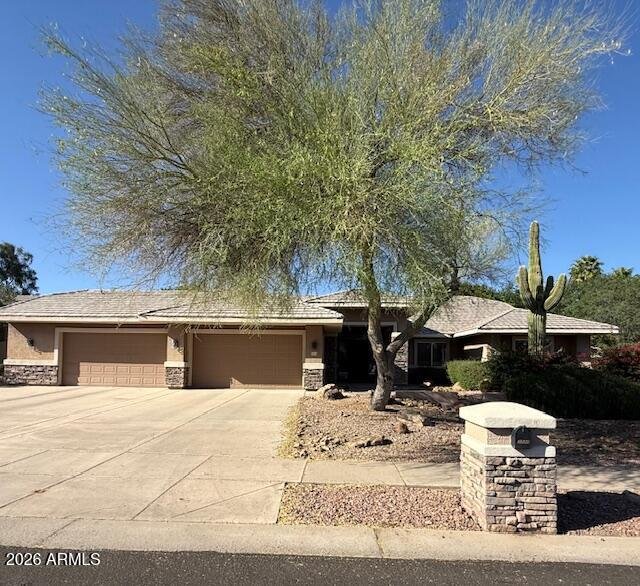
5 Bedrooms Single Family Detached
- 5 Hab.
- 4 Baños
- 3,840 Sqft
- 22,800 Sqft lot
- Actualizado: Agosto 31
- MLS#7005023
Sobre la propiedad
Step into luxury, space, and thoughtful design in this stunning
5-bedroom + den residence, perfectly crafted for both everyday living
and exceptional entertaining. Situated on over a half-acre lot, this
home offers a true split floor plan with remarkable versatility and
privacy. The east wing features four spacious bedrooms and two
baths--ideal for family or
Step into luxury, space, and thoughtful design in this stunning
5-bedroom + den residence, perfectly crafted for both everyday living
and exceptional entertaining. Situated on over a half-acre lot, this
home offers a true split floor plan with remarkable versatility and
privacy. The east wing features four spacious bedrooms and two
baths--ideal for family or guests--while the west wing is dedicated
entirely to an extraordinary primary retreat. And this truly is a
retreat... complete with a private step-down sitting area featuring its
own fireplace, wet bar, and separate living space--perfect for unwinding
at the end of the day. The spa-inspired primary bath showcases a
travertine shower, jetted soaking tub, dual vanities, and multiple
walk-in closets, including one so expansive it rivals
the size of a bedroom. At the heart of the home, the open-concept
great room welcomes you with a gas fireplace and a 3-panel sliding glass
wall that seamlessly blends indoor and outdoor living. The chef’s
kitchen is equally impressive, offering granite countertops, gas cook
top, double ovens, a large island, coffee bar, and wine rack--designed
for both functionality and gathering. Additional highlights include a
formal dining room, a versatile den with built-in desk and shelving,
tile flooring throughout, 3.5 baths, and a generously sized laundry room
with utility sink. Step outside to your private backyard oasis, where
you’ll enjoy a play pool and spa, built-in BBQ, gas fire pit, and a
luxury gazebo--all set against the backdrop of breathtaking Sunrise
Mountain views. Car enthusiasts and hobbyists will appreciate the
extended 4-car garage with an attached workshop/utility room--an
incredibly rare find--totaling approximately 1,100 sq ft, along with an
RV gate for added convenience. This is more than just a home--it’s a
lifestyle, offering space, privacy, and amenities that are increasingly
hard to find.
-
Tipo de propiedad
Casa
-
Año de construcción
1998
-
Precio/pie²
$305
Características
- Vestidor
- Cocina abierta
- Garaje
- Piscina
- Fogata
- Jacuzzi
- Vista a la Montaña
- Cocina exterior
- Chimenea
Lote
- Vista a la Montaña
Interior
- Chimenea
- Aire Acondicionado
- Isla de cocina
- Estufa de gas
- Jacuzzi
- Lavadora Secadora
- Lavadero
- Cocina abierta
- Sótano
- Vestidor
Outdoor
- Fogata
- Piscina
- Garaje
- Cocina exterior
- Espacio de vida al aire libre
- Jardín
Explorar la zona
El agente se comunicará con usted pronto por
Publicado por
Reserva una visita con Ruby Graf
Elija una fecha y si prefiere una visita virtual o presencial con el agente.

Propiedades similares cercanas
Nuevos anuncios en Peoria



Explorar más viviendas en venta
Peoria, AZ, Estados Unidos tipos de propiedad
Peoria, AZ, Estados Unidos búsquedas populares
- Propiedades con Cocina abierta en Peoria, AZ, Estados Unidos
- Propiedades con Piscina en Peoria, AZ, Estados Unidos
- Propiedades Obras nuevas en Peoria, AZ, Estados Unidos
- Propiedades Comunidad Cerrada en Peoria, AZ, Estados Unidos
- Propiedades Ecuestre en Peoria, AZ, Estados Unidos
- Propiedades con Piscina cubierta en Peoria, AZ, Estados Unidos
- Propiedades con Cine en Peoria, AZ, Estados Unidos
Guías e historias relacionadas
La confianza de los mejores brokers del mundo
Los agentes tras las propiedades más excepcionales del mundo publican en JamesEdition.
- Anuncios de Sotheby's, Christie's, BARNES y Engel & Völkers
- Cada anuncio se revisa antes de publicarse
- Conecte directamente con agentes verificados
Al continuar, acepta nuestros Términos y la Política de Privacidad.
partnered with