$1,200,000
Single Family Detached Pensacola
- 4 Hab.
- 4 Baños
- 5,051 Sqft
- 12,197 Sqft lot
- Actualizado: Ayer
- MLS#689104
Sobre la propiedad
La descripción se tradujo automáticamente.
La descripción se muestra en el idioma original.
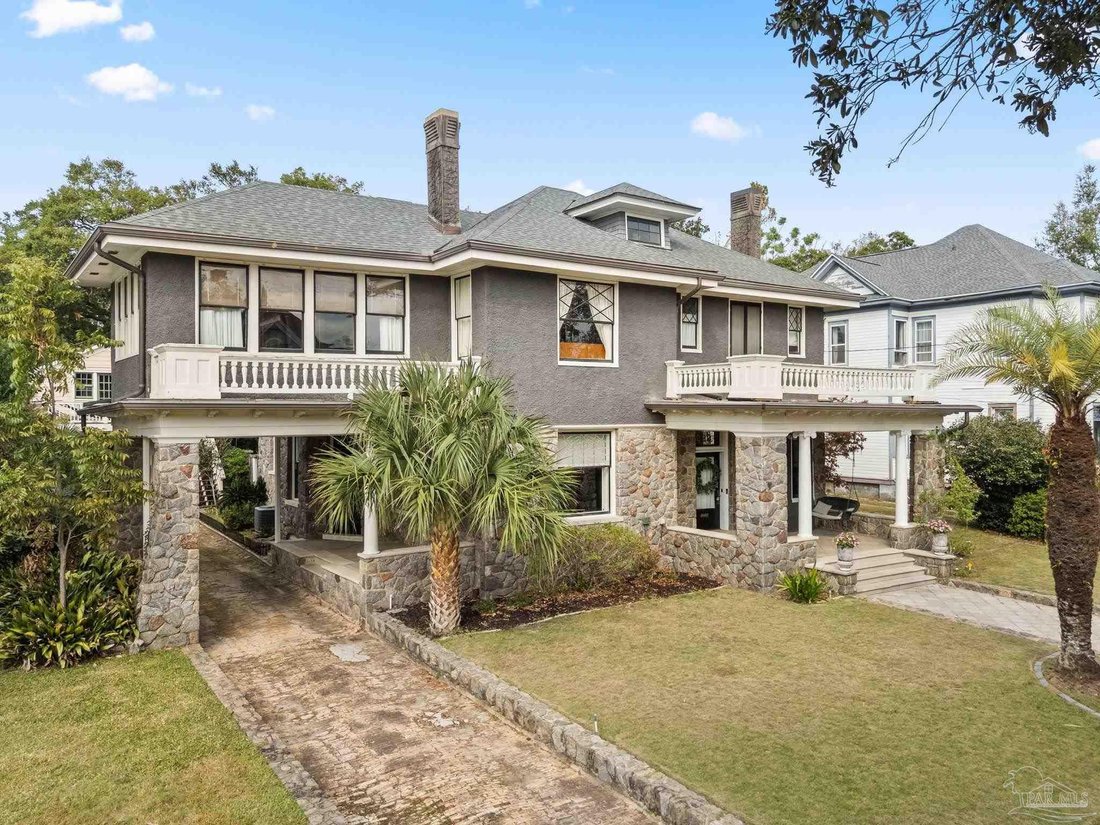
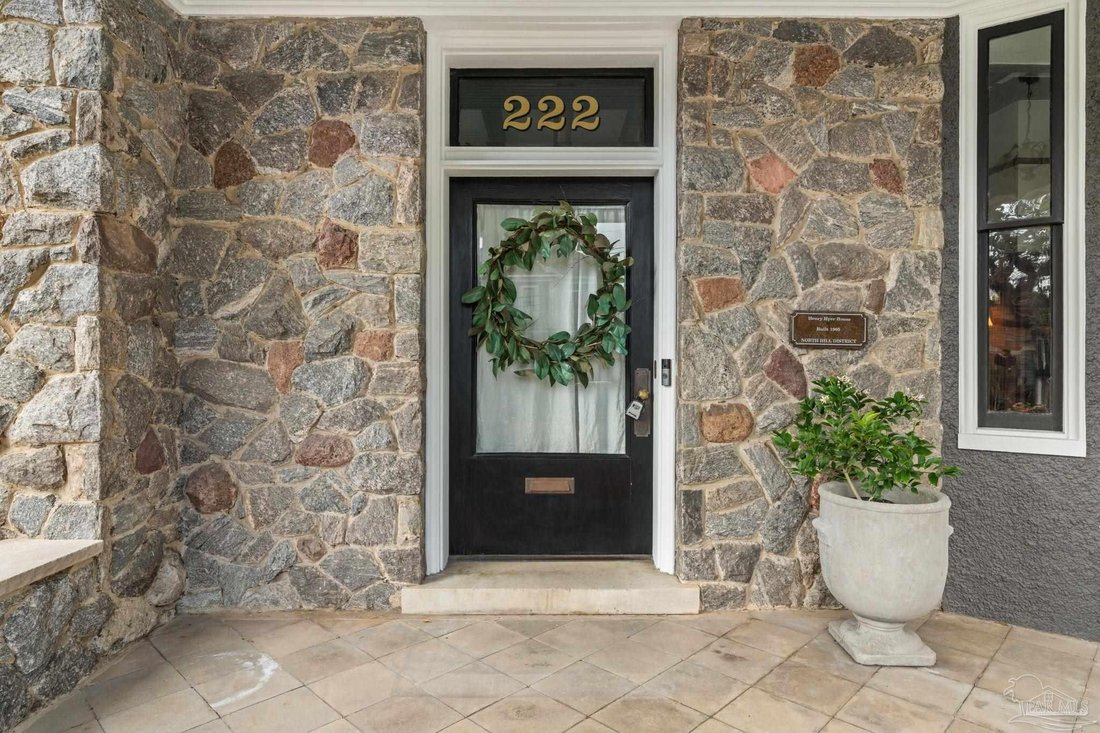
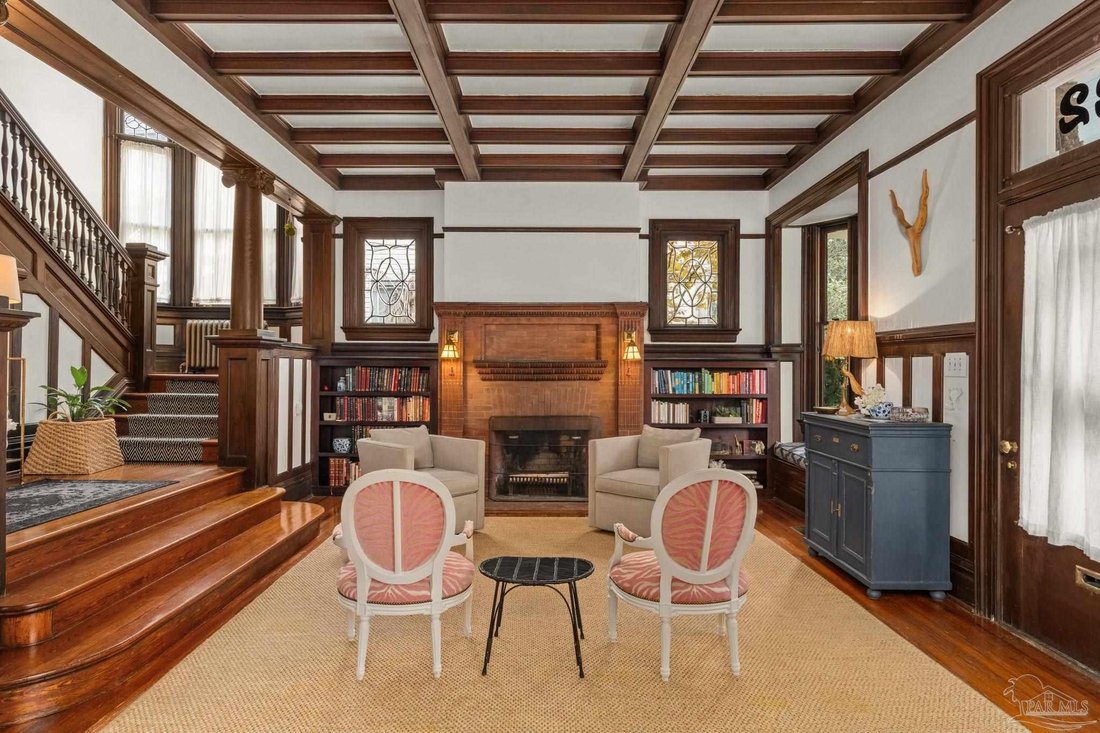
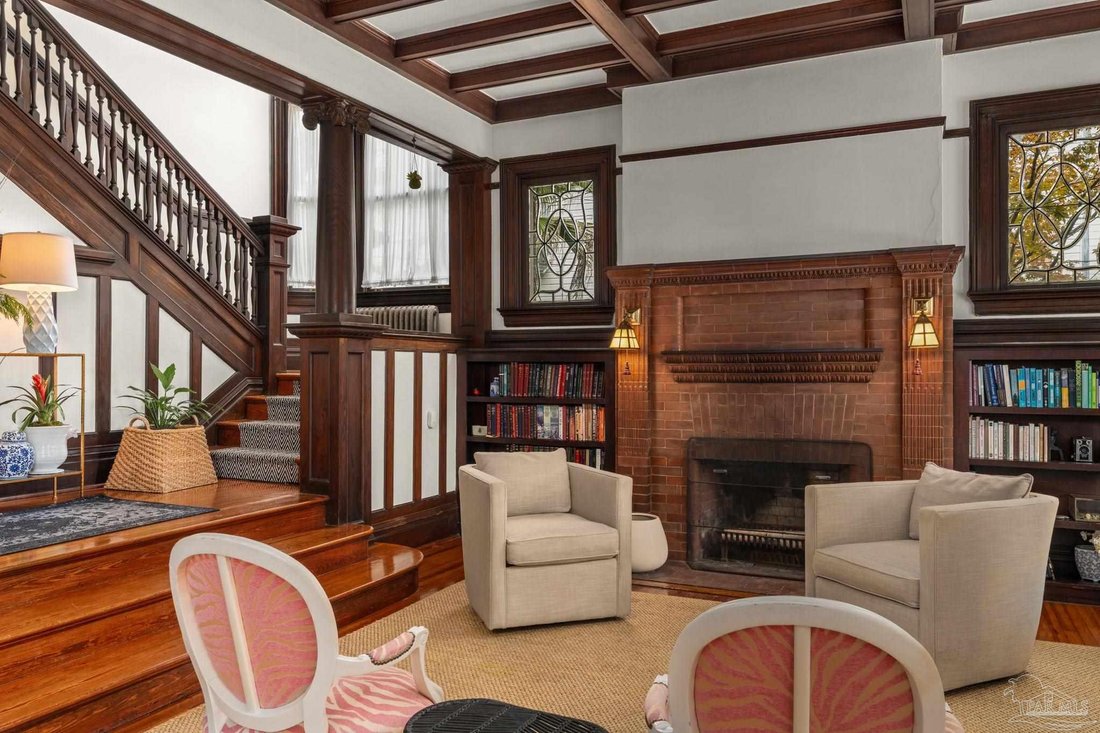
Built in 1905 and offering more than 5,000 square feet, this North Hill estate retains the scale, craftsmanship, and architectural detail that make these homes increasingly rare. Set on a brick street in the heart of the North Hill Preservation District, the home opens to a grand central foyer with tall ceilings, beautifully preserved original wood coffered ceilings, warm hardwood floors, and form
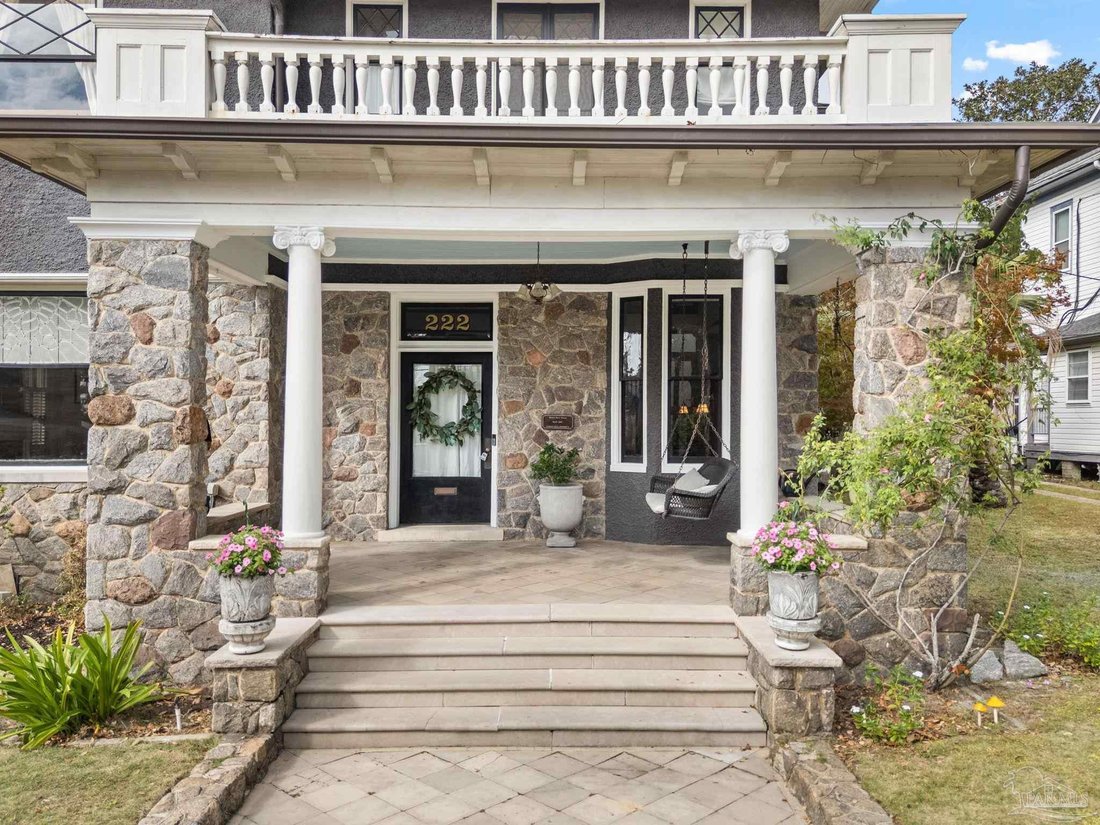
Built in 1905 and offering more than 5,000 square feet, this North Hill estate retains the scale, craftsmanship, and architectural detail that make these homes increasingly rare. Set on a brick street in the heart of the North Hill Preservation District, the home opens to a grand central foyer with tall ceilings, beautifully preserved original wood coffered ceilings, warm hardwood floors, and formal and informal living spaces on either side. Beyond the parlor, the original dining room is currently used as a music room, with a side entrance opening beneath the original carriage portico. The first floor also includes the original butler’s pantry, a well-appointed kitchen, remodeled half bath, and the uncommon convenience of a first-floor ensuite. A second staircase provides additional access upstairs. The main staircase rises to a generous second-floor landing and three additional bedrooms, including an expansive primary suite with a private sitting room surrounded by windows. The primary bath leads to an exceptionally large walk-in closet. Two guest bedrooms share a full bath, while a dedicated laundry room and separate office or workout room complete the second floor. The original detached carriage house remains on the property and offers considerable potential for conversion to a two-car garage with an apartment above for guests, extended family, or rental use. More than a century after it was built, the home’s original craftsmanship remains remarkably present—from the unpainted coffered ceilings and hardwood floors to the staircases, room proportions, and carriage entrance that speak to how the house was originally designed and lived in.
-
Tipo de propiedad
Casa
-
Año de construcción
1905
-
Precio/pie²
$237
Características
- Vestidor
- Chimenea
- Jardín
- Terraza
- Plano de planta 2D
- Lavadero
- Oficina
- Estufa de gas
- Encimeras de piedra
Características
Interior
- Techo alto
- Oficina
- Chimenea
- Estufa de gas
- Bar
- Lavadero
- Encimeras de piedra
- Vestidor
Outdoor
- Terraza
- Balcón
- Jardín
Explorar la zona
222 W De Soto St, Pensacola, FL 32501, Florida, Estados Unidos
Ver en Google Maps
Precio por sqft
Bajo
Alto
Se unió hace 5 años
Usted ha preguntado por esta propiedad
El agente se comunicará con usted pronto por
Publicado por
36
Anuncios
2022
Se unió
Reserva una visita con the agent
Elija una fecha y si prefiere una visita virtual o presencial con el agente.
Fecha preferida
Tipo de tour

Última actualización
Ayer
Primera publicación
Noviembre 4
Referencia del anuncio
2177047560709368
Estado del anuncio
Propiedades similares cercanas
Nuevos anuncios en Pensacola



Explorar más viviendas en venta
Pensacola, FL, Estados Unidos tipos de propiedad
Pensacola, FL, Estados Unidos búsquedas populares
- Propiedades con Piscina en Pensacola, FL, Estados Unidos
- Propiedades con Garaje en Pensacola, FL, Estados Unidos
- Propiedades Frente al Agua en Pensacola, FL, Estados Unidos
- Propiedades con Jardín en Pensacola, FL, Estados Unidos
- Propiedades Comunidad Cerrada en Pensacola, FL, Estados Unidos
- Propiedades Propiedad de Inversión en Pensacola, FL, Estados Unidos
- Propiedades con Cancha de Tenis en Pensacola, FL, Estados Unidos
- Propiedades Frente a la Playa en Pensacola, FL, Estados Unidos
- Propiedades con Sauna en Pensacola, FL, Estados Unidos
- Propiedades Vista de la ciudad en Pensacola, FL, Estados Unidos
- Propiedades Vista al Mar en Pensacola, FL, Estados Unidos
- Propiedades Vista al Mar en Pensacola, FL, Estados Unidos
- Propiedades Frente al Mar en Pensacola, FL, Estados Unidos
- Propiedades Ecuestre en Pensacola, FL, Estados Unidos
- Propiedades Vista al Río en Pensacola, FL, Estados Unidos
- Propiedades Vista al Campo de Golf en Pensacola, FL, Estados Unidos
- Propiedades con Bodega en Pensacola, FL, Estados Unidos
- Propiedades Frente al mar en Pensacola, FL, Estados Unidos
Guías e historias relacionadas
La confianza de los mejores brokers del mundo
Los agentes tras las propiedades más excepcionales del mundo publican en JamesEdition.
- Anuncios de Sotheby's, Christie's, BARNES y Engel & Völkers
- Cada anuncio se revisa antes de publicarse
- Conecte directamente con agentes verificados
Al continuar, acepta nuestros Términos y la Política de Privacidad.
brokerages we
partnered with
partnered with