

$989,990
5 Bedrooms Single Family Detached
- 5 Hab.
- 5 Baños
- Actualizado: Noviembre 16
- MLS#1783195
Sobre la propiedad
La descripción se tradujo automáticamente.
La descripción se muestra en el idioma original.
Thank you for your interest in 111 Whistle Drive in Harrison City! I wanted to share a little more information about this beautiful new construction home, along with some details about the upgrades and finishes that make it special.
Offered at $989,990, this home is being built by Foxlane Homes and features their Chapel Hill floor plan with a modern farmhouse design. It offers approximate
Offered at $989,990, this home is being built by Foxlane Homes and features their Chapel Hill floor plan with a modern farmhouse design. It offers approximate
Thank you for your interest in 111 Whistle Drive in Harrison City! I wanted to share a little more information about this beautiful new construction home, along with some details about the upgrades and finishes that make it special.
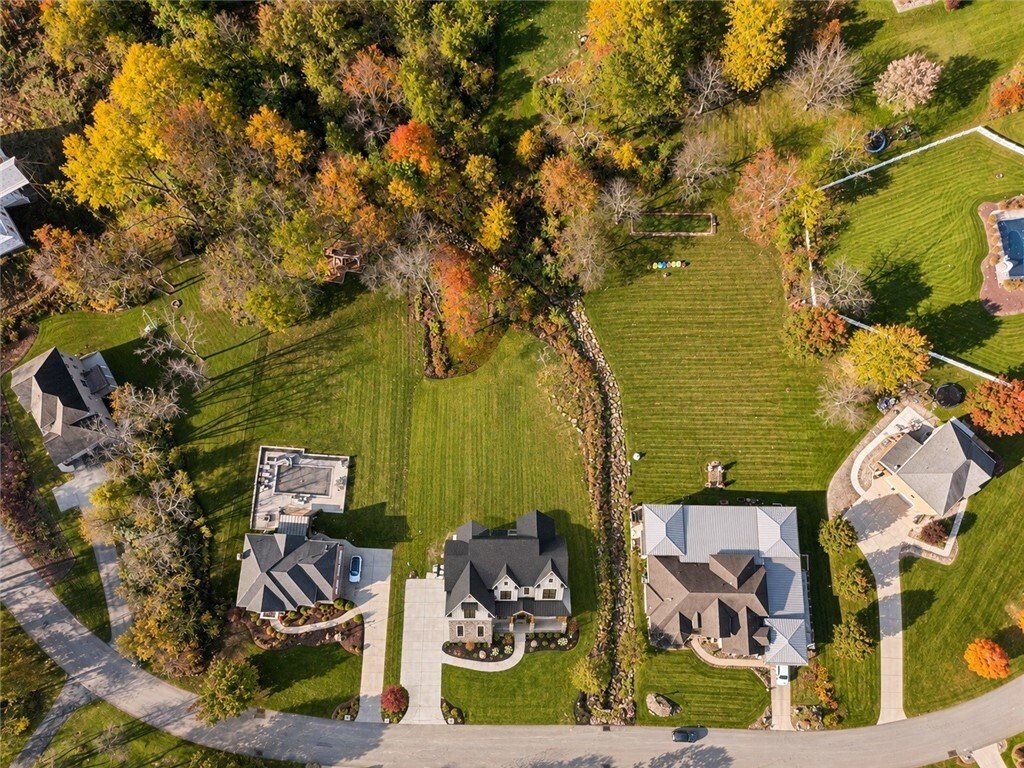
Offered at $989,990, this home is being built by Foxlane Homes and features their Chapel Hill floor plan with a modern farmhouse design. It offers approximately 4,537 square feet of living space, 5 bedrooms, 4.5 bathrooms, and a 3-car side-entry garage, all situated on a spacious 0.9-acre homesite.
What really sets this home apart is the level of upgrades and attention to detail throughout.
Some of the highlights include:
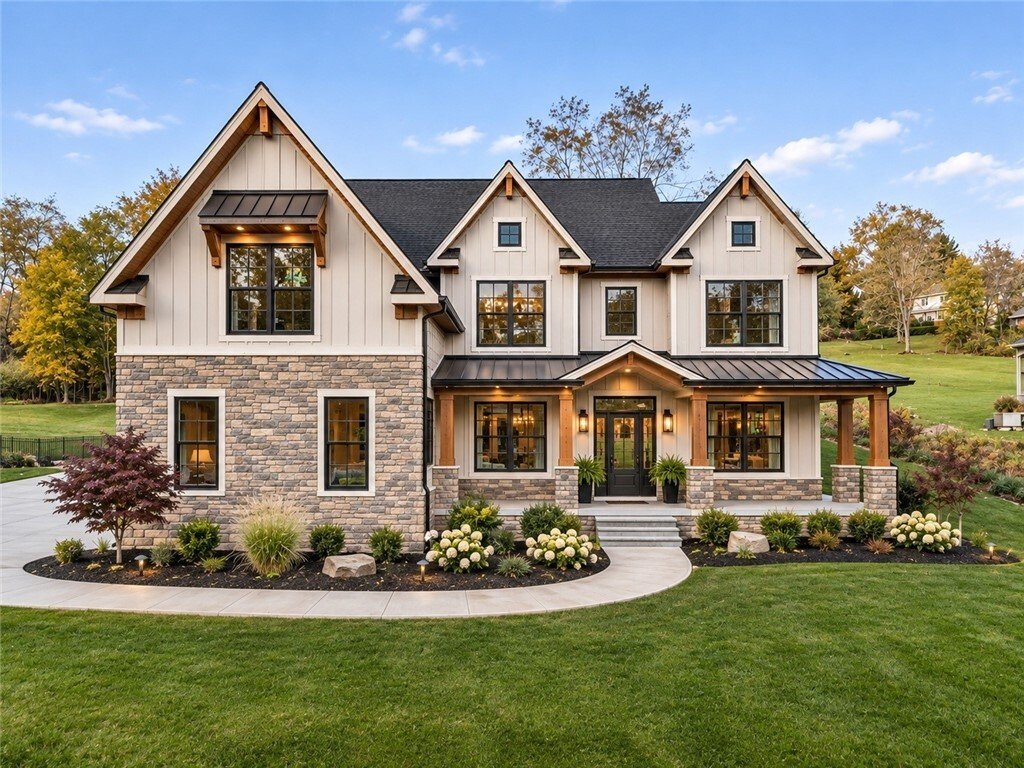
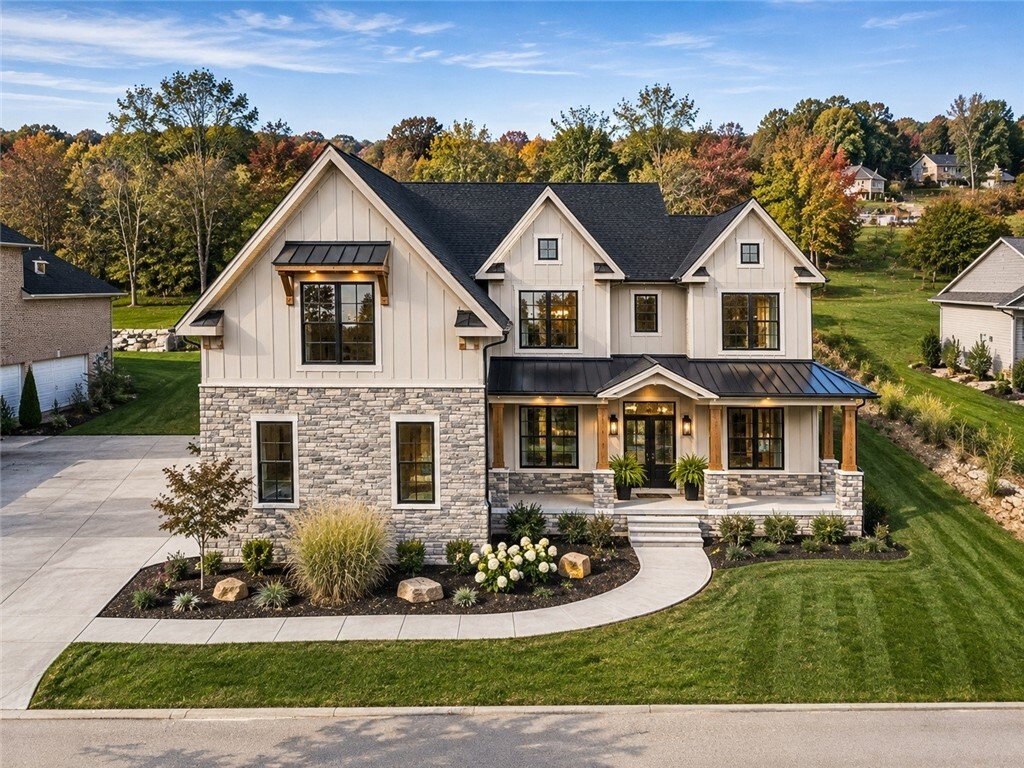
Beautiful Modern Farmhouse Exterior: Board-and-batten siding, stone accents, metal roof details, and a welcoming covered front porch.
Gourmet Kitchen: Upgraded cabinetry, Taj Mahal countertops, a large island, and a professional KitchenAid appliance package featuring a 36-inch gas range, wall oven/microwave combination, and refrigerator.
Spacious Great Room: A stunning double-sided gas fireplace that can be enjoyed from both the great room and covered outdoor porch.
Sunroom & Outdoor Living: An additional sunroom, covered rear porch, and plenty of outdoor space to enjoy the nearly one-acre property.
Luxurious Owner’s Suite: A cathedral ceiling with beautiful stained wood beams, a spacious bathroom with a freestanding soaking tub, an upgraded tiled shower, and designer finishes.
Finished Lower Level: Additional entertaining space featuring a recreation room, custom wet bar, fifth bedroom, full bathroom, and convenient walk-up access to the backyard.
Custom Interior Details: Engineered hardwood flooring, stained oak staircases, decorative wall treatments, upgraded lighting, crown molding, and custom built-ins.
Flexible Living Spaces: A dedicated flex room with French doors that would make an excellent home office, plus a formal dining room with custom trim.
9-Foot Ceilings: Throughout all three levels, creating a spacious and open feel.
Offered at $989,990, this home is being built by Foxlane Homes and features their Chapel Hill floor plan with a modern farmhouse design. It offers approximately 4,537 square feet of living space, 5 bedrooms, 4.5 bathrooms, and a 3-car side-entry garage, all situated on a spacious 0.9-acre homesite.
What really sets this home apart is the level of upgrades and attention to detail throughout.
Some of the highlights include:
Beautiful Modern Farmhouse Exterior: Board-and-batten siding, stone accents, metal roof details, and a welcoming covered front porch.
Gourmet Kitchen: Upgraded cabinetry, Taj Mahal countertops, a large island, and a professional KitchenAid appliance package featuring a 36-inch gas range, wall oven/microwave combination, and refrigerator.
Spacious Great Room: A stunning double-sided gas fireplace that can be enjoyed from both the great room and covered outdoor porch.
Sunroom & Outdoor Living: An additional sunroom, covered rear porch, and plenty of outdoor space to enjoy the nearly one-acre property.
Luxurious Owner’s Suite: A cathedral ceiling with beautiful stained wood beams, a spacious bathroom with a freestanding soaking tub, an upgraded tiled shower, and designer finishes.
Finished Lower Level: Additional entertaining space featuring a recreation room, custom wet bar, fifth bedroom, full bathroom, and convenient walk-up access to the backyard.
Custom Interior Details: Engineered hardwood flooring, stained oak staircases, decorative wall treatments, upgraded lighting, crown molding, and custom built-ins.
Flexible Living Spaces: A dedicated flex room with French doors that would make an excellent home office, plus a formal dining room with custom trim.
9-Foot Ceilings: Throughout all three levels, creating a spacious and open feel.
-
Tipo de propiedad
Casa
Características
Explorar la zona
111 Whistle Dr, Penn Twp, PA 15636, Manor, Pensilvania, Estados Unidos
Ver en Google Maps
Precio por sqft
Bajo
Alto
Se unió hace 8 años
Usted ha preguntado por esta propiedad
El agente se comunicará con usted pronto por
Publicado por
18
Anuncios
2018
Se unió
Reserva una visita con the agent
Elija una fecha y si prefiere una visita virtual o presencial con el agente.
Fecha preferida
Tipo de tour

CENTURY 21 Fairways Real Estate
1001 Route 30, 15642, Irwin, Pennsylvania, United States
Ver perfil de la agencia
tbd
Última actualización
Noviembre 16
Primera publicación
Noviembre 16
Referencia del anuncio
5B183F2E-889C-4E7B-8262-009C8E30B632
La confianza de los mejores brokers del mundo
Los agentes tras las propiedades más excepcionales del mundo publican en JamesEdition.
- Anuncios de Sotheby's, Christie's, BARNES y Engel & Völkers
- Cada anuncio se revisa antes de publicarse
- Conecte directamente con agentes verificados
Al continuar, acepta nuestros Términos y la Política de Privacidad.
Brokerages we
partnered with
partnered with