


$749,900
Single Family Residence In Peninsula
- 4 Hab.
- 4 Baños
- 4,307 Sqft
- 12,633 Sqft lot
- Actualizado: Octubre 7
- Fuente: MLS Now MLS#5188904
Sobre la propiedad
La descripción se tradujo automáticamente.
La descripción se muestra en el idioma original.
Introducing the stunning Vanderburgh floor plan by Drees Homes a thoughtfully designed home that perfectly blends luxury, comfort, and functionality. Situated within the highly acclaimed Hudson City School District and near several prestigious private schools, this community offers families exceptional educational opportunities just minutes from home. Located near the breathtaking Cuyahoga Valley
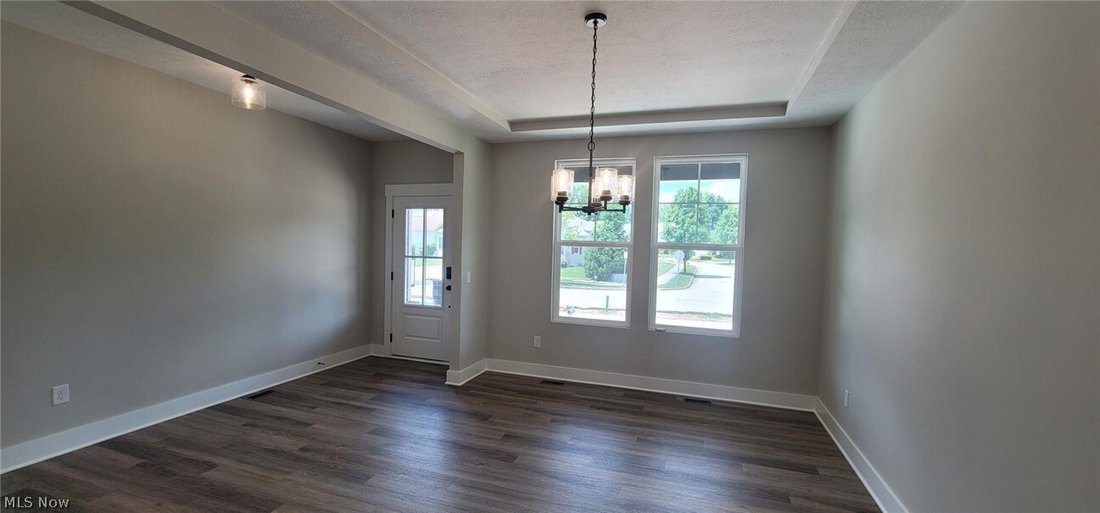
Introducing the stunning Vanderburgh floor plan by Drees Homes a thoughtfully designed home that perfectly blends luxury, comfort, and functionality. Situated within the highly acclaimed Hudson City School District and near several prestigious private schools, this community offers families exceptional educational opportunities just minutes from home. Located near the breathtaking Cuyahoga Valley National Park, residents can enjoy hiking, biking, and exploring the scenic beauty right at their doorstep. From the moment you arrive, the inviting covered front porch welcomes guests with warmth and charm, while the spacious three-car garage provides ample room for vehicles, storage, and hobbies. Step inside to discover an open-concept layout ideal for both everyday living and entertaining. The gourmet chef’s kitchen is the heart of the home, featuring elegant quartz countertops, an oversized island, built-in ovens, and stylish two-tone cabinetry. Whether hosting holiday gatherings or casual dinners, this space is designed to impress. Unwind after a long day on the covered back porch and enjoy cozy evenings by the gas fireplace. Working from home is effortless with a private office tucked away from the main living areas, offering the quiet and focus you need. Upstairs, you’ll find four generously sized bedrooms and three full bathrooms ensuring comfort and convenience for everyone. The second-floor game room creates the perfect space for fun and relaxation, while the finished basement with 9-foot ceilings is ready for movie nights, entertaining, or additional living space. With exceptional design, abundant space, and luxurious finishes throughout, this home truly has it all. Don’t miss your opportunity this one won’t last!
-
Tipo de propiedad
Casa
-
Pisos
2
-
Año de construcción
2026
-
Precio/pie²
$174
Características
- Garaje
- Vestidor
- Cocina abierta
- Sala de juegos
- Chimenea
- Techo alto
- Sótano
- Oficina
- Isla de cocina
Características
Interior
- Techo alto
- Oficina
- Chimenea
- Isla de cocina
- Sala de juegos
- Cocina abierta
- Sótano
- Encimeras de piedra
- Vestidor
Outdoor
Explorar la zona
28 Boulder Boulevard, Boston Heights, Ohio, Estados Unidos
Ver en Google Maps
Precio por sqft
Bajo
Alto
Se unió hace 9 meses
Usted ha preguntado por esta propiedad
El agente se comunicará con usted pronto por
Publicado por
60
Anuncios
2026
Se unió
Reserva una visita con the agent
Elija una fecha y si prefiere una visita virtual o presencial con el agente.
Fecha preferida
Tipo de tour
Última actualización
Octubre 7
Primera publicación
Febrero 25
Referencia del anuncio
5188904
Estado del anuncio
The data relating to real estate for sale on this website comes in part from the Internet Data Exchange program of MLS Now. Real estate listings are marked with the Internet Data Exchange logo and detailed information about them includes the name of the listing broker(s). Information Deemed Reliable But Not Guaranteed.
La confianza de los mejores brokers del mundo
Los agentes tras las propiedades más excepcionales del mundo publican en JamesEdition.
- Anuncios de Sotheby's, Christie's, BARNES y Engel & Völkers
- Cada anuncio se revisa antes de publicarse
- Conecte directamente con agentes verificados
Al continuar, acepta nuestros Términos y la Política de Privacidad.
brokerages we
partnered with
partnered with