$1,075,000
4 Bedrooms Single Family Detached
- 4 Hab.
- 4 Baños
- 4,189 Sqft
- 6.66 Ac lot
- Actualizado: Agosto 21
-
1
Vistas de los últimos 30 días
- MLS#5105873
Sobre la propiedad
La descripción se tradujo automáticamente.
La descripción se muestra en el idioma original.
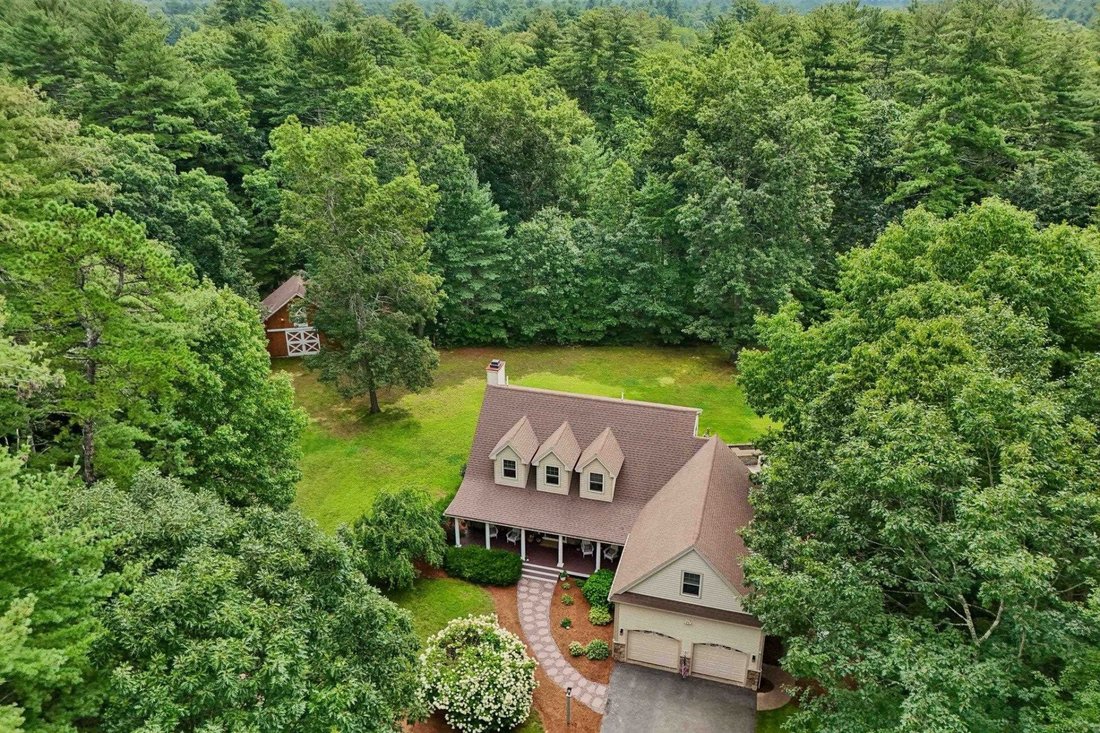
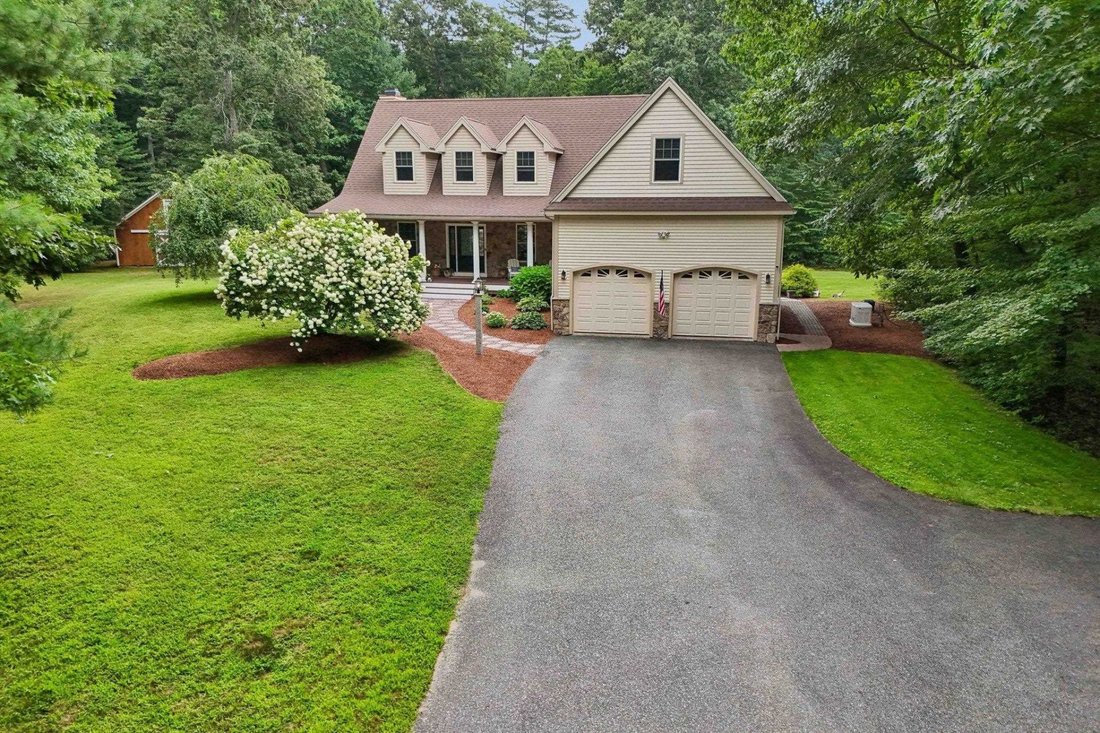
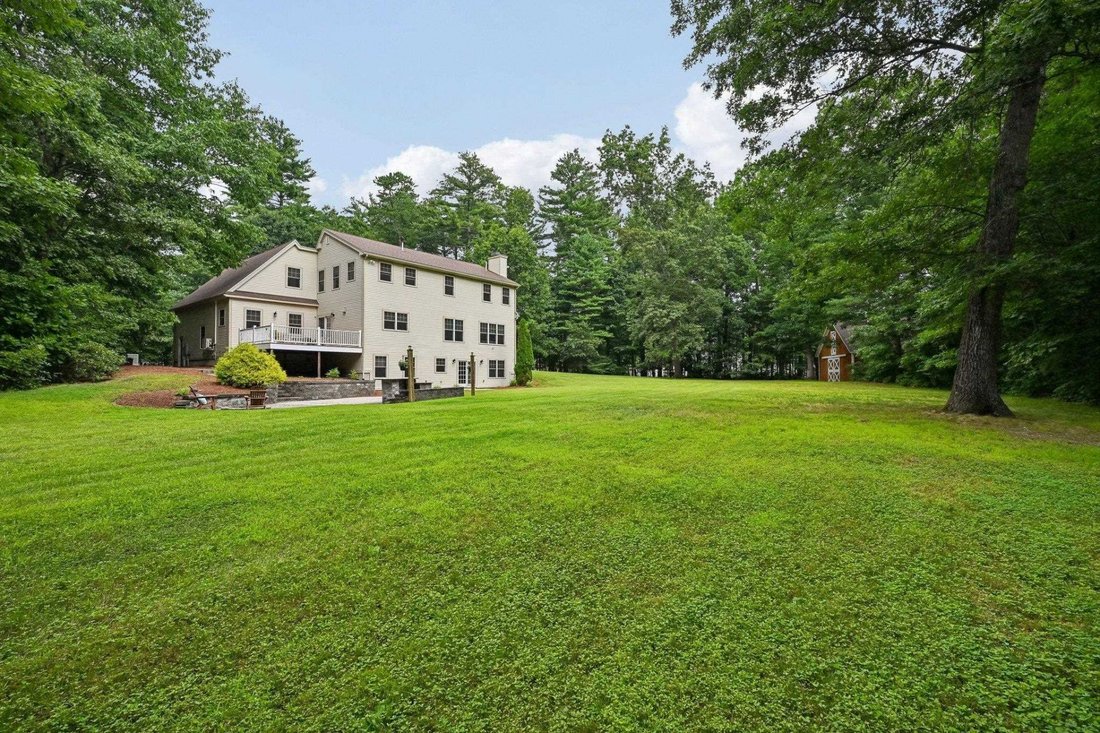
Set on 6.6 wooded acres, this custom-built Cape-style home has a tucked-away feel and plenty of space that can adapt to how you live, with 3 floors of living area, an in-law setup, and a 30’ x 20’ country barn. This large, set-back property offers a rare sense of privacy, whether you’re enjoying time on the covered front porch, back deck, or by the fire pit. The barn is one of those extras that gi
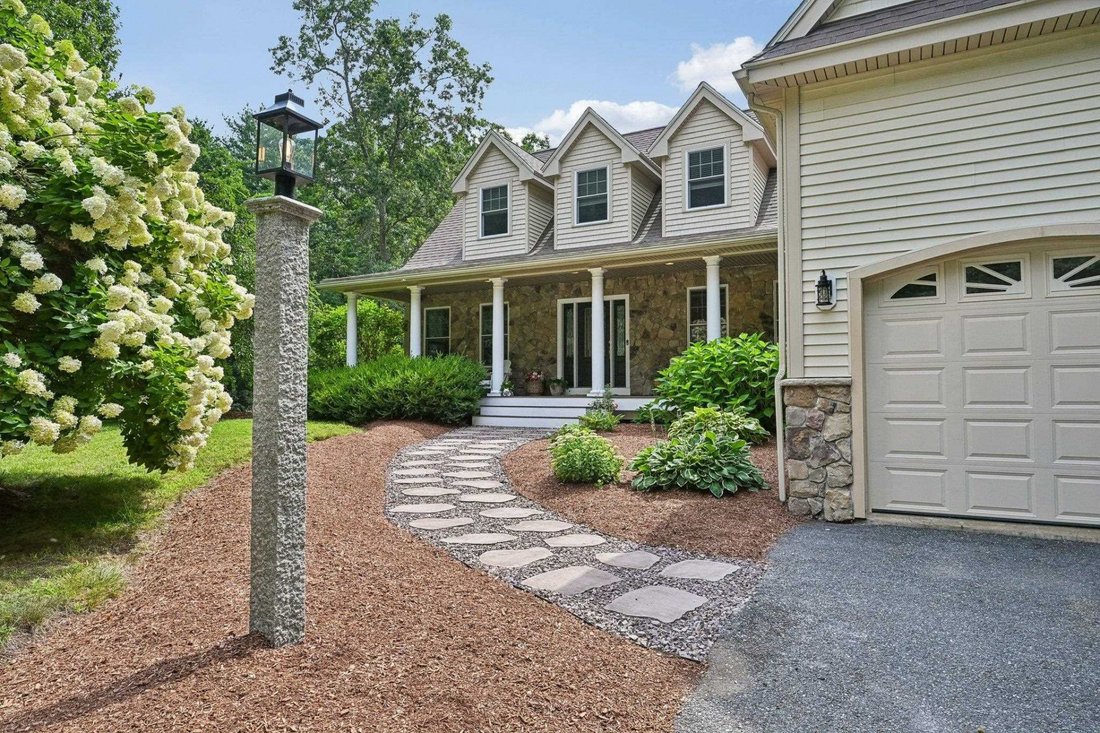
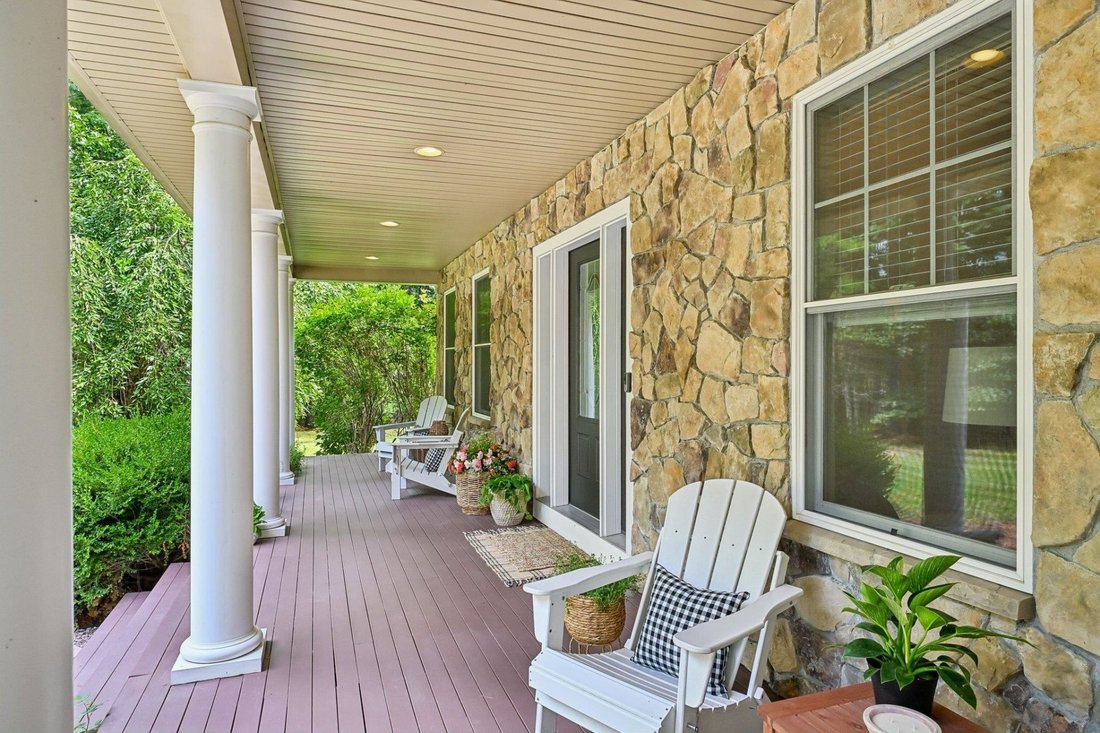
Set on 6.6 wooded acres, this custom-built Cape-style home has a tucked-away feel and plenty of space that can adapt to how you live, with 3 floors of living area, an in-law setup, and a 30’ x 20’ country barn. This large, set-back property offers a rare sense of privacy, whether you’re enjoying time on the covered front porch, back deck, or by the fire pit. The barn is one of those extras that gives the property both charm and function. With electricity, a dedicated water spigot, and a walk-up loft area, it’s easy to envision the space as a potential home for your horse, workshop, or hobbies. Inside, the finished walkout in-law area has full-size windows and a sliding glass door that make it feel far from a typical finished basement. The setup is ready for multigenerational living, extended-stay guests, or additional everyday space. The rest of the home is full of character details, including 9-foot ceilings on the main floor, a fireplace with wood-burning stove insert, and pocket French doors. Just as valuable are the practical features you don’t always find, including a dedicated laundry room with sink and abundant kitchen cabinetry. Upstairs, the spacious primary suite includes an attached bonus room for a home office, extended dressing room, craft room, or quiet retreat. Some additional highlights include 13-foot garage ceilings, independent heating and cooling on each finished level, a whole-house generator, and major systems professionally serviced in 2026. Come explore the home and discover what makes it such a special find.
-
Tipo de propiedad
Casa
-
Precio/pie²
$256
Características
- Garaje
- Chimenea
- Jardín
- Vestidor
- Fogata
- Terraza
- Estufa de gas
- Espacio de vida al aire libre
- Techo alto
Características
Lote
- Privacidad
Interior
- Techo alto
- Oficina
- Chimenea
- Aire Acondicionado
- Estufa de gas
- Bar
- Lavadero
- Sótano
- Encimeras de piedra
- Vestidor
Outdoor
- Terraza
- Fogata
- Garaje
- Espacio de vida al aire libre
- Jardín
Explorar la zona
9A Burns Road, Pelham, NH 03076, Nuevo Hampshire, Estados Unidos
Ver en Google Maps
Precio por sqft
Bajo
Alto
Se unió hace 6 años
Usted ha preguntado por esta propiedad
El agente se comunicará con usted pronto por
Publicado por
Better Homes and Gardens Real Estate The Masiello Group
New Hampshire, United States
Ver perfil de la agencia
30
Anuncios
2020
Se unió
Reserva una visita con the agent
Elija una fecha y si prefiere una visita virtual o presencial con el agente.
Fecha preferida
Tipo de tour
Better Homes and Gardens Real Estate The Masiello Group
Bedford, New Hampshire, United States
Ver perfil de la agencia
Última actualización
Agosto 21
Primera publicación
Aug 21
Referencia del anuncio
c2p4ch
Propiedades similares cercanas
Nuevos anuncios en Pelham



Explorar más viviendas en venta
Pelham, NH, Estados Unidos tipos de propiedad
Guías e historias relacionadas
La confianza de los mejores brokers del mundo
Los agentes tras las propiedades más excepcionales del mundo publican en JamesEdition.
- Anuncios de Sotheby's, Christie's, BARNES y Engel & Völkers
- Cada anuncio se revisa antes de publicarse
- Conecte directamente con agentes verificados
Al continuar, acepta nuestros Términos y la Política de Privacidad.
brokerages we
partnered with
partnered with