$5,041,350
Beachfront 5 Bedroom Villa In The Sea Caves Area
- 5 Hab.
- 6 Baños
- 4,597 Sqft
- 14,327 Sqft lot
- Actualizado: Febrero 5
Sobre la propiedad
La descripción se tradujo automáticamente.
La descripción se muestra en el idioma original.
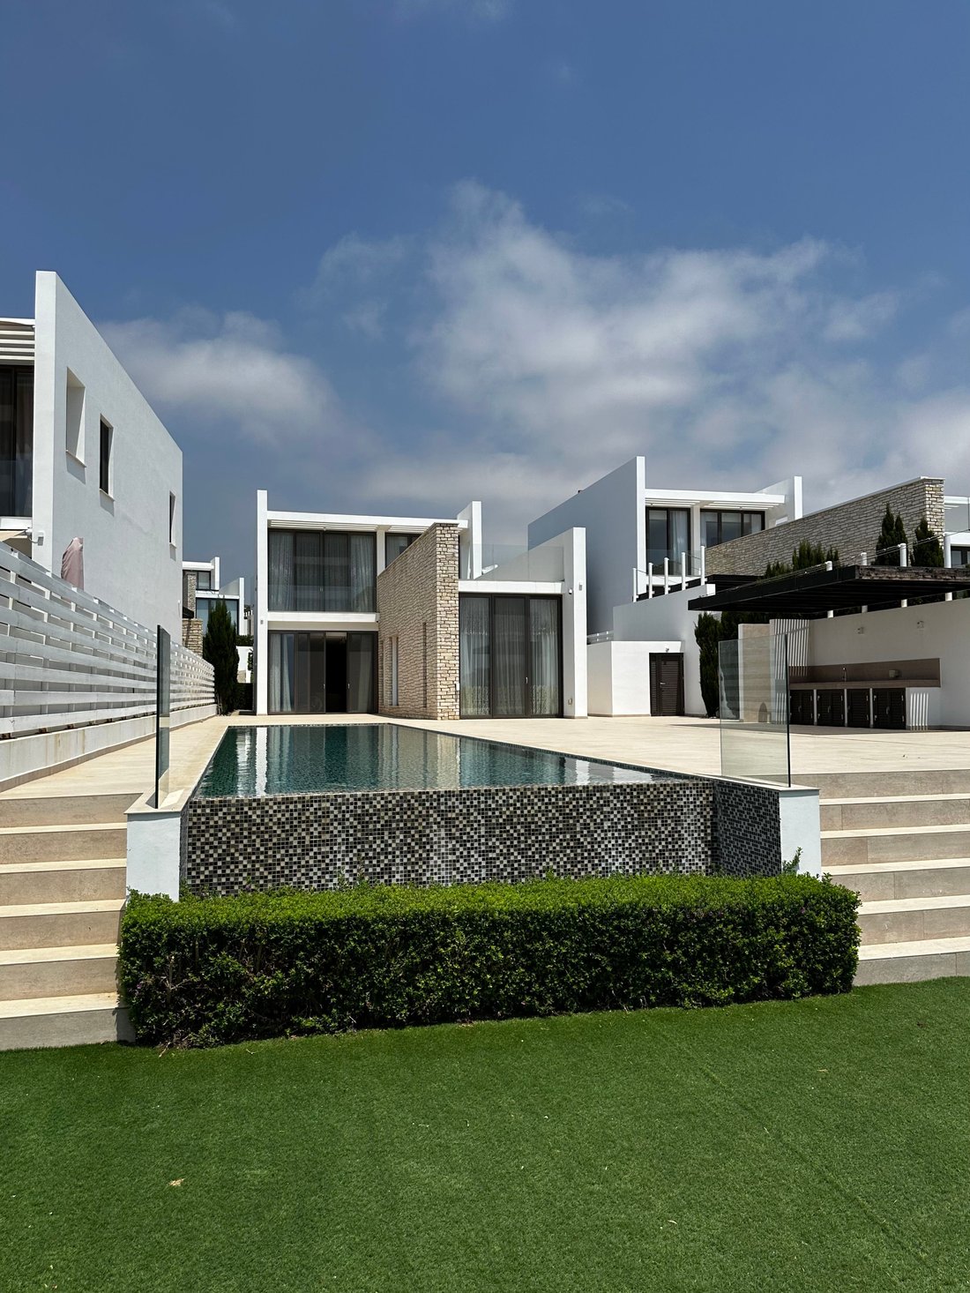
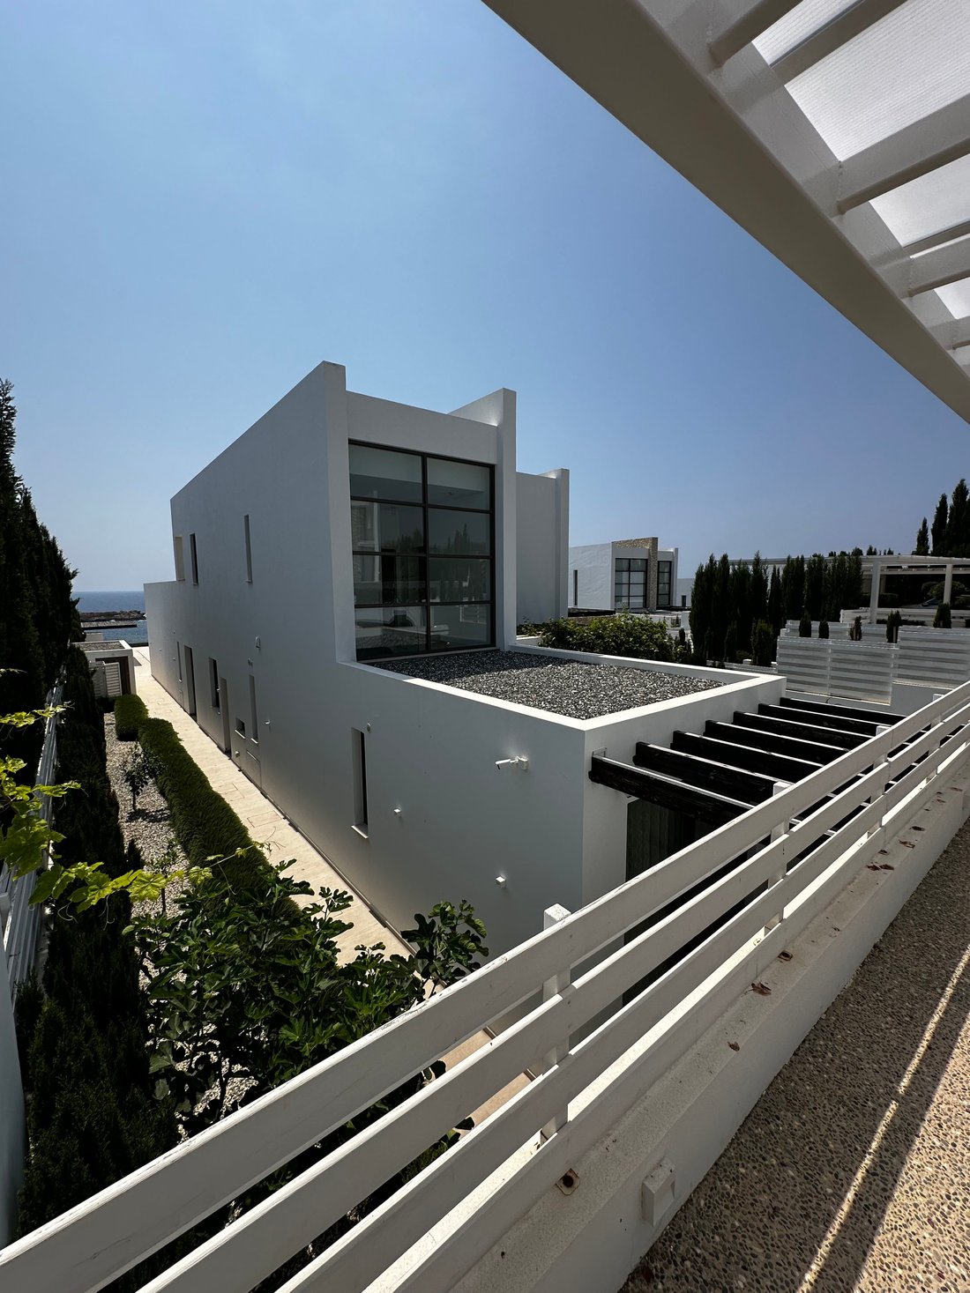
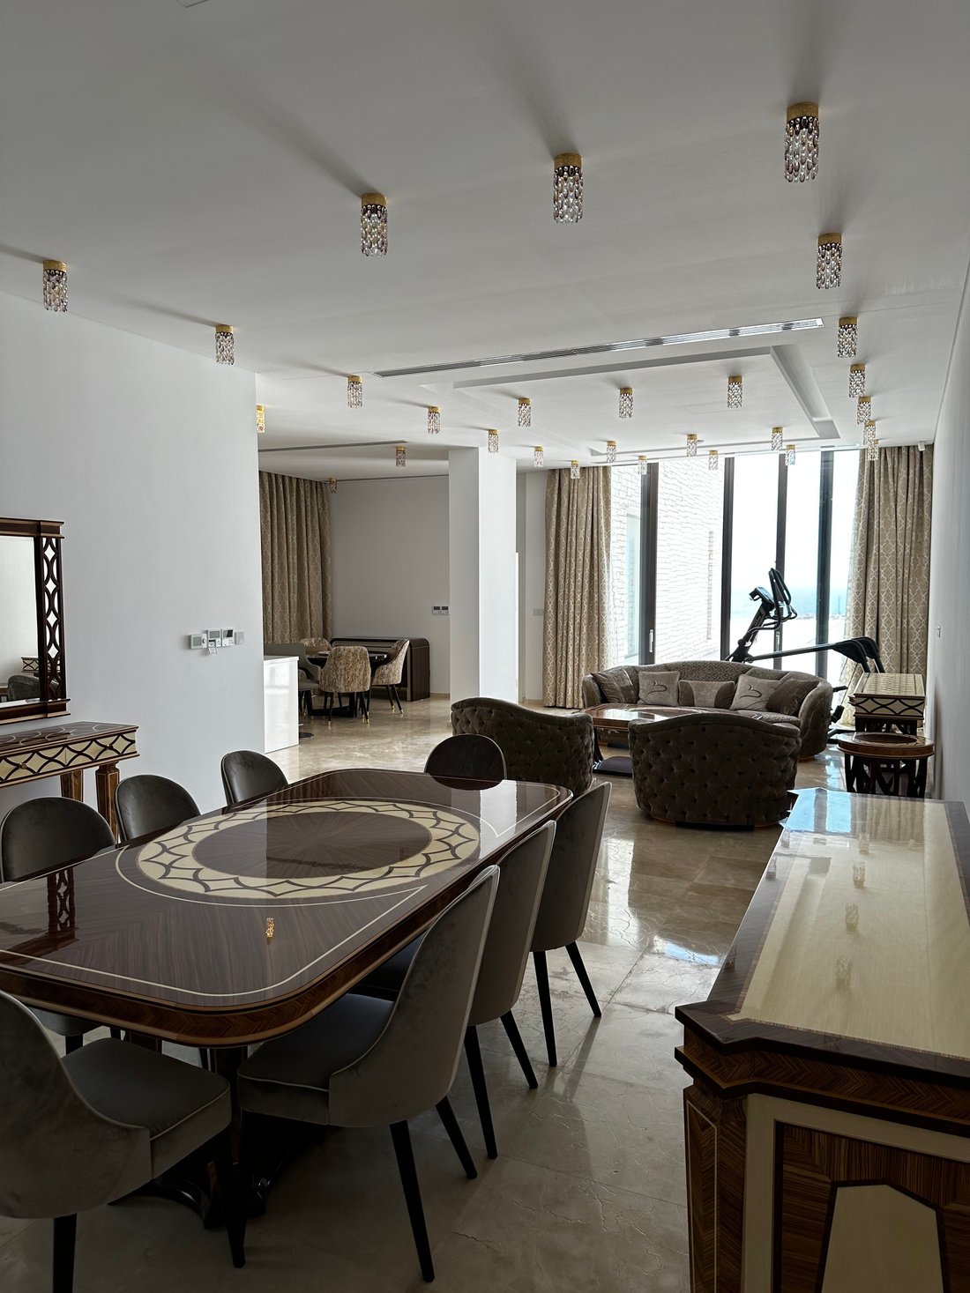
5-bedroom beachfront villa is situated in the sought-after Sea Caves area, offering direct sea access and uninterrupted panoramic views. Positioned on a generous 1,331 m² plot, the residence features 318 m² of covered internal space and 109 m² of outdoor areas, designed to support comfortable year-round living by the coast.
The layout spans three levels. The ground floor includes an open-
The layout spans three levels. The ground floor includes an open-
5-bedroom beachfront villa is situated in the sought-after Sea Caves area, offering direct sea access and uninterrupted panoramic views. Positioned on a generous 1,331 m² plot, the residence features 318 m² of covered internal space and 109 m² of outdoor areas, designed to support comfortable year-round living by the coast.
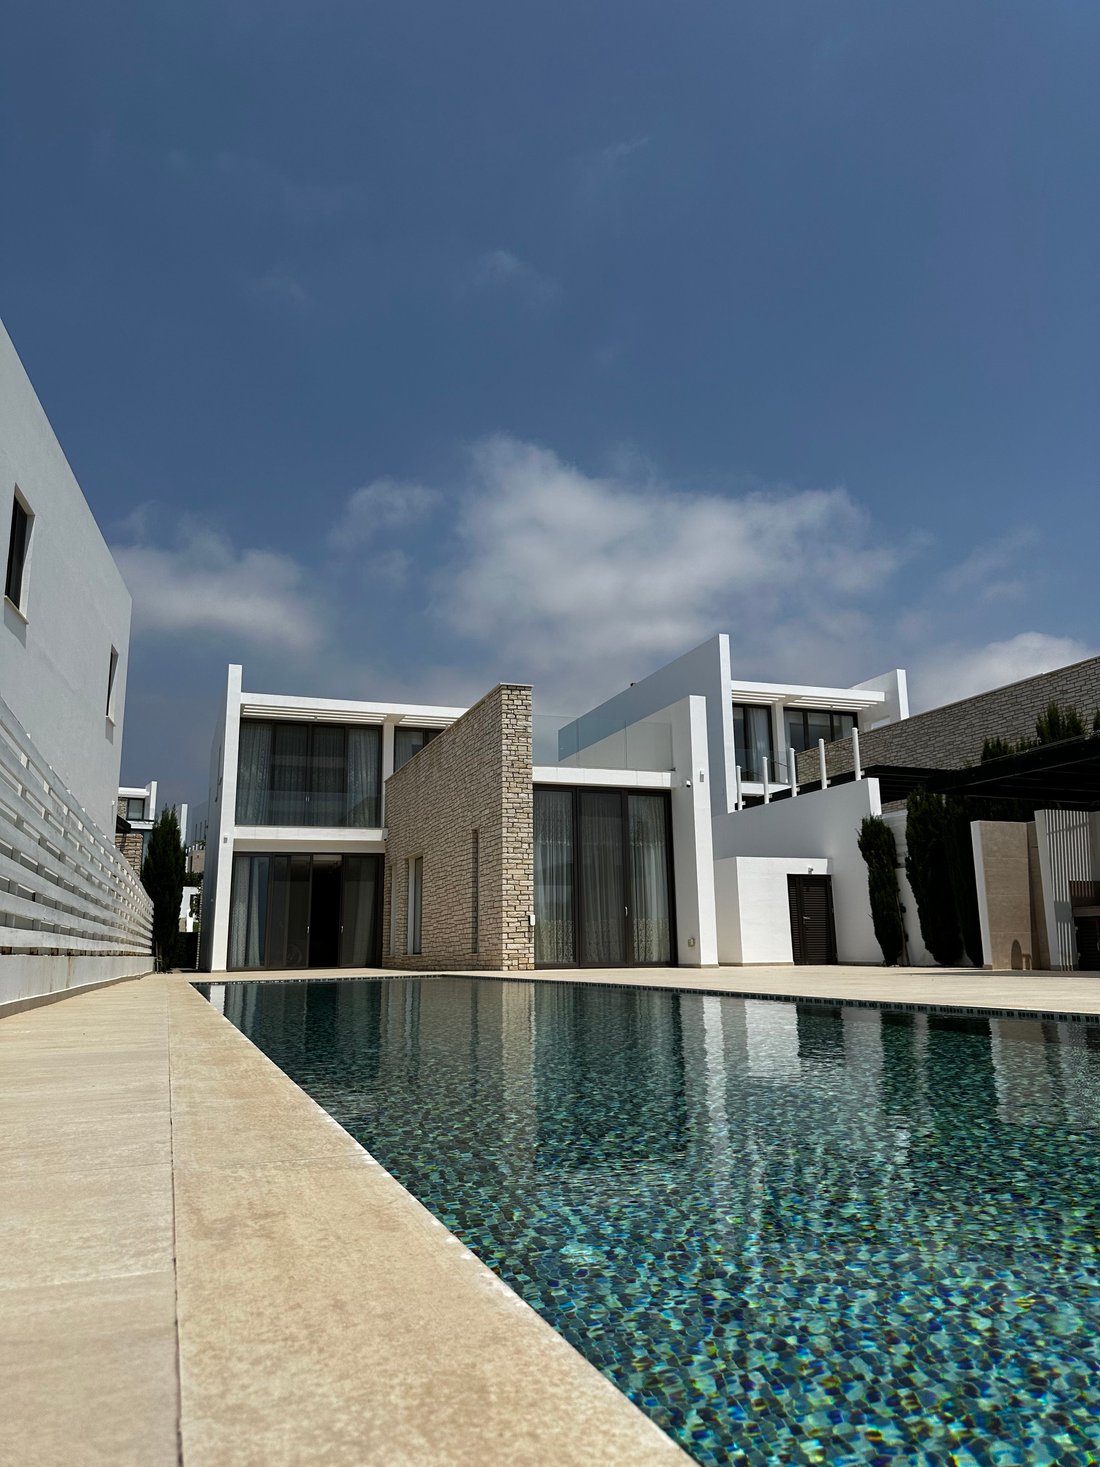
The layout spans three levels. The ground floor includes an open-plan living and dining area with direct access to the garden and a 17x4 m private swimming pool. A modern kitchen with a breakfast bar, two en-suite bedrooms with garden access, and a guest WC complete this level.
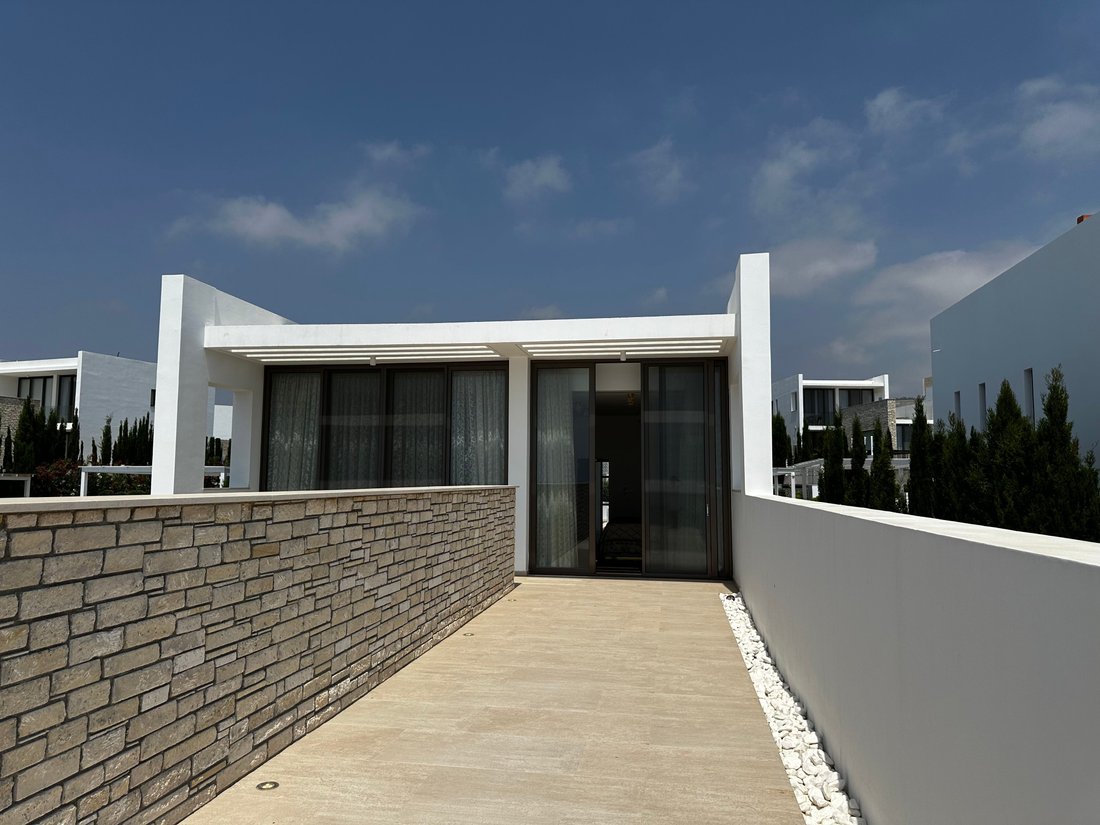
On the upper floor, two more bedrooms with en-suite bathrooms open onto a large private terrace with full sea views. The lower level features a fifth en-suite bedroom, a utility room, walk-in wardrobes, and additional storage.
The villa is part of a gated beachfront development with access to on-site facilities, including a wellness center, fitness club, restaurants, outdoor pools, children’s play areas, and direct access to a private sandy beach. Full title deeds available.
The main features of the project and the unit:
5 bedrooms / 5.5 bathrooms
Covered area: 318 m²
Terrace: 109 m²
Plot size: 1,331 m²
Private swimming pool (17x4 m)
Built in 2023
Covered parking for 2 cars
Direct beachfront location
Sea and coastal views
Storage, walk-in wardrobes, and utility room
Marble flooring, granite countertops, and fitted wardrobes
A/C, fly screens, pressurized water system
Fiber internet, security system, and safety locks
BBQ area and landscaped garden
Access to spa, gym, tennis court, children’s pool & playground
On-site restaurant and reception services
Located 0.1 km from the sea and 25 km from the airport
Full title deeds
The project has an EPC certificate with “A” energy efficiency rating.
---
We are a renowned Cyprus-based real estate agency with a long-standing history, combining premium development and professional brokerage expertise to offer clients direct access to our own projects as well as carefully selected properties from trusted local partners.
What sets us apart
In-house premium developments
Landmark projects like ARARAT Grand Residences, Westminster Residences, Kensington Residences, Belgravia Residences, Acropolis Family Residences, CDA International Business Centre, York Residence, Holland Park Residences, Old Bridge Residences reflect our signature style: strong architecture, prestige, and sustainable investment value.
Exclusive access - with a portfolio of 12,000+ properties, including listings not available on the open market, we provide direct deals with developers and owners.
Transparency and compliance - every transaction follows Cypriot legislation and international standards, ensuring clarity and security for clients.
End-to-end support - from first consultation to property purchase, and further to residency or citizenship programs, our team manages the full journey with professionalism and attention to detail.
The layout spans three levels. The ground floor includes an open-plan living and dining area with direct access to the garden and a 17x4 m private swimming pool. A modern kitchen with a breakfast bar, two en-suite bedrooms with garden access, and a guest WC complete this level.
On the upper floor, two more bedrooms with en-suite bathrooms open onto a large private terrace with full sea views. The lower level features a fifth en-suite bedroom, a utility room, walk-in wardrobes, and additional storage.
The villa is part of a gated beachfront development with access to on-site facilities, including a wellness center, fitness club, restaurants, outdoor pools, children’s play areas, and direct access to a private sandy beach. Full title deeds available.
The main features of the project and the unit:
5 bedrooms / 5.5 bathrooms
Covered area: 318 m²
Terrace: 109 m²
Plot size: 1,331 m²
Private swimming pool (17x4 m)
Built in 2023
Covered parking for 2 cars
Direct beachfront location
Sea and coastal views
Storage, walk-in wardrobes, and utility room
Marble flooring, granite countertops, and fitted wardrobes
A/C, fly screens, pressurized water system
Fiber internet, security system, and safety locks
BBQ area and landscaped garden
Access to spa, gym, tennis court, children’s pool & playground
On-site restaurant and reception services
Located 0.1 km from the sea and 25 km from the airport
Full title deeds
The project has an EPC certificate with “A” energy efficiency rating.
---
We are a renowned Cyprus-based real estate agency with a long-standing history, combining premium development and professional brokerage expertise to offer clients direct access to our own projects as well as carefully selected properties from trusted local partners.
What sets us apart
In-house premium developments
Landmark projects like ARARAT Grand Residences, Westminster Residences, Kensington Residences, Belgravia Residences, Acropolis Family Residences, CDA International Business Centre, York Residence, Holland Park Residences, Old Bridge Residences reflect our signature style: strong architecture, prestige, and sustainable investment value.
Exclusive access - with a portfolio of 12,000+ properties, including listings not available on the open market, we provide direct deals with developers and owners.
Transparency and compliance - every transaction follows Cypriot legislation and international standards, ensuring clarity and security for clients.
End-to-end support - from first consultation to property purchase, and further to residency or citizenship programs, our team manages the full journey with professionalism and attention to detail.
-
Tipo de propiedad
Villa
-
Pisos
3
-
Año de construcción
2023
-
Precio/pie²
$1,096
-
Consumo
A
Características
- Piscina
- Jardín
- Vista al Mar
- Terraza
- Vestidor
- Cocina exterior
- Comunidad Cerrada
- Moderno
- Lavadora Secadora
Características
Lote
- Comunidad Cerrada
- Vista Panorámica
- Vista al Mar
- Moderno
Interior
- Aire Acondicionado
- Isla de cocina
- Lavadora Secadora
- Sótano
- Encimeras de piedra
- Vestidor
Outdoor
- Terraza
- Balcón
- Aparcamiento
- Piscina
- Cocina exterior
- Espacio de vida al aire libre
- Jardín
Explorar la zona
V8QH+P3R, Pegeia, Cyprus, Peyia, Distrito de Pafos, Chipre
Ver en Google Maps
Precio por sqft
Bajo
Alto
Se unió hace 10 meses
Usted ha preguntado por esta propiedad
El agente se comunicará con usted pronto por
Publicado por
91
Anuncios
2025
Se unió
Reserva una visita con the agent
Elija una fecha y si prefiere una visita virtual o presencial con el agente.
Fecha preferida
Tipo de tour
Última actualización
Febrero 5
Primera publicación
Diciembre 30, 2025
Referencia del anuncio
B226
Propiedades similares cercanas
Nuevos anuncios en Peyia







Explorar más viviendas en venta
Peyia, Chipre tipos de propiedad
Peyia, Chipre búsquedas populares
- Propiedades con Piscina en Peyia, Chipre
- Propiedades Vista al Mar en Peyia, Chipre
- Propiedades Obras nuevas en Peyia, Chipre
- Propiedades Moderno en Peyia, Chipre
- Propiedades Comunidad Cerrada en Peyia, Chipre
- Propiedades Frente al Agua en Peyia, Chipre
- Propiedades Frente a la Playa en Peyia, Chipre
- Propiedades Cima de una colina en Peyia, Chipre
- Propiedades con Viñedo / Bodega en Peyia, Chipre
Peyia, Chipre Barrios
Guías e historias relacionadas
La confianza de los mejores brokers del mundo
Los agentes tras las propiedades más excepcionales del mundo publican en JamesEdition.
- Anuncios de Sotheby's, Christie's, BARNES y Engel & Völkers
- Cada anuncio se revisa antes de publicarse
- Conecte directamente con agentes verificados
Al continuar, acepta nuestros Términos y la Política de Privacidad.