
$713,916
Pedroso (El) Villa
- 6 Hab.
- 4 Baños
- 6,857 Sqft
- 23.31 Ac lot
- Actualizado: Julio 20
- 4
Sobre la propiedad
La descripción se tradujo automáticamente.
La descripción se muestra en el idioma original.
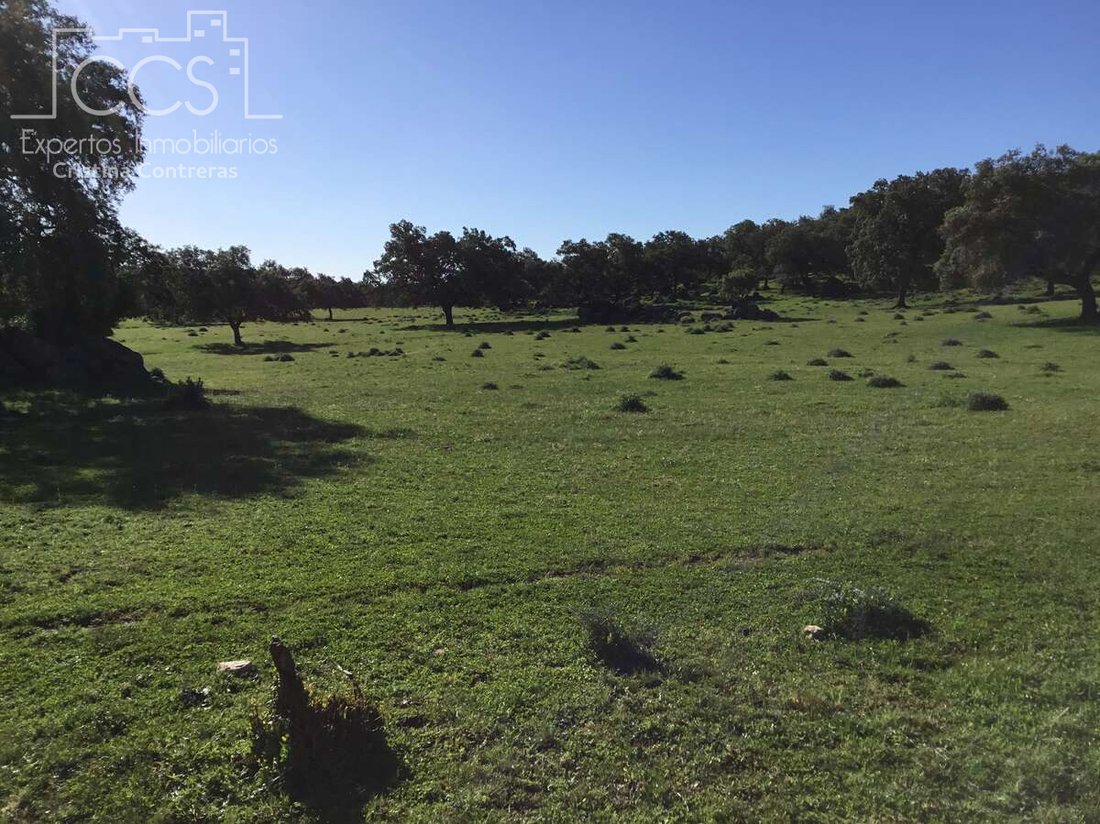
Venta de finca de 94.312 m2 de terreno y 637 m2 de construcciones en El Pedroso. Venta de finca rústica de dehesa de 94.312 m2 de terreno y 637 m2 de construcciones varias , situada en el término de El Pedroso, Sierra Norte de Sevilla.
Luz eléctrica.
Carril muy bien conservado de acceso desde la carretera , sólo 600m hasta la llegada a la finca.
Llegando a la finca, la vista es especta
Luz eléctrica.
Carril muy bien conservado de acceso desde la carretera , sólo 600m hasta la llegada a la finca.
Llegando a la finca, la vista es especta
Spectacular rustic dehesa estate of 9.43 hectares with stately housing, livestock facilities and abundant water in the Sierra Norte de Sevilla. An extraordinary rustic property of 94,312 m² (9.43 hectares) is for sale, located in the municipality of El Pedroso, in the heart of the Sierra Norte de Sevilla.
A unique property that combines the charm of the Andalusian pastures with a magnific
A unique property that combines the charm of the Andalusian pastures with a magnific
Venta de finca de 94.312 m2 de terreno y 637 m2 de construcciones en El Pedroso. Venta de finca rústica de dehesa de 94.312 m2 de terreno y 637 m2 de construcciones varias , situada en el término de El Pedroso, Sierra Norte de Sevilla.
Luz eléctrica.
Carril muy bien conservado de acceso desde la carretera , sólo 600m hasta la llegada a la finca.
Llegando a la finca, la vista es espectacular sobre la casa de frente, con una rueda de molino decorativa.
La construcción de la casa es de 393,45 m2
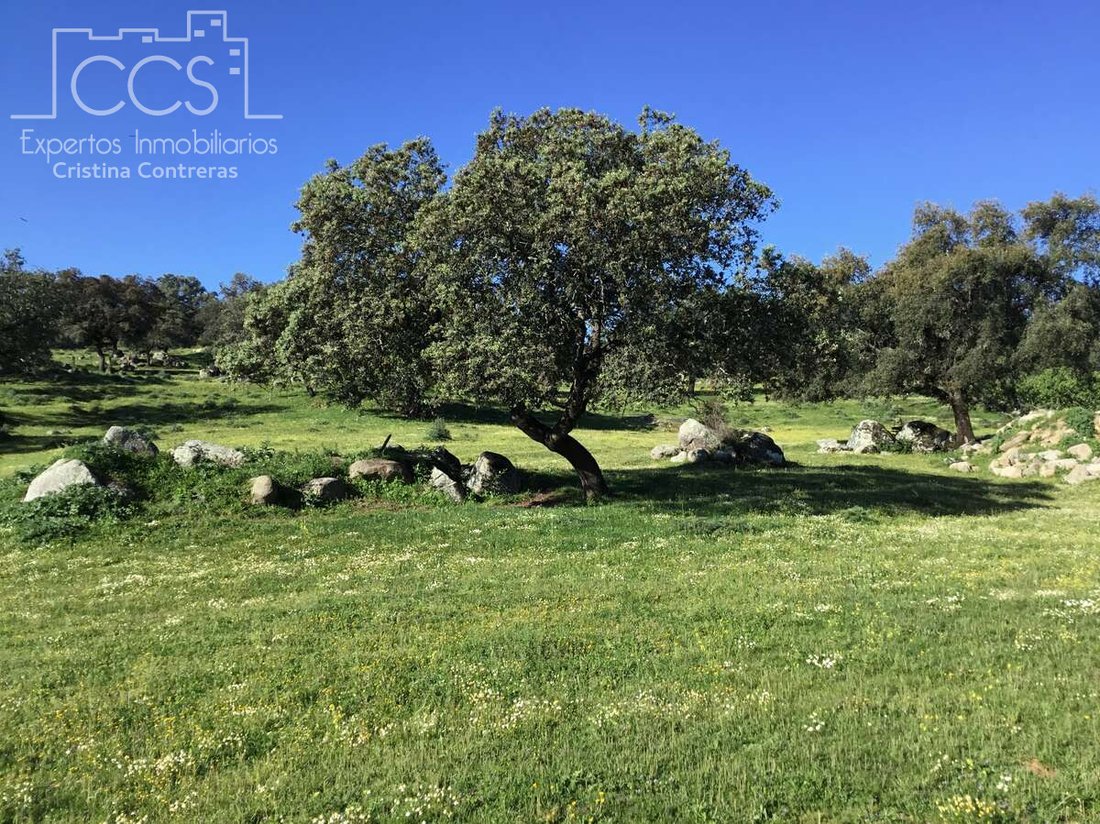
Rodeada de una grandiosa arboleda de chopos, encinas, alcornoques. El corcho toca recogerlo en el 2025, se recogió hace 10 años, se obtuvo un neto de 1.200€.
También existe una zona de alameda que es donde están situados los chopos, en las orillas del riachuelo, y con setas en la época.
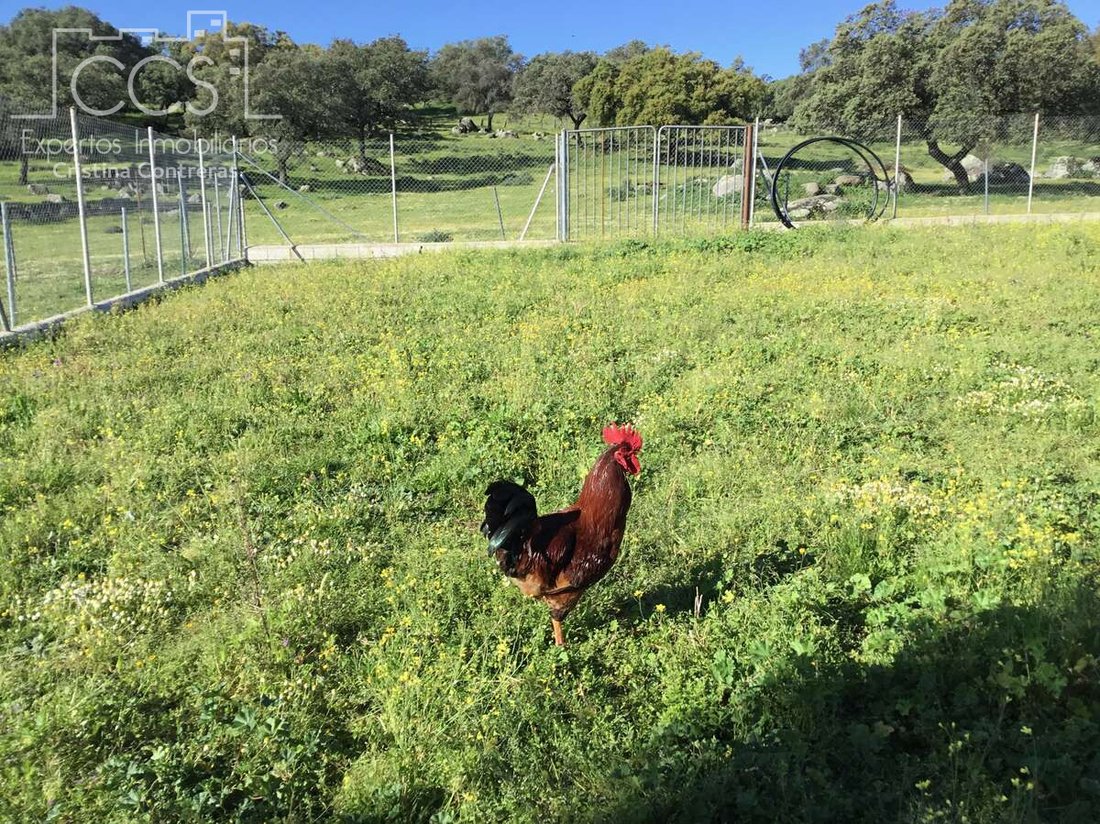
Vallada en su totalidad.
La casa , en su parte delantera consta de un gran porche, frente a la piscina, con techos de vigas de madera.
Comenzando con la vivienda, todo hecho con el máximo detalle, el exterior enfoscado con estuco.
Puerta de entrada maciza antigua.
Se divide en 3 plantas.
PLANTA BAJA:
Construcción de 164,70 m2.
La entrada directamente al salón, enormemente amplio y diáfano, dándole grandiosidad la inmensa chimenea abierta y cerrada al mismo tiempo con cristal transparente.
La cocina se encuentra ubicada en una zona del salón también muy luminosa y con vistas a la piscina.
Los techos del salón con refuerzos de madera triangulares.
Se puede observar como a través de todas las ventanas se puede ver la sierra.
La cocina , de mampostería con electrodomésticos tales como: lavavajillas, hornilla de gas de 4 fuegos, microondas y frigorífico.
Desde el salón, comienza un pequeño pasillo, en el que se distribuyen:
1 baño exterior, con plato de ducha con suelo antideslizante, ( sin bidé).
1 cuartillo, tipo trastero-despensa.
1 baño con plato de ducha, exterior, ( sin bidé). Y al mínimo detalle con los techos de vigas de madera.
3 dormitorios. Todos con armarios hechos sus huecos respectivamentes y con cortinas.
Subiendo las escaleras, comenzamos con la...
PLANTA PRIMERA:
Construcción de 164,70 m2
1 baño con plato de ducha, exterior, ( sin bidé). Curiosos los techos de bóvedas.
3 dormitorios.
PLANTA BAJA-SÓTANO:
Construcción de 64,50 m2
Es una zona en la que se puede bajar desde el interior de la casa, o bien exteriormente.
Si fuese exteriormente, coincide con el horno de leña grande y la barbacoa, se encuentra estratégicamente situado, se ubicó sobre un túmulo rocoso enorme.
La planta sótano es completamente diáfana con una gran chimenea y una cocina tipo americana, con electrodomésticos.
Anexo a este salón, existe otra cocina apropiada a las matanzas con multitud de accesorios.
1 aseo exterior.
ZONA EXTERIOR:
Piscina completamente vallada en un perímetro para evitar peligros . En esta zona también existe un porche de uso de cocina, con barbacoa de carbón y fregadero.
1 baño.
Huerto para el cultivo de hortalizas.
Un trastero bastante amplio, donde se ubica la depuradora de aguas residuales y descalcificadora y potabilizadora de agua de pozo.
La finca cuenta con red de abastecimientos potables tanto para la vivienda como para el resto de las construcciones existentes.
Riego por goteo en las zonas ajardinadas y diferentes tomas de agua para abastecimiento.
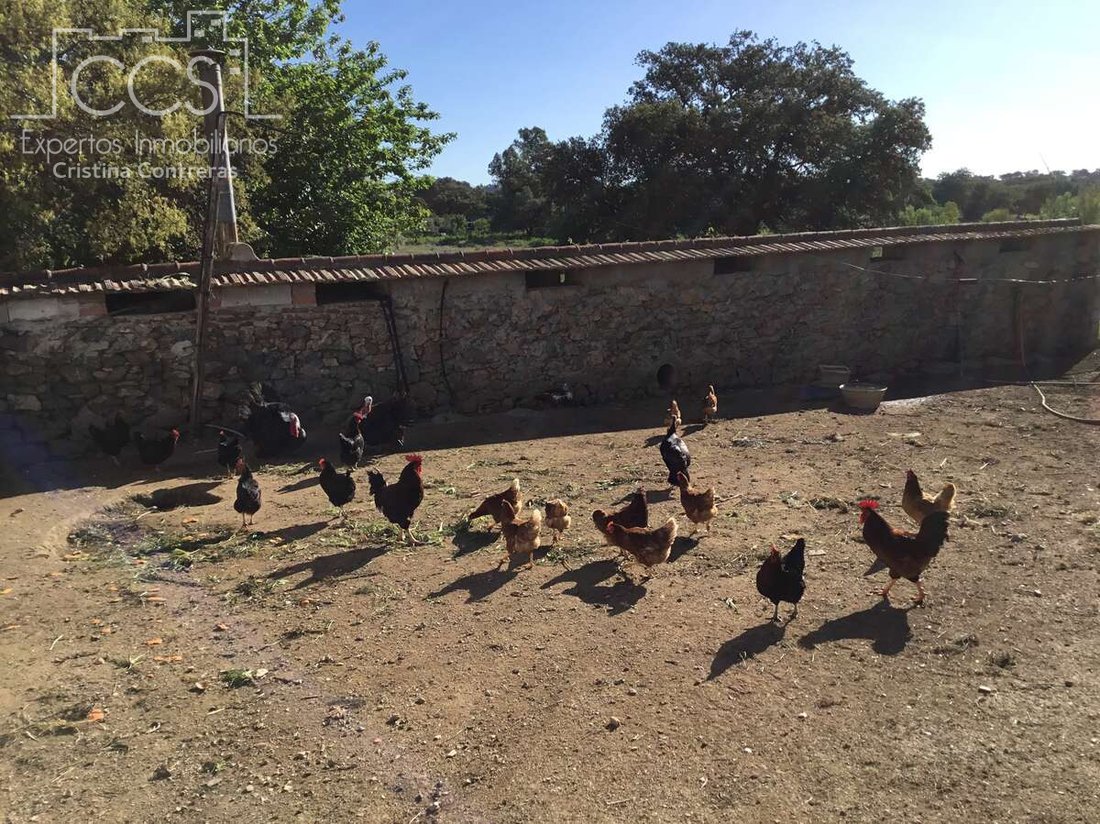
Gallinero.
2 Zahúrdas con una superficie de 80,70 m2.
Casa de aperos.
Aljibe, con caída libre desde un manatial.
Pozo legalizado con su contador.
Existe otro pozo centenario,con su alberca adecuada a ello, pero se encuentra sin uso, gracias a la cantidad de agua que tiene ya un sólo pozo.
2 riachuelos que atraviesan la parte de la finca donde se encuentra la nave ganadera y el ganado ( vacuno).
En esta parte de la finca vallada también al mismo tiempo para evitar la entrada del ganado,se encuentra la nave ganadera , con una superficie de 80 m2, con su perímetro exterior para el ganado ,la puerta de entrada para éstos y corralones con mangada para el ganado .
Hay un señor que entre semana, se encarga de echarle al ganado las alpacas de paja.
En esta zona , existe un tercer pozo centenario.
En las tierras no se hace ningún tipo de cultivo, ya que lo usan todo para el ganado.
CARACTERÍSTICAS:
Solería de gres terrazo.
Carpintería metálica de aluminio de color marrón acorde con el ambiente rural. Doble acristalamiento.
Puertas de madera maciza de cerezo. (Ref.489960)
Luz eléctrica.
Carril muy bien conservado de acceso desde la carretera , sólo 600m hasta la llegada a la finca.
Llegando a la finca, la vista es espectacular sobre la casa de frente, con una rueda de molino decorativa.
La construcción de la casa es de 393,45 m2
Rodeada de una grandiosa arboleda de chopos, encinas, alcornoques. El corcho toca recogerlo en el 2025, se recogió hace 10 años, se obtuvo un neto de 1.200€.
También existe una zona de alameda que es donde están situados los chopos, en las orillas del riachuelo, y con setas en la época.
Vallada en su totalidad.
La casa , en su parte delantera consta de un gran porche, frente a la piscina, con techos de vigas de madera.
Comenzando con la vivienda, todo hecho con el máximo detalle, el exterior enfoscado con estuco.
Puerta de entrada maciza antigua.
Se divide en 3 plantas.
PLANTA BAJA:
Construcción de 164,70 m2.
La entrada directamente al salón, enormemente amplio y diáfano, dándole grandiosidad la inmensa chimenea abierta y cerrada al mismo tiempo con cristal transparente.
La cocina se encuentra ubicada en una zona del salón también muy luminosa y con vistas a la piscina.
Los techos del salón con refuerzos de madera triangulares.
Se puede observar como a través de todas las ventanas se puede ver la sierra.
La cocina , de mampostería con electrodomésticos tales como: lavavajillas, hornilla de gas de 4 fuegos, microondas y frigorífico.
Desde el salón, comienza un pequeño pasillo, en el que se distribuyen:
1 baño exterior, con plato de ducha con suelo antideslizante, ( sin bidé).
1 cuartillo, tipo trastero-despensa.
1 baño con plato de ducha, exterior, ( sin bidé). Y al mínimo detalle con los techos de vigas de madera.
3 dormitorios. Todos con armarios hechos sus huecos respectivamentes y con cortinas.
Subiendo las escaleras, comenzamos con la...
PLANTA PRIMERA:
Construcción de 164,70 m2
1 baño con plato de ducha, exterior, ( sin bidé). Curiosos los techos de bóvedas.
3 dormitorios.
PLANTA BAJA-SÓTANO:
Construcción de 64,50 m2
Es una zona en la que se puede bajar desde el interior de la casa, o bien exteriormente.
Si fuese exteriormente, coincide con el horno de leña grande y la barbacoa, se encuentra estratégicamente situado, se ubicó sobre un túmulo rocoso enorme.
La planta sótano es completamente diáfana con una gran chimenea y una cocina tipo americana, con electrodomésticos.
Anexo a este salón, existe otra cocina apropiada a las matanzas con multitud de accesorios.
1 aseo exterior.
ZONA EXTERIOR:
Piscina completamente vallada en un perímetro para evitar peligros . En esta zona también existe un porche de uso de cocina, con barbacoa de carbón y fregadero.
1 baño.
Huerto para el cultivo de hortalizas.
Un trastero bastante amplio, donde se ubica la depuradora de aguas residuales y descalcificadora y potabilizadora de agua de pozo.
La finca cuenta con red de abastecimientos potables tanto para la vivienda como para el resto de las construcciones existentes.
Riego por goteo en las zonas ajardinadas y diferentes tomas de agua para abastecimiento.
Gallinero.
2 Zahúrdas con una superficie de 80,70 m2.
Casa de aperos.
Aljibe, con caída libre desde un manatial.
Pozo legalizado con su contador.
Existe otro pozo centenario,con su alberca adecuada a ello, pero se encuentra sin uso, gracias a la cantidad de agua que tiene ya un sólo pozo.
2 riachuelos que atraviesan la parte de la finca donde se encuentra la nave ganadera y el ganado ( vacuno).
En esta parte de la finca vallada también al mismo tiempo para evitar la entrada del ganado,se encuentra la nave ganadera , con una superficie de 80 m2, con su perímetro exterior para el ganado ,la puerta de entrada para éstos y corralones con mangada para el ganado .
Hay un señor que entre semana, se encarga de echarle al ganado las alpacas de paja.
En esta zona , existe un tercer pozo centenario.
En las tierras no se hace ningún tipo de cultivo, ya que lo usan todo para el ganado.
CARACTERÍSTICAS:
Solería de gres terrazo.
Carpintería metálica de aluminio de color marrón acorde con el ambiente rural. Doble acristalamiento.
Puertas de madera maciza de cerezo. (Ref.489960)
Spectacular rustic dehesa estate of 9.43 hectares with stately housing, livestock facilities and abundant water in the Sierra Norte de Sevilla. An extraordinary rustic property of 94,312 m² (9.43 hectares) is for sale, located in the municipality of El Pedroso, in the heart of the Sierra Norte de Sevilla.
A unique property that combines the charm of the Andalusian pastures with a magnificent rustic-style home, fully functional livestock facilities and great natural wealth, making it an excellent option both as a recreational farm and as an agricultural and livestock farm.
The estate has 637 m² built, distributed between housing, auxiliary facilities and livestock buildings.
A privileged environment
Access is via a track in excellent condition, located just 600 metres from the main road.
Upon reaching the estate, a well-kept entrance presided over by an old ornamental millstone gives way to a landscape of enormous beauty, surrounded by holm oaks, cork oaks, poplars and native vegetation, where tranquility and contact with nature are absolute.
The cork oaks are in full production of cork, the last harvesting of which was carried out in 2025, obtaining an economic return, while the previous one took place ten years earlier.
The farm also has a beautiful avenue located next to one of the streams, where wild mushrooms can be found in season.
The entire property is completely fenced.
Main house
The main house has an approximate constructed area of 393.45 m², distributed over three floors.
Built with top quality materials and taking care of even the smallest detail, it has a stucco façade, a solid antique wooden main door and an architecture perfectly integrated into the environment.
A spacious front porch with wooden beams offers magnificent views towards the pool and gardens.
Ground floor (164.70 m²)
The house is organized around an impressive living-dining room of large dimensions, completely open-plan, presided over by a spectacular fireplace that combines an open fireplace and glass enclosure, providing warmth and elegance.
The kitchen, integrated into the living room, enjoys abundant natural light and pleasant views towards the pool. It is made of masonry and equipped with:
* Dishwasher.
* Four-burner gas stove.
* Microwave.
* Refrigerator.
The ceilings with wooden beams and triangular structural reinforcements provide personality and a marked mountain character.
From any room you can contemplate the views of the mountains.
On this floor we also find:
* Three bedrooms.
* Two full bathrooms with shower and non-slip flooring.
* Pantry-storage room.
First floor (164.70 m²)
The upper floor houses:
* Three bedrooms.
* Full bathroom with shower.
The original vaulted ceilings are particularly noteworthy, giving this floor a unique charm.
Semi-basement floor (64.50 m²)
Accessible from both inside the house and from the outside, this floor is a magnificent space for celebrations.
It has:
* Spacious open plan living room with large fireplace.
* Fully equipped kitchenette.
* Independent kitchen specially prepared for traditional slaughters and large preparations.
* Toilet.
Its exterior access connects directly with a large wood-burning oven and the barbecue area, taking advantage of the uniqueness of a large rocky outcrop on which this part of the house was built.
Outdoor area
The exterior has been designed to fully enjoy the finca.
It has:
* Fully fenced pool for added security.
* Summer porch with outdoor kitchen.
* Charcoal barbecue.
* Sink.
* Service bathroom.
It also has:
* Garden for vegetable cultivation.
* Large technical room where the wastewater treatment plant, water softener and well water purification system are located.
* Water supply network for all buildings.
* Drip irrigation in gardens.
* Various water intakes distributed throughout the property.
Water resources
One of the great values of the property is its extraordinary availability of water.
It has:
* Legalized well with meter.
* Cistern fed by a natural spring.
* Two additional centennial wells.
* Two streams that cross the farm during its course.
Agricultural and livestock facilities
The farm is perfectly prepared for livestock activity.
It has:
* Livestock warehouse of approximately 80 m².
* Corrales.
* Mangada for cattle management.
* Specific enclosures.
* Two zahúrdas with a combined area of 80.70 m².
* Chicken coop.
* Tool house.
Currently the farm houses Limousine cattle, composed of:
* Eight suckler cows.
* A breeding bull.
* A calf.
The cattle may remain on the farm if the price requested for the property is reached; otherwise, it may be acquired through independent negotiation.
The daily feeding of the cattle is taken care of by a person in charge of maintenance during the week.
Qualities
* Solid interior doors made of solid cherry wood.
* Exterior carpentry in brown lacquered aluminum.
* Double glazing.
* Stoneware and terrazzo floors.
* Excellent state of conservation.
A farm with endless possibilities
This property brings together all the elements to become an exclusive recreational estate, a fully functioning livestock farm or even a rural tourism project, thanks to the quality of its buildings, the abundance of water, the beauty of its surroundings and the excellent communication with the road network.
A place where you can enjoy nature, tranquillity and the authentic essence of the Andalusian pastureland, without giving up comfort and facilities prepared for multiple uses.
Request more information or arrange a visit. We will be happy to show you personally this magnificent finca, a property that is difficult to find due to its characteristics and its extraordinary potential. ([hidden information])
A unique property that combines the charm of the Andalusian pastures with a magnificent rustic-style home, fully functional livestock facilities and great natural wealth, making it an excellent option both as a recreational farm and as an agricultural and livestock farm.
The estate has 637 m² built, distributed between housing, auxiliary facilities and livestock buildings.
A privileged environment
Access is via a track in excellent condition, located just 600 metres from the main road.
Upon reaching the estate, a well-kept entrance presided over by an old ornamental millstone gives way to a landscape of enormous beauty, surrounded by holm oaks, cork oaks, poplars and native vegetation, where tranquility and contact with nature are absolute.
The cork oaks are in full production of cork, the last harvesting of which was carried out in 2025, obtaining an economic return, while the previous one took place ten years earlier.
The farm also has a beautiful avenue located next to one of the streams, where wild mushrooms can be found in season.
The entire property is completely fenced.
Main house
The main house has an approximate constructed area of 393.45 m², distributed over three floors.
Built with top quality materials and taking care of even the smallest detail, it has a stucco façade, a solid antique wooden main door and an architecture perfectly integrated into the environment.
A spacious front porch with wooden beams offers magnificent views towards the pool and gardens.
Ground floor (164.70 m²)
The house is organized around an impressive living-dining room of large dimensions, completely open-plan, presided over by a spectacular fireplace that combines an open fireplace and glass enclosure, providing warmth and elegance.
The kitchen, integrated into the living room, enjoys abundant natural light and pleasant views towards the pool. It is made of masonry and equipped with:
* Dishwasher.
* Four-burner gas stove.
* Microwave.
* Refrigerator.
The ceilings with wooden beams and triangular structural reinforcements provide personality and a marked mountain character.
From any room you can contemplate the views of the mountains.
On this floor we also find:
* Three bedrooms.
* Two full bathrooms with shower and non-slip flooring.
* Pantry-storage room.
First floor (164.70 m²)
The upper floor houses:
* Three bedrooms.
* Full bathroom with shower.
The original vaulted ceilings are particularly noteworthy, giving this floor a unique charm.
Semi-basement floor (64.50 m²)
Accessible from both inside the house and from the outside, this floor is a magnificent space for celebrations.
It has:
* Spacious open plan living room with large fireplace.
* Fully equipped kitchenette.
* Independent kitchen specially prepared for traditional slaughters and large preparations.
* Toilet.
Its exterior access connects directly with a large wood-burning oven and the barbecue area, taking advantage of the uniqueness of a large rocky outcrop on which this part of the house was built.
Outdoor area
The exterior has been designed to fully enjoy the finca.
It has:
* Fully fenced pool for added security.
* Summer porch with outdoor kitchen.
* Charcoal barbecue.
* Sink.
* Service bathroom.
It also has:
* Garden for vegetable cultivation.
* Large technical room where the wastewater treatment plant, water softener and well water purification system are located.
* Water supply network for all buildings.
* Drip irrigation in gardens.
* Various water intakes distributed throughout the property.
Water resources
One of the great values of the property is its extraordinary availability of water.
It has:
* Legalized well with meter.
* Cistern fed by a natural spring.
* Two additional centennial wells.
* Two streams that cross the farm during its course.
Agricultural and livestock facilities
The farm is perfectly prepared for livestock activity.
It has:
* Livestock warehouse of approximately 80 m².
* Corrales.
* Mangada for cattle management.
* Specific enclosures.
* Two zahúrdas with a combined area of 80.70 m².
* Chicken coop.
* Tool house.
Currently the farm houses Limousine cattle, composed of:
* Eight suckler cows.
* A breeding bull.
* A calf.
The cattle may remain on the farm if the price requested for the property is reached; otherwise, it may be acquired through independent negotiation.
The daily feeding of the cattle is taken care of by a person in charge of maintenance during the week.
Qualities
* Solid interior doors made of solid cherry wood.
* Exterior carpentry in brown lacquered aluminum.
* Double glazing.
* Stoneware and terrazzo floors.
* Excellent state of conservation.
A farm with endless possibilities
This property brings together all the elements to become an exclusive recreational estate, a fully functioning livestock farm or even a rural tourism project, thanks to the quality of its buildings, the abundance of water, the beauty of its surroundings and the excellent communication with the road network.
A place where you can enjoy nature, tranquillity and the authentic essence of the Andalusian pastureland, without giving up comfort and facilities prepared for multiple uses.
Request more information or arrange a visit. We will be happy to show you personally this magnificent finca, a property that is difficult to find due to its characteristics and its extraordinary potential. ([hidden information])
-
Tipo de propiedad
Villa
-
Precio/pie²
$104
Características
- Jardín
- Piscina
- Terraza
- Chimenea
- Cocina exterior
- Ascensor
- Vista a la Montaña
- Lavadora Secadora
- Sótano
Características
Lote
- Vista a la Montaña
Interior
Outdoor
- Terraza
- Balcón
- Piscina
- Cocina exterior
- Jardín
Explorar la zona
El Pedroso, 41360, Spain
Ver en Google Maps
Precio por sqft
Bajo
Alto
Located in the serene Sierra Norte, El Pedroso offers a tranquil lifestyle amidst beautiful natural landscapes. This area provides convenient access to outdoor activities like hiking and cycling. For travel, Seville Airport is approximately 63 minutes away. While the area is primarily residential with nature-centric appeal, you’ll enjoy a comfortable, private lifestyle with all the modern amenities just a short drive away, making it ideal for those seeking a peaceful retreat.
Ver lugares cercanos
Atracciones
Seville Airport
Airport
63 min
Sierra Norte Natural Park
Outdoor & Nature
10 min
Se unió hace 7 años
Usted ha preguntado por esta propiedad
El agente se comunicará con usted pronto por
Publicado por
10
Anuncios
2020
Se unió
Reserva una visita con the agent
Elija una fecha y si prefiere una visita virtual o presencial con el agente.
Fecha preferida
Tipo de tour
Última actualización
Julio 20
Primera publicación
Abril 26, 2024
Referencia del anuncio
CCO-489960
La confianza de los mejores brokers del mundo
Los agentes tras las propiedades más excepcionales del mundo publican en JamesEdition.
- Anuncios de Sotheby's, Christie's, BARNES y Engel & Völkers
- Cada anuncio se revisa antes de publicarse
- Conecte directamente con agentes verificados
Al continuar, acepta nuestros Términos y la Política de Privacidad.