$855,017
Villa Pedreguer
- 3 Hab.
- 2 Baños
- 1,895 Sqft
- 12,379 Sqft lot
- Actualizado: Agosto 3
- 1
Sobre la propiedad
La descripción se tradujo automáticamente.
La descripción se muestra en el idioma original.
LA PROPIEDAD DE UN VISTAZO Bañada por la luz del Mediterráneo y rodeada por la tranquilidad de las ondulantes colinas de Pedreguer, esta exclusiva villa de estilo ibicenco captura la esencia de la refinada vida contemporánea. Diseñada para combinar la arquitectura moderna con la belleza natural, la propiedad se encuentra en una parcela de 800 m² y ofrece 200 m² de elegante espacio habitable, donde
PROPERTY AT A GLANCE Bathed in Mediterranean light and surrounded by the tranquillity of Pedreguer’s rolling hills, this exclusive Ibiza-style villa captures the essence of refined contemporary living. Designed to blend modern architecture with natural beauty, the property sits on an 800 m² plot and offers 200 m² of elegant living space, where open interiors, panoramic views and minimalist design
LA PROPIEDAD DE UN VISTAZO Bañada por la luz del Mediterráneo y rodeada por la tranquilidad de las ondulantes colinas de Pedreguer, esta exclusiva villa de estilo ibicenco captura la esencia de la refinada vida contemporánea. Diseñada para combinar la arquitectura moderna con la belleza natural, la propiedad se encuentra en una parcela de 800 m² y ofrece 200 m² de elegante espacio habitable, donde los interiores abiertos, las vistas panorámicas y el diseño minimalista se combinan en perfecta armonía. Con su perfecta conexión con el exterior, esta villa encarna el estilo de vida mediterráneo moderno: sereno, sofisticado y elegante sin esfuerzo.
DETALLES DE LA PROPIEDAD Arquitectura y diseño Inspirada en la geometría limpia y la paleta natural de la tradición arquitectónica de Ibiza, esta villa de diseño presenta una estética atemporal definida por la luz, la proporción y el equilibrio. La fachada combina un acabado blanco suave con un elegante marco negro y texturas naturales, lo que permite que la estructura se adapte con elegancia a su entorno. El amplio acristalamiento garantiza que todos los espacios interiores permanezcan llenos de luz natural, mientras que la orientación sureste captura tanto el amanecer como el atardecer en todo el valle. Cada detalle ha sido concebido para reflejar una sofisticación tranquila y una conexión con el paisaje.
Diseño interior El interior de la villa se define por su diseño fluido y de planta abierta, elegante pero funcional. La sala de estar y el comedor, enmarcados por ventanas del piso al techo, se abren directamente a la terraza, lo que permite vistas ininterrumpidas de las montañas y crea una transición sin esfuerzo entre los espacios interiores y exteriores. La moderna cocina, acabada en tonos naturales, se integra perfectamente en el área social, ideal para disfrutar de una vida familiar relajada o entretenida.
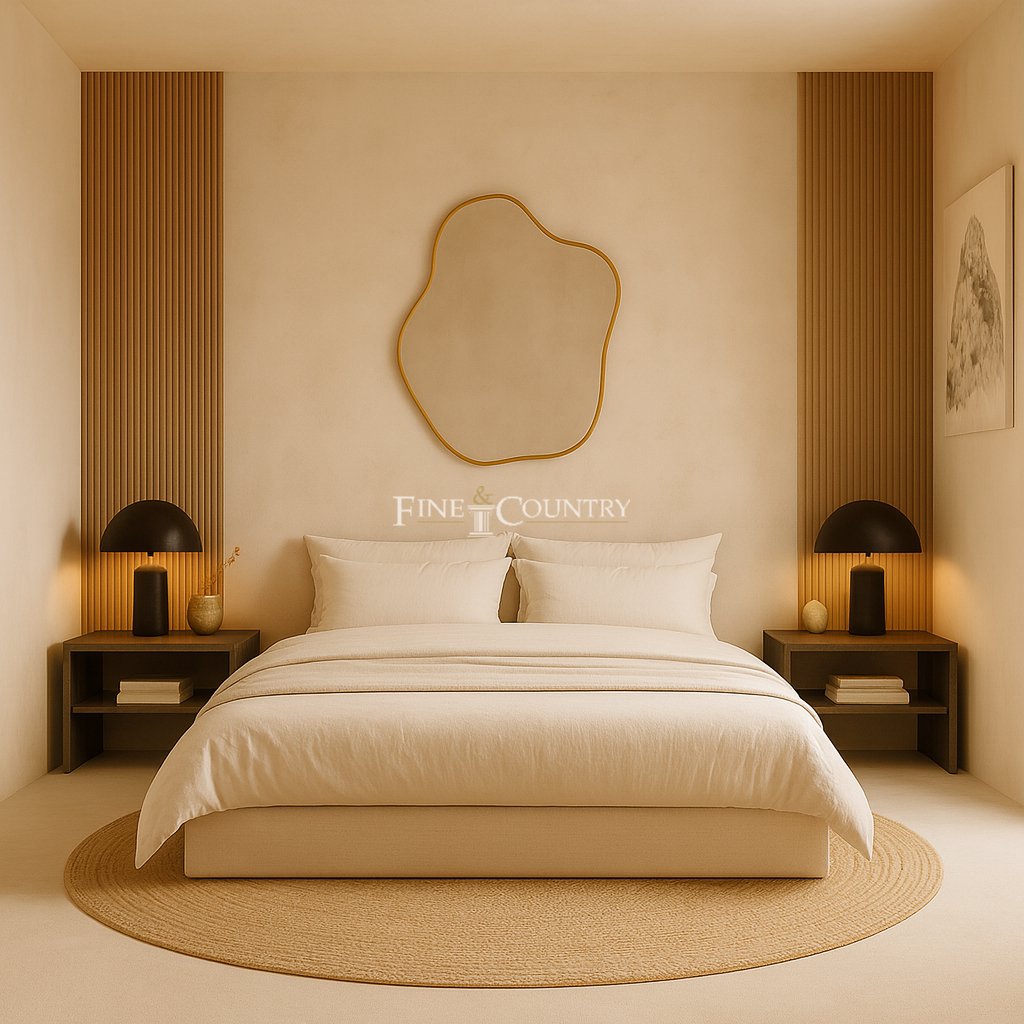
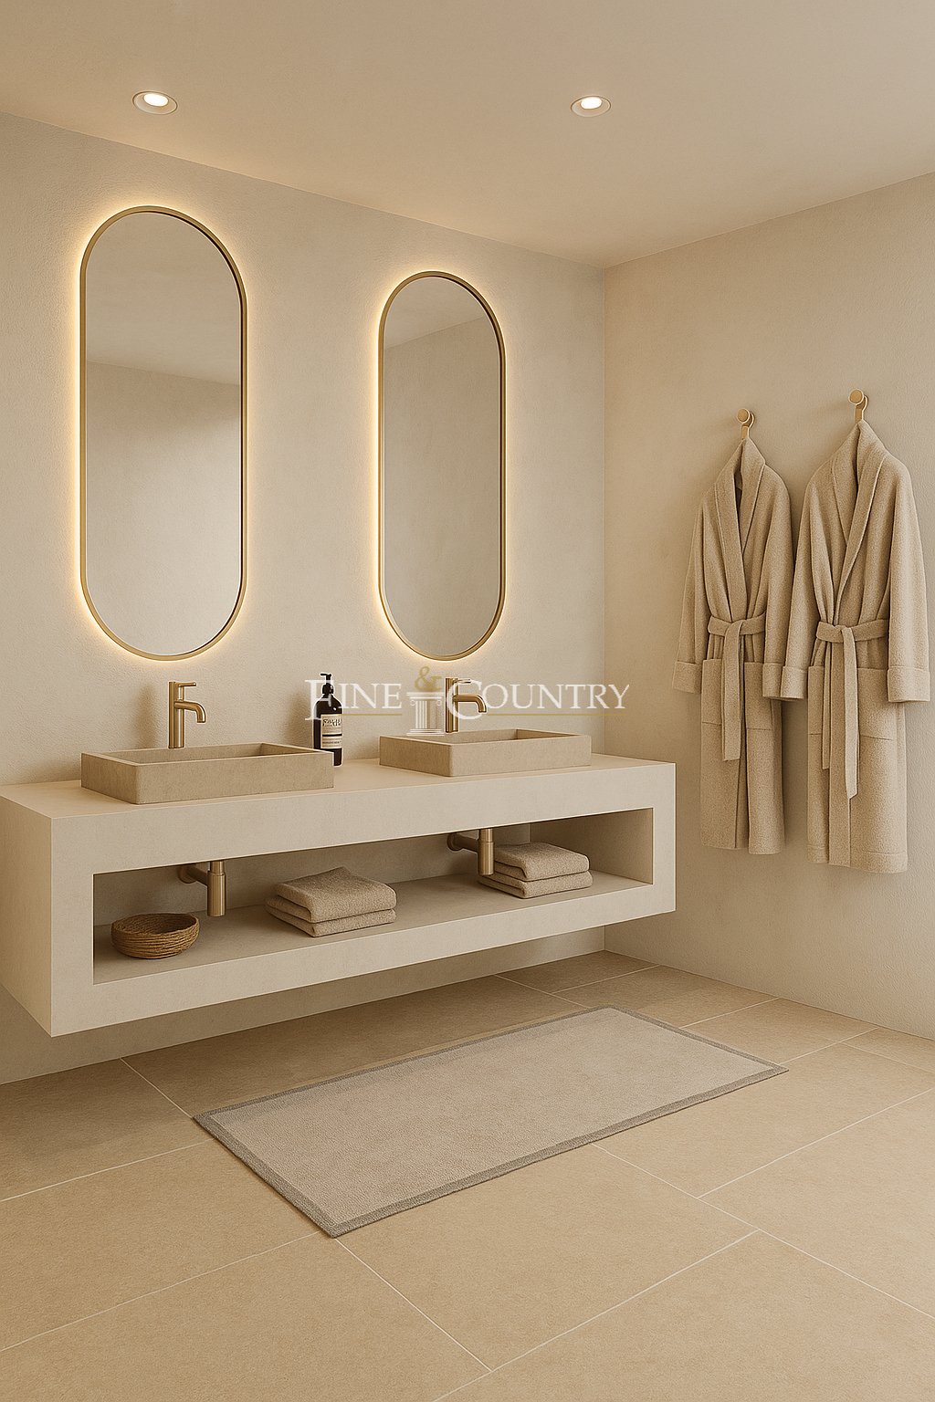
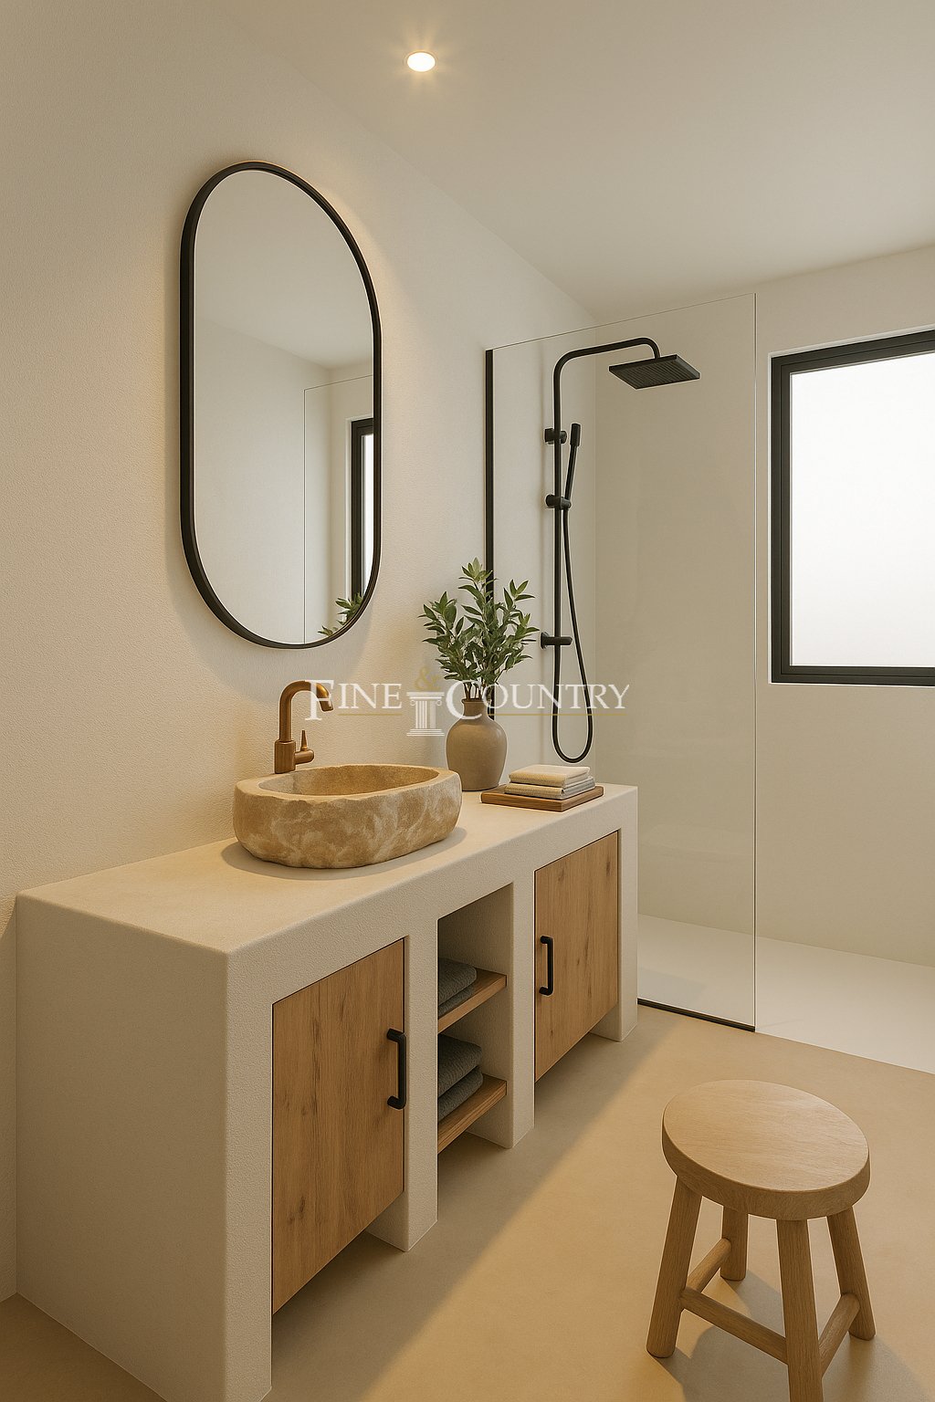
Las tres habitaciones están ubicadas en la planta baja, cada una diseñada para brindar privacidad y comodidad. La suite principal incluye un refinado baño en suite y acceso directo a la terraza y la piscina, creando un refugio privado con vistas a la montaña. Otros dos dormitorios comparten un elegante baño familiar, y un área técnica y de lavandería exclusiva brindan practicidad dentro del diseño limpio y ordenado de la casa.
Comodidades La villa está equipada con aire acondicionado por conductos Auron para calefacción y refrigeración, lo que garantiza la comodidad durante todo el año. El doble acristalamiento de alto rendimiento, el aislamiento de calidad y los acabados de primera calidad mejoran aún más la eficiencia y el estilo. Un garaje privado con acceso directo a la casa ofrece comodidad y seguridad, mientras que el estado del proyecto con licencia garantiza que el diseño y la construcción de la propiedad cumplan con los más altos estándares modernos. Cada elemento, desde los materiales hasta el diseño espacial, ha sido elegido para combinar belleza con funcionalidad.
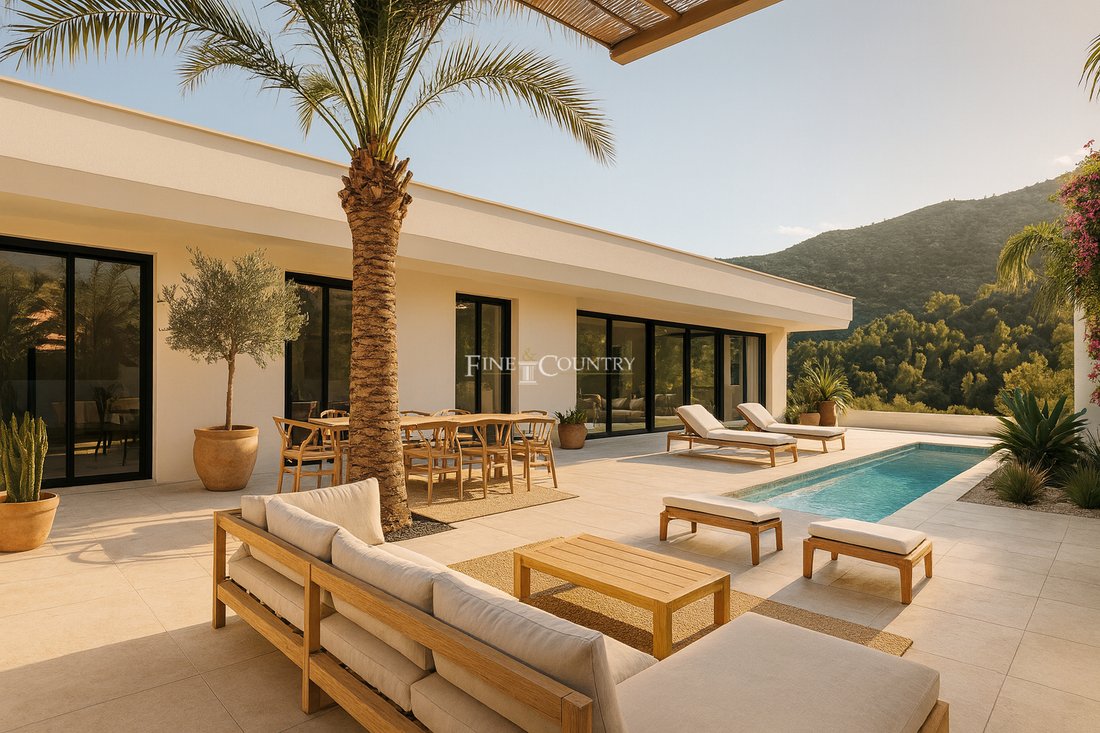
Vida al aire libre La vida al aire libre es la base de la filosofía de diseño de esta propiedad. Una piscina de 30 m² forma la pieza central de la terraza para tomar el sol, rodeada de azulejos de tonos suaves y áreas de descanso con sombra que invitan tanto a la relajación como al entretenimiento. El ajardinado jardín mediterráneo mejora la sensación de privacidad y serenidad, con plantas autóctonas y olivos que complementan la arquitectura minimalista. Las múltiples terrazas ofrecen opciones para comer, descansar o simplemente disfrutar de la belleza del entorno natural. El resultado es una casa que se siente expansiva e íntimamente conectada con su entorno.
Características únicas Esta villa representa una rara fusión de arquitectura inspirada en Ibiza y la tranquilidad del interior de la Costa Blanca. Diseñada para quienes valoran la calidad, la comodidad y el refinamiento estético, ofrece un estilo de vida definido por la luz, el espacio y la naturaleza: un refugio tranquilo a poca distancia de las vibrantes ciudades costeras de Dénia, Jávea y Moraira. La combinación de pureza arquitectónica, comodidad contemporánea y tranquilidad mediterránea hace que esta sea una oportunidad excepcional de ser propietario de una casa que sea tan funcional como hermosa.
DETALLES DE LA PROPIEDAD Arquitectura y diseño Inspirada en la geometría limpia y la paleta natural de la tradición arquitectónica de Ibiza, esta villa de diseño presenta una estética atemporal definida por la luz, la proporción y el equilibrio. La fachada combina un acabado blanco suave con un elegante marco negro y texturas naturales, lo que permite que la estructura se adapte con elegancia a su entorno. El amplio acristalamiento garantiza que todos los espacios interiores permanezcan llenos de luz natural, mientras que la orientación sureste captura tanto el amanecer como el atardecer en todo el valle. Cada detalle ha sido concebido para reflejar una sofisticación tranquila y una conexión con el paisaje.
Diseño interior El interior de la villa se define por su diseño fluido y de planta abierta, elegante pero funcional. La sala de estar y el comedor, enmarcados por ventanas del piso al techo, se abren directamente a la terraza, lo que permite vistas ininterrumpidas de las montañas y crea una transición sin esfuerzo entre los espacios interiores y exteriores. La moderna cocina, acabada en tonos naturales, se integra perfectamente en el área social, ideal para disfrutar de una vida familiar relajada o entretenida.
Las tres habitaciones están ubicadas en la planta baja, cada una diseñada para brindar privacidad y comodidad. La suite principal incluye un refinado baño en suite y acceso directo a la terraza y la piscina, creando un refugio privado con vistas a la montaña. Otros dos dormitorios comparten un elegante baño familiar, y un área técnica y de lavandería exclusiva brindan practicidad dentro del diseño limpio y ordenado de la casa.
Comodidades La villa está equipada con aire acondicionado por conductos Auron para calefacción y refrigeración, lo que garantiza la comodidad durante todo el año. El doble acristalamiento de alto rendimiento, el aislamiento de calidad y los acabados de primera calidad mejoran aún más la eficiencia y el estilo. Un garaje privado con acceso directo a la casa ofrece comodidad y seguridad, mientras que el estado del proyecto con licencia garantiza que el diseño y la construcción de la propiedad cumplan con los más altos estándares modernos. Cada elemento, desde los materiales hasta el diseño espacial, ha sido elegido para combinar belleza con funcionalidad.
Vida al aire libre La vida al aire libre es la base de la filosofía de diseño de esta propiedad. Una piscina de 30 m² forma la pieza central de la terraza para tomar el sol, rodeada de azulejos de tonos suaves y áreas de descanso con sombra que invitan tanto a la relajación como al entretenimiento. El ajardinado jardín mediterráneo mejora la sensación de privacidad y serenidad, con plantas autóctonas y olivos que complementan la arquitectura minimalista. Las múltiples terrazas ofrecen opciones para comer, descansar o simplemente disfrutar de la belleza del entorno natural. El resultado es una casa que se siente expansiva e íntimamente conectada con su entorno.
Características únicas Esta villa representa una rara fusión de arquitectura inspirada en Ibiza y la tranquilidad del interior de la Costa Blanca. Diseñada para quienes valoran la calidad, la comodidad y el refinamiento estético, ofrece un estilo de vida definido por la luz, el espacio y la naturaleza: un refugio tranquilo a poca distancia de las vibrantes ciudades costeras de Dénia, Jávea y Moraira. La combinación de pureza arquitectónica, comodidad contemporánea y tranquilidad mediterránea hace que esta sea una oportunidad excepcional de ser propietario de una casa que sea tan funcional como hermosa.
PROPERTY AT A GLANCE Bathed in Mediterranean light and surrounded by the tranquillity of Pedreguer’s rolling hills, this exclusive Ibiza-style villa captures the essence of refined contemporary living. Designed to blend modern architecture with natural beauty, the property sits on an 800 m² plot and offers 200 m² of elegant living space, where open interiors, panoramic views and minimalist design come together in perfect harmony. With its seamless connection to the outdoors, this villa embodies the modern Mediterranean lifestyle — serene, sophisticated and effortlessly stylish.
PROPERTY DETAILS Architecture & Design Inspired by the clean geometry and natural palette of Ibiza’s architectural tradition, this designer villa presents a timeless aesthetic defined by light, proportion and balance. The façade combines soft white render with sleek black framing and natural textures, allowing the structure to sit gracefully within its surroundings. Expansive glazing ensures that every interior space remains filled with natural light, while the southeast orientation captures both sunrise and sunset across the valley. Every detail has been conceived to reflect calm sophistication and connection to the landscape.
Interior Layout The villa’s interior is defined by its flowing, open-plan layout — elegant yet functional. The living and dining area, framed by floor-to-ceiling windows, opens directly onto the terrace, allowing uninterrupted views of the mountains and creating an effortless transition between indoor and outdoor spaces. The modern kitchen, finished in natural tones, integrates seamlessly into the social area, ideal for entertaining or relaxed family living.
All three bedrooms are located on the ground floor, each designed for privacy and comfort. The master suite includes a refined en-suite bathroom and direct access to the terrace and pool, creating a private retreat with mountain vistas. Two further bedrooms share a stylish family bathroom, and a dedicated laundry and technical area provide practicality within the home’s clean, uncluttered design.
Amenities The villa is equipped with Auron ducted air conditioning for both heating and cooling, ensuring year-round comfort. High-performance double glazing, quality insulation and premium finishes further enhance efficiency and style. A private garage with direct access to the house offers convenience and security, while the licensed project status ensures the property’s design and construction meet the highest modern standards. Every element — from the materials to the spatial layout — has been chosen to combine beauty with functionality.
Outdoor Living Outdoor living lies at the heart of this property’s design philosophy. A 30 m² swimming pool forms the centrepiece of the sun terrace, surrounded by soft-toned tiling and shaded seating areas that invite both relaxation and entertaining. The landscaped Mediterranean garden enhances the sense of privacy and serenity, featuring native planting and olive trees that complement the minimalist architecture. Multiple terraces provide options for dining, lounging or simply soaking in the beauty of the natural surroundings. The result is a home that feels both expansive and intimately connected to its environment.
Unique Features This villa represents a rare fusion of Ibiza-inspired architecture and the tranquillity of the inland Costa Blanca. Designed for those who value quality, comfort and aesthetic refinement, it offers a lifestyle defined by light, space and nature — a peaceful retreat within easy reach of the vibrant coastal towns of Dénia, Jávea and Moraira. The combination of architectural purity, contemporary convenience and Mediterranean calm makes this an exceptional opportunity to own a home that is as functional as it is beautiful.
PROPERTY DETAILS Architecture & Design Inspired by the clean geometry and natural palette of Ibiza’s architectural tradition, this designer villa presents a timeless aesthetic defined by light, proportion and balance. The façade combines soft white render with sleek black framing and natural textures, allowing the structure to sit gracefully within its surroundings. Expansive glazing ensures that every interior space remains filled with natural light, while the southeast orientation captures both sunrise and sunset across the valley. Every detail has been conceived to reflect calm sophistication and connection to the landscape.
Interior Layout The villa’s interior is defined by its flowing, open-plan layout — elegant yet functional. The living and dining area, framed by floor-to-ceiling windows, opens directly onto the terrace, allowing uninterrupted views of the mountains and creating an effortless transition between indoor and outdoor spaces. The modern kitchen, finished in natural tones, integrates seamlessly into the social area, ideal for entertaining or relaxed family living.
All three bedrooms are located on the ground floor, each designed for privacy and comfort. The master suite includes a refined en-suite bathroom and direct access to the terrace and pool, creating a private retreat with mountain vistas. Two further bedrooms share a stylish family bathroom, and a dedicated laundry and technical area provide practicality within the home’s clean, uncluttered design.
Amenities The villa is equipped with Auron ducted air conditioning for both heating and cooling, ensuring year-round comfort. High-performance double glazing, quality insulation and premium finishes further enhance efficiency and style. A private garage with direct access to the house offers convenience and security, while the licensed project status ensures the property’s design and construction meet the highest modern standards. Every element — from the materials to the spatial layout — has been chosen to combine beauty with functionality.
Outdoor Living Outdoor living lies at the heart of this property’s design philosophy. A 30 m² swimming pool forms the centrepiece of the sun terrace, surrounded by soft-toned tiling and shaded seating areas that invite both relaxation and entertaining. The landscaped Mediterranean garden enhances the sense of privacy and serenity, featuring native planting and olive trees that complement the minimalist architecture. Multiple terraces provide options for dining, lounging or simply soaking in the beauty of the natural surroundings. The result is a home that feels both expansive and intimately connected to its environment.
Unique Features This villa represents a rare fusion of Ibiza-inspired architecture and the tranquillity of the inland Costa Blanca. Designed for those who value quality, comfort and aesthetic refinement, it offers a lifestyle defined by light, space and nature — a peaceful retreat within easy reach of the vibrant coastal towns of Dénia, Jávea and Moraira. The combination of architectural purity, contemporary convenience and Mediterranean calm makes this an exceptional opportunity to own a home that is as functional as it is beautiful.
-
Tipo de propiedad
Villa
-
Precio/pie²
$451
Características
- Jardín
- Piscina
- Terraza
- Garaje
- Moderno
- Vista a la Montaña
- Frente al mar
- Vista Panorámica
- Espacio de vida al aire libre
Características
Lote
- Vista Panorámica
- Vista a la Montaña
- Frente al mar
- Privacidad
- Moderno
Interior
- Aire Acondicionado
- Lavadero
Outdoor
- Terraza
- Piscina
- Garaje
- Espacio de vida al aire libre
- Jardín
Explorar la zona
Pedreguer, 03750, Spain
Ver en Google Maps
Precio por sqft
Bajo
Alto
Se unió hace 7 años
Usted ha preguntado por esta propiedad
El agente se comunicará con usted pronto por
Publicado por
242
Anuncios
2020
Se unió
Reserva una visita con the agent
Elija una fecha y si prefiere una visita virtual o presencial con el agente.
Fecha preferida
Tipo de tour

Fine & Country Costa Blanca North
Marina de Denia, Darsena de Babor, Puerto de Denia, Edificio E, Bajo 2, 03700, Denia, Spain
Ver perfil de la agencia
Fine & Country Costa Blanca North specialises in the marketing and sale of luxury and lifestyle properties. We
Fine & Country Costa Blanca North specialises in the marketing and sale of luxury and lifestyle properties. We are an award-winning estate agency with a regional office in Denia, the mid-way point between Alicante and Valencia, specialising in the areas North of Alicante that includes the desirable coastal towns of Altea, Calpe, Benissa, Teulada-Moraira, Benitachell, Javea, the city of Denia and Oliva. For the buyer seeking peace and tranquillity, we cover the enchanting inland villages situated in the Jalon and Orba valleys. We have a first-class range of real estate for sale in Costa Blanca North that includes resales, new builds including bespoke state-of-the-art, and investment properties. We are part of an ever-expanding Fine & Country global network of over 300 locations worldwide with a Head Office situated on Park Lane, Mayfair, London, arguably one of the most prestigious locations in Europe. The Park Lane office not only serves the lucrative London market but also provides a vital hub for our international market, referring clients from all over the world. With Fine & Country Costa Blanca North you benefit from the knowledge of our experienced and professional team, including local native Spanish, native English, and multi-lingual speaking French, Dutch, German and Flemish, offering the best advice in today’s real estate market for both the seller and buyer. We deliver a free hands-on, bespoke service to clients managing the property sourcing from not only what we have on our own website but other sought-after on and off-market properties that might not be on your radar or with other potential agents either. This allows us to fully manage the property sourcing on your behalf alleviating you of all the hard work and ensuring it is as stress-free as possible. Our aim is to exceed our clients’ expectations and to add value to your property needs with a personalised detailed search as we assist from the initial enquiry providing invaluable information about living, owning, and investing in the different types of property available here in the Costa Blanca North and the specific lifestyle each location can offer, to arranging viewings and then all the way through to negotiation, acquisition, and completion. With Fine & Country, our service does not end after the sales process. Working with our personally selected preferred partners we offer a VIP After Sales Concierge Service to assist should clients require the services of a Private Chef for in-villa gourmet dining experiences, Private Yacht Rental to include trips to the nearby islands of Ibiza or Formentera, in-villa Spa Services ranging from massages, facials, manicure/pedicure to make-up and hairstyling plus a range of services for the home that include interior design/decoration and party planning. We are here to help and assist with all your needs. If you are thinking of buying or selling property on the Costa Blanca North, please contact our team for an exceptional real estate service. At Fine & Country Costa Blanca North we help buyers find the dream property to suit their lifestyle and sellers to find the right buyer wherever they are in the world. We don’t just sell properties, we sell the lifestyle.
Última actualización
Agosto 3
Primera publicación
Noviembre 12, 2025
Referencia del anuncio
FCD2331C
Propiedades similares cercanas
Nuevos anuncios en Pedreguer


Explorar más viviendas en venta
Pedreguer, Comunidad Valenciana, España tipos de propiedad
Pedreguer, Comunidad Valenciana, España búsquedas populares
Pedreguer, Comunidad Valenciana, España Barrios
Guías e historias relacionadas
La confianza de los mejores brokers del mundo
Los agentes tras las propiedades más excepcionales del mundo publican en JamesEdition.
- Anuncios de Sotheby's, Christie's, BARNES y Engel & Völkers
- Cada anuncio se revisa antes de publicarse
- Conecte directamente con agentes verificados
Al continuar, acepta nuestros Términos y la Política de Privacidad.