$587,877
Pedreguer 1/2 Plain Pie
- 4 Hab.
- 3 Baños
- 2,046 Sqft
- 8,073 Sqft lot
- Actualizado: Octubre 16
Sobre la propiedad
La descripción se tradujo automáticamente.
La descripción se muestra en el idioma original.
Hay casas que, nada más cruzar el umbral, transmiten el cuidado con el que han sido creadas. Esta villa independiente en el Monte Pedreguer es una de ellas. Sus propietarios la han reformado por completo: luminosa, serena y con ese estilo de casa de campo cálido que tan bien conocemos de las mejores revistas de decoración españolas. Suelos claros, paredes en tonos suaves, materiales mediterráneos
Some houses tell you the moment you step inside how much care has gone into them. This detached villa at Monte Pedreguer is one of them. Its owners have reimagined it from top to bottom: light, uncluttered and finished in the warm country-house style familiar from the finest Spanish interiors magazines. Pale floors, calm wall tones, Mediterranean materials and furnishings chosen down to the last d
Hay casas que, nada más cruzar el umbral, transmiten el cuidado con el que han sido creadas. Esta villa independiente en el Monte Pedreguer es una de ellas. Sus propietarios la han reformado por completo: luminosa, serena y con ese estilo de casa de campo cálido que tan bien conocemos de las mejores revistas de decoración españolas. Suelos claros, paredes en tonos suaves, materiales mediterráneos y un interiorismo cuidado hasta el último detalle. El resultado es una ligereza que se respira en cada estancia.
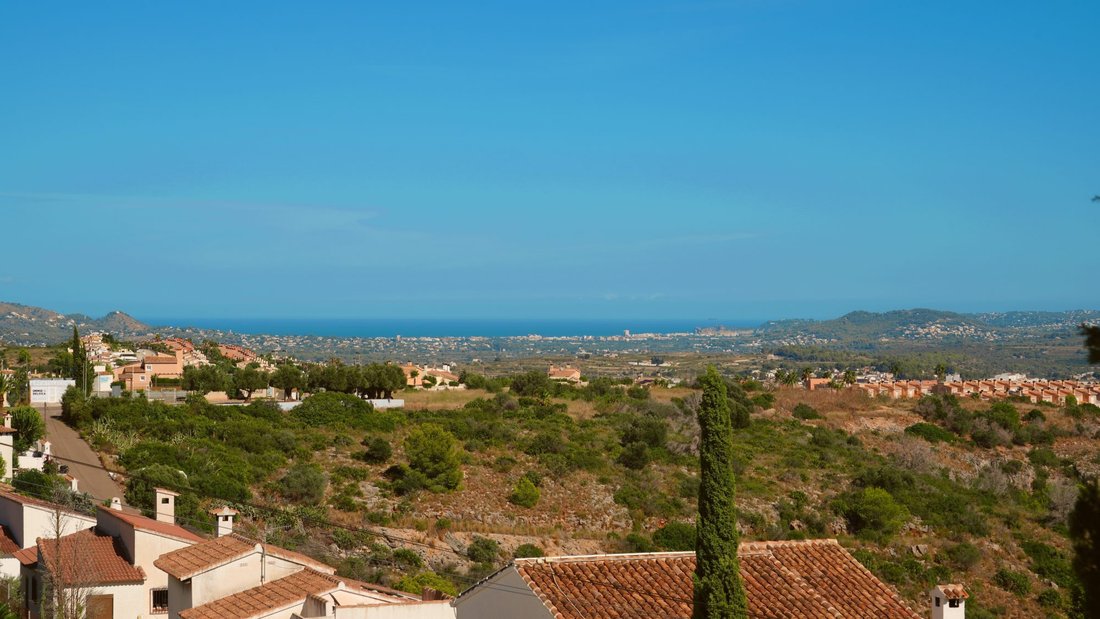
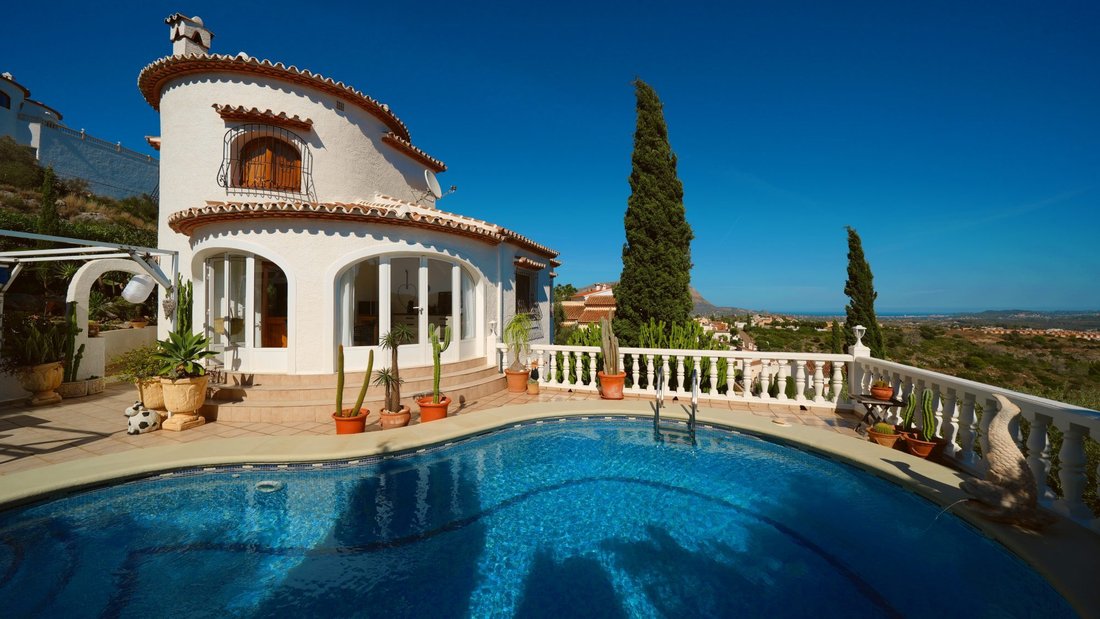
Sobre una parcela soleada de 750 m² se distribuyen unos 190 m² habitables en tres niveles. Las vistas sobre las sierras circundantes y el Mediterráneo acompañan prácticamente desde cualquier rincón: desde la mesa del desayuno y también desde la piscina.
El corazón de la casa es el salón-comedor abierto con cocina contigua. Los amplios ventanales llenan el espacio de luz natural y la chimenea aporta calidez en las noches de invierno. La galería acristalada anexa es ese rincón en el que uno siempre acaba quedándose: resguardado, bañado de sol y con vistas al verde. Completan esta planta dos amplios dormitorios dobles y un baño de diseño cuidado.
Una escalera interior conduce a la habitación torre, el refugio más íntimo de la casa, con baño en suite y terraza mirador privada desde la que el panorama se muestra en toda su amplitud. Un lugar para el café de la mañana, para un libro, para la última luz de la tarde sobre las montañas.
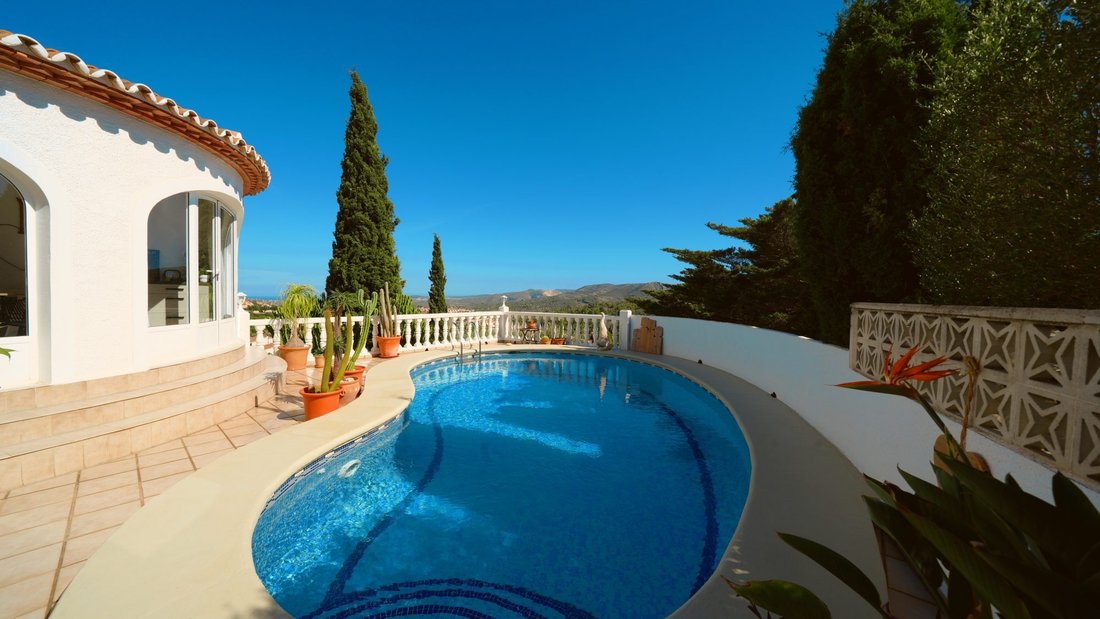
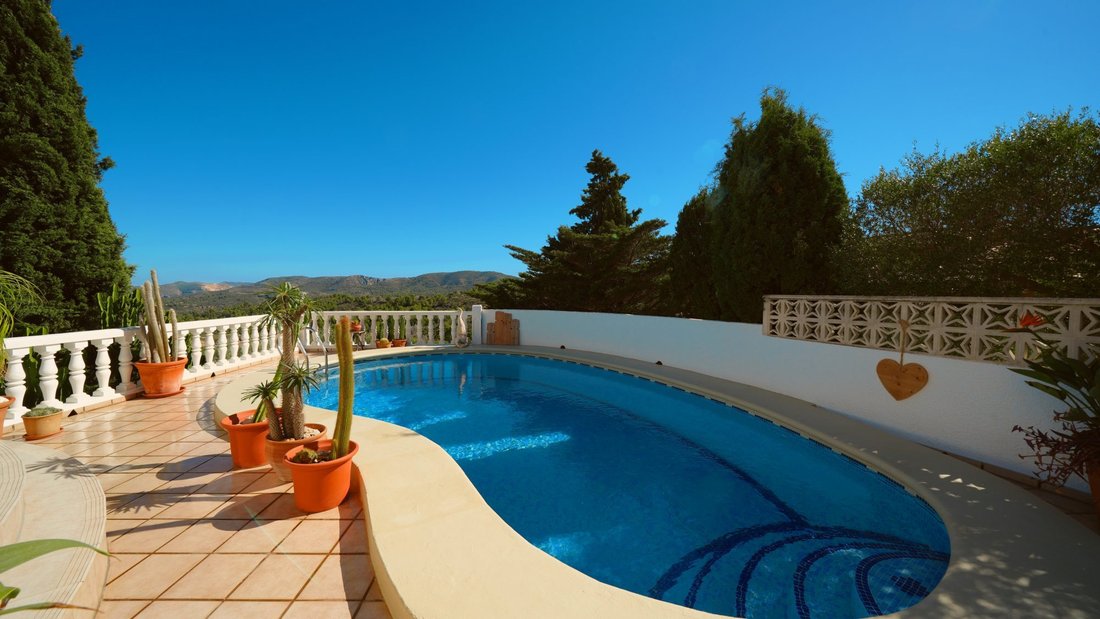
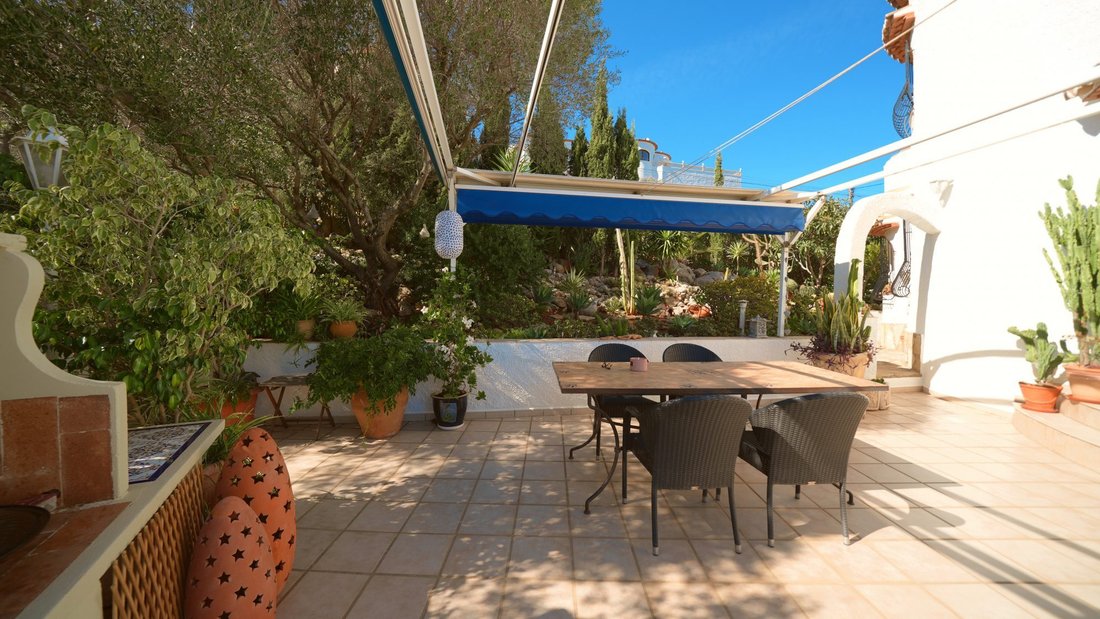
Desde el salón se accede directamente a la amplia terraza de la piscina. La piscina de 8 × 4 metros, la ducha exterior y el rincón de barbacoa la convierten en verano en el auténtico salón de la casa, con las vistas siempre como protagonista silencioso.
En la planta inferior le espera una bodega propia con generoso espacio de almacenaje, además de un estudio de invitados independiente con cocina office, zona de estar y dormitorio y baño en suite: ideal para visitas, para hijos mayores o como unidad de alquiler independiente. Un lavadero y varios trasteros completan la funcionalidad del día a día.
Rodea la casa un jardín mediterráneo aterrazado, crecido con los años, que aporta a la propiedad su carácter inconfundible. Una plaza de aparcamiento a nivel de calle completa la oferta.
Esta villa combina el arte de vivir mediterráneo con una mano contemporánea y fresca: una casa lista para entrar a vivir, en la que ya no hay que invertir nada más que tiempo.
Some houses tell you the moment you step inside how much care has gone into them. This detached villa at Monte Pedreguer is one of them. Its owners have reimagined it from top to bottom: light, uncluttered and finished in the warm country-house style familiar from the finest Spanish interiors magazines. Pale floors, calm wall tones, Mediterranean materials and furnishings chosen down to the last detail. The result is a lightness that carries through every room.
A sun-drenched plot of 750 m² holds some 190 m² of living space across three levels. Views over the surrounding mountain ranges to the Mediterranean follow you almost everywhere: from the breakfast table just as much as from the pool.
The heart of the house is the open-plan living and dining area with adjoining kitchen. Generous windows draw in the daylight, while the fireplace brings warmth to cooler winter evenings. The adjacent conservatory is the room everyone ends up staying in: sheltered, sun-filled and looking out over the greenery. Two spacious double bedrooms and a tastefully appointed bathroom complete this level.
An internal staircase leads up to the tower room, the most private retreat in the house, with its own en-suite shower room and a private viewing terrace where the panorama opens up in full. A place for morning coffee, for a book, for the last of the evening light over the mountains.
From the living area you step straight onto the expansive pool terrace. The 8 × 4 metre pool, the outdoor shower and the inviting barbecue corner turn it into the true living room of the summer months, with the view always the quiet leading player.
The lower level holds a wine cellar with generous storage, together with a separate guest studio comprising a kitchenette, living and sleeping area and its own en-suite shower room: ideal for visitors, for grown-up children or as an independent rental unit. A utility room and further storage take care of everyday practicalities.
The house is set within a terraced Mediterranean garden that has matured over the years and gives the property its unmistakable character. A parking space at street level completes the picture.
This villa brings together the Mediterranean way of life and a fresh, contemporary hand: a home ready to move into, asking for nothing further but your time.
-
Tipo de propiedad
Casa
-
Precio/pie²
$287
Características
Explorar la zona
Monte Pedreguer, Pedreguer, 03750, Spain
Ver en Google Maps
Precio por sqft
Bajo
Alto
Se unió hace 3 años
Usted ha preguntado por esta propiedad
El agente se comunicará con usted pronto por
Publicado por
45
Anuncios
2023
Se unió
Reserva una visita con the agent
Elija una fecha y si prefiere una visita virtual o presencial con el agente.
Fecha preferida
Tipo de tour
Última actualización
Octubre 16
Primera publicación
Octubre 16
Referencia del anuncio
VM11190-ICB
Propiedades similares cercanas
Nuevos anuncios en Pedreguer

Explorar más viviendas en venta
Pedreguer, Comunidad Valenciana, España tipos de propiedad
Pedreguer, Comunidad Valenciana, España búsquedas populares
Pedreguer, Comunidad Valenciana, España Barrios
Guías e historias relacionadas
La confianza de los mejores brokers del mundo
Los agentes tras las propiedades más excepcionales del mundo publican en JamesEdition.
- Anuncios de Sotheby's, Christie's, BARNES y Engel & Völkers
- Cada anuncio se revisa antes de publicarse
- Conecte directamente con agentes verificados
Al continuar, acepta nuestros Términos y la Política de Privacidad.