4 Bedroom Detached House For Sale In Peatling Magna
- 4 Hab.
- 3 Baños
- Actualizado: Agosto 28
- 1
Sobre la propiedad
A truly exceptional architect-designed Scandinavian-style home offering approx. 4,172 sq.ft of light-filled living space. Featuring 4 bedrooms, 3 bathrooms, and 4 versatile reception areas, this modernist property sits within half an acre of landscaped gardens with countryside views. Located in the highly sought-after village of Peatling Magna, it combines contemporary design with rural tranqui
A truly exceptional architect-designed Scandinavian-style home offering approx. 4,172 sq.ft of light-filled living space. Featuring 4 bedrooms, 3 bathrooms, and 4 versatile reception areas, this modernist property sits within half an acre of landscaped gardens with countryside views. Located in the highly sought-after village of Peatling Magna, it combines contemporary design with rural tranquility and excellent transport links to London via Market Harborough and Rugby stations.
.
This one-of-a-kind Scandi-inspired home delivers a rare blend of architectural elegance, generous space, and calm, contemporary living. Perfectly suited to modern family life or those seeking a stylish rural retreat, the property is beautifully presented and ready to enjoy.
Located in the highly sought-after village of Peatling Magna, surrounded by beautiful countryside, scenic walks and a much-loved village pub, this one-of-a-kind home is beautifully presented and in exceptional order, offering a comfortable, ready-to-enjoy living environment. It offers a unique blend of generous space, contemporary comfort and calm, Scandinavian-inspired design. With approx. 4,172 sq.ft of versatile accommodation, it is perfectly suited to modern family living and those seeking a stylish yet peaceful rural retreat.
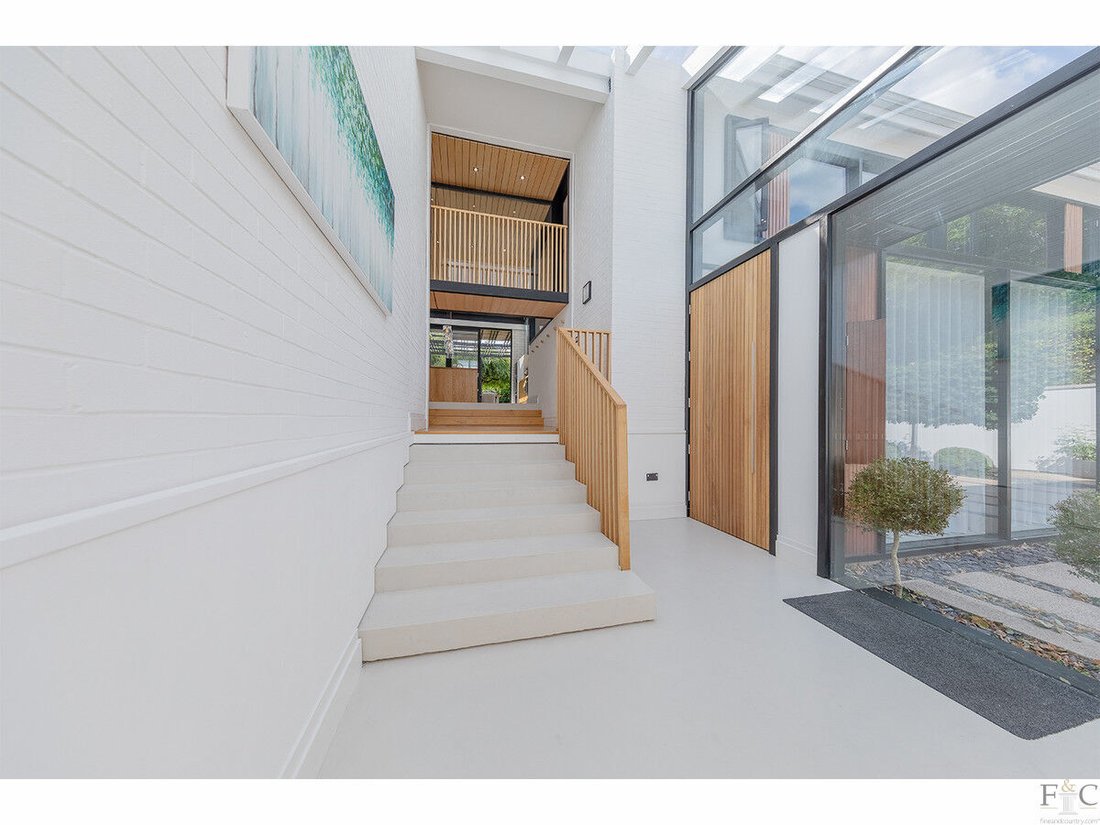
Set behind electric gates, the exterior combines warm timber cladding with smooth render, giving an immediate hint of the home’s understated Nordic aesthetic. Stepping inside, a dramatic double-height hallway sets a tranquil tone, with microcement flooring to the ground floor and full-height glazing drawing natural light deep into the house.
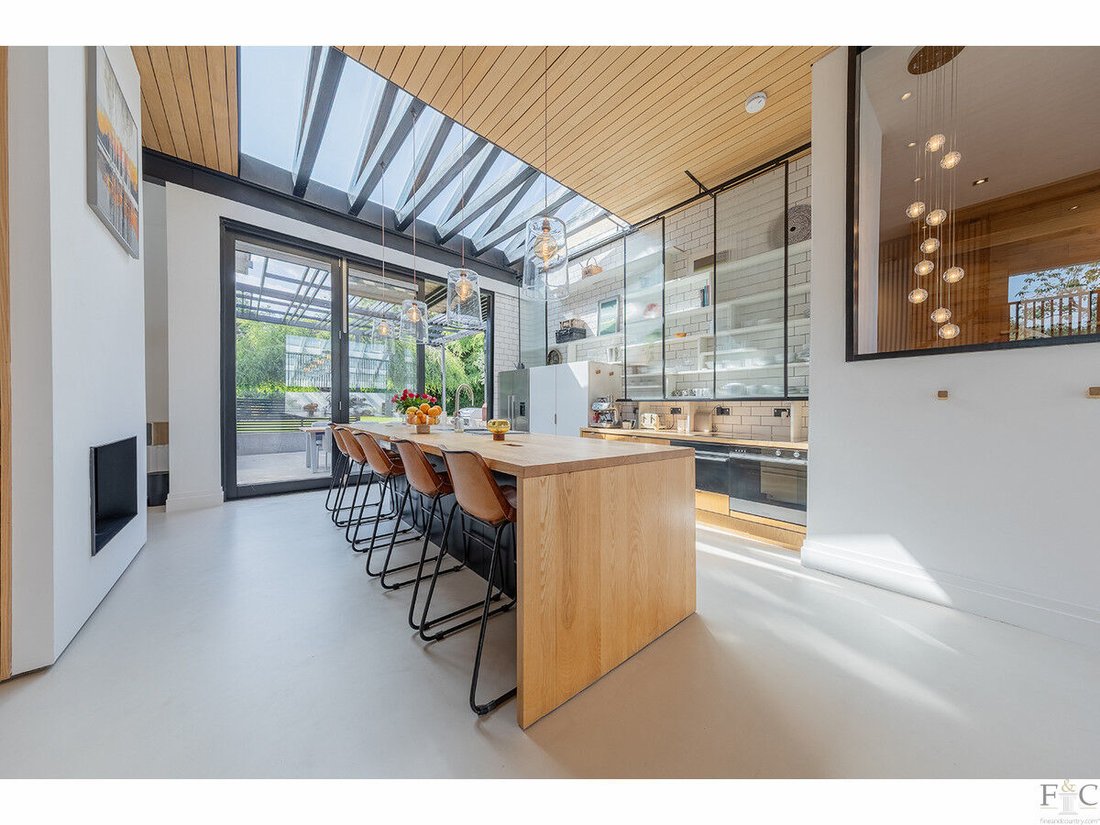
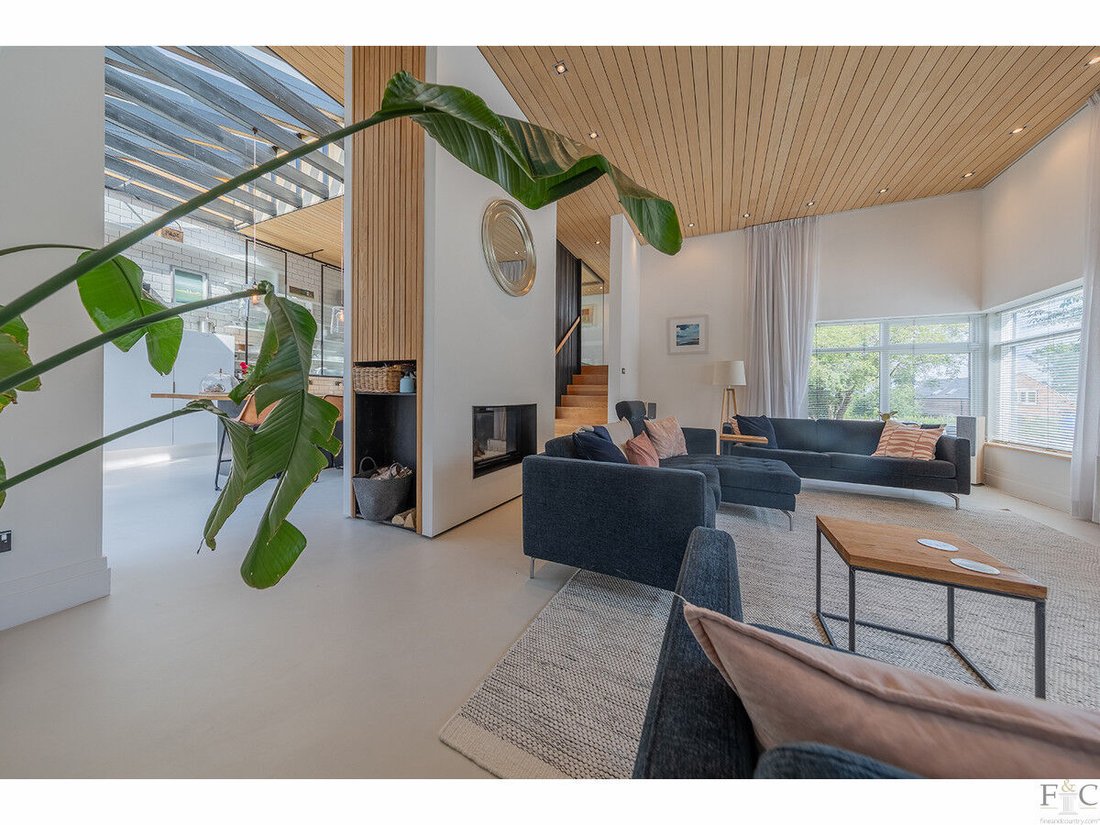
The expansive open-plan kitchen, dining and living space forms the heart of the home. Skylights and picture windows create a bright, uplifting environment, while contemporary fireplaces and natural textures bring warmth and softness. It is a beautifully balanced space designed for relaxed everyday living and effortless entertaining.
A second dual-aspect reception room offers a more intimate setting - ideal as a snug, formal dining room, playroom, or cinema space, while retaining the home’s calm, elegant feel.
One of the property’s most versatile features is the ground-floor suite. The bedroom opens onto a private sunken terrace, and directly alongside sits a generous studio with both internal access and its own independent external entrance. The owners have thoughtfully added an ensuite shower room, enhancing its functionality. Together, these spaces offer exceptional flexibility — ideal as a self-contained annexe, an independent home-office setup, or an impressive main or guest suite for visiting family and friends.
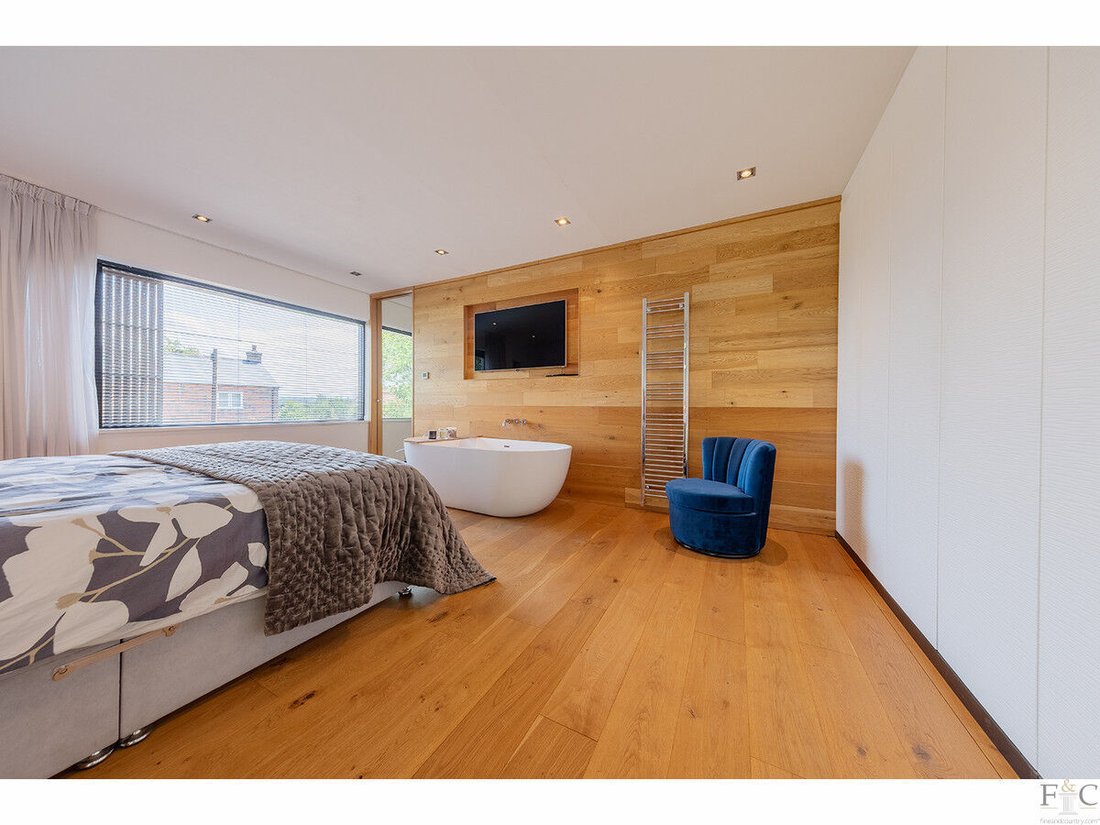
A glazed bridge connects the ground floor to the first-floor bedrooms, serving as an eye-catching feature and allowing natural light to flow between the levels. The first floor features oak flooring and a spacious landing, which, bathed in light from surrounding windows, lends itself perfectly as a quiet reading area, study nook, or informal library, providing a calm retreat within the home. Leading off the landing, the principal bedroom provides a peaceful sanctuary, complete with fitted storage and a contemporary ensuite. A freestanding bath sits within the main bedroom itself, allowing panoramic views across the surrounding countryside while creating a luxurious, spa-like retreat. Two further double bedrooms and a modern shower room complete the first floor.
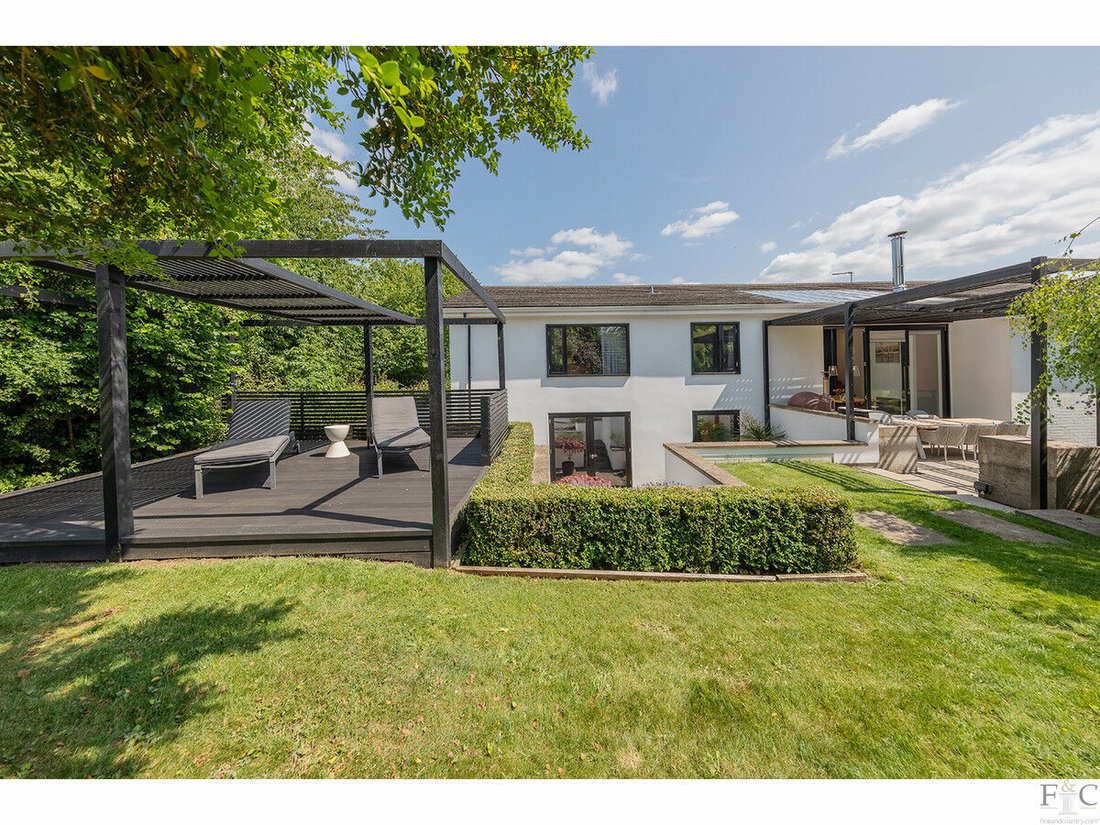
The gardens, approaching half an acre, provide a peaceful and private retreat, with mature planting, established trees, and open views. Adjacent to the main kitchen, a fantastic pergola-covered outdoor kitchen with a pizza oven and built-in BBQ creates an inviting space for alfresco dining and entertaining. Open lawns and generous terraces offer flexible areas for summer gatherings, children’s play, or quiet reflection, while a storage shed and electric car charging point add convenience and practicality.
Positioned for convenient commuting to London via nearby Market Harborough and Rugby stations, this unique home offers beautifully crafted interiors, flexible living spaces, and a sophisticated, calming aesthetic in a highly popular village setting.
Location
The property is situated on the outskirts of the rural village of Peatling Magna, in south Leicestershire, a friendly community with a renowned village pub – The Cock Inn. The nearby market towns of Lutterworth and Market Harborough offers a variety of mainstream, and smaller independent shops, whilst Fosse Park shopping centre is easily accessible. There are convenient train connections from Market Harborough to London St Pancras and from Rugby to London Euston in under an hour, with easy access to the M1 motorway available to the west at junctions 20 and 21, providing good links to the M6 and A14. The area boasts excellent schooling options, including local primary schools in the nearby villages of Gilmorton and Arnesby, while secondary schools can be found in Lutterworth and Countesthorpe. Preparatory education is available at Great Glen, Leicester, Rugby, Spratton and Maidwell, with secondary education offered at Rigby, Leicester, Oakham, Uppingham and Oundle. Surrounded by some of Leicestershire’s finest countryside there are glorious walks to be enjoyed across a great network of footpaths and from horseback along the many bridleways. There are several local golf courses at North Kilworth, Lutterworth and Leicestershire. Rutland Waters offers opportunities for sailing and various other water sports and line fishing. Several popular restaurants and eateries are nearby, including the well-regarded Grey Goose, Morton’s Bistro, and The Joiners Arms.
Additional Information
Local Authority - Harborough District Council
Council Tax Band – G
Current EPC rating – C
Broadband speed (estimated) - FTTC 50 MbPs
Disclaimer:
Important Information:
Property Particulars: Although we endeavor to ensure the accuracy of property details we have not tested any services, equipment or fixtures and fittings. We give no guarantees that they are connected, in working order or fit for purpose.
Floor Plans: Please note a floor plan is intended to show the relationship between rooms and does not reflect exact dimensions. Floor plans are produced for guidance only and are not to scale.
-
Tipo de propiedad
Casa
Características
- Jardín
- Terraza
- Chimenea
- Gimnasio
- Biblioteca
- Cine
- Cocina exterior
- Moderno
- Pérgola
Lote
Interior
- Techo alto
- Oficina
- Chimenea
- Isla de cocina
- Bar
- Cine
- Biblioteca
- Gimnasio
Outdoor
Explorar la zona
El agente se comunicará con usted pronto por
Publicado por
Reserva una visita con the agent
Elija una fecha y si prefiere una visita virtual o presencial con el agente.

Propiedades similares cercanas
Nuevos anuncios en Peatling Magna

Explorar más viviendas en venta
Peatling Magna búsquedas populares
- Propiedades Vista Panorámica en Peatling Magna
- Propiedades con Terraza en Peatling Magna
- Propiedades con Bar en Peatling Magna
- Propiedades con Oficina en Peatling Magna
- Propiedades con Jardín en Peatling Magna
- Propiedades con Cocina exterior en Peatling Magna
- Propiedades Privacidad en Peatling Magna
- Propiedades Moderno en Peatling Magna
- Propiedades con Gimnasio en Peatling Magna
- Propiedades con Biblioteca en Peatling Magna
- Propiedades con Aire Acondicionado en Peatling Magna
- Propiedades con Chimenea en Peatling Magna
- Propiedades con Garaje en Peatling Magna
- Propiedades con Cine en Peatling Magna
Guías e historias relacionadas
La confianza de los mejores brokers del mundo
Los agentes tras las propiedades más excepcionales del mundo publican en JamesEdition.
- Anuncios de Sotheby's, Christie's, BARNES y Engel & Völkers
- Cada anuncio se revisa antes de publicarse
- Conecte directamente con agentes verificados
Al continuar, acepta nuestros Términos y la Política de Privacidad.