$2,158,833
Peaslake Lane, Peaslake
- 5 Hab.
- 2 Baños
- 32,670 Sqft lot
- Actualizado: Hoy
-
7
Vistas de los últimos 30 días
Sobre la propiedad
La descripción se tradujo automáticamente.
La descripción se muestra en el idioma original.
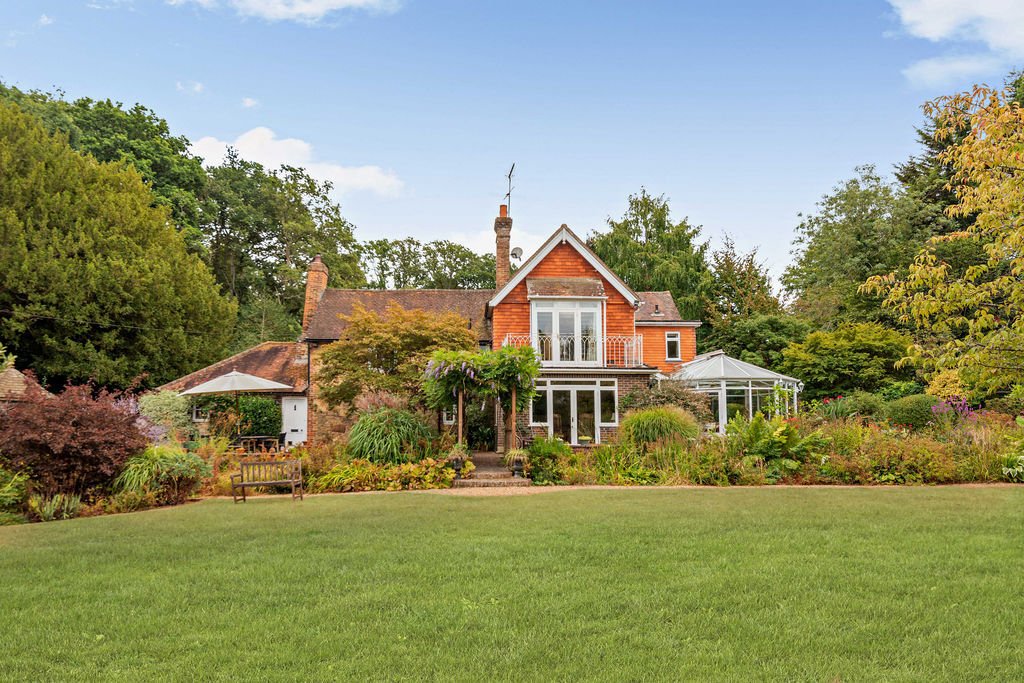
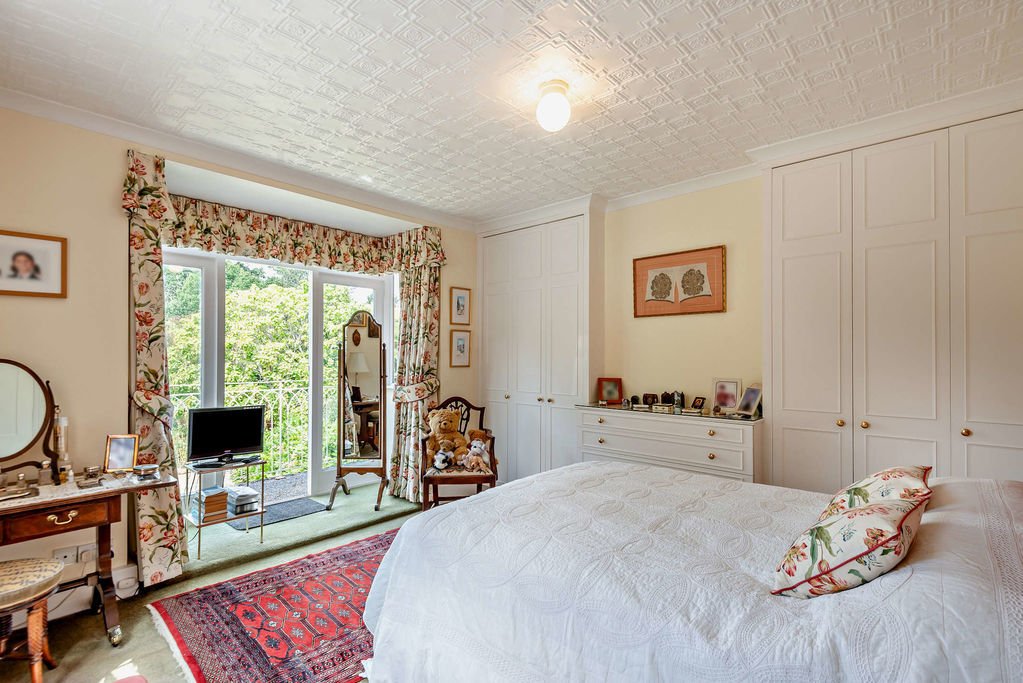
A spacious, traditional 5 bedroom detached family home with many character features to include original ornate ceilings set within a 3/4 acre garden with an indoor swimming pool complex, double garage & views within a short walk of the centre of Peaslake. Ground floor accommodation comprises an entrance lobby with direct access to the conservatory (with double doors to the garden) with a separ
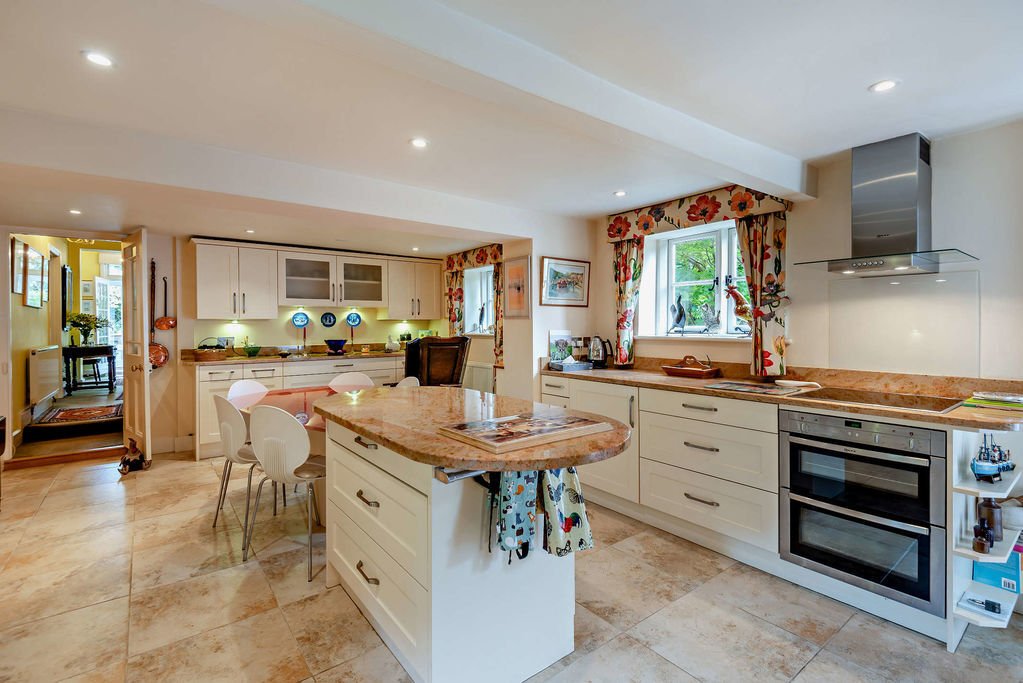
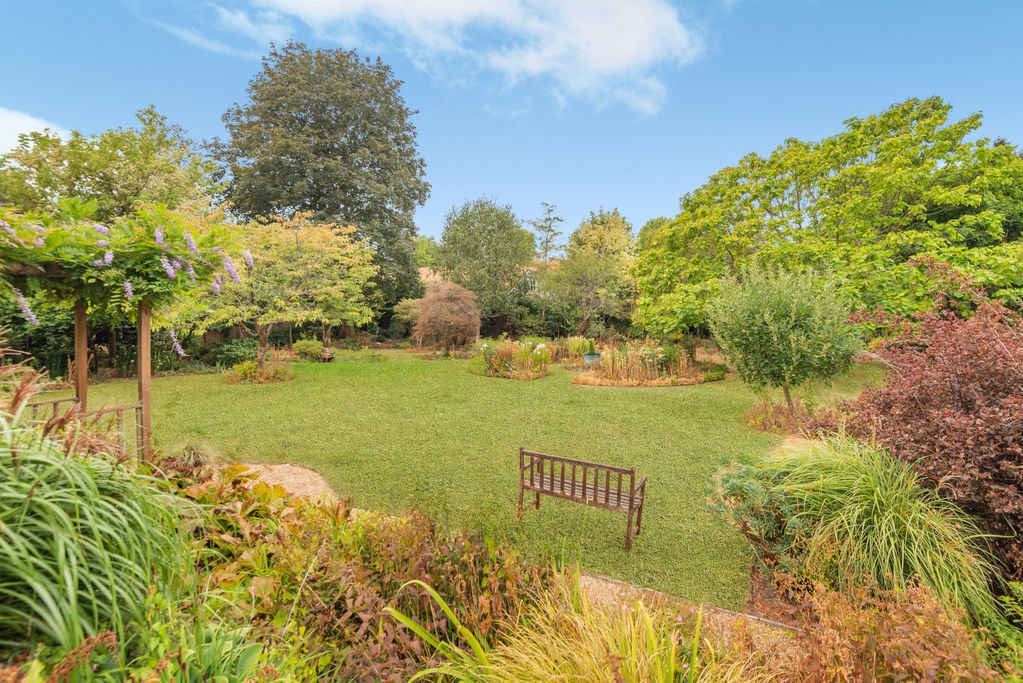
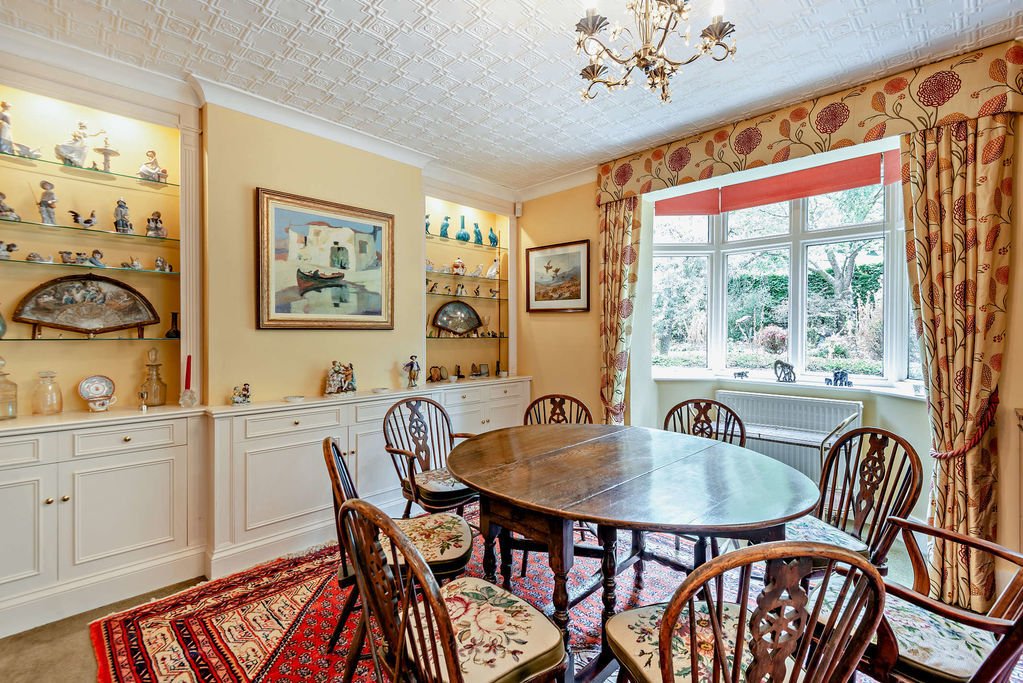
A spacious, traditional 5 bedroom detached family home with many character features to include original ornate ceilings set within a 3/4 acre garden with an indoor swimming pool complex, double garage & views within a short walk of the centre of Peaslake. Ground floor accommodation comprises an entrance lobby with direct access to the conservatory (with double doors to the garden) with a separate door leading into the main entrance hall. This provides access to an extended, triple aspect sitting room with feature fireplace, & a dining room with fitted storage units with display shelving over, a bay window with a large arch leading through to the family room. The oldest part of the property then comprises a large, very well fitted kitchen/breakfast comprising an extensive range of low level & wall mounted units to include display units, a small central island with attached table, a 2 ring Aga, fitted electric oven with electric hob & extractor hood over, a double sink, integrated dishwasher & walk-in pantry. There also a cloakroom with wc & basin set accessed from the kitchen. A step leads down to an inner lobby with a door leading to the rear garden, also providing access to a utility room & a spacious study/studio with extensive storage. The first floor offers a large double bedroom with extensive storage with a large square bay leading out to a balcony offering superb views over the garden & views beyond. There are 2 further double bedrooms with fitted storage, a large single bedroom, a 5th smaller single bedroom, a spacious, well fitted bathroom with a bath, separate shower cubicle, wc & basin & a further bathroom with bath, wall mounted shower, wc & basin. Outside a driveway provides off-street parking for numerous cars & access to a detached double garage to one side. The front garden is then laid to lawn with matures trees & shrubs. The rear garden is a real feature of the property & includes a paved patio, pergola, a bridge leads over a tiny stream, a waterfall, numerous lawned & seating areas & an attractive Victorian Greenhouse. There is also an impressive indoor pool complex with a large heated swimming pool, a small kitchen & shower room with wc. Set back from the road within 1/4 mile of the village pub & shops, within a 5 minute drive of the A25 & Shere village. Must be seen !
-
Tipo de propiedad
Casa
Características
Explorar la zona
Peaslake Lane, Shere, Inglaterra
Ver en Google Maps
Precio por sqft
Bajo
Alto
Se unió hace 6 meses
Usted ha preguntado por esta propiedad
El agente se comunicará con usted pronto por
Publicado por
24
Anuncios
2026
Se unió
Reserva una visita con the agent
Elija una fecha y si prefiere una visita virtual o presencial con el agente.
Fecha preferida
Tipo de tour
Última actualización
Hoy
Primera publicación
Aug 29
Referencia del anuncio
00000892
La confianza de los mejores brokers del mundo
Los agentes tras las propiedades más excepcionales del mundo publican en JamesEdition.
- Anuncios de Sotheby's, Christie's, BARNES y Engel & Völkers
- Cada anuncio se revisa antes de publicarse
- Conecte directamente con agentes verificados
Al continuar, acepta nuestros Términos y la Política de Privacidad.