$1,225,000
Where Sophisticated Design Meets Elevated Living
- 4 Hab.
- 3 Baños
- 5,780 Sqft
- 23,087 Sqft lot
- Actualizado: Ayer
Sobre la propiedad
La descripción se tradujo automáticamente.
La descripción se muestra en el idioma original.
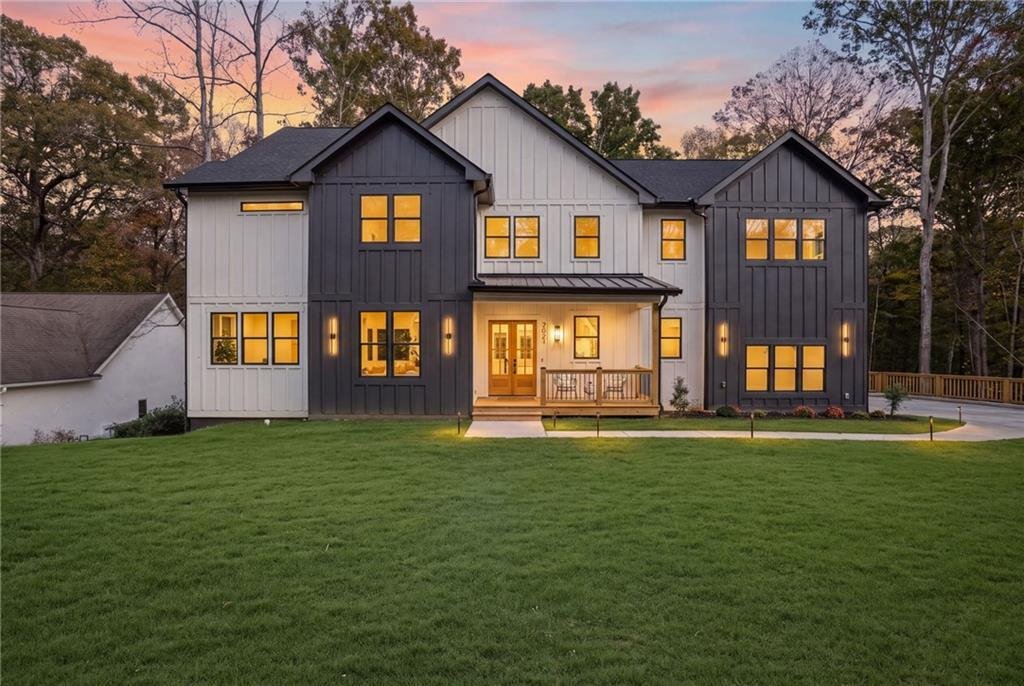
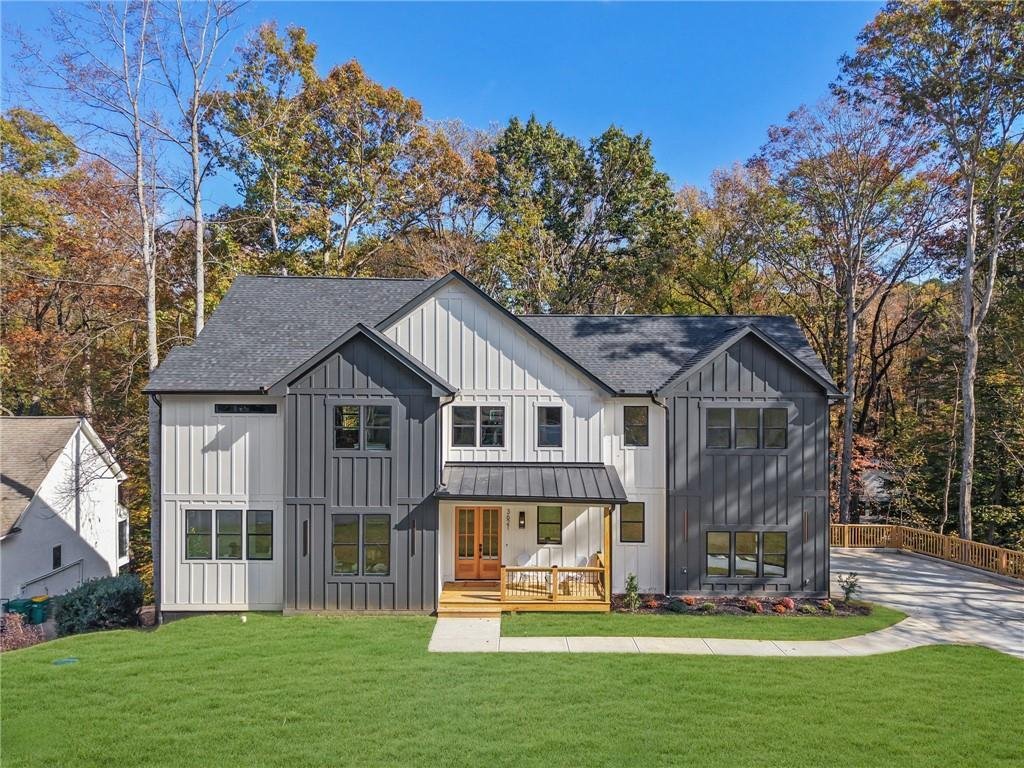
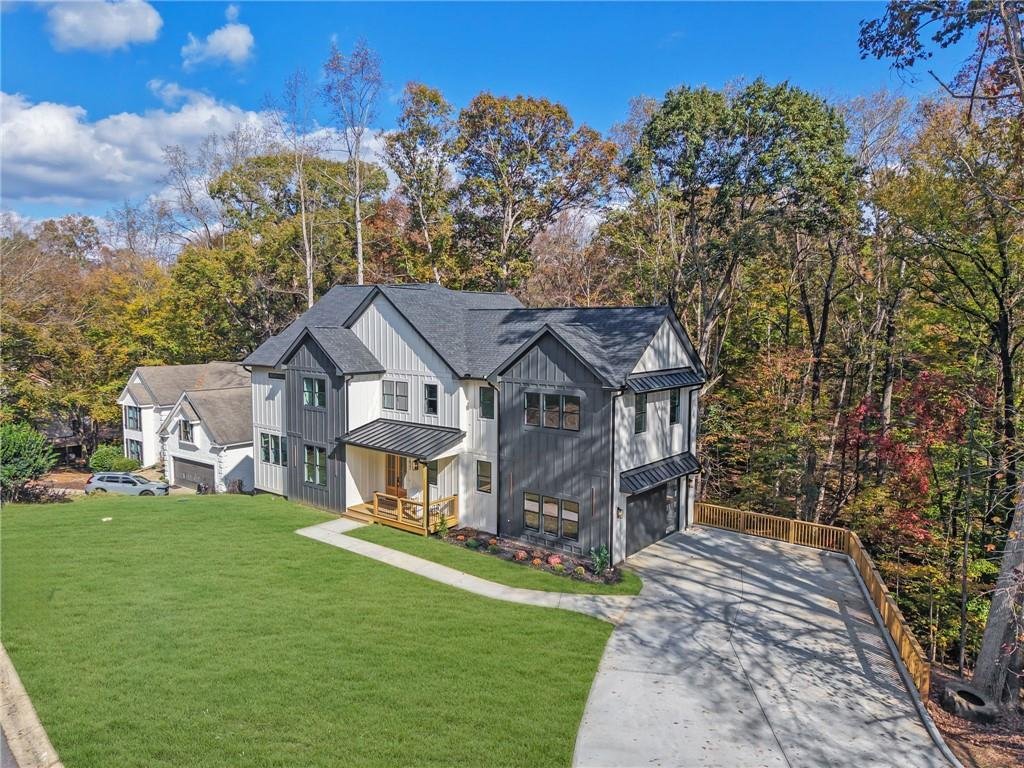
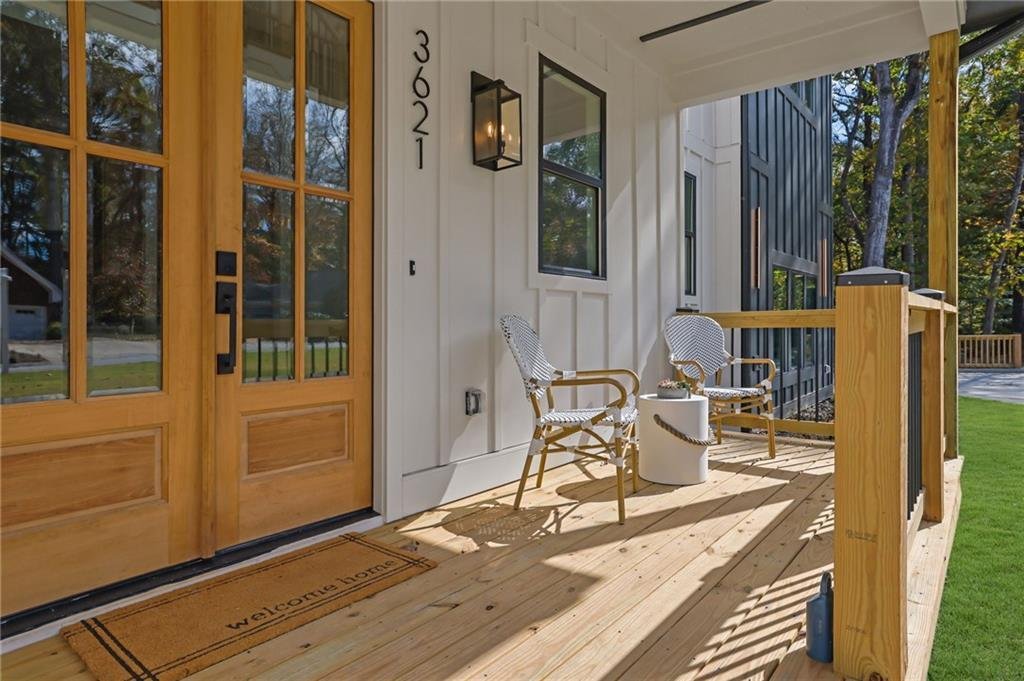
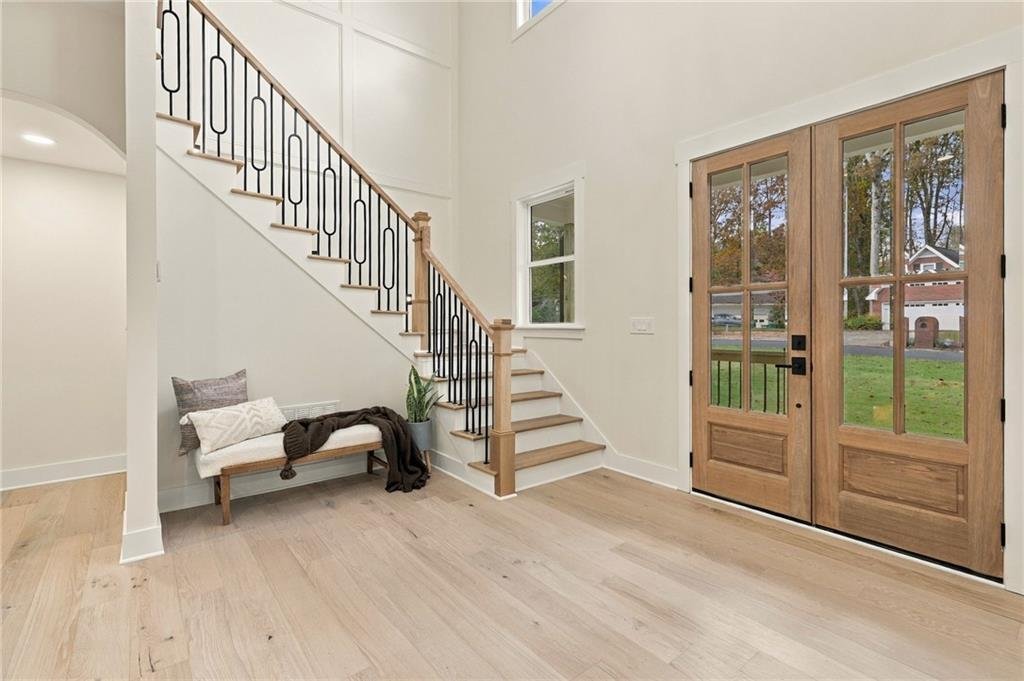
Discover a home where sophisticated design, modern luxury, and effortless living come together. Nestled on a quiet cul-de-sac in the established Wildwood Farms neighborhood, this custom-built residence offers a rare opportunity to experience new construction within a community rich in character and charm. Designed for elevated living and entertaining, the home welcomes you with a dramatic 18-foot
Discover a home where sophisticated design, modern luxury, and effortless living come together. Nestled on a quiet cul-de-sac in the established Wildwood Farms neighborhood, this custom-built residence offers a rare opportunity to experience new construction within a community rich in character and charm. Designed for elevated living and entertaining, the home welcomes you with a dramatic 18-foot foyer, soaring 10-foot ceilings, engineered white oak hardwood flooring, and thoughtfully curated designer finishes. At the heart of the home, the gourmet kitchen showcases exquisite Taj Mahal quartz countertops, a stunning waterfall island, and a 48-inch THOR Kitchen professional-style gas range featuring eight burners, double ovens, and convection cooking, complemented by a convenient pot filler. A KitchenAid ENERGY STAR-certified refrigerator and thoughtfully concealed walk-in pantry complete this beautifully appointed kitchen, where sophisticated design meets exceptional functionality. Spacious living areas flow into an elegant dining room featuring a custom-built wine display alcove, creating a sophisticated setting for gatherings. A private home office adds functionality and flexibility. The luxurious primary suite offers a peaceful, spa-inspired retreat featuring marble bathroom flooring, a Taj Mahal quartz vanity countertop, a freestanding soaking tub, and an oversized ceiling-mounted rainfall shower. With four bedrooms, three-and-a-half bathrooms, a versatile bonus room, and a fully finished basement featuring impressive 12-foot ceilings and its own exterior entrance, this home offers exceptional flexibility. Envision a private fitness studio, entertainment lounge, media room, or beautifully appointed guest accommodations. Beyond its stunning interiors, enjoy the benefits of new construction, including modern mechanical systems, energy-efficient appliances, and warranties for added peace of mind. The builder is also offering a $5,000 credit toward backyard fencing, providing an opportunity to further personalize the outdoor living space. Ideally situated in Peachtree Corners, near The Forum, Peachtree Corners Town Center, the prestigious Atlanta Athletic Club, and Wesleyan School, this desirable location places upscale shopping, dining, recreation, and entertainment within easy reach. With Johns Creek, Duluth, and Norcross nearby, residents enjoy the perfect balance of neighborhood charm and access to surrounding amenities. A rare opportunity to experience new construction, timeless luxury, and elevated living in one of Peachtree Corners’ established neighborhoods. Call about preferred lender closing cost opportunities!
-
Tipo de propiedad
Casa
-
Año de construcción
2026
-
Precio/pie²
$211
Características
- Vestidor
- Jardín
- Piscina
- Chimenea
- Gimnasio
- Terraza
- Espacio de vida al aire libre
- Obras nuevas
- Oficina
Características
Lote
Interior
- Techo alto
- Oficina
- Chimenea
- Isla de cocina
- Estufa de gas
- Bar
- Sótano
- Encimeras de piedra
- Vestidor
- Gimnasio
Outdoor
- Terraza
- Piscina
- Espacio de vida al aire libre
- Jardín
Explorar la zona
3621 Farmington Lane, Peachtree Corners, Georgia, Estados Unidos
Ver en Google Maps
Precio por sqft
Bajo
Alto

Se unió hace 3 meses
Usted ha preguntado por esta propiedad
El agente se comunicará con usted pronto por
Publicado por
2
Anuncios
2026
Se unió
Reserva una visita con Sarah Akin
Elija una fecha y si prefiere una visita virtual o presencial con el agente.
Fecha preferida
Tipo de tour

Última actualización
Ayer
Primera publicación
Noviembre 14
Licencia del agente
#448772
Referencia del anuncio
7866419
Propiedades similares cercanas
Nuevos anuncios en Peachtree Corners


Explorar más viviendas en venta
Peachtree Corners, GA, Estados Unidos tipos de propiedad
Peachtree Corners, GA, Estados Unidos búsquedas populares
- Propiedades Obras nuevas en Peachtree Corners, GA, Estados Unidos
- Propiedades con Cocina abierta en Peachtree Corners, GA, Estados Unidos
- Propiedades Frente al río en Peachtree Corners, GA, Estados Unidos
- Propiedades con Bodega en Peachtree Corners, GA, Estados Unidos
- Propiedades Propiedad de Inversión en Peachtree Corners, GA, Estados Unidos
- Propiedades con Cocina exterior en Peachtree Corners, GA, Estados Unidos
- Propiedades Duplex en Peachtree Corners, GA, Estados Unidos
- Propiedades Mansión en Peachtree Corners, GA, Estados Unidos
Guías e historias relacionadas
La confianza de los mejores brokers del mundo
Los agentes tras las propiedades más excepcionales del mundo publican en JamesEdition.
- Anuncios de Sotheby's, Christie's, BARNES y Engel & Völkers
- Cada anuncio se revisa antes de publicarse
- Conecte directamente con agentes verificados
Al continuar, acepta nuestros Términos y la Política de Privacidad.
Brokerages we
partnered with
partnered with