$1,650,000
Resort Style Living At Reserve At East Jones Bridge
- 6 Hab.
- 8 Baños
- 7,969 Sqft
- 7,841 Sqft lot
- MLS#7798754
Sobre la propiedad
La descripción se tradujo automáticamente.
La descripción se muestra en el idioma original.
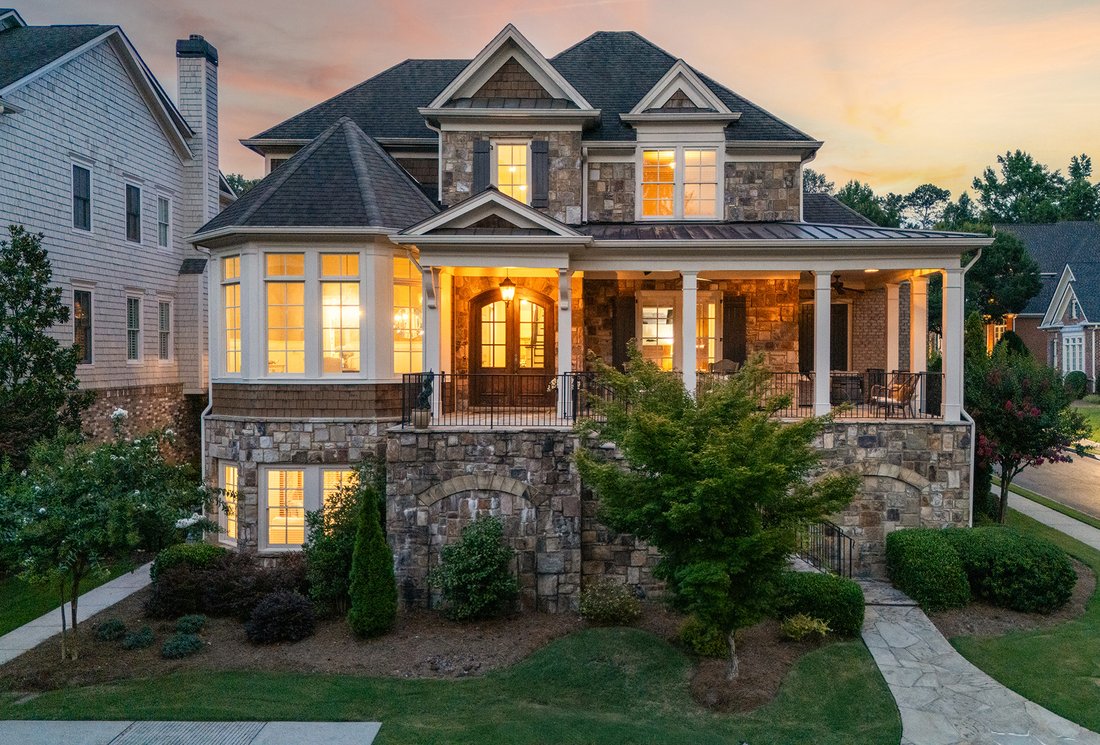
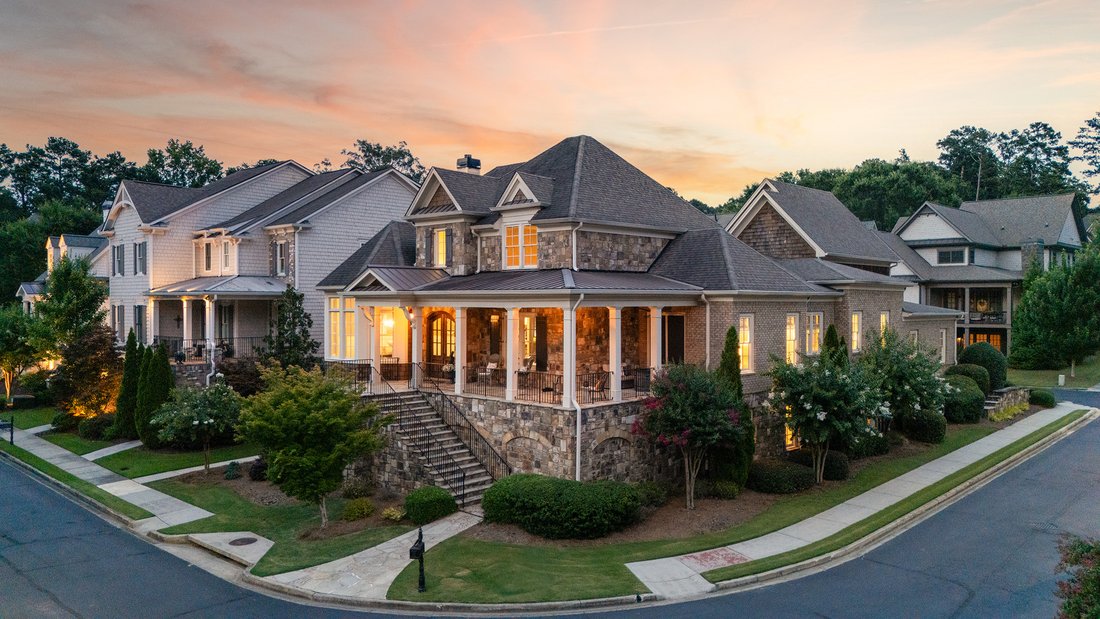
Behind the gates of Reserve at East Jones Bridge, this 2012 custom brick-and-stone home offers five bedrooms plus a private studio or addition bedroom, with 4,831 sq ft above grade and a 3,235 sq ft finished terrace level. The main level features an oversized primary suite with a soaking tub and his-and-hers closets, plus a second guest suite with its own coffee bar, walk-in closet and en suite ba
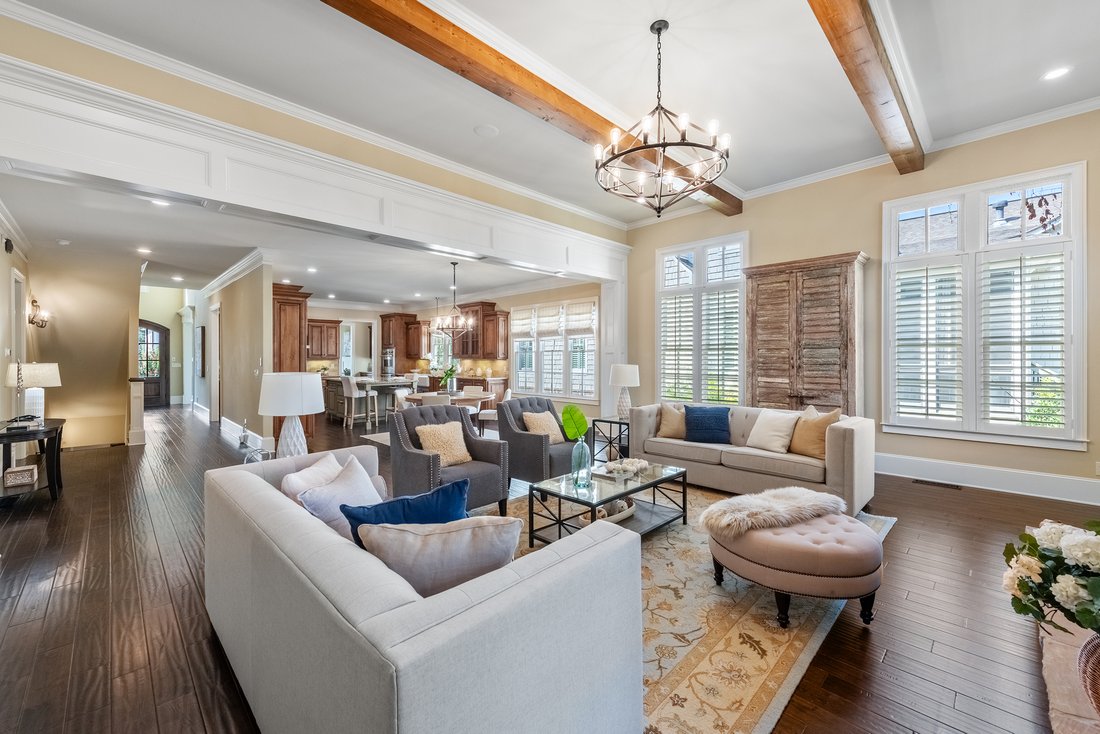
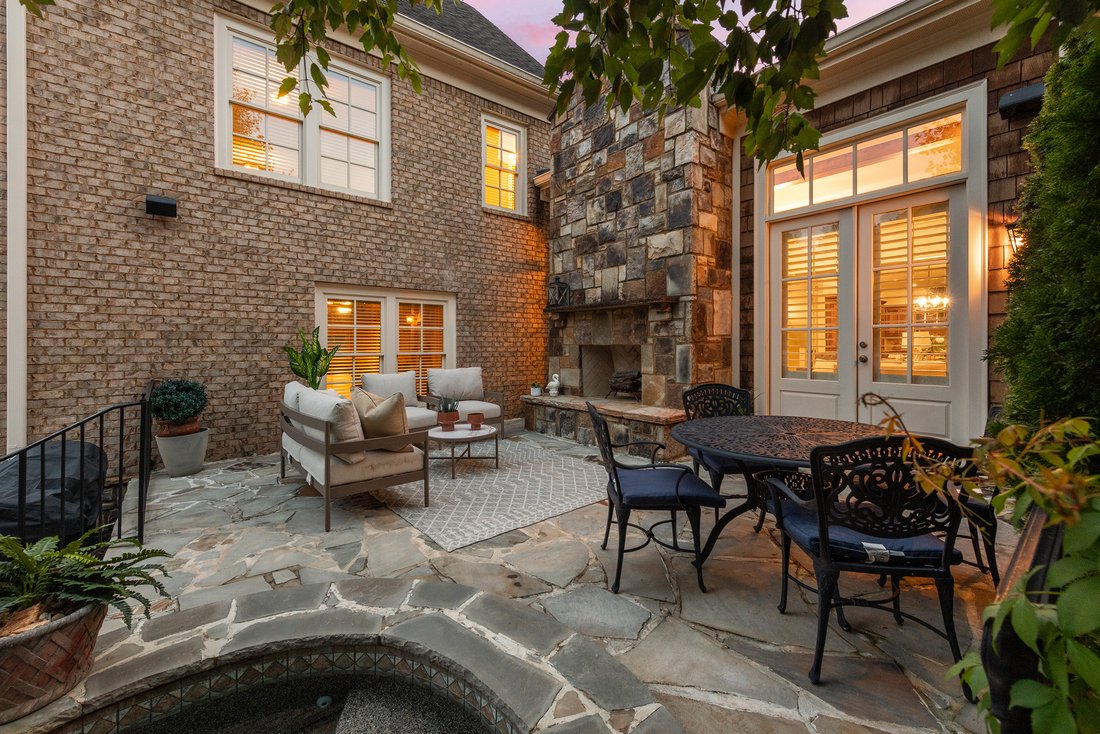
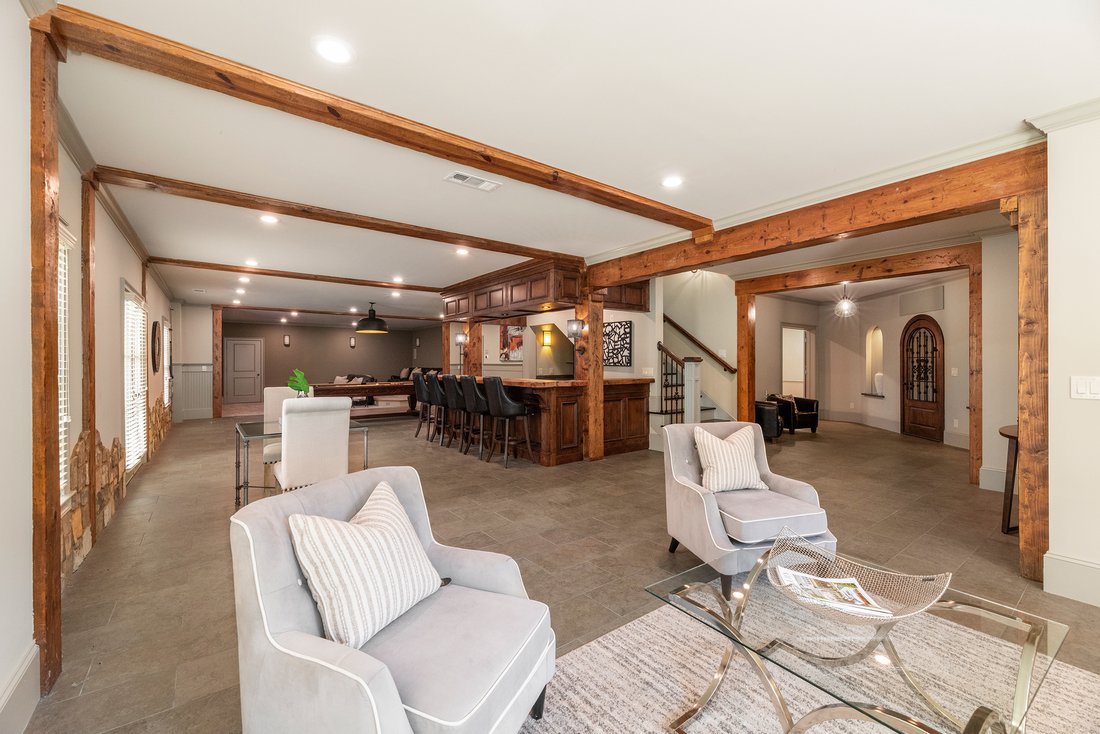
Behind the gates of Reserve at East Jones Bridge, this 2012 custom brick-and-stone home offers five bedrooms plus a private studio or addition bedroom, with 4,831 sq ft above grade and a 3,235 sq ft finished terrace level. The main level features an oversized primary suite with a soaking tub and his-and-hers closets, plus a second guest suite with its own coffee bar, walk-in closet and en suite bath. Hand-scraped hardwoods and 10-foot ceilings flow throughout. A formal dining room seats 12+, and the gorgeous private study has French doors and custom built-ins. The chef’s kitchen includes Viking Professional appliances with a 36-inch gas cooktop and griddle, an oversized island with U-Line refrigerator drawers, a butler’s pantry with bar, and a walk-in pantry. It opens to the family room with walls of windows overlooking the private backyard. Outside is your own resort. Enjoy a heated saltwater plunge pool and spa, stone fireplace, grilling area and outdoor dining space. A wraparound flagstone porch, fenced yard, whole-home generator and irrigation complete the setting. Upstairs are two en suite bedrooms and a study area. Above the three-car garage, you’ll find a private studio or bedroom with a kitchenette, full bath, and walk-in closet, ideal for an office, guests, or au pair. The terrace level lives like a second home, with a full kitchen, living room, bedroom suite, custom bar, stadium-seating theater, billiards area and wine cellar with tasting area. It is ideal for multigenerational living. The lifestyle continues beyond the gates, with Jones Bridge Park and the Chattahoochee River just down the road, plus dining, shopping, outdoor concerts and community events at The Forum and Peachtree Corners Town Center. Served by Simpson Elementary (rated 9/10 on GreatSchools), and convenient to Wesleyan School.
-
Tipo de propiedad
Casa
-
Año de construcción
2012
-
Precio/pie²
$207
Características
Explorar la zona
5193 Creek Walk Circle, Peachtree Corners, GA 30092, Georgia, Estados Unidos
Ver en Google Maps
Precio por sqft
Bajo
Alto
Se unió hace 2 años
Usted ha preguntado por esta propiedad
El agente se comunicará con usted pronto por
Publicado por
2
Anuncios
2025
Se unió
Reserva una visita con Sam Schneider
Elija una fecha y si prefiere una visita virtual o presencial con el agente.
Fecha preferida
Tipo de tour

Atlanta Fine Homes Sotheby's International Realty
8000 Avalon Boulevard, Suite 800, 30009, Alpharetta, Georgia, United States
Ver perfil de la agencia
Última actualización
Octubre 15
Primera publicación
Julio 10
Enlace del anuncio
Referencia del anuncio
EY35N6
La confianza de los mejores brokers del mundo
Los agentes tras las propiedades más excepcionales del mundo publican en JamesEdition.
- Anuncios de Sotheby's, Christie's, BARNES y Engel & Völkers
- Cada anuncio se revisa antes de publicarse
- Conecte directamente con agentes verificados
Al continuar, acepta nuestros Términos y la Política de Privacidad.
brokerages we
partnered with
partnered with