


$650,000
Single Family Home/House Peachtree City United States
- 4 Hab.
- 3 Baños
- 3,044 Sqft
- 10,019 Sqft lot
- Actualizado: Octubre 7
- MLS#10851889
Sobre la propiedad
La descripción se tradujo automáticamente.
La descripción se muestra en el idioma original.
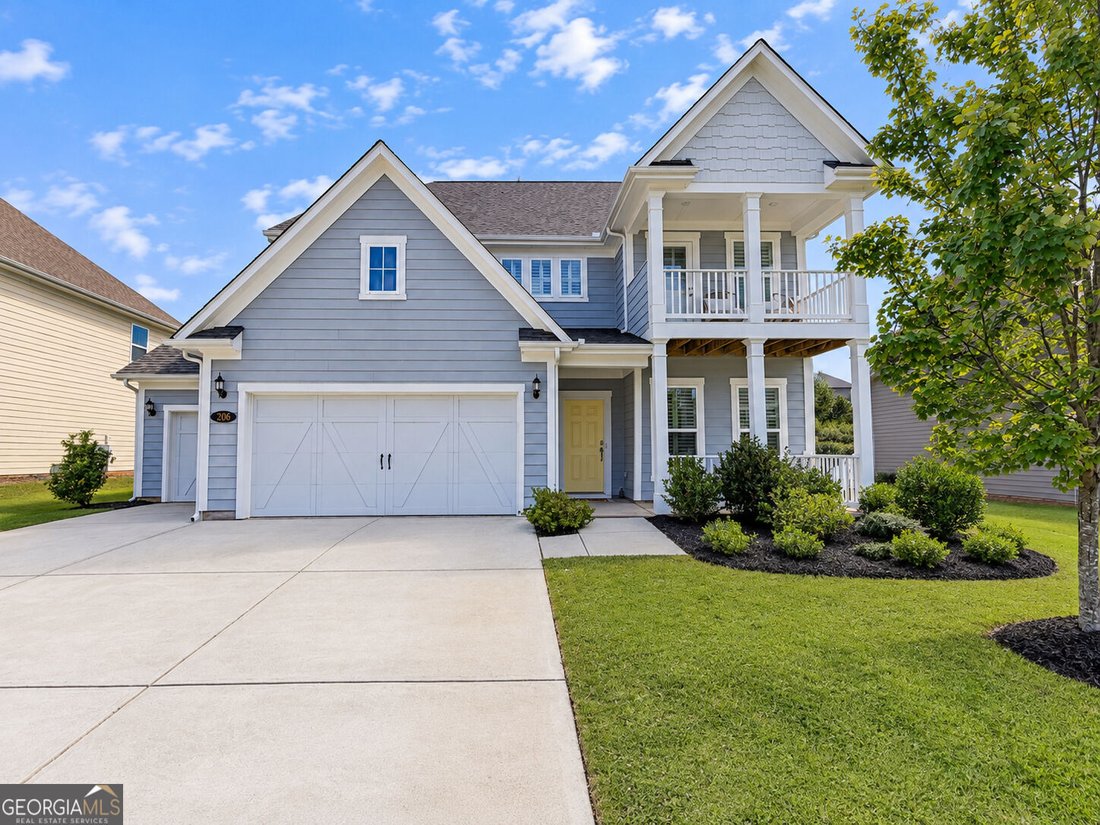
Welcome to 206 Randall Drive, a truly stunning home with incredible curb appeal, an exceptionally versatile floor plan & beautiful finishes throughout! Just five years young, this impressive 4-bedroom, 2.5-bath home offers 3,044 square feet of thoughtfully designed living space in the highly desirable Everton community, all within Peachtree City limits. From the moment you arrive, this home ma
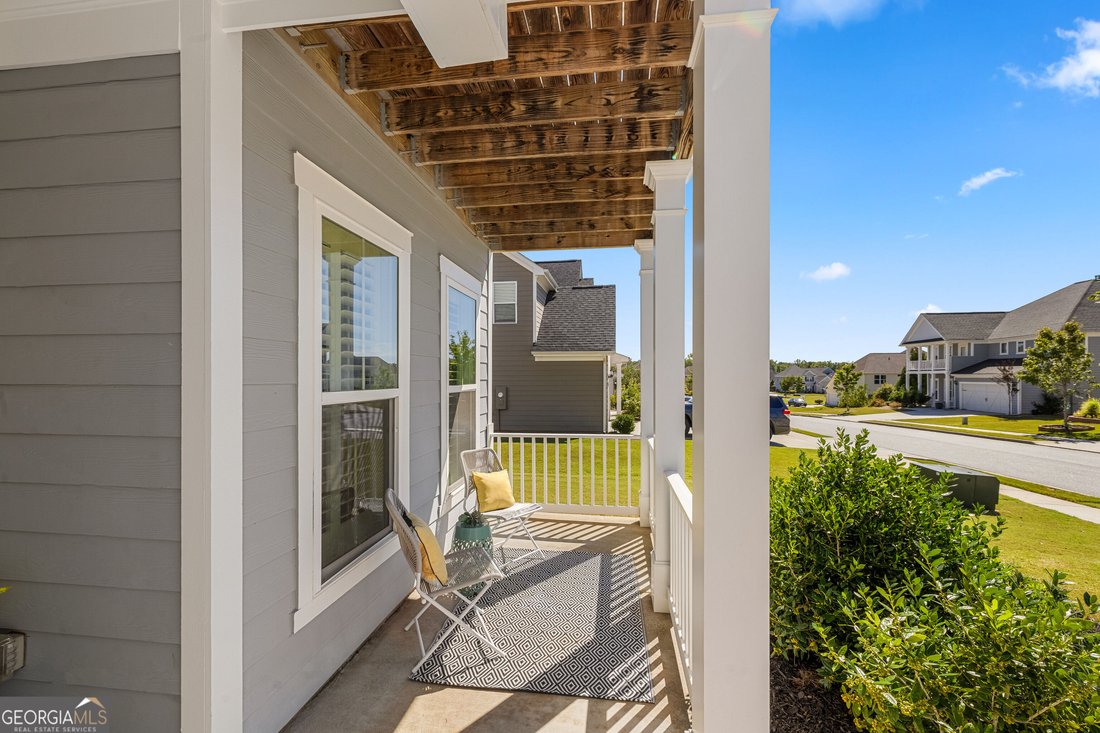
Welcome to 206 Randall Drive, a truly stunning home with incredible curb appeal, an exceptionally versatile floor plan & beautiful finishes throughout! Just five years young, this impressive 4-bedroom, 2.5-bath home offers 3,044 square feet of thoughtfully designed living space in the highly desirable Everton community, all within Peachtree City limits. From the moment you arrive, this home makes a statement. The charming double front porches, attractive landscaping & three-car garage create a picture perfect first impression. An in-ground irrigation system helps maintain the beautifully landscaped exterior. Step inside the spacious foyer & you’ll immediately notice the beautiful hardwood floors throughout the main level, crown molding & bright, open feel of the home. Just off the foyer is an elegant formal dining room with space to comfortably accommodate a table for eight - perfect for dinner parties, holiday gatherings & entertaining. Continue into the heart of the home & prepare to fall in love with the chef-inspired kitchen. Crisp white cabinetry, stainless steel appliances & an oversized center island provide both style & function, while a generous pantry offers fantastic storage. A separate butler’s pantry with a beverage refrigerator creates a beautiful & convenient pass-through between the kitchen & formal dining room-perfect for entertaining. The adjoining eat-in dining area provides another inviting space for everyday meals. The kitchen opens seamlessly to the spacious family room, creating the open-concept living space everyone loves. A beautiful gas fireplace flanked by built-in shelving provides a natural focal point & makes this room feel both polished & inviting. And the flexibility of this floor plan is incredible! The main level includes a separate flex room that could serve as an office, playroom, hobby room or additional sitting area. There is also another dedicated workspace tucked near the drop zone/mudroom leading to the three-car garage. With multiple options for working, relaxing & entertaining, this home easily adapts to a variety of needs. Upstairs, brand-new carpet throughout all carpeted areas gives the home a fresh, move-in-ready feel. The expansive loft provides an entire second living space with plenty of room for a media area, game room or additional lounge. The spacious primary suite is a true retreat, featuring an oversized bedroom plus a generous sitting area that provides even more flexibility. The beautifully appointed primary bath includes double vanities, a tiled shower & a large walk-in closet. Three additional bedrooms offer comfortable proportions & ample closet space, while the secondary bathroom features double vanities for added functionality. The conveniently located upstairs laundry room keeps everyday chores close to all four bedrooms. Storage is another standout feature of this home. Generously sized closets throughout, convenient under-stairs storage, plus additional attic storage upstairs & above the garage provide an abundance of space for everything from everyday necessities to seasonal items. The outdoor living space is just as impressive. Step outside to the covered rear patio overlooking a grassy, fully fenced backyard surrounded by mature landscaping that creates a wonderful sense of privacy. Outdoor Sonos speakers make it easy to bring music outside, while the gas hookup for a grill adds another layer of convenience for outdoor entertaining. The home also offers smart-home features, adding modern convenience to an already impressive list of amenities. And then there’s the location! Everton is an amazing amenity-rich community offering multiple swimming pools, pickleball courts, Tennis courts, sidewalks & parks. The home is located within Peachtree City limits & within the Fayette County School District. 206 Randall Drive truly has so much to offer. Beautifully maintained, wonderfully spacious & just five years young, this is one you won’t want to miss!
-
Tipo de propiedad
Casa
-
Pisos
2
-
Año de construcción
2021
-
Precio/pie²
$213
Características
Explorar la zona
206 Randall Drive, Peachtree City, Georgia, Estados Unidos
Ver en Google Maps
Precio por sqft
Bajo
Alto

Se unió hace 2 años
Usted ha preguntado por esta propiedad
El agente se comunicará con usted pronto por
Publicado por
3
Anuncios
2025
Se unió
Reserva una visita con Angela Yoder
Elija una fecha y si prefiere una visita virtual o presencial con el agente.
Fecha preferida
Tipo de tour

Ansley Real Estate Christie's International - South
233 Commerce Drive, 30269, Peachtree City, Georgia, United States
Ver perfil de la agencia
Última actualización
Octubre 7
Primera publicación
Octubre 2
Licencia del agente
#381170 (GA)
Referencia del anuncio
GAMLS10851889
Propiedades similares cercanas
Nuevos anuncios en Peachtree City


Explorar más viviendas en venta
Peachtree City, GA, Estados Unidos tipos de propiedad
Peachtree City, GA, Estados Unidos búsquedas populares
- Propiedades con Piscina en Peachtree City, GA, Estados Unidos
- Propiedades con Gimnasio en Peachtree City, GA, Estados Unidos
- Propiedades Obras nuevas en Peachtree City, GA, Estados Unidos
- Propiedades Moderno en Peachtree City, GA, Estados Unidos
- Propiedades Comunidad Cerrada en Peachtree City, GA, Estados Unidos
- Propiedades Vista al Campo de Golf en Peachtree City, GA, Estados Unidos
- Propiedades con Piscina cubierta en Peachtree City, GA, Estados Unidos
- Propiedades Frente al Lago en Peachtree City, GA, Estados Unidos
- Propiedades Propiedad de Inversión en Peachtree City, GA, Estados Unidos
- Propiedades con Sauna en Peachtree City, GA, Estados Unidos
- Propiedades Cima de una colina en Peachtree City, GA, Estados Unidos
- Propiedades Vista de la ciudad en Peachtree City, GA, Estados Unidos
Guías e historias relacionadas
La confianza de los mejores brokers del mundo
Los agentes tras las propiedades más excepcionales del mundo publican en JamesEdition.
- Anuncios de Sotheby's, Christie's, BARNES y Engel & Völkers
- Cada anuncio se revisa antes de publicarse
- Conecte directamente con agentes verificados
Al continuar, acepta nuestros Términos y la Política de Privacidad.
brokerages we
partnered with
partnered with