$1,395,000
Single Family For Sale In Peachtree City
- 6 Hab.
- 7 Baños
- 6,411 Sqft
- 1.74 Ac lot
- Actualizado: Agosto 5
-
2
Vistas de los últimos 30 días
- 2
- MLS#10786138
Sobre la propiedad
La descripción se tradujo automáticamente.
La descripción se muestra en el idioma original.
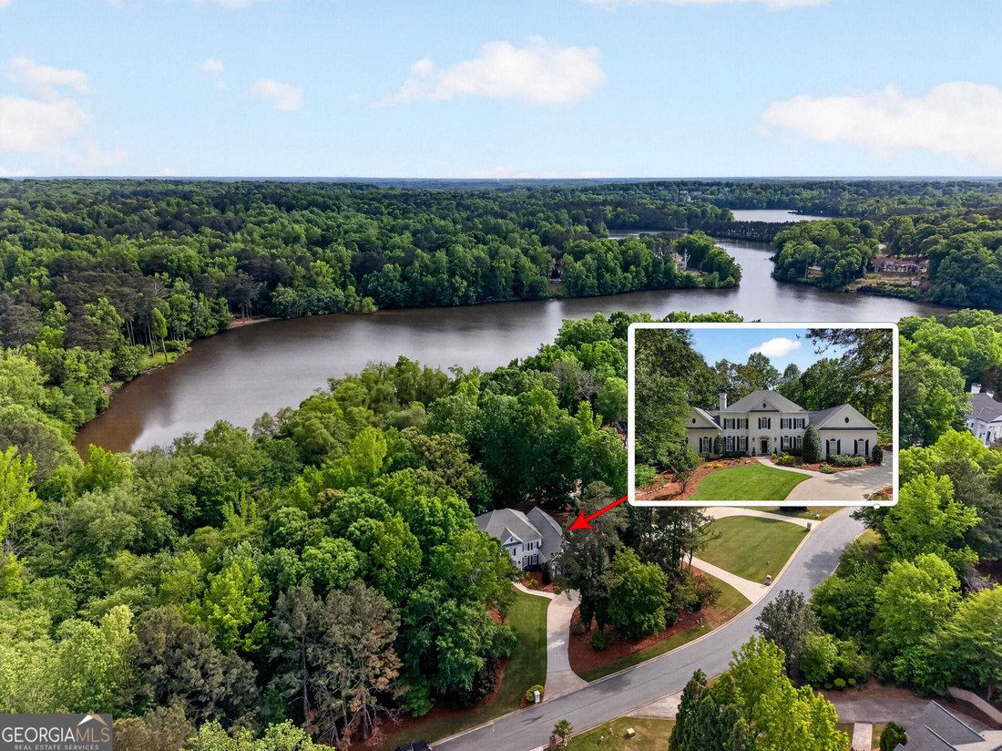
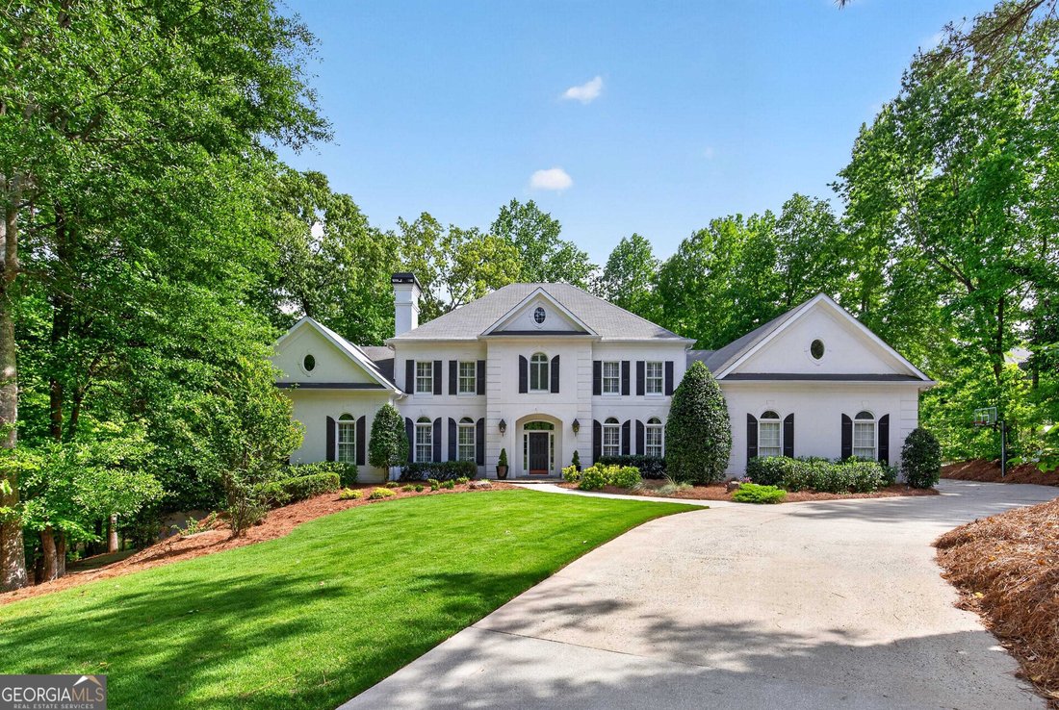
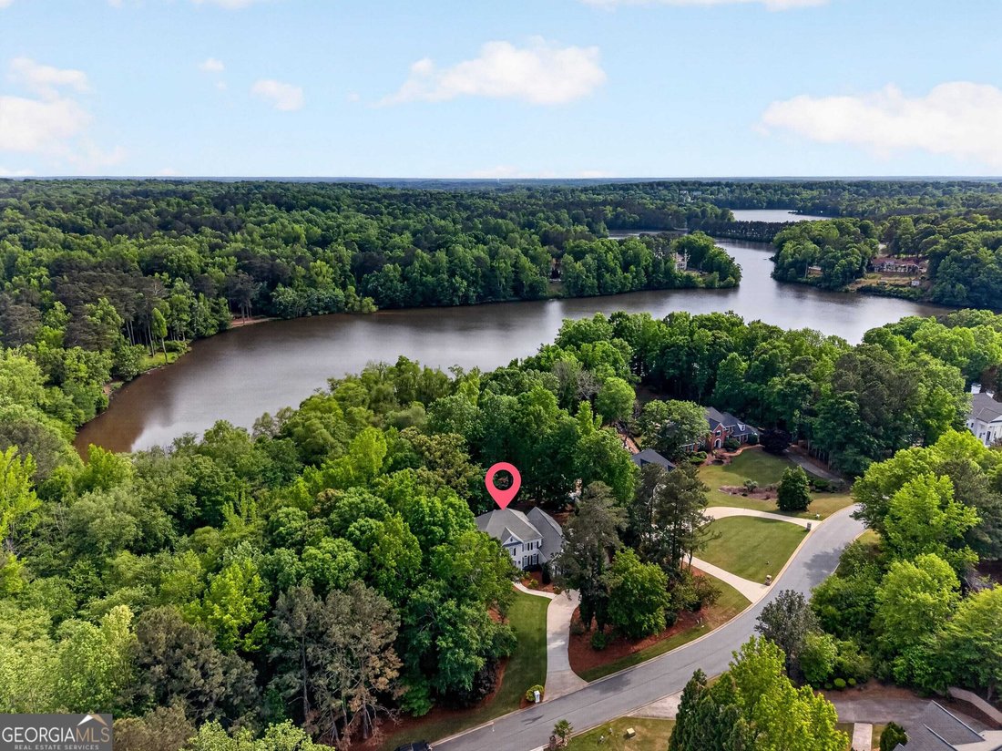
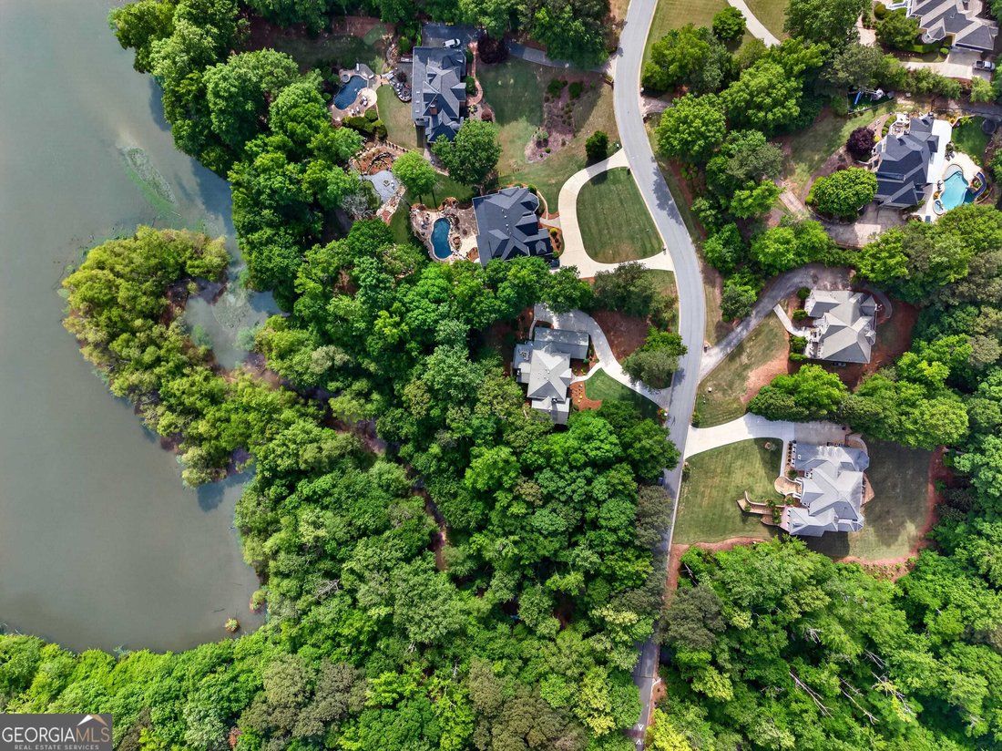
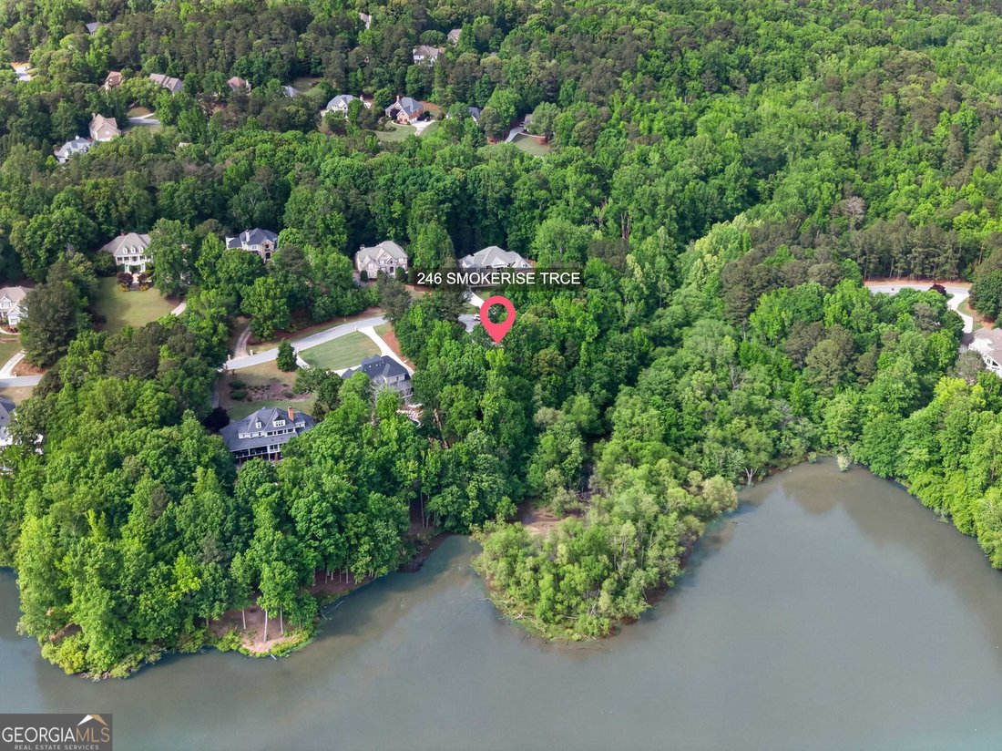
MAJESTIC 1.74 ACRE WATERFRONT OASIS IN PRESTIGIOUS SMOKERISE PLANTATION WITH OVER 450’ OF UNINTERRUPTED SHORELINE SURROUNDED BY NATURE AND SPARKLING WATER VIEWS FROM ALMOST EVERY ROOM! This outstanding European showplace offers the perfect blend of timeless elegance and relaxed luxury, meticulously renovated with all the latest designer touches including over $400K of exquisite upgrades! Open the
MAJESTIC 1.74 ACRE WATERFRONT OASIS IN PRESTIGIOUS SMOKERISE PLANTATION WITH OVER 450’ OF UNINTERRUPTED SHORELINE SURROUNDED BY NATURE AND SPARKLING WATER VIEWS FROM ALMOST EVERY ROOM! This outstanding European showplace offers the perfect blend of timeless elegance and relaxed luxury, meticulously renovated with all the latest designer touches including over $400K of exquisite upgrades! Open the door to a grand 2 story foyer, gorgeous sweeping staircase, exceptional trim, and beautifully hand finished hardwood floors throughout the main level! The picturesque living room with a lovely baby grand piano and fireplace extends a warm welcome and simply sets the stage! Continue to the dining room through the elegant arched entry and imagine the finest dinner parties or holiday gatherings! The adjoining wet bar enhanced by lighted rain glass cabinets, quartz counters, ice maker and beverage fridge, seamlessly connects to the AMAZING NEW kitchen and is ideal for entertaining! This new TOP-OF THE-LINE CHEF’S kitchen (just like the magazines) is truly the center of this home, equipped with hand crafted cabinets, quartz counters, Subzero refrigerator, Wolf cooktop, dual Thermador convection ovens, Sharp microwave drawer, and Bosch dishwasher! The casual dining room features furniture style cabinetry + impressive 8’ tri-fold sliding doors which slide wide open to the Trex deck creating the ultimate INDOOR OUTDOOR LIVING experience! Step back inside and fall in love with the water views from the sun-filled great room, attractive stone fireplace, plus additional wall of sliding doors leading to the deck and firepit! The primary wing is conveniently located on the main level and will accommodate all of your furnishings...while the resort-style spa bath is definitely the place to pamper yourself! Everything you could dream of and more including raised quartz vanities, a separate dressing area, oversized stainless soaking tub, and an enormous designer shower! The owner’s wing also has a private home office with water views! Take the stairs to discover two ensuites, each with a bird’s eye water view and their own remodeled decorator bath, PLUS two more generous bedrooms with direct access to a gorgeous new Jack and Jill bath, a craft room or office, and vaulted bonus/teen retreat complete the upper level! This incredible finished terrace level offers endless flexibility featuring volume ceilings, recreation/media room, fireplace, game room, wet bar, gym, guest bedroom, a full bath, two storage rooms, dream workshop and oversized fourth car bay, perfect for a vintage car or boat storage! Car buffs will also appreciate the main level three car garage with epoxy floor too! Walk right to your backyard and take your kayak to Lake Kedron or connect to 100 miles of cart paths to explore the city! ***NOTHING LEFT TO DO BUT MOVE IN AND ENJOY THE SUNSET! ***PRIME NORTH PEACHTREE CITY LOCATION, AWARD WINNING SCHOOL DISTRICT, QUICK ACCESS TO SHOPPING, RESTAURANTS, TRILITH, U. S. NATIONAL SOCCER TRAINING CENTER, INTERNATIONAL AIRPORT, AND ATLANTA! ***EASY TO SHOW***PLEASE CALL FOR A PRIVATE VISIT TODAY’!
-
Tipo de propiedad
Casa
-
Año de construcción
1992
-
Precio/pie²
$217
Características
- Garaje
- Vestidor
- Chimenea
- Piscina
- Frente al Agua
- Sala de juegos
- Vista al Agua
- Fogata
- Terraza
Características
Lote
- Vista al Agua
- Frente al Agua
Interior
- Techo alto
- Oficina
- Chimenea
- Isla de cocina
- Estufa de gas
- Bar
- Sala de juegos
- Cocina abierta
- Sótano
- Encimeras de piedra
- Vestidor
- Gimnasio
Outdoor
- Terraza
- Fogata
- Piscina
- Garaje
- Espacio de vida al aire libre
- Jardín
Explorar la zona
246 Smokerise Trace, Peachtree City, Georgia, Estados Unidos
Ver en Google Maps
Precio por sqft
Bajo
Alto
Se unió hace 1 año
Usted ha preguntado por esta propiedad
El agente se comunicará con usted pronto por
Publicado por
4
Anuncios
2025
Se unió
Reserva una visita con Susan Fitzgerald
Elija una fecha y si prefiere una visita virtual o presencial con el agente.
Fecha preferida
Tipo de tour
Peachtree City Office
300 Clover Reach, Suite 312, 30269, Peachtree City, Georgia, United States
Ver perfil de la agencia
Berkshire Hathaway HomeServices Georgia Properties
Última actualización
Agosto 5
Primera publicación
Jun 16
Referencia del anuncio
10786138
Propiedades similares cercanas
Nuevos anuncios en Peachtree City

Explorar más viviendas en venta
Peachtree City, GA, Estados Unidos tipos de propiedad
Peachtree City, GA, Estados Unidos búsquedas populares
- Propiedades con Piscina en Peachtree City, GA, Estados Unidos
- Propiedades con Gimnasio en Peachtree City, GA, Estados Unidos
- Propiedades Moderno en Peachtree City, GA, Estados Unidos
- Propiedades Obras nuevas en Peachtree City, GA, Estados Unidos
- Propiedades con Piscina cubierta en Peachtree City, GA, Estados Unidos
- Propiedades Frente al Lago en Peachtree City, GA, Estados Unidos
- Propiedades Vista al Campo de Golf en Peachtree City, GA, Estados Unidos
- Propiedades Comunidad Cerrada en Peachtree City, GA, Estados Unidos
- Propiedades Propiedad de Inversión en Peachtree City, GA, Estados Unidos
- Propiedades Vista de la ciudad en Peachtree City, GA, Estados Unidos
- Propiedades con Bodega en Peachtree City, GA, Estados Unidos
- Propiedades con Sauna en Peachtree City, GA, Estados Unidos
- Propiedades Cima de una colina en Peachtree City, GA, Estados Unidos
Guías e historias relacionadas
La confianza de los mejores brokers del mundo
Los agentes tras las propiedades más excepcionales del mundo publican en JamesEdition.
- Anuncios de Sotheby's, Christie's, BARNES y Engel & Völkers
- Cada anuncio se revisa antes de publicarse
- Conecte directamente con agentes verificados
Al continuar, acepta nuestros Términos y la Política de Privacidad.
brokerages we
partnered with
partnered with