
$699,995
3 Bedrooms Single Family Detached
- 3 Hab.
- 3 Baños
- 2,784 Sqft
- 35,720 Sqft lot
- Actualizado: Octubre 20
- MLS#1359611
Sobre la propiedad
La descripción se tradujo automáticamente.
La descripción se muestra en el idioma original.
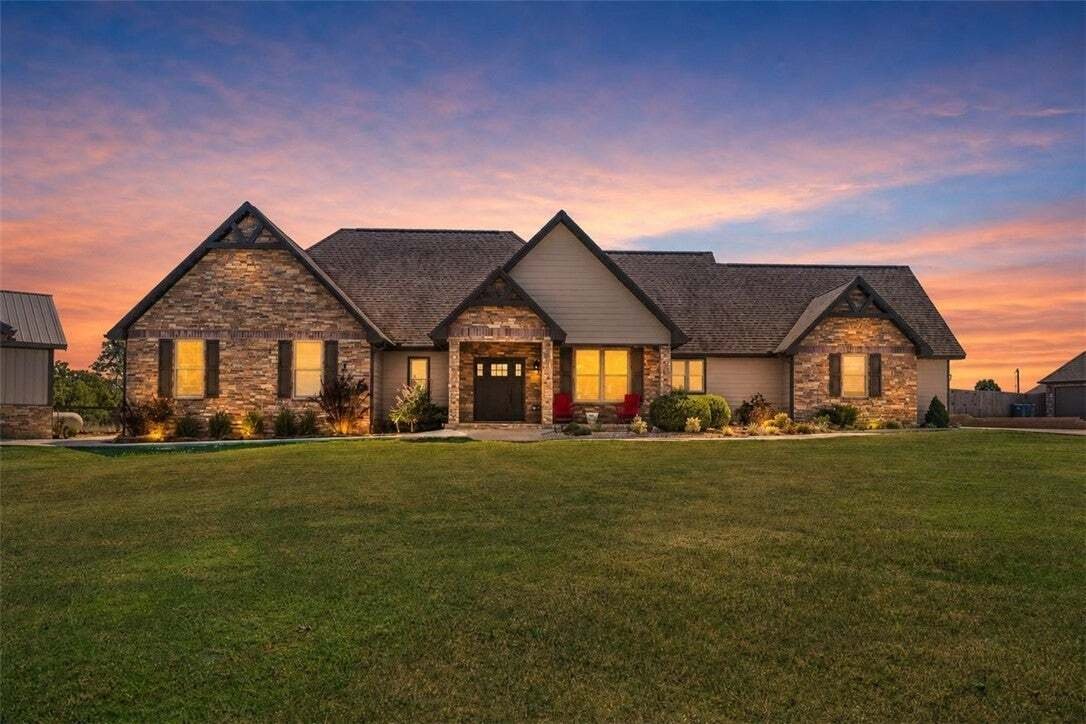
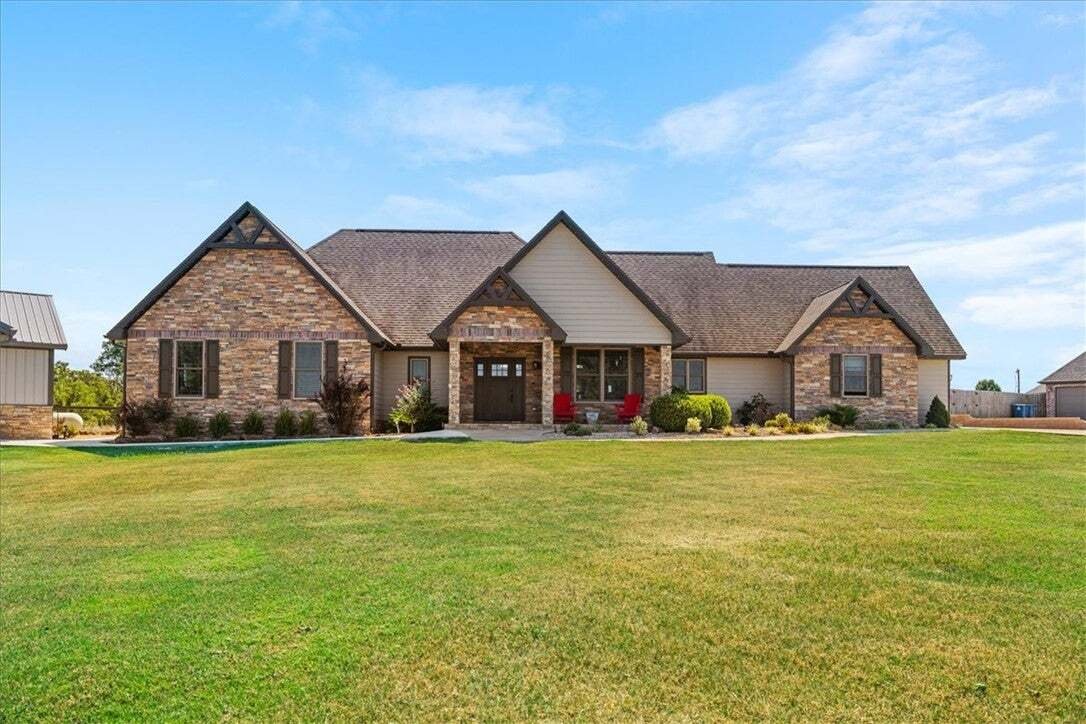
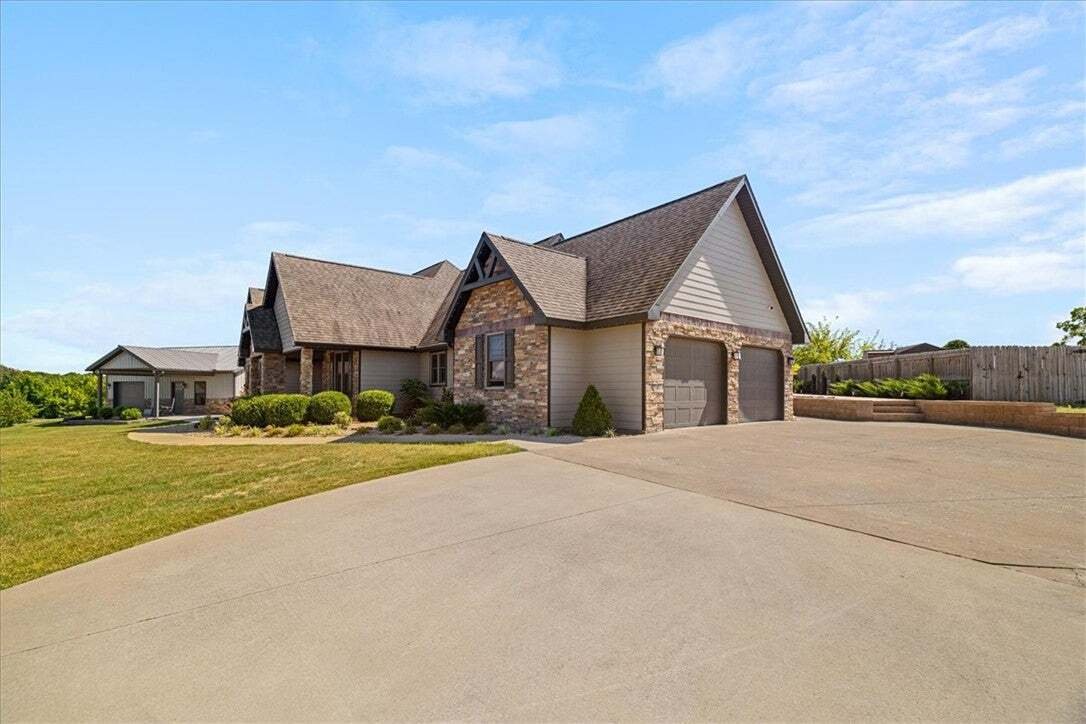
Space. Privacy. A view that doesn’t quit. Set on .82 acres backed by peaceful farmland, this custom-built home was made for everyday living that feels anything but ordinary. Step inside to soaring vaulted ceilings and an open-concept layout drenched in natural light. The chef’s kitchen anchors it all with abundant counter space, a huge walk-in pantry, and a layout built for real life. A split-bedr
Space. Privacy. A view that doesn’t quit. Set on .82 acres backed by peaceful farmland, this custom-built home was made for everyday living that feels anything but ordinary. Step inside to soaring vaulted ceilings and an open-concept layout drenched in natural light. The chef’s kitchen anchors it all with abundant counter space, a huge walk-in pantry, and a layout built for real life. A split-bedroom floor plan gives everyone their own space, and the custom wet bar flows straight out to the covered patio and low-maintenance turf backyard entertaining, solved.
Retreat to the primary suite, where dual vanities, dual shower heads, a rain shower, and an oversized walk-in closet.
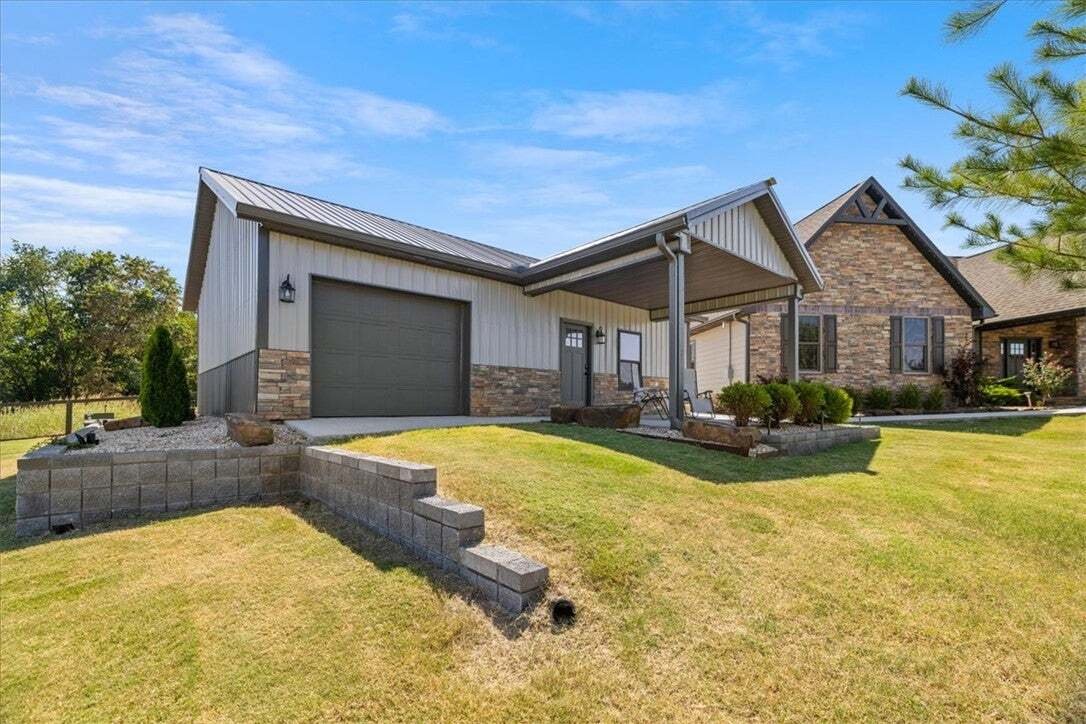
Then there’s the showstopper. Added in 2025: your ultimate flexspace that redefines the category. Epoxy floors, drive-through garage access, and a commercial-grade TruGolf simulator putting courses from around the world at your fingertips. (Simulator negotiable separately from home.)
**Up to a $6,500 lender incentive!
-
Tipo de propiedad
Casa
-
Año de construcción
2016
-
Precio/pie²
$251
Características
- Garaje
- Vestidor
- Chimenea
- Cocina abierta
- Espacio de vida al aire libre
- Bar
- Techo alto
- Privacidad
Explorar la zona
125 Doering Circle, Pea Ridge, AR 72751, Arkansas, Estados Unidos
Ver en Google Maps
Precio por sqft
Bajo
Alto
Se unió hace 1 mes
Usted ha preguntado por esta propiedad
El agente se comunicará con usted pronto por
Publicado por
18
Anuncios
2026
Se unió
Reserva una visita con the agent
Elija una fecha y si prefiere una visita virtual o presencial con el agente.
Fecha preferida
Tipo de tour
Última actualización
Octubre 20
Primera publicación
Octubre 14
Referencia del anuncio
hp2kgz
Propiedades similares cercanas
Nuevos anuncios en Pea Ridge

Explorar más viviendas en venta
Pea Ridge, AR, Estados Unidos tipos de propiedad
Pea Ridge, AR, Estados Unidos búsquedas populares
- Propiedades Vista Panorámica en Pea Ridge, AR, Estados Unidos
- Propiedades con Piscina en Pea Ridge, AR, Estados Unidos
- Propiedades con Terraza en Pea Ridge, AR, Estados Unidos
- Propiedades Vista al Campo de Golf en Pea Ridge, AR, Estados Unidos
- Propiedades Vista de la ciudad en Pea Ridge, AR, Estados Unidos
- Propiedades con Balcón en Pea Ridge, AR, Estados Unidos
- Propiedades con Jacuzzi en Pea Ridge, AR, Estados Unidos
- Propiedades con Gimnasio en Pea Ridge, AR, Estados Unidos
- Propiedades Moderno en Pea Ridge, AR, Estados Unidos
- Propiedades con Cocina exterior en Pea Ridge, AR, Estados Unidos
- Propiedades Propiedad de Inversión en Pea Ridge, AR, Estados Unidos
- Propiedades Renovado en Pea Ridge, AR, Estados Unidos
Guías e historias relacionadas
La confianza de los mejores brokers del mundo
Los agentes tras las propiedades más excepcionales del mundo publican en JamesEdition.
- Anuncios de Sotheby's, Christie's, BARNES y Engel & Völkers
- Cada anuncio se revisa antes de publicarse
- Conecte directamente con agentes verificados
Al continuar, acepta nuestros Términos y la Política de Privacidad.
brokerages we
partnered with
partnered with