
$12,164,347
FOR SALE | Paudex Château de Bochat Authentic and Family-Oriented
- 8 Hab.
- 5 Baños
- 5,382 Sqft
- 2.5 Ac lot
- Actualizado: Hoy
Sobre la propiedad
La descripción se tradujo automáticamente.
La descripción se muestra en el idioma original.
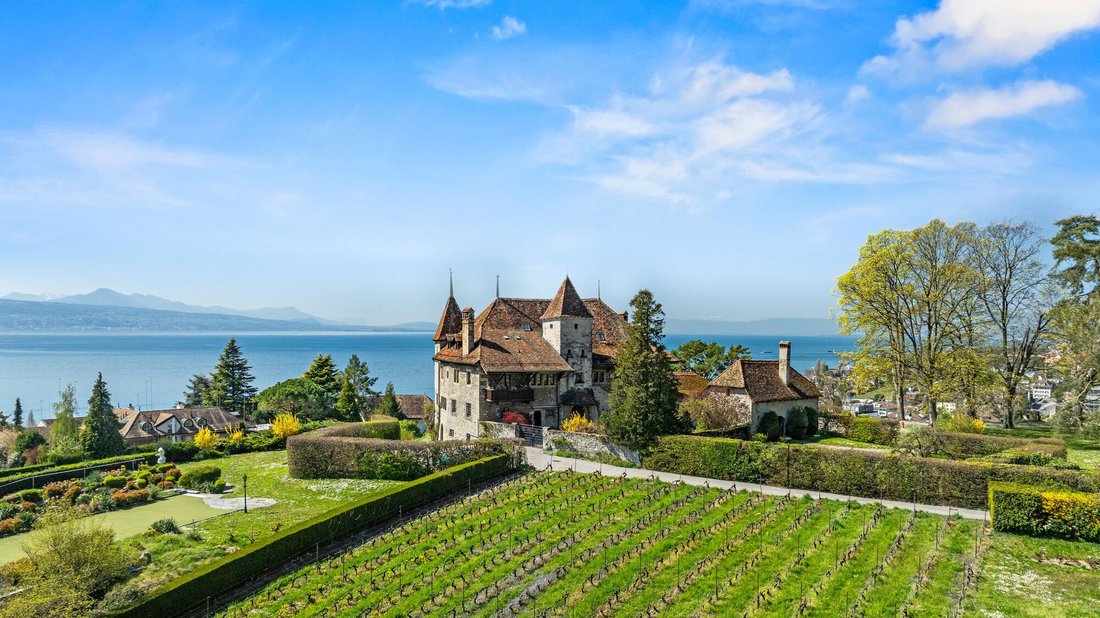
At the gates of Lausanne and Lavaux, the Château de Bochat is set in an environment with an exceptional panorama.
With over one hectare on the hillside of Paudex, this green oasis, overlooking the lake, is just minutes from the city while offering intimacy and tranquility.
Access is via a gravel courtyard bordered by shrubs and flower beds. It leads on one side to the main outbuilding, w
With over one hectare on the hillside of Paudex, this green oasis, overlooking the lake, is just minutes from the city while offering intimacy and tranquility.
Access is via a gravel courtyard bordered by shrubs and flower beds. It leads on one side to the main outbuilding, w
At the gates of Lausanne and Lavaux, the Château de Bochat is set in an environment with an exceptional panorama.
With over one hectare on the hillside of Paudex, this green oasis, overlooking the lake, is just minutes from the city while offering intimacy and tranquility.
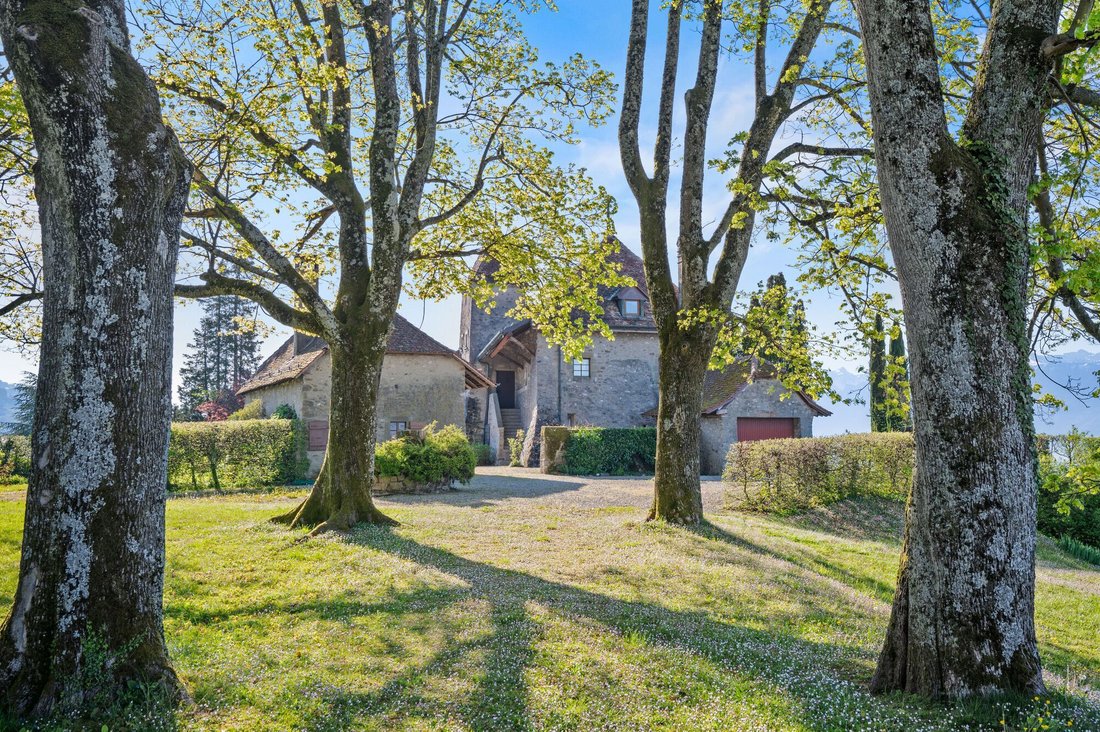
Access is via a gravel courtyard bordered by shrubs and flower beds. It leads on one side to the main outbuilding, which includes a garage and a festive space (carnotzet), and on the other side to a second garage.
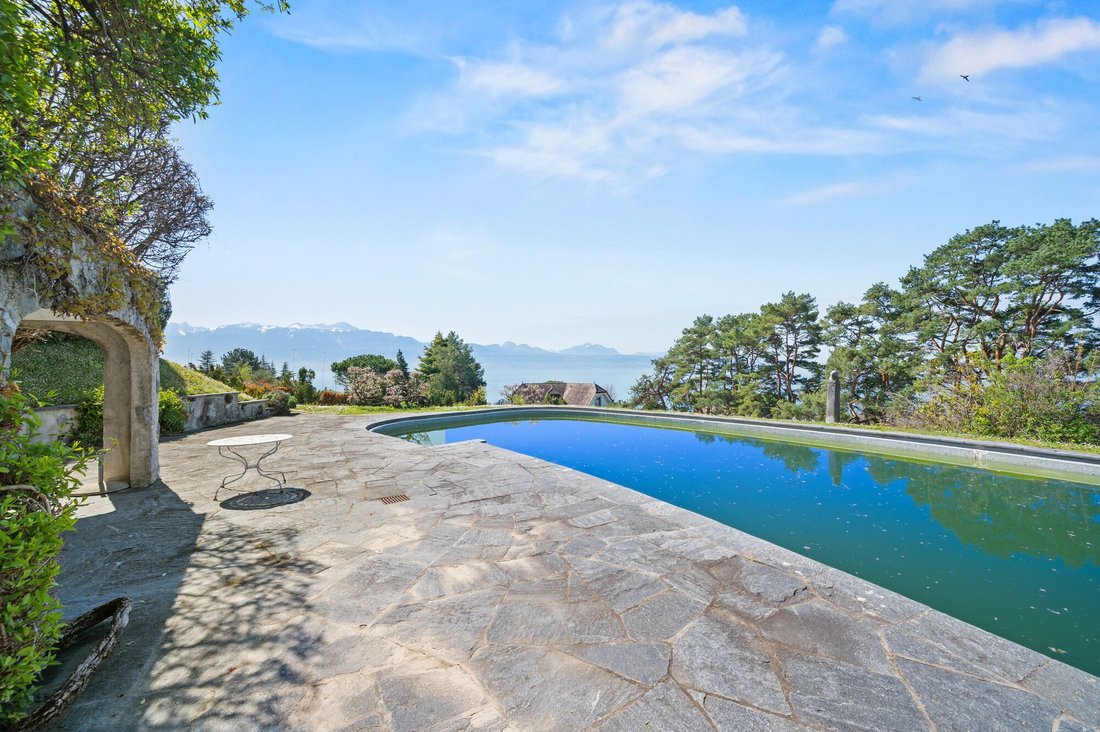
The plot, with more than 100 major species of trees planted out of sight, features a romantic pathway. Additionally, there is a swimming pool with a pool house, providing a postcard-worthy environment; a privileged space for unique moments. The pool terrace enhances the charming park, conducive to relaxation and special moments.
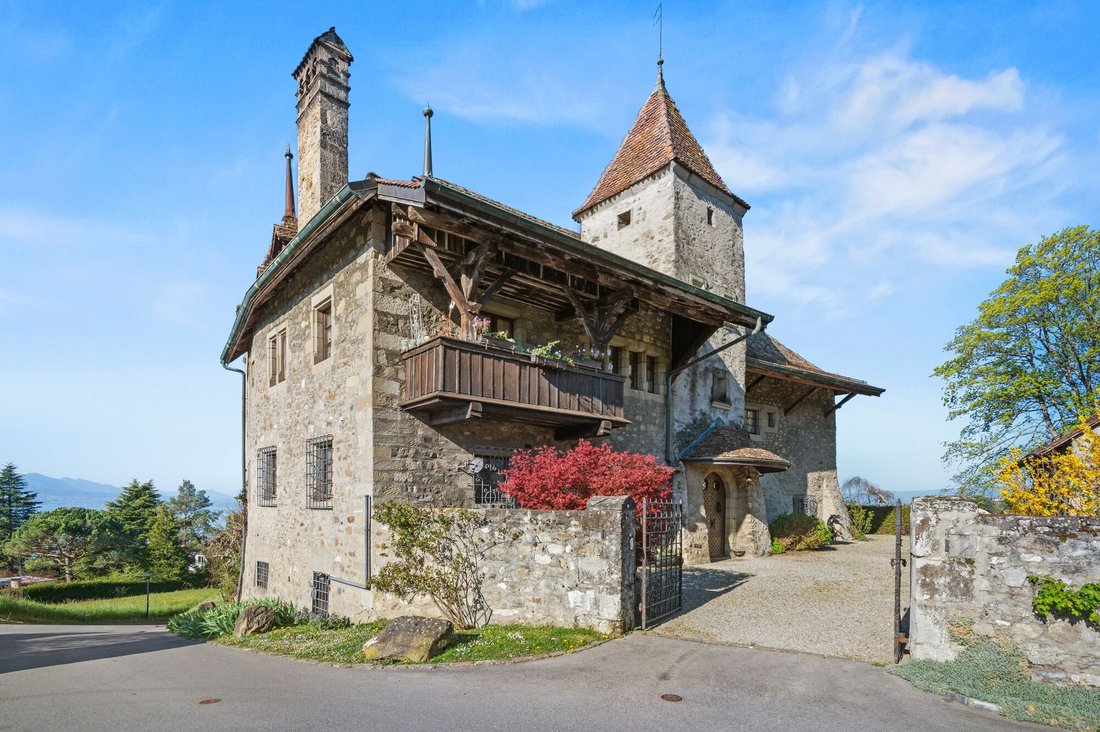
The château boasts 12.5 rooms over a living area of more than 500 m2 (with a usable area of approximately 700 m2; the attics being only partially developed). The volumes are generous with a reception area of approximately 180 m² that harmoniously extends onto a large terrace.
The kitchen, with its vintage charm, benefits from beautiful morning light. It has a service entrance, a dining nook, and a pantry. The monumental fireplace in the living room, the stone staircases, the beams, and some doors remind us that we are in a château. The reception rooms, gathered in a bright space, offer a friendly atmosphere enhanced by the southwest exposure, high ceilings, and panoramic openings.
The château includes 8 bedrooms, 3 bathrooms, and 4 separate toilets distributed between the first floor and the developed part of the attics. The spacious hall on the first floor is a living space in its own right. The basement, occupying a third of the building’s footprint, nearly completes the current arrangements.
A renovation of the entire property is to be expected.
The château is listed with a grade 1 (of national interest), while the outbuilding and the garage are graded 2 (of regional interest).
The property is located in a low-density area, with the southern and western parts of the plot situated in a green zone.
The natural slope of this hillside ensures that future constructions on the lower plot to the southwest, under the tree canopy, will not impair the view of the lake and mountains. Constructions to the southeast will have a limited impact, depending on the sightlines and the slope of these plots.
An exceptional property transformed into a family home for nearly a century!
The first traces of the château date back to 1233, and its current volume likely dates from the mid-15th century. This building, originally a fortified farm, has long been associated with the vineyard that surrounded it.
The press, which occupied the ground floor of the château, was converted into a residence nearly a century ago, in 1928. At that time, the new owner, an Argentine excited by the view, undertook to restore the château to make it a comfortable home while enhancing its authenticity.
The façades were then stripped of their plaster to reveal the dressed stones. The finishes of the dining room were meticulously completed by the renowned carpenter from Montreux, Albert Held.
Since then, the château has primarily become a very large family home.
In 75 years, this property has seen five generations of the same family.
With over one hectare on the hillside of Paudex, this green oasis, overlooking the lake, is just minutes from the city while offering intimacy and tranquility.
Access is via a gravel courtyard bordered by shrubs and flower beds. It leads on one side to the main outbuilding, which includes a garage and a festive space (carnotzet), and on the other side to a second garage.
The plot, with more than 100 major species of trees planted out of sight, features a romantic pathway. Additionally, there is a swimming pool with a pool house, providing a postcard-worthy environment; a privileged space for unique moments. The pool terrace enhances the charming park, conducive to relaxation and special moments.
The château boasts 12.5 rooms over a living area of more than 500 m2 (with a usable area of approximately 700 m2; the attics being only partially developed). The volumes are generous with a reception area of approximately 180 m² that harmoniously extends onto a large terrace.
The kitchen, with its vintage charm, benefits from beautiful morning light. It has a service entrance, a dining nook, and a pantry. The monumental fireplace in the living room, the stone staircases, the beams, and some doors remind us that we are in a château. The reception rooms, gathered in a bright space, offer a friendly atmosphere enhanced by the southwest exposure, high ceilings, and panoramic openings.
The château includes 8 bedrooms, 3 bathrooms, and 4 separate toilets distributed between the first floor and the developed part of the attics. The spacious hall on the first floor is a living space in its own right. The basement, occupying a third of the building’s footprint, nearly completes the current arrangements.
A renovation of the entire property is to be expected.
The château is listed with a grade 1 (of national interest), while the outbuilding and the garage are graded 2 (of regional interest).
The property is located in a low-density area, with the southern and western parts of the plot situated in a green zone.
The natural slope of this hillside ensures that future constructions on the lower plot to the southwest, under the tree canopy, will not impair the view of the lake and mountains. Constructions to the southeast will have a limited impact, depending on the sightlines and the slope of these plots.
An exceptional property transformed into a family home for nearly a century!
The first traces of the château date back to 1233, and its current volume likely dates from the mid-15th century. This building, originally a fortified farm, has long been associated with the vineyard that surrounded it.
The press, which occupied the ground floor of the château, was converted into a residence nearly a century ago, in 1928. At that time, the new owner, an Argentine excited by the view, undertook to restore the château to make it a comfortable home while enhancing its authenticity.
The façades were then stripped of their plaster to reveal the dressed stones. The finishes of the dining room were meticulously completed by the renowned carpenter from Montreux, Albert Held.
Since then, the château has primarily become a very large family home.
In 75 years, this property has seen five generations of the same family.
-
Tipo de propiedad
Castillo
-
Año de construcción
1233
-
Precio/pie²
$2,260
Características
Explorar la zona
Se unió hace 1 mes
Usted ha preguntado por esta propiedad
El agente se comunicará con usted pronto por
Publicado por
2026
Se unió
Reserva una visita con the agent
Elija una fecha y si prefiere una visita virtual o presencial con el agente.
Fecha preferida
Tipo de tour
Última actualización
Hoy
Primera publicación
Noviembre 20
Referencia del anuncio
#5347021
Propiedades similares cercanas
Nuevos anuncios en Paudex

Explorar más viviendas en venta
Paudex, Valdia, Suiza búsquedas populares
- Propiedades con Cocina exterior en Paudex, Valdia, Suiza
- Propiedades Frente al Agua en Paudex, Valdia, Suiza
- Propiedades con Gimnasio en Paudex, Valdia, Suiza
- Propiedades con Aire Acondicionado en Paudex, Valdia, Suiza
- Propiedades con Bodega en Paudex, Valdia, Suiza
- Propiedades con Piscina en Paudex, Valdia, Suiza
- Propiedades con Cocina abierta en Paudex, Valdia, Suiza
- Propiedades Renovado en Paudex, Valdia, Suiza
- Propiedades Frente al Lago en Paudex, Valdia, Suiza
Guías e historias relacionadas
La confianza de los mejores brokers del mundo
Los agentes tras las propiedades más excepcionales del mundo publican en JamesEdition.
- Anuncios de Sotheby's, Christie's, BARNES y Engel & Völkers
- Cada anuncio se revisa antes de publicarse
- Conecte directamente con agentes verificados
Al continuar, acepta nuestros Términos y la Política de Privacidad.